
22 Vargas (aka 70 Jessup Lane) Circle,Stony Point, NY 10980
Stony Point, NY 10980


Description
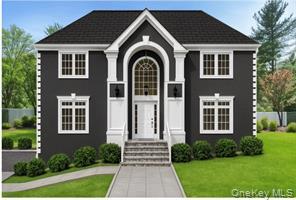
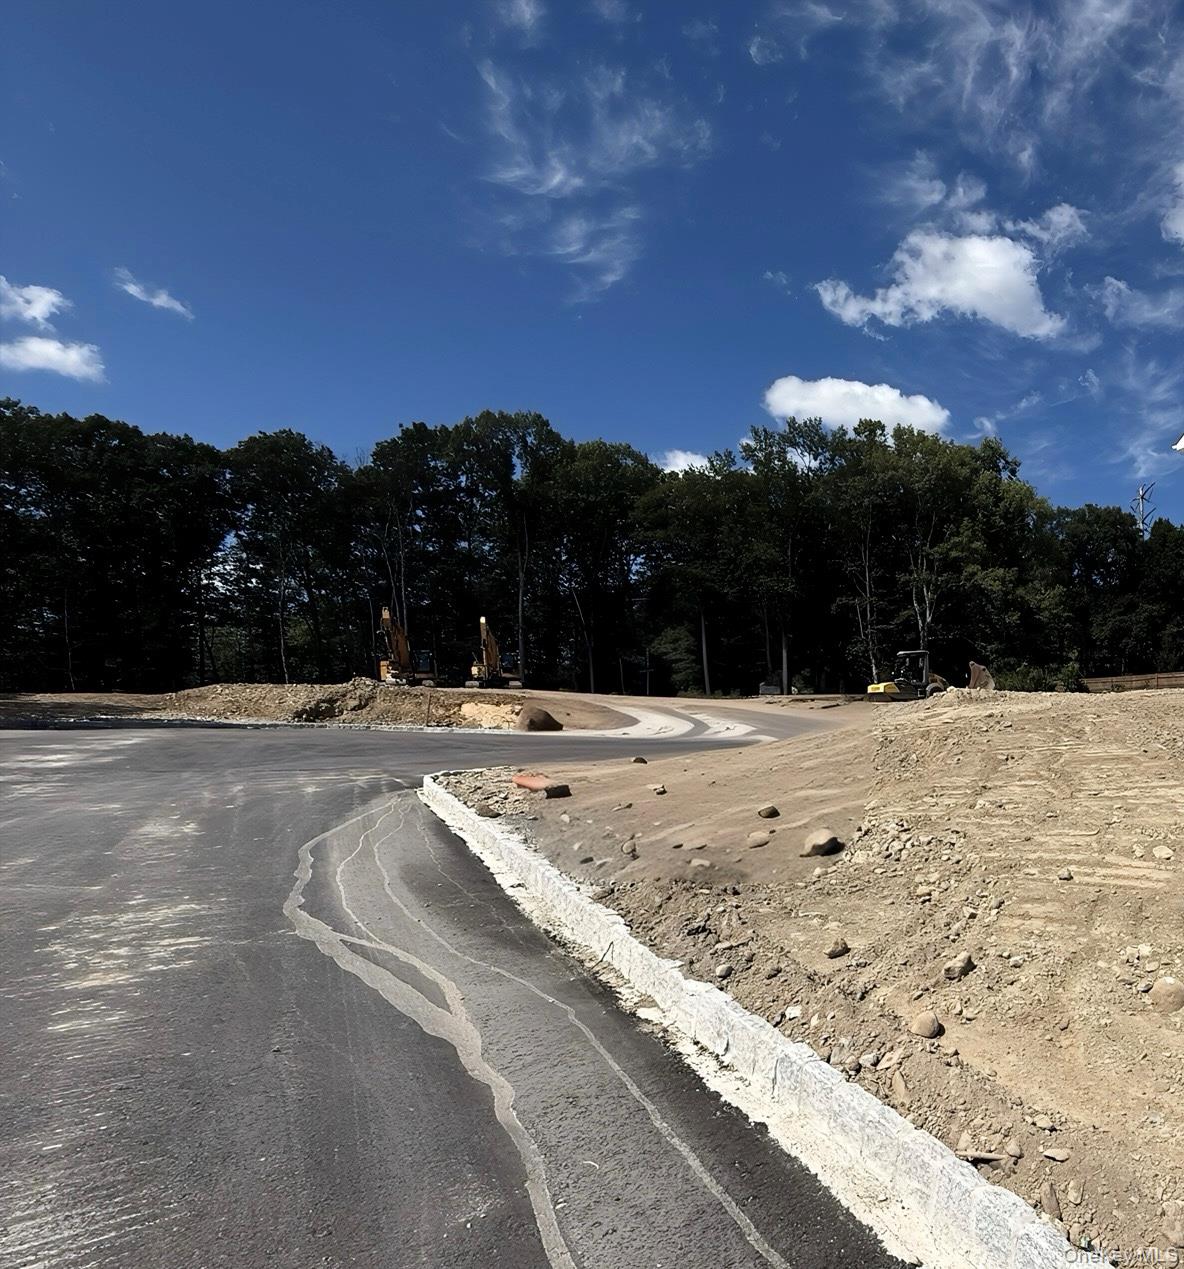
Welcome to your dream home in the heart of Stony Point, a beautiful Hudson Rivertown! This luxurious five-bedroom, 3.5-bath residence offers nearly 3,000 square feet of exquisite living space, designed for modern comfort and elegance. Step inside to discover an open-concept layout that seamlessly connects the spacious living areas, perfect for entertaining or family gatherings. The designer chef’s kitchen is a true highlight, featuring sleek gray and white cabinetry, quartz countertops, a large center island, and a convenient Butler’s pantry, making it a culinary haven. A standout feature of this home is the first-floor guest suite, complete with a full bath, providing privacy and convenience for visitors. The luxurious master suite is a private retreat, boasting tray ceiling, a generous walk-in shower, a relaxing garden soaking tub, and water closet. Each additional bedroom is thoughtfully designed with ample closet space, ensuring comfort for family and guests. Enjoy the abundance of natural light in the sun-filled rooms, accentuated by elegant finishes throughout. The three-car garage offers plenty of storage and parking. The new 4 lot subdivision provides a serene and welcoming community atmosphere. Located just off the Palisades Parkway Exit 14, you’ll have easy access to local amenities, parks, and the picturesque Hudson River. Don’t miss your chance to own this brand new exceptional home!
Details
| MLS # | 908054 |
|---|---|
| Listing Type | For Sale |
| Style | House |
| Sub-Type | Resale |
| Status | Pending |
| Year | 2025 |
| Days On Site | 352 |
| Listing Provided By | Howard Hanna Rand Realty | Lauren M Muller |
Features
| Bed(s) | 5 |
|---|---|
| Bath(s) | 4 Total |
| SQ Feet | 3,100 |
| Garage | 3 |
| Basement | Y |
| Acreage | 1.42 |
| Property View | Mountain(s) |
Interior
| Cooling | Central Air |
|---|---|
| Heating | Forced Air |
| Interior Features | First Floor Bedroom, First Floor Full Bath, Cathedral Ceiling(s), Chefs Kitchen, Double Vanity, Eat-in Kitchen, Entrance Foyer, Formal Dining, High Ceilings, Kitchen Island, Open Floorplan, Open Kitchen, Pantry, Primary Bathroom, Quartz/Quartzite Counters, Recessed Lighting, Soaking Tub, Walk-In Closet(s), Washer/Dryer Hookup |
| Appliances | Gas Water Heater |
Exterior
| Construction Materials | Frame |
|---|
Parking
| Garage Yes / No | Yes |
|---|---|
| Parking Features | Driveway, Garage |
Utilities
| Utilities | Electricity Connected, Natural Gas Connected, Sewer Connected, Underground Utilities, Water Connected |
|---|---|
| Sewer | Public Sewer |
Taxes
| Tax Year | 2024 |
|---|---|
| Tax Annual Amount | 0 |
Area Information
| State | NY |
|---|---|
| County | Rockland County |
| City | Stony Point |
| Zip Code | 10980 |
| School District | North Rockland High School |
| Elementary School | Thiells Elementary School |
| High School | North Rockland High School |
Request a showing
Request a showing
Contact
Learn More About This Property

| State | NY |
|---|---|
| County | Rockland County |
| City | Stony Point |
| Zip Code | 10980 |
| School District | North Rockland High School |
| Elementary School | Thiells Elementary School |
| High School | North Rockland High School |