
22 Summer Drive,Southampton, NY 11968
Southampton, NY 11968

Description
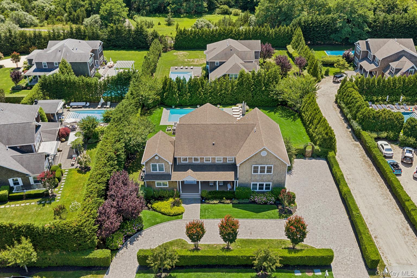
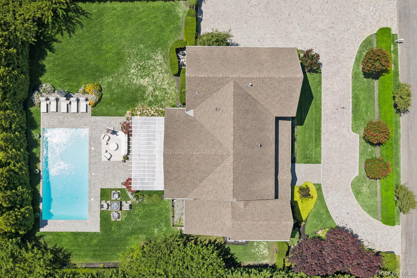
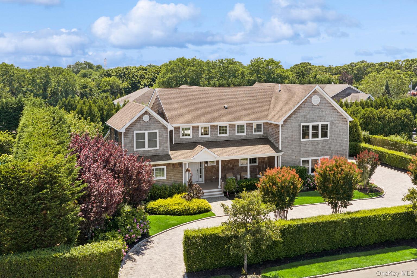
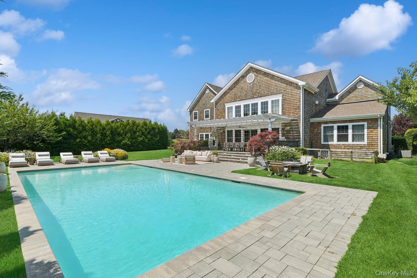
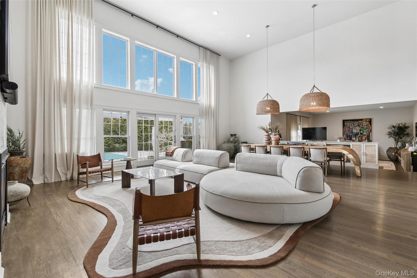
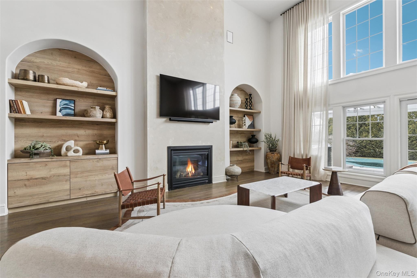
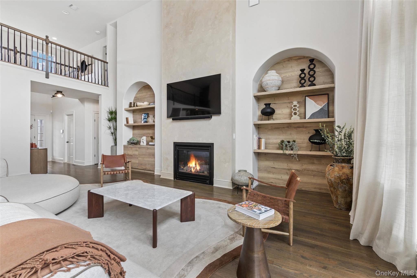
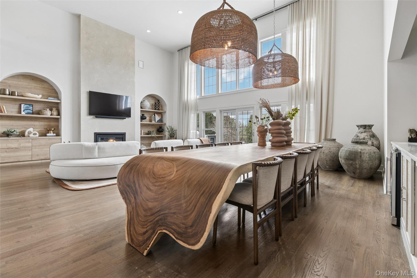
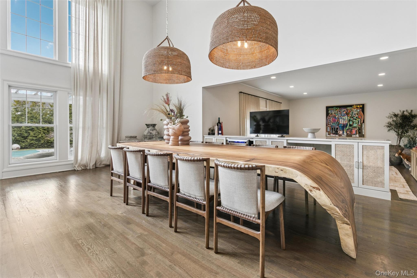
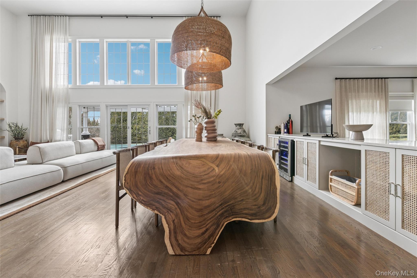
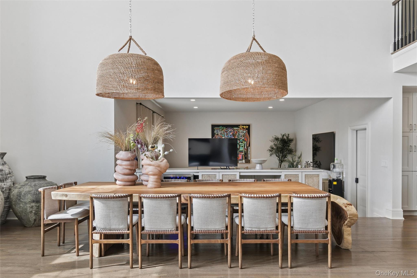
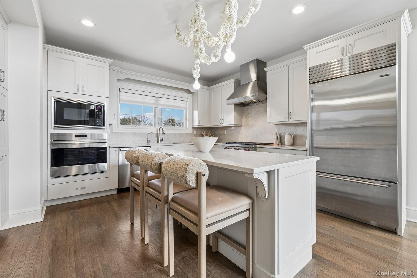
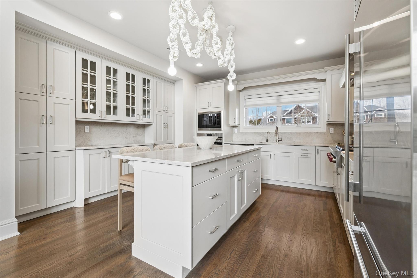
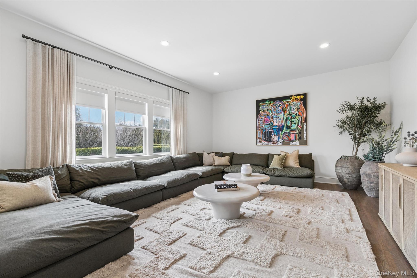
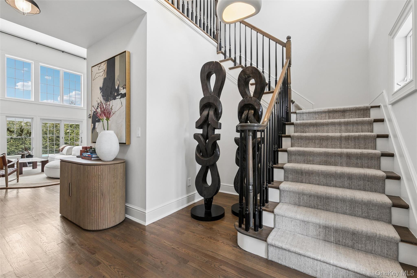
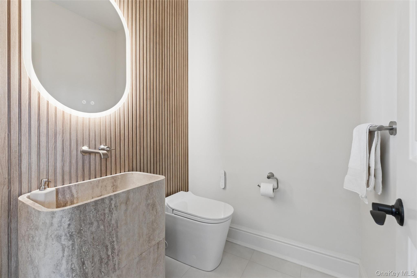
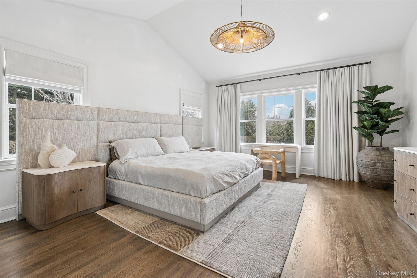
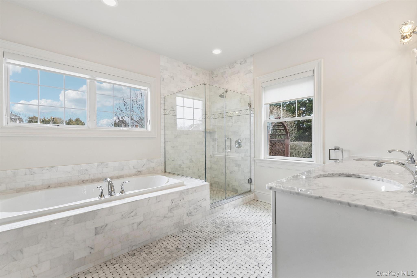
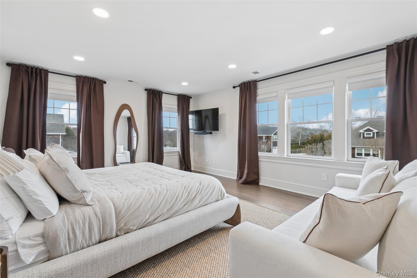
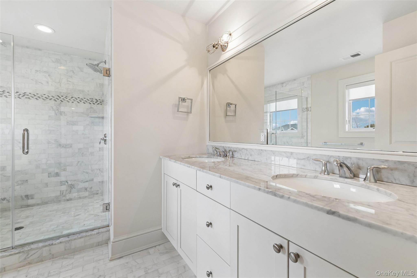
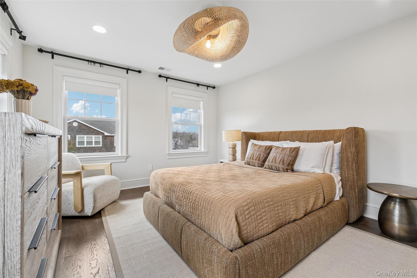
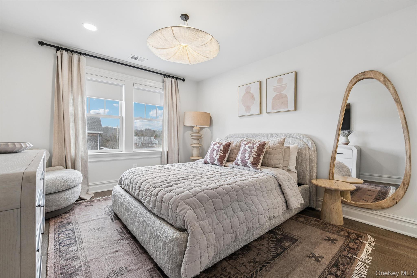
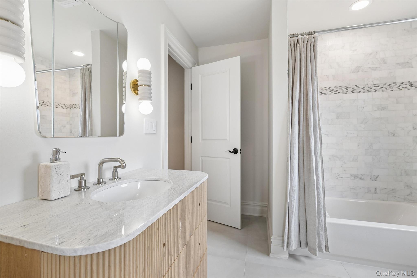
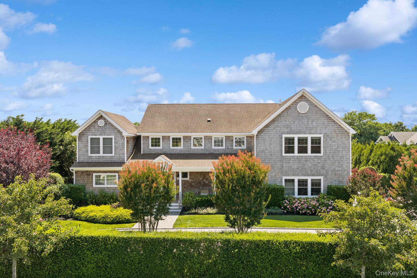
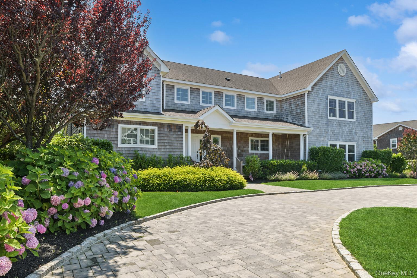
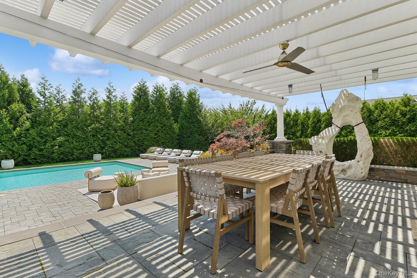
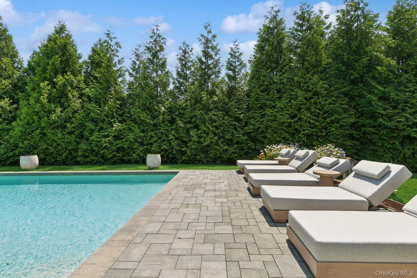
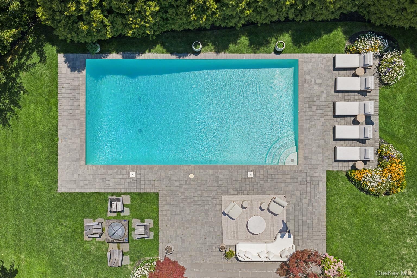
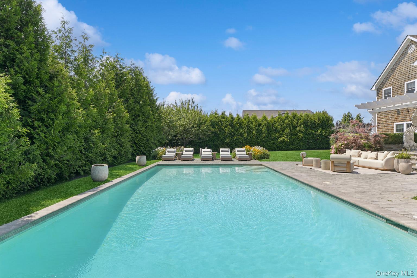
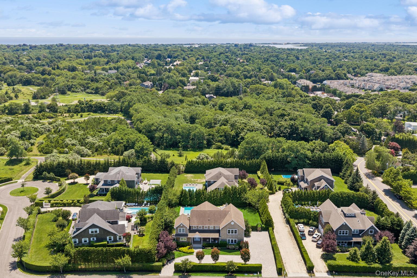
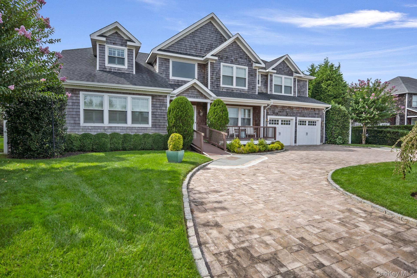
Discover a pristine home in Southampton that embodies modern design and decor, exuding both luxury and comfort. Upon arrival, high ceilings and a wall of windows greet you, filling the space with natural light and showcasing views of the beautifully landscaped backyard. The spacious living room features a gas fireplace complemented by built-in shelving, while the gourmet kitchen and open dining area create a generous open floor plan, perfect for hosting and celebrating. For more intimate gatherings, the step-down lounge offers privacy while maintaining connectivity with the main floor. The primary suite, located on the main floor, includes a spa-inspired bathroom and ample closet space. Upstairs, across the catwalk, you'll find a second junior ensuite and two additional bedrooms. Additional bonus space can be personalized as a gym, office, or library. The outdoor area is designed for entertaining, complete with a heated gunite pool, a deck with a pergola, an outdoor kitchen, and a side yard. This home is conveniently located near Southampton Village, providing a variety of dining and shopping options, along with easy access to beautiful ocean beaches, golf courses, and equestrian fields.
Details
| MLS # | 1025348 |
|---|---|
| Listing Type | For Sale |
| Style | House |
| Sub-Type | Resale |
| Status | Active |
| Year | 2015 |
| Days On Site | 41 |
| Listing Provided By | Compass Greater NY LLC | Alexis Meadows |
Features
| Bed(s) | 4 |
|---|---|
| Bath(s) | 4 Total |
| SQ Feet | 3,936 |
| Garage | 2 |
| Basement | Y |
| Pool | Yes |
| Story(s) | 2 |
| Acreage | 0.46 |
Interior
| Cooling | Central Air |
|---|---|
| Heating | Natural Gas, Forced Air |
| Interior Features | Primary Bathroom, Cathedral Ceiling(s), Eat-in Kitchen, Entrance Foyer, Master Downstairs |
| Appliances | Other |
Exterior
| Security Features | Security System |
|---|---|
| Construction Materials | Frame, Cedar, Shake Siding |
| Fencing | Back Yard |
Parking
| Garage Yes / No | Yes |
|---|---|
| Parking Features | Private, Attached |
Utilities
| Utilities | Natural Gas Connected |
|---|---|
| Sewer | Other |
Taxes
| Tax Year | 2026 |
|---|---|
| Tax Annual Amount | 16589 |
| Tax Lot | 53 |
Area Information
| State | NY |
|---|---|
| County | Suffolk County |
| City | Southampton |
| Zip Code | 11968 |
| School District | Southampton High School |
| Elementary School | Tuckahoe School |
| High School | Southampton High School |
| Listing VS Median (in 11968) | |
Price: $4,000,000 low | high Med: $1,360,000 sqft: 3,936 low | high Med: 1,631 $ / sqft: $1,016 low | high Med: $834 On site: 41 low | high Med: 22 | |
Market Activity 11968
Request a showing
Request a showing
Contact
Learn More About This Property

| State | NY |
|---|---|
| County | Suffolk County |
| City | Southampton |
| Zip Code | 11968 |
| School District | Southampton High School |
| Elementary School | Tuckahoe School |
| High School | Southampton High School |
| Listing VS Median (in 11968) | |
Price: $4,000,000 low | high Med: $1,360,000 sqft: 3,936 low | high Med: 1,631 $ / sqft: $1,016 low | high Med: $834 On site: 41 low | high Med: 22 | |
 | $3,895,0004 Spring LaneSouthampton, NY 11968 |