22 Spinnaker Lane,East Patchogue, NY 11772
East Patchogue, NY 11772



Description
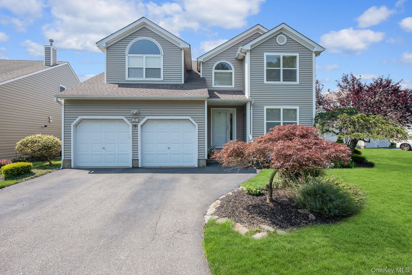
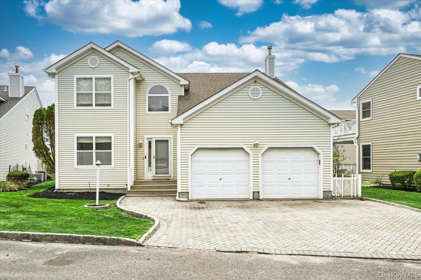
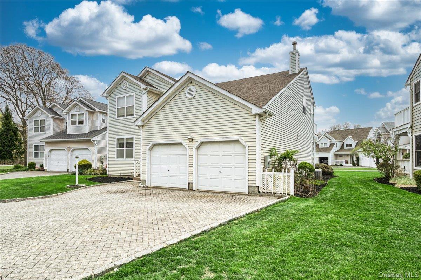
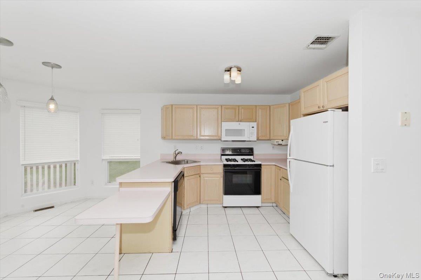
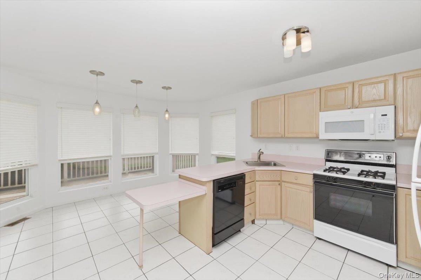
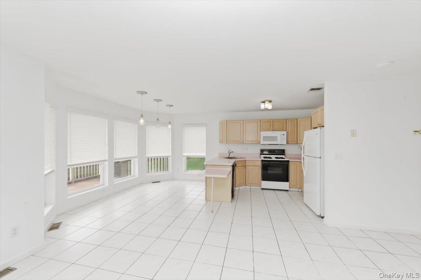
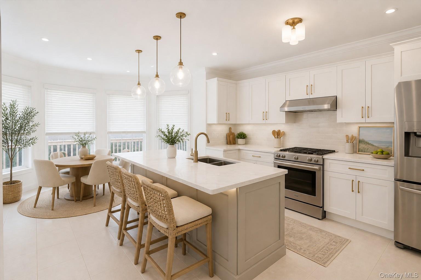
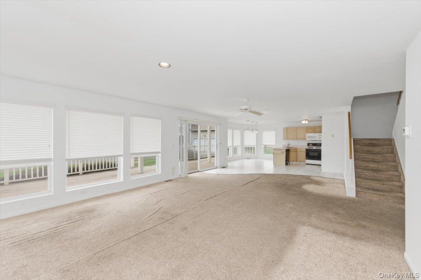
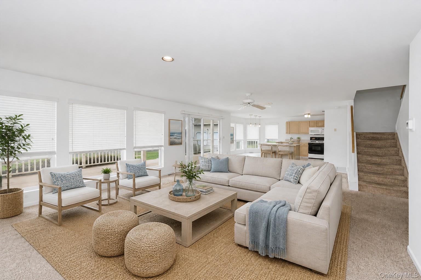
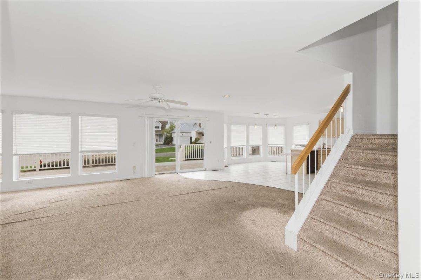
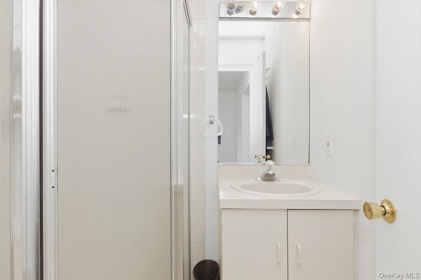
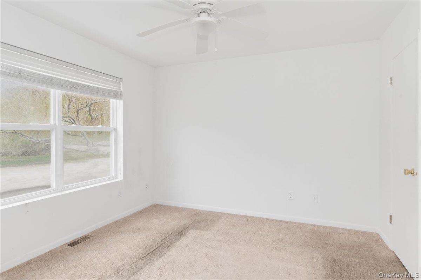
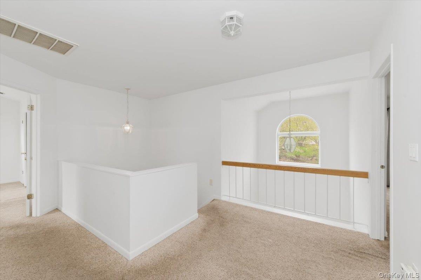
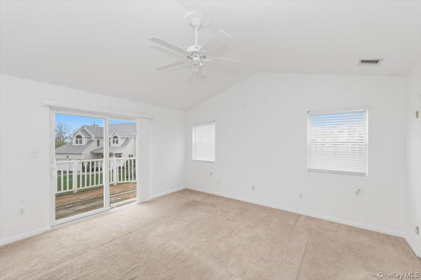
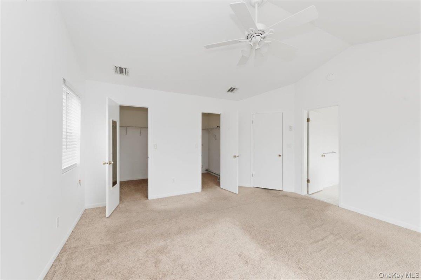
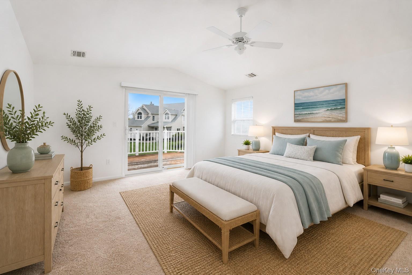
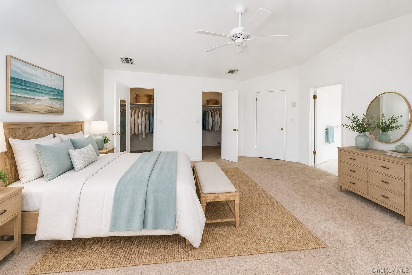
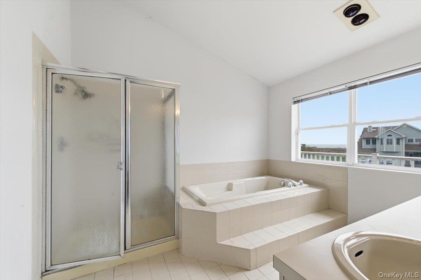
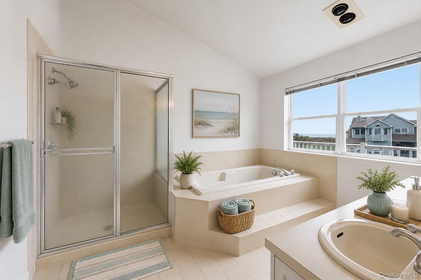
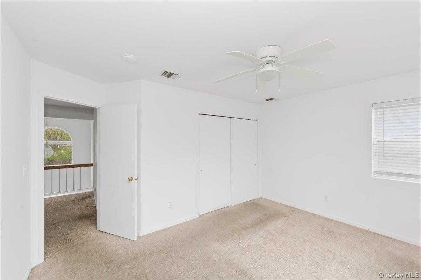
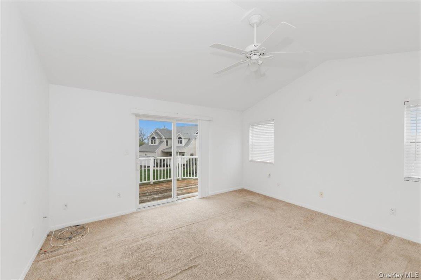
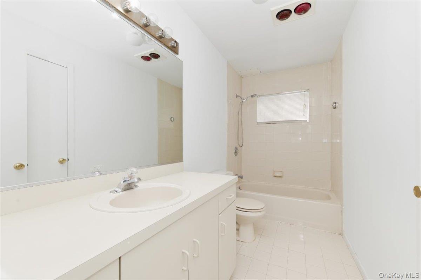
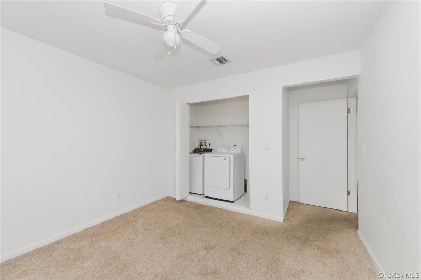
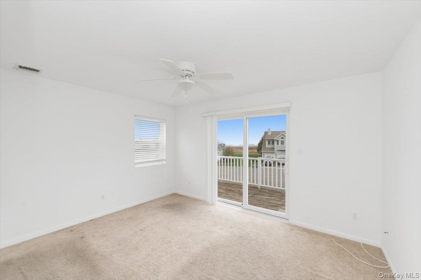
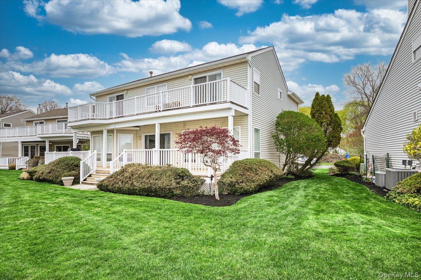
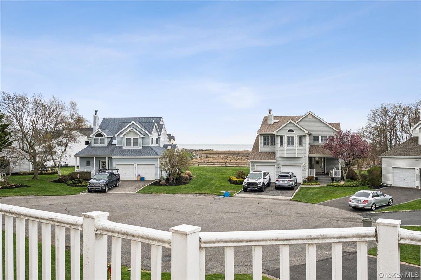
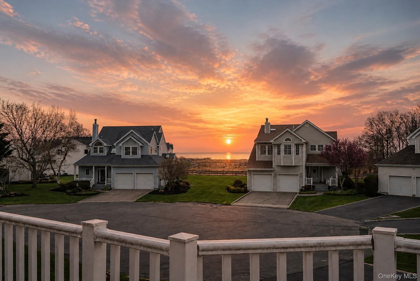
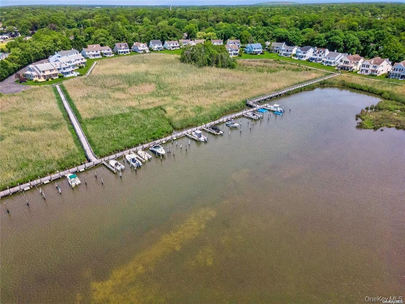
Experience waterfront living at its finest in the exclusive, gated community of Heron Pointe. Perfectly positioned along the Great South Bay, this spacious 4-bedroom, 3.5-bath, two-story townhouse with attached 2-car garage offers approximately 3,300 square feet of living space with bay views from multiple rooms. Designed for both comfort and entertaining, the home features an open-concept layout, high ceilings, and an abundance of natural light. Three private decks provide the perfect setting to relax and take in the serene waterfront scenery. A first-floor bedroom with a full bath offers flexibility for guests or extended family, while additional generously sized bedrooms which include an ensuite.Enjoy a true resort-style lifestyle with community amenities including a pool, clubhouse, tennis courts, and a private sandy beach. Boating enthusiasts will appreciate their own dedicated boat slip with direct access to the bay. Set within a beautifully maintained waterfront enclave, this home presents an exceptional opportunity to customize and create your dream coastal retreat. Don’t miss your chance to reimagine your vision in one of the area’s most sought-after communities.
Details
| MLS # | 993031 |
|---|---|
| Listing Type | For Sale |
| Style | Condominium |
| HOA Dues | $1,520 |
| Sub-Type | Resale |
| Status | Pending |
| Year | 1995 |
| Days On Site | 124 |
| Listing Provided By | Signature Premier Properties | Joyce Roe |
Features
| Bed(s) | 4 |
|---|---|
| Bath(s) | 4 Total |
| SQ Feet | 3,300 |
| Garage | 2 |
| Basement | Y |
| Story(s) | 2 |
| Acreage | 0.06 |
| Water Front | Yes |
| Property View | Water |
Interior
| Cooling | Central Air |
|---|---|
| Heating | Hot Air |
| Interior Features | First Floor Bedroom, First Floor Full Bath, Central Vacuum, Eat-in Kitchen, Entrance Foyer, High Ceilings, His and Hers Closets, Kitchen Island, Open Floorplan, Primary Bathroom, Walk Through Kitchen, Walk-In Closet(s), Washer/Dryer Hookup |
| Appliances | Dishwasher, Dryer, Exhaust Fan, Gas Cooktop, Microwave, Range, Refrigerator, Washer, Gas Water Heater |
Exterior
| Exterior Features | Boat Slip, Mooring, Tennis Court(s) |
|---|---|
| Security Features | Security Gate, Security System |
| Construction Materials | Vinyl Siding |
Parking
| Garage Yes / No | Yes |
|---|---|
| Parking Features | Attached |
Utilities
| Utilities | Cable Connected, Electricity Connected, Natural Gas Connected, Phone Available, Trash Collection Public, Water Connected |
|---|---|
| Sewer | Septic Tank |
Taxes
| Tax Year | 2026 |
|---|---|
| Tax Assessed Value | 2480 |
| Tax Annual Amount | 10040 |
Area Information
| State | NY |
|---|---|
| County | Suffolk County |
| City | East Patchogue |
| Zip Code | 11772 |
| Community Name | Heron Pointe |
| School District | Bellport Senior High School |
| Elementary School | Verne W Critz Elementary School |
| High School | Bellport Senior High School |
| Listing VS Median (in Heron Pointe) | |
Price: $725,000 low | high Med: $792,000 sqft: 3,300 low | high Med: 2,950 $ / sqft: $220 low | high Med: $275 On site: 124 low | high Med: 183 | |
Market Activity 11772
Request a showing
Request a showing
Contact
Learn More About This Property

| State | NY |
|---|---|
| County | Suffolk County |
| City | East Patchogue |
| Zip Code | 11772 |
| Community Name | Heron Pointe |
| School District | Bellport Senior High School |
| Elementary School | Verne W Critz Elementary School |
| High School | Bellport Senior High School |
| Listing VS Median (in Heron Pointe) | |
Price: $725,000 low | high Med: $792,000 sqft: 3,300 low | high Med: 2,950 $ / sqft: $220 low | high Med: $275 On site: 124 low | high Med: 183 | |