

Description
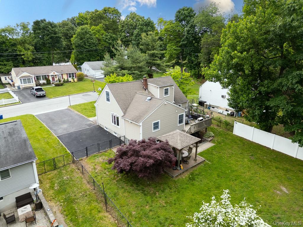
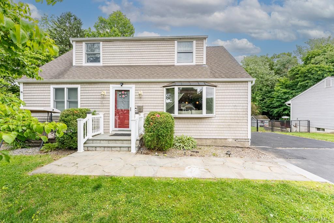
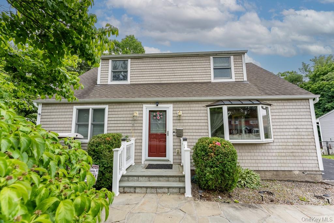
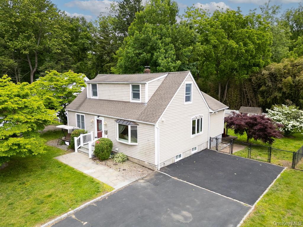
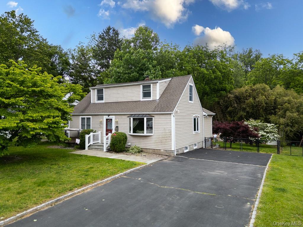
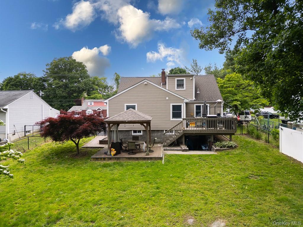
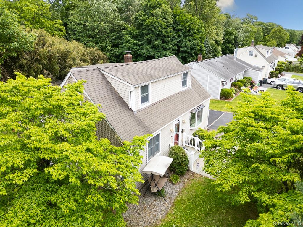
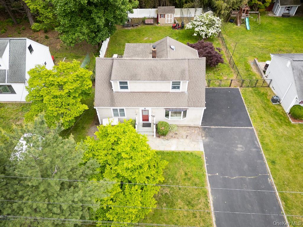
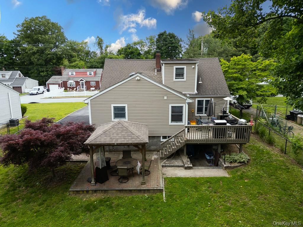
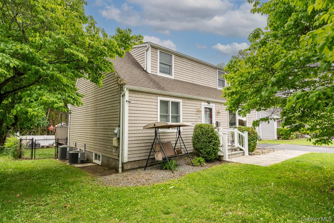
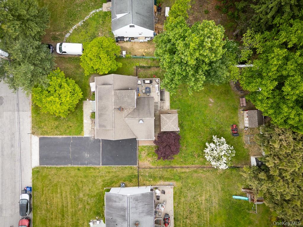
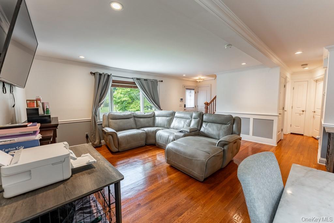
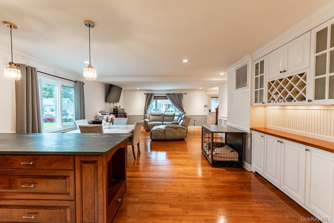
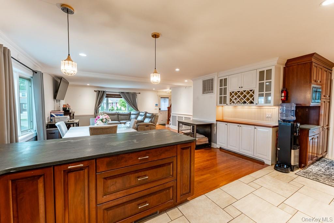
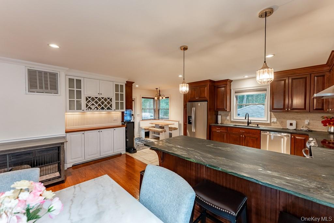
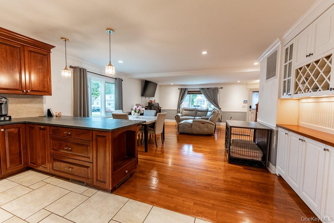
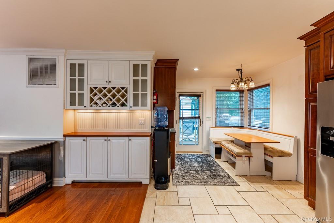
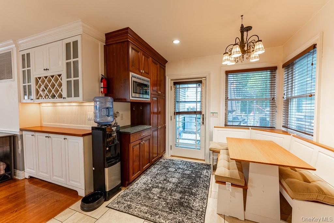
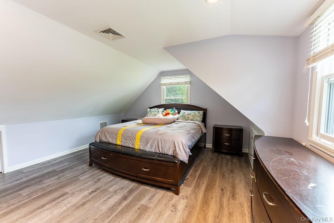
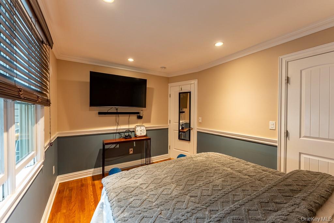
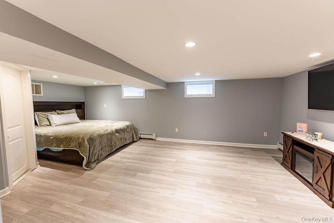
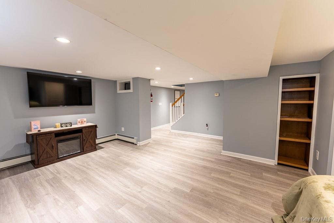
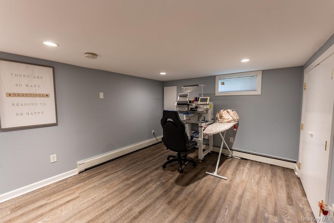
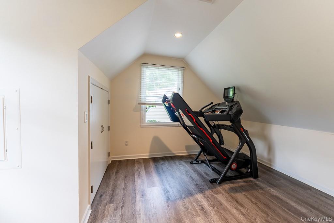
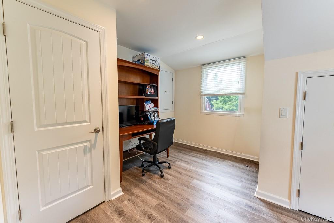
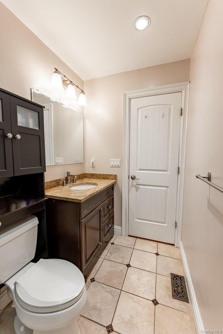
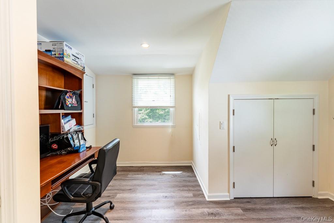
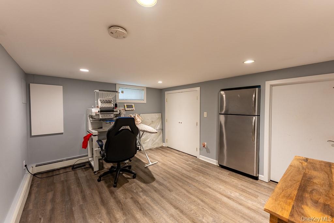
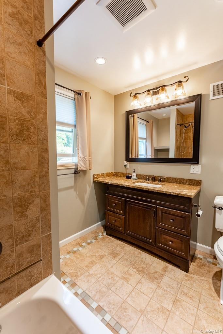
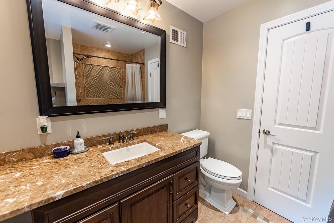
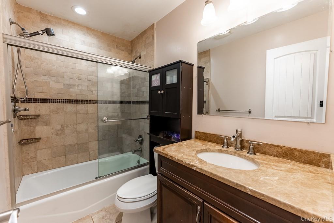
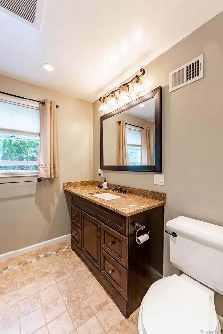
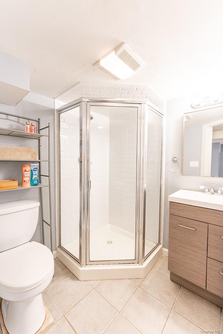
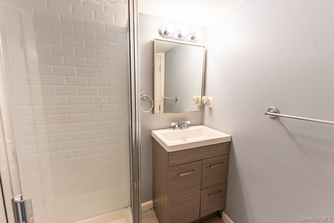
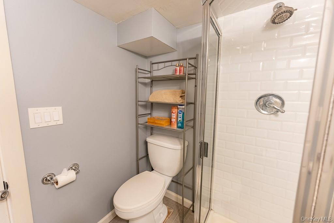
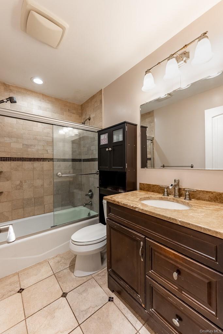
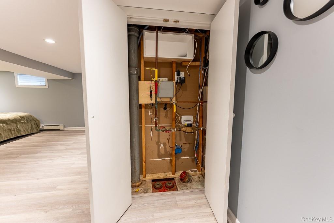
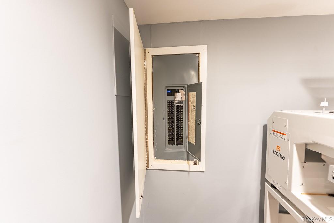
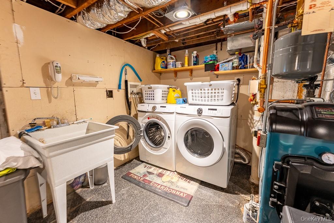
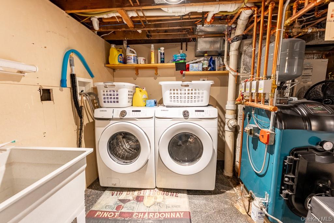
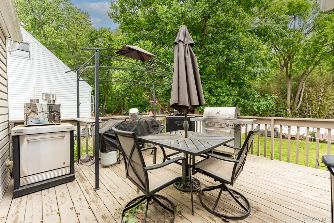
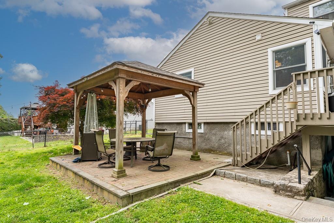
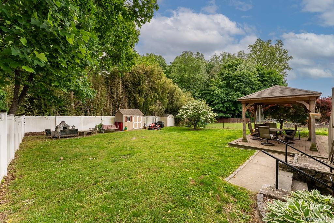
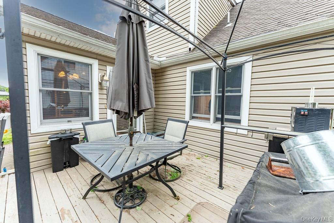
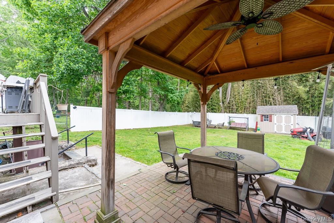
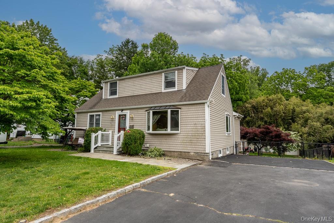
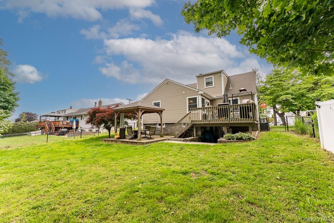
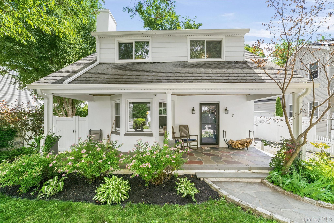
Nestled on a quiet cul-de-sac, this well-maintained home offers the perfect blend of comfort, functionality, and indoor-outdoor living in the Town of Ossining. The main level features an open floor plan with a spacious living and dining area, a large stone breakfast counter bar, two bedrooms, and a full bathroom. Upstairs, you’ll find two additional bedrooms with a second full bathroom, providing flexible living arrangements. Add an additional 300 s.f. for the finished lower level which offers a generous recreation/great room and a full bathroom, creating additional space for entertaining, hobbies, a home office, or extended living needs. Step outside to enjoy the backyard, designed for relaxation and entertaining, complete with a gazebo situated on a cement brick foundation with permits. A long driveway provides ample off-street parking. Additional highlights include an updated boiler less than five years old, oil heat, Con Edison electric service, municipal water, and utility systems that have been consistently maintained for efficient year-round operation. Conveniently located near parks, shopping, dining, transportation, and local amenities, this property offers a desirable combination of space, convenience, and value. All information, including but not limited to taxes, assessments, permits, square footage, utility costs, school information, and property condition, is deemed reliable but not guaranteed and should be independently verified by purchasers and their representatives.
Details
| MLS # | 1007357 |
|---|---|
| Listing Type | For Sale |
| Style | House |
| Sub-Type | Resale |
| Status | Pending |
| Year | 1955 |
| Days On Site | 77 |
| Listing Provided By | Highline Real Estate Services | Sylvia T. Aufiero |
Features
| Bed(s) | 4 |
|---|---|
| Bath(s) | 3 Total |
| SQ Feet | 1,742 |
| Basement | Y |
| Story(s) | 2 |
| Acreage | 0.15 |
Interior
| Cooling | Central Air, Electric |
|---|---|
| Heating | Forced Air, Oil |
| Interior Features | First Floor Bedroom, First Floor Full Bath, Breakfast Bar, Built-in Features, Eat-in Kitchen, In-Law Floorplan, Open Floorplan, Open Kitchen, Pantry, Primary Bathroom, Master Downstairs, Stone Counters, Storage, Washer/Dryer Hookup, Wired for Sound |
| Appliances | Cooktop, Dishwasher, Disposal, Electric Oven |
Exterior
| Exterior Features | Mailbox |
|---|---|
| Security Features | Video Cameras |
| Construction Materials | Vinyl Siding |
| Foundation Details | Other |
| Lot Features | Back Yard, Cul-De-Sac, Front Yard, Landscaped |
| Fencing | Back Yard |
Parking
| Garage Yes / No | No |
|---|---|
| Parking Features | Private, Tandem |
Utilities
| Utilities | Cable Available, Electricity Connected, Natural Gas Connected, Phone Available, Sewer Connected, Trash Collection Public, Underground Utilities, Water Connected |
|---|---|
| Sewer | Public Sewer |
Taxes
| Tax Year | 2025 |
|---|---|
| Tax Assessed Value | 615100 |
| Tax Annual Amount | 20014.21 |
| Tax Lot | 75 |
Area Information
| State | NY |
|---|---|
| County | Westchester County |
| City | Ossining |
| Zip Code | 10562 |
| School District | Ossining High School |
| Elementary School | Claremont School |
| High School | Ossining High School |
| Listing VS Median (in 10562) | |
Price: $684,900 low | high Med: $599,000 sqft: 1,742 low | high Med: 1,399 $ / sqft: $393 low | high Med: $431 On site: 77 low | high Med: 54.5 | |
Market Activity 10562
Request a showing
Request a showing
Contact
Learn More About This Property

| State | NY |
|---|---|
| County | Westchester County |
| City | Ossining |
| Zip Code | 10562 |
| School District | Ossining High School |
| Elementary School | Claremont School |
| High School | Ossining High School |
| Listing VS Median (in 10562) | |
Price: $684,900 low | high Med: $599,000 sqft: 1,742 low | high Med: 1,399 $ / sqft: $393 low | high Med: $431 On site: 77 low | high Med: 54.5 | |
 | $599,00023 Gates AvenueOssining, NY 10562 |
 | $660,0007 Brook PlaceOssining, NY 10562 |