

Description
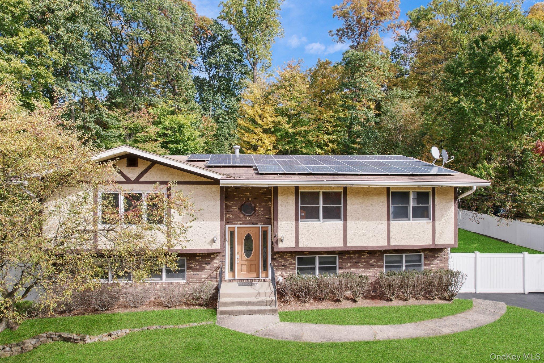
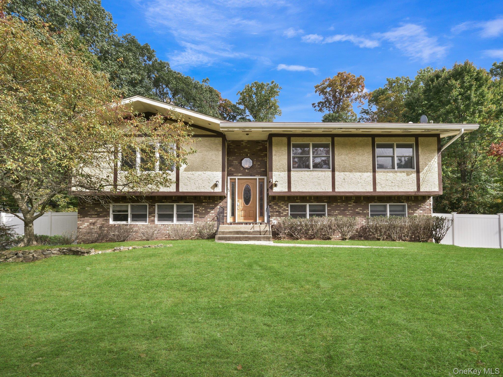
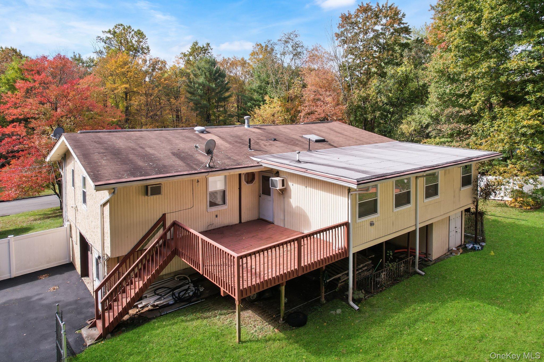
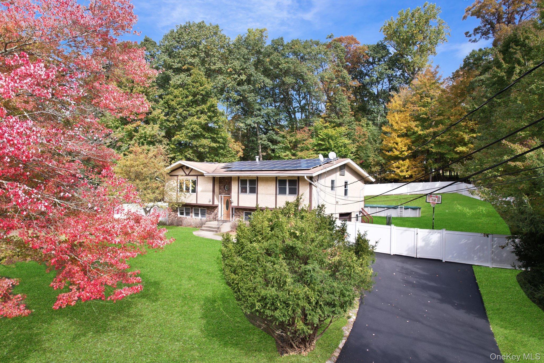
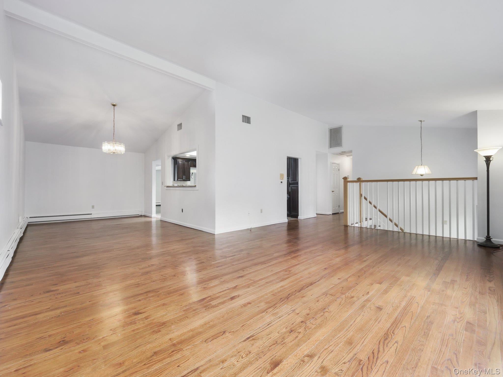
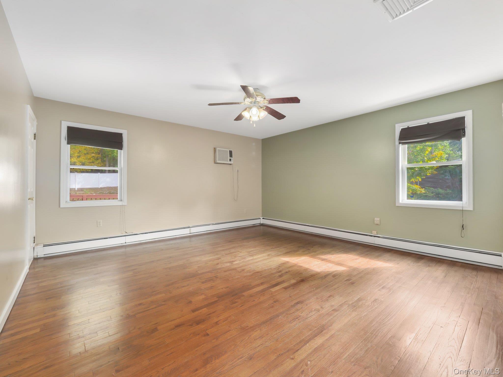
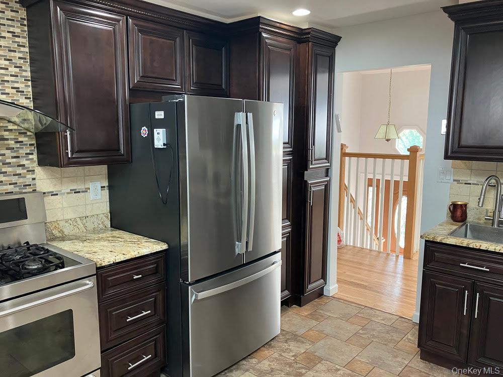
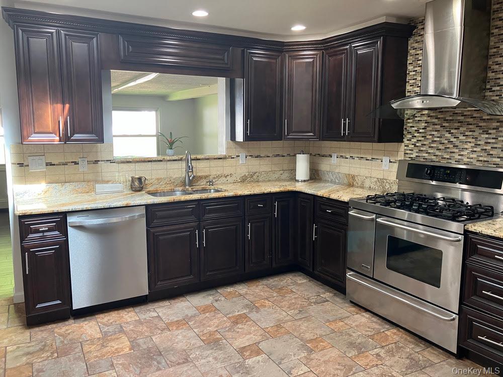
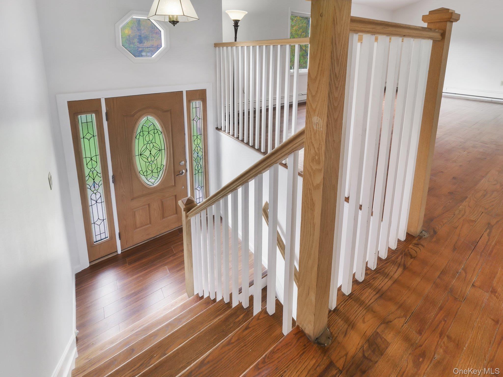
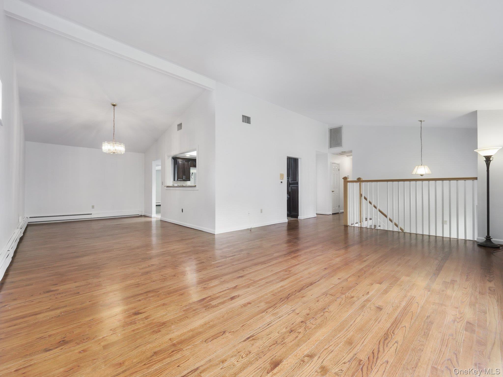
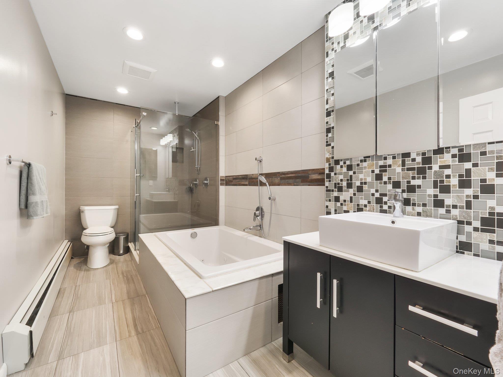
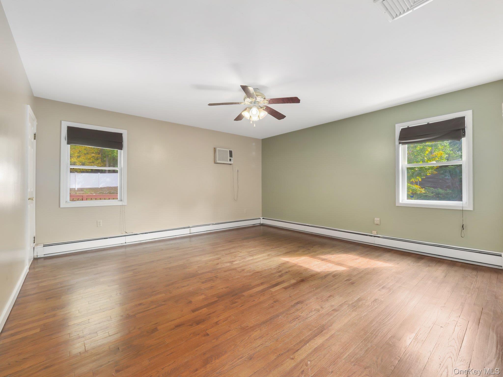
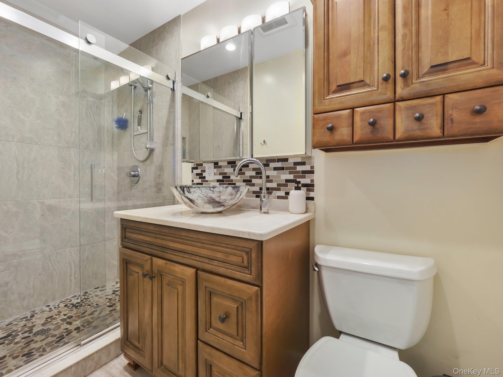
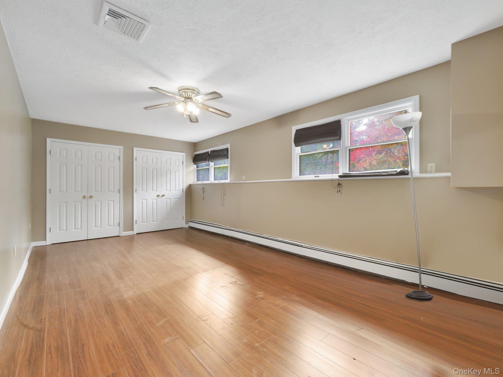
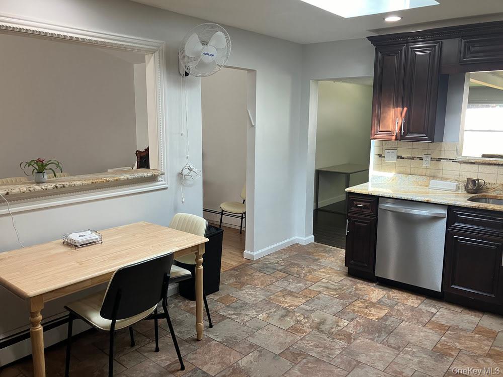
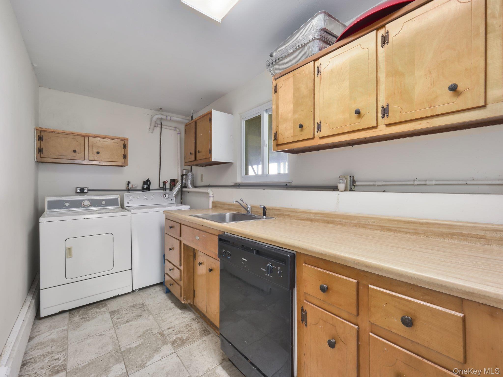
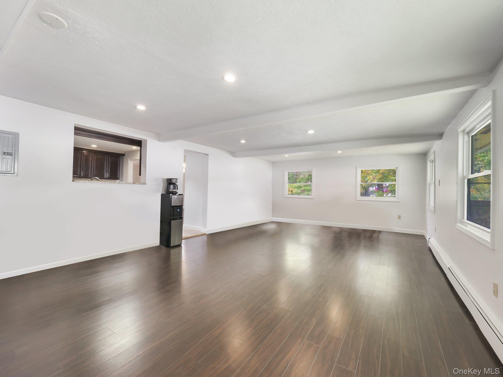
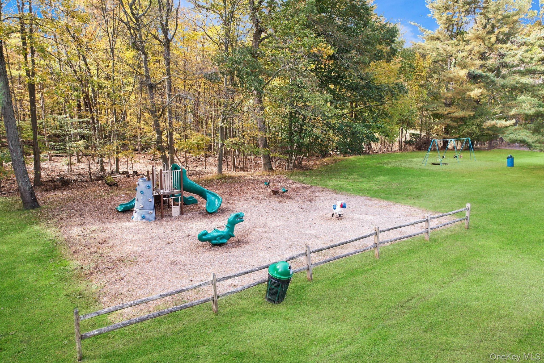
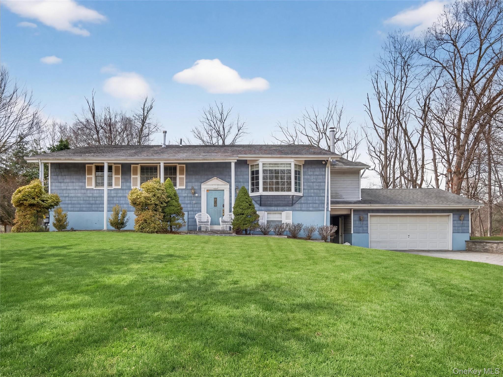
Welcome to this spacious and versatile bi-level home, ideally situated in a highly desirable neighborhood. Set on an expansive 0.69-acre lot, this residence offers approximately 3,578 square feet of living space, with 5-6 bedrooms and 3 full bathrooms. Its flexible layout makes it especially well suited for multi-generational living or a mother/daughter arrangement.The main level features a bright and inviting open-concept design enhanced by vaulted ceilings. The updated kitchen offers stainless steel appliances and granite countertops, with an easy flow into the dining area and family room. The spacious primary bedroom includes two large closets and a private en suite bathroom, while the beautifully renovated guest bathroom features both a large shower and tub. The lower level provides exceptional flexibility, featuring four additional rooms, a full bathroom, a second family room, and plenty of storage. Whether used for guests, a home office, recreation, or additional living space, this level offers numerous possibilities. Close to parks, shopping, and transportation.
Details
| MLS # | 1037122 |
|---|---|
| Listing Type | For Sale |
| Style | House |
| Sub-Type | Resale |
| Status | Active |
| Year | 1967 |
| Days On Site | 10 |
| Listing Provided By | Keller Williams Valley Realty | David Jacobi |
Features
| Bed(s) | 5 |
|---|---|
| Bath(s) | 4 Total |
| SQ Feet | 3,578 |
| Garage | 1 |
| Acreage | 0.69 |
Interior
| Cooling | Central Air |
|---|---|
| Heating | Baseboard, Natural Gas |
| Interior Features | First Floor Bedroom, Cathedral Ceiling(s), Chefs Kitchen, Eat-in Kitchen, Formal Dining, Granite Counters, High Ceilings, Open Kitchen, Primary Bathroom, Recessed Lighting, Washer/Dryer Hookup |
| Appliances | Dryer, Gas Oven, Refrigerator, Washer |
Exterior
| Construction Materials | Frame |
|---|
Parking
| Garage Yes / No | Yes |
|---|---|
| Parking Features | Driveway, Garage |
Utilities
| Utilities | Electricity Available, Natural Gas Available, Sewer Connected, Trash Collection Public, Water Available |
|---|---|
| Sewer | Public Sewer |
Taxes
| Tax Year | 2025 |
|---|---|
| Tax Assessed Value | 66000 |
| Tax Annual Amount | 22126 |
Area Information
| State | NY |
|---|---|
| County | Rockland County |
| City | Airmont |
| Zip Code | 10952 |
| School District | Suffern Senior High School |
| Elementary School | Cherry Lane Elementary School |
| High School | Suffern Senior High School |
| Listing VS Median (in 10952) | |
Price: $999,000 low | high Med: $1,199,000 sqft: 3,578 low | high Med: 2,725 $ / sqft: $279 low | high Med: $441 On site: 10 low | high Med: 239 | |
Market Activity 10952
Request a showing
Request a showing
Contact
Learn More About This Property

| State | NY |
|---|---|
| County | Rockland County |
| City | Airmont |
| Zip Code | 10952 |
| School District | Suffern Senior High School |
| Elementary School | Cherry Lane Elementary School |
| High School | Suffern Senior High School |
| Listing VS Median (in 10952) | |
Price: $999,000 low | high Med: $1,199,000 sqft: 3,578 low | high Med: 2,725 $ / sqft: $279 low | high Med: $441 On site: 10 low | high Med: 239 | |
 | $1,400,00015 Victoria DriveAirmont, NY 10901 |