

Description
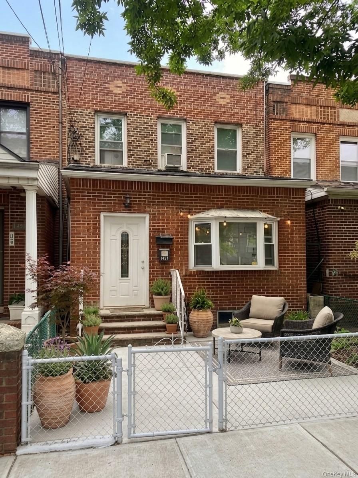
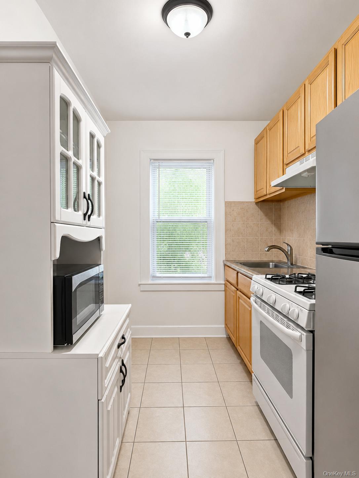
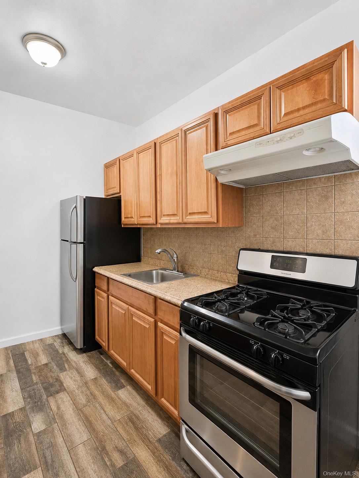
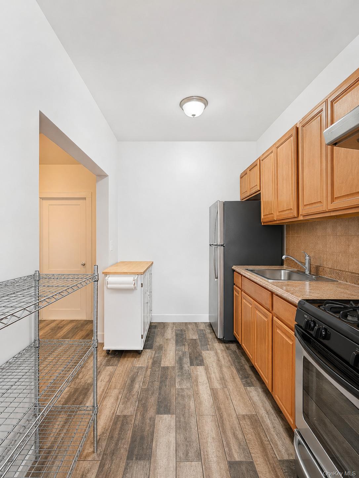
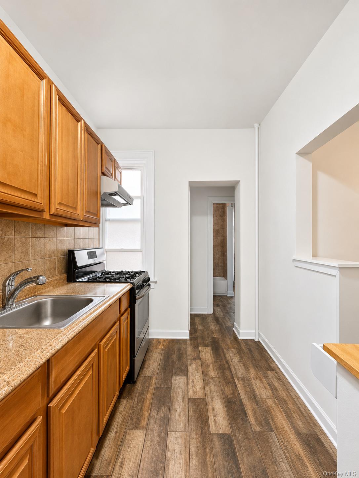
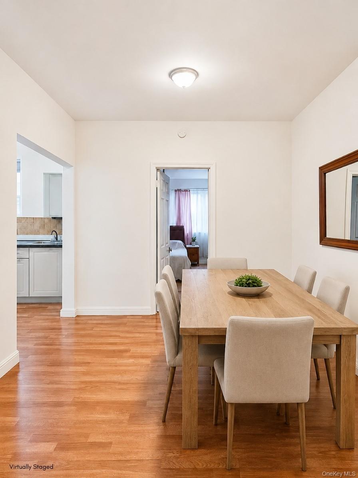
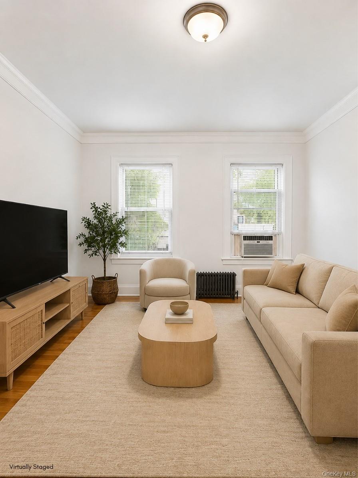
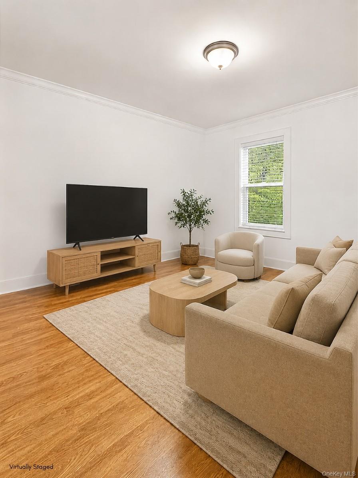
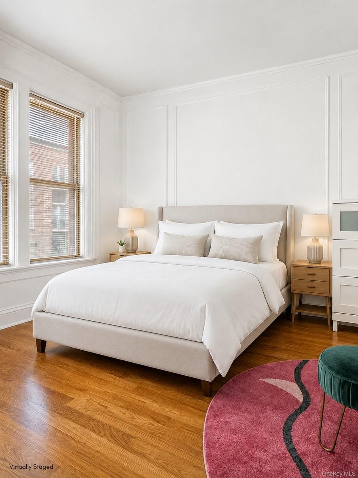
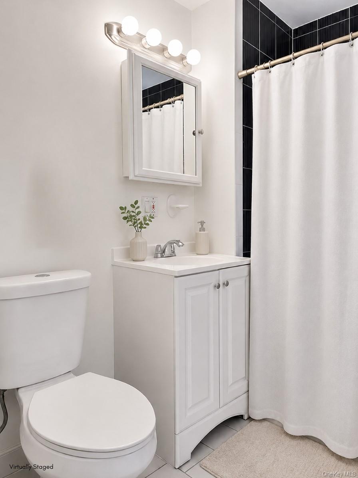
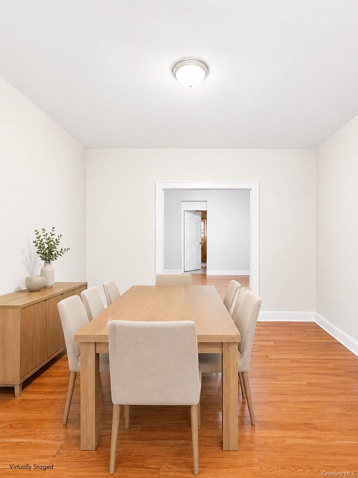
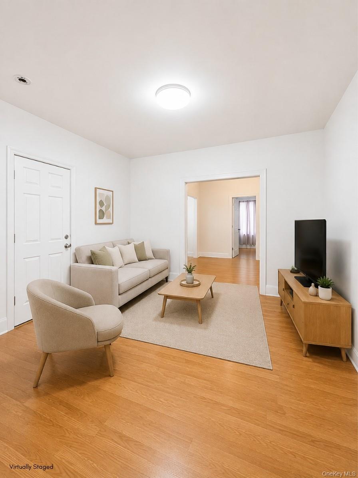
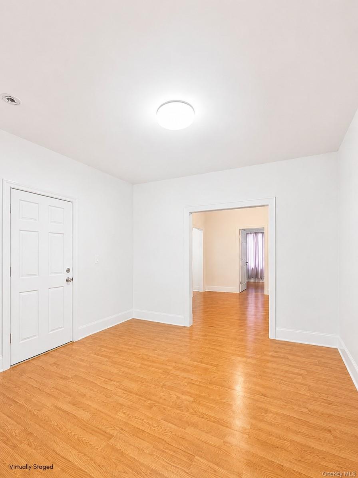
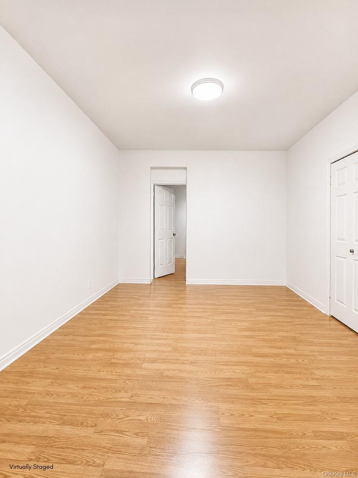
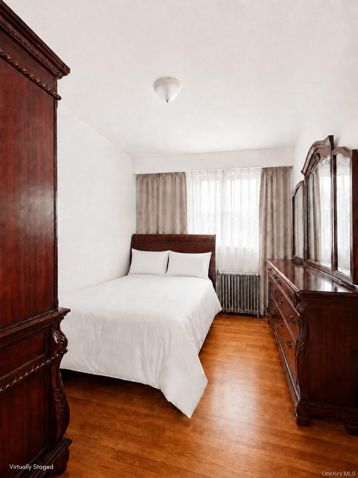
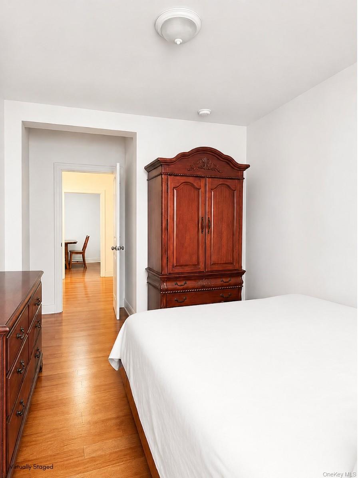
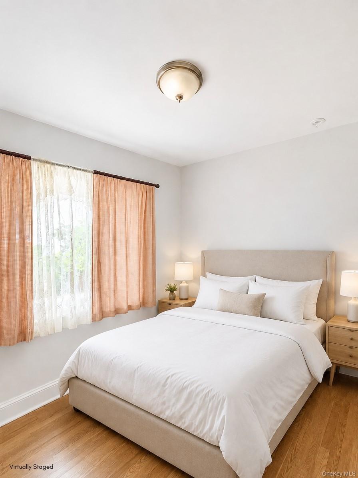
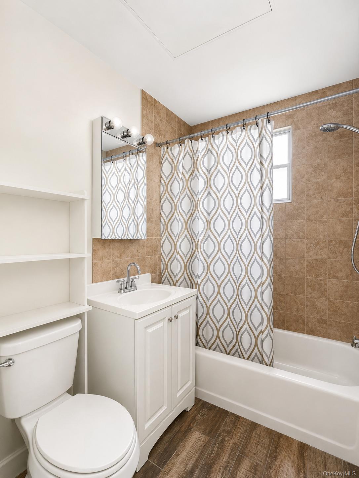
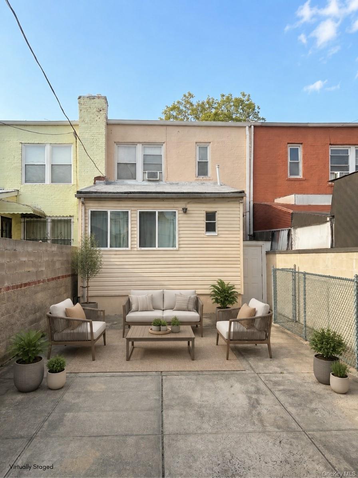
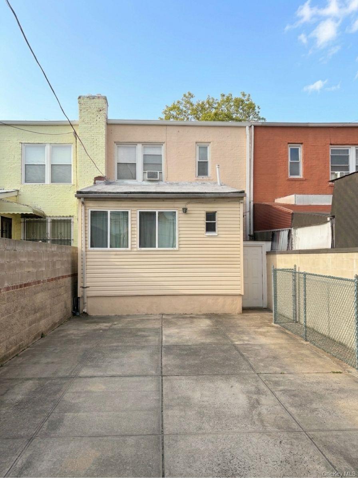
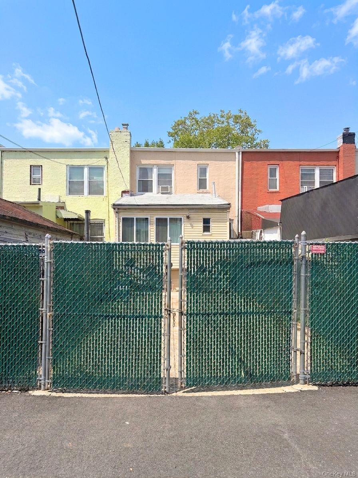
Perfectly situated in the Ditmars area of Astoria, this brick 2-family home offers exceptional versatility and strong investment potential. A great solution for buyers seeking a personal residence with a second income generating unit. The 1st floor features a kitchen, living room, 2 well-proportioned bedrooms with direct access to a private backyard. An additional small room can function as an office, reading nook or sunroom. The 2nd floor offers an apartment filled with natural light, a kitchen, living room, a spacious bedroom, full bathroom and generous storage space. The fully finished basement offers infinite potential: a recreation room, a home office, and/or additional storage.The backyard, accessible from the first floor, has enough additional room for parking 2 cars. SET UP1st FLOORKitchen, living room, 2 bedrooms, 1 full bath, access to back yard 2nd FLOORKitchen, living room, 1 bedroom, 1 full bath BASEMENTFully finished basement ADDITIONALNew roof, windows, hot water heater, radiators (2024) OUTDOORSLarge backyard PARKINGParking space for 2 vehicles LOCATIONLocated just steps from Ditmars Boulevard’s cafés, restaurants and markets, all within walking distance to the N/W subway and Astoria Park, this home combines the best of neighborhood charm, comfort and modern living. Lot Size: 20 x 100 | Bldg Size: 20 x 39 | Taxes: $8,271 | Zoning: R5
Details
| MLS # | 1011158 |
|---|---|
| Listing Type | For Sale |
| Sub-Type | Resale |
| Status | Active |
| Year | 1920 |
| Days On Site | 70 |
| Listing Provided By | Carmela Homes Corp | Carmela Vlacich |
Features
| Bed(s) | 3 |
|---|---|
| Bath(s) | 2 Total |
| SQ Feet | 1,577 |
| Basement | Y |
| Units | 2 |
| Acreage | 0.05 |
Interior
| Cooling | None |
|---|---|
| Heating | Natural Gas |
| Interior Features | First Floor Bedroom, First Floor Full Bath |
Exterior
| Construction Materials | Brick |
|---|
Parking
| Garage Yes / No | No |
|---|---|
| Parking Features | None |
Utilities
| Utilities | Electricity Available, Trash Collection Public, Water Available, Water Connected |
|---|---|
| Sewer | Public Sewer |
Taxes
| Tax Year | 2026 |
|---|---|
| Tax Assessed Value | 74700 |
| Tax Annual Amount | 8485 |
Area Information
| State | NY |
|---|---|
| County | Queens |
| City | Astoria |
| Zip Code | 11105 |
| School District | William Cullen Bryant High Schoo |
| Elementary School | Ps 84 Steinway |
| High School | William Cullen Bryant High Schoo |
| Listing VS Median (in 11105) | |
Price: $1,288,000 low | high Med: $1,279,000 sqft: 1,577 low | high Med: 1,376 $ / sqft: $817 low | high Med: $930 On site: 70 low | high Med: 105 | |
Market Activity 11105
Request a showing
Request a showing
Contact
Learn More About This Property

| State | NY |
|---|---|
| County | Queens |
| City | Astoria |
| Zip Code | 11105 |
| School District | William Cullen Bryant High Schoo |
| Elementary School | Ps 84 Steinway |
| High School | William Cullen Bryant High Schoo |
| Listing VS Median (in 11105) | |
Price: $1,288,000 low | high Med: $1,279,000 sqft: 1,577 low | high Med: 1,376 $ / sqft: $817 low | high Med: $930 On site: 70 low | high Med: 105 | |
