213 Peaceable Hill Road,Brewster, NY 10509
Brewster, NY 10509

Description
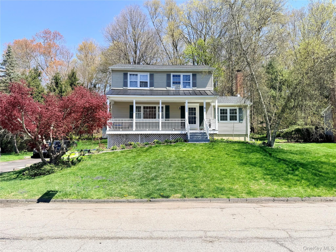
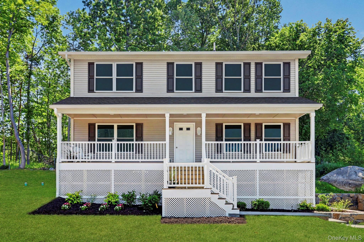
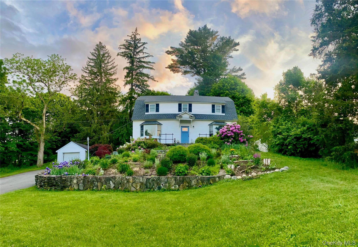
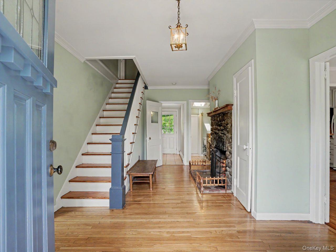
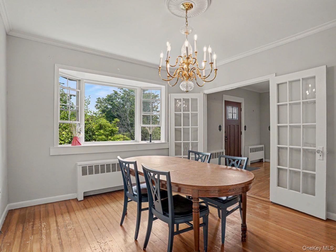
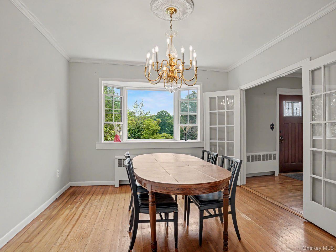
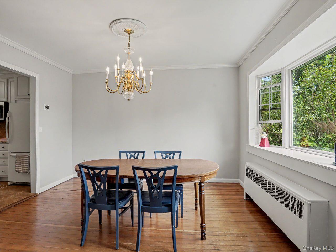
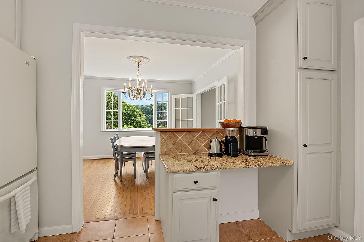
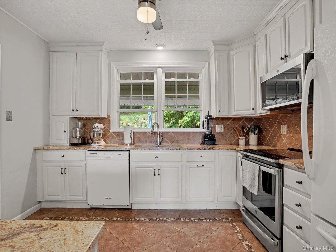
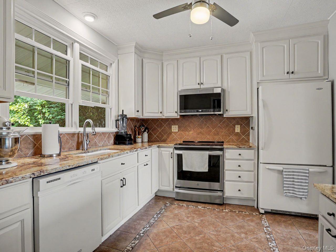
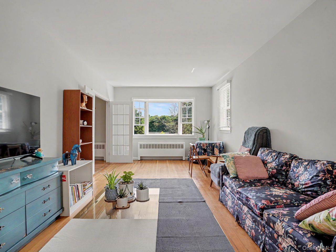
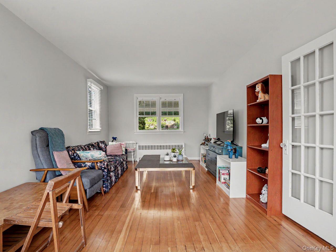
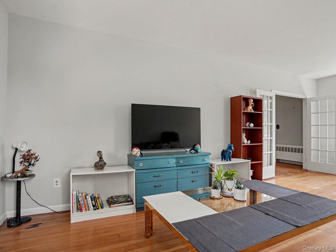
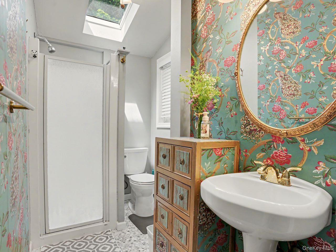
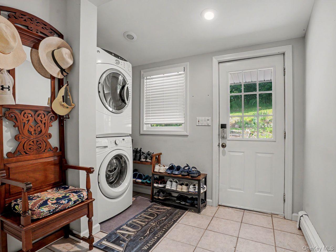
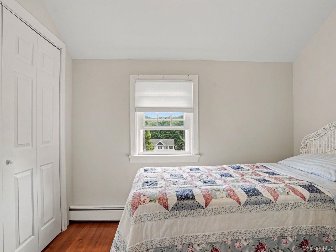
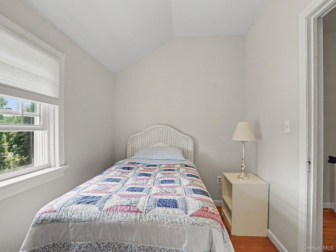
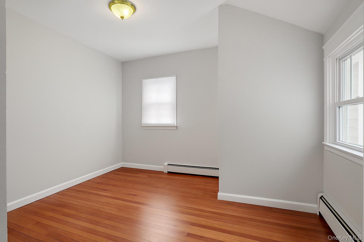
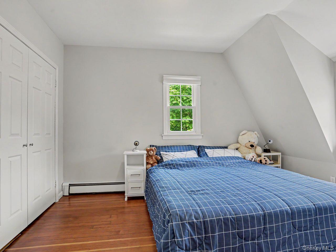
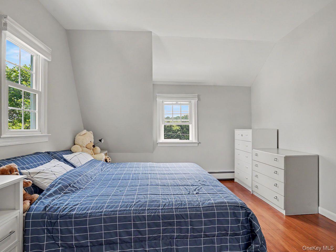
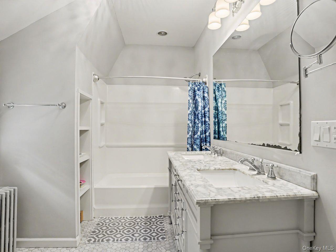
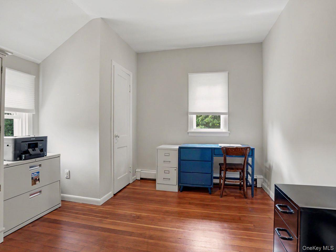
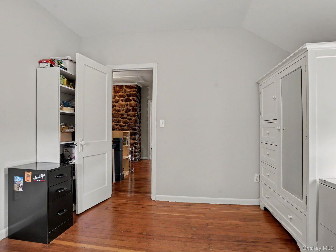
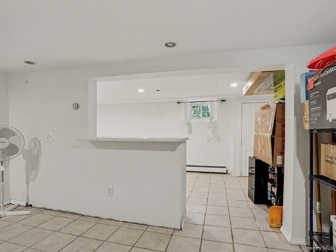
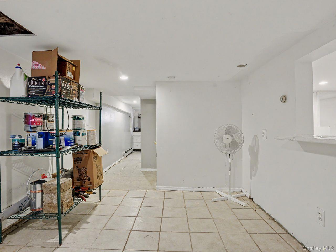
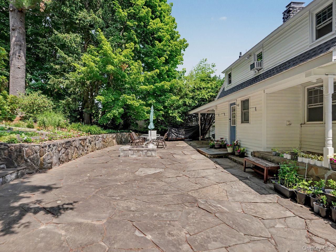
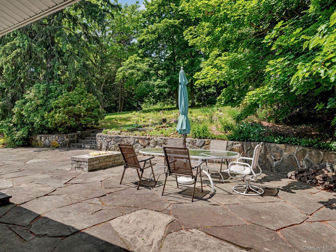
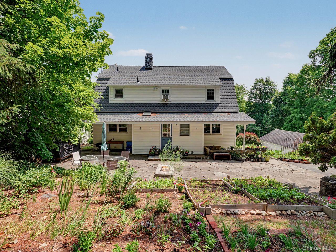
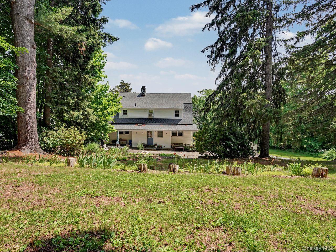
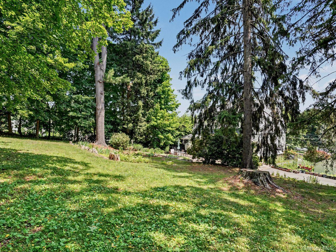
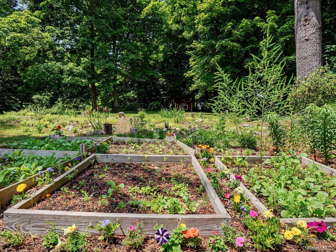
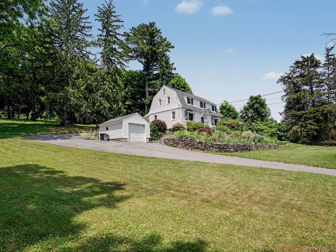
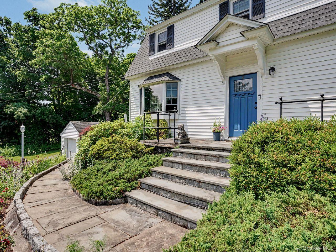
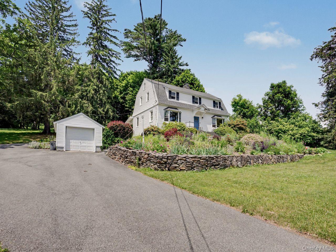
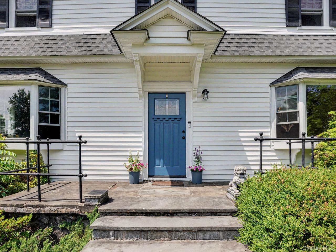
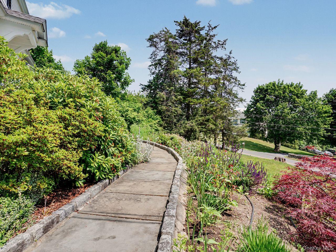
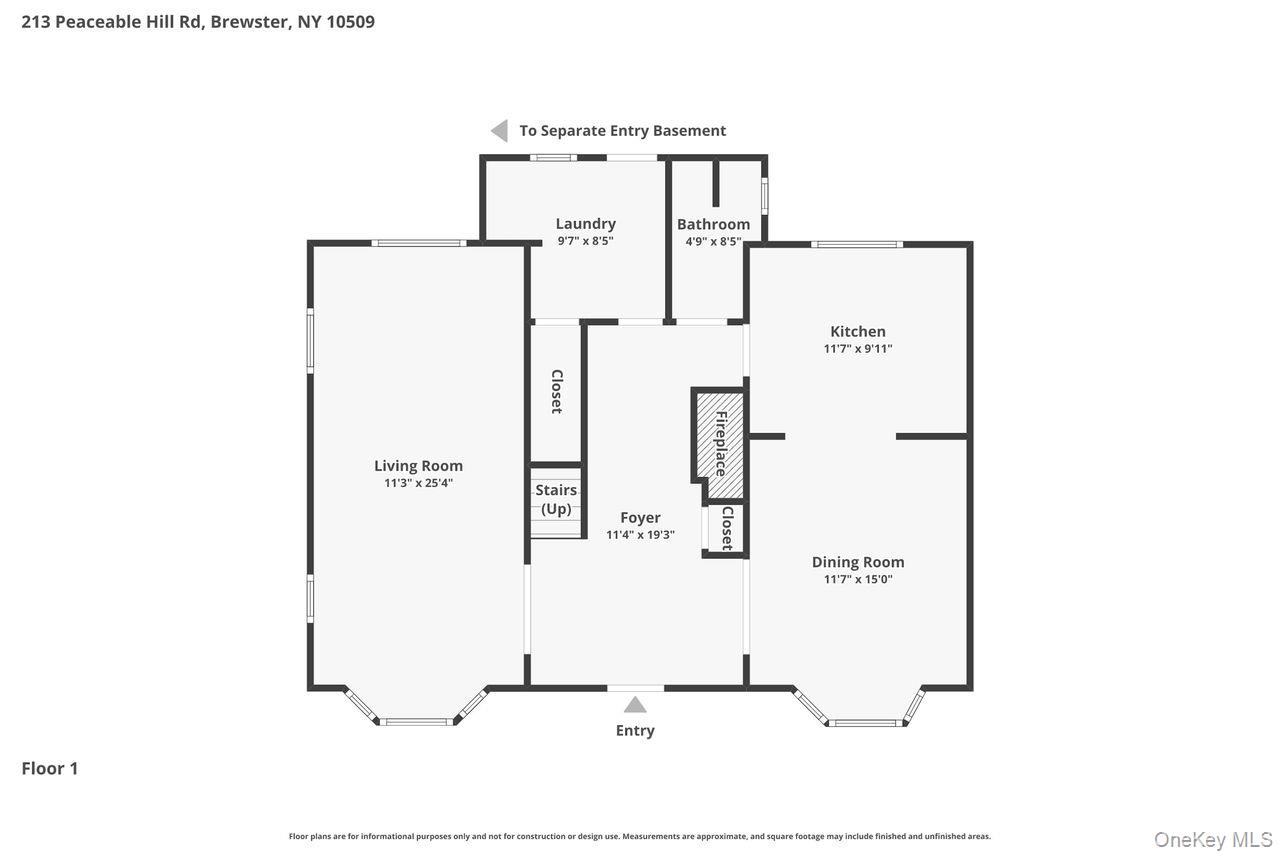
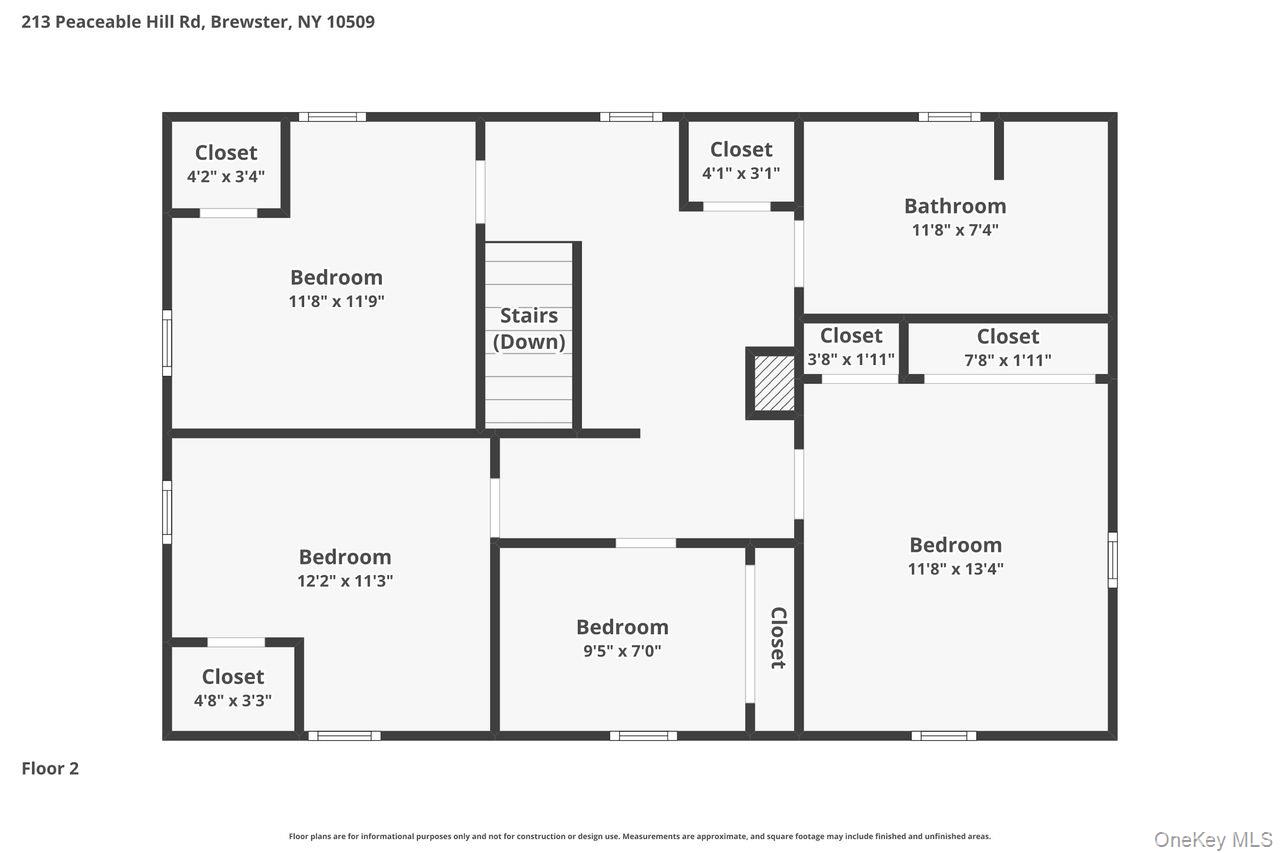
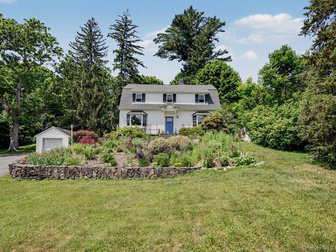
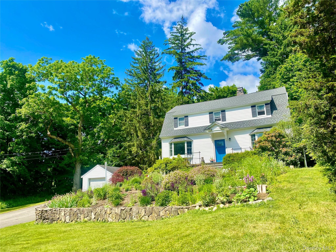
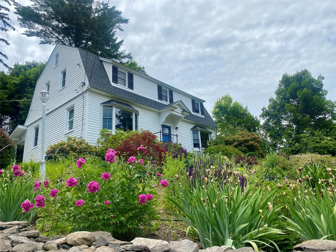
Charming 4 Bedroom Cape on 1.34 acres yet only 1.2 miles to Train Station. Set amid mature, thoughtfully maintained landscaping, this classic 1920s home offers warmth, character, and everyday comfort. With 4 bedrooms and 2 full baths, the home blends original charm with well-considered updates throughout. Inside, the welcoming entry space features a cozy sitting area anchored by a natural stone fireplace. Beautiful hardwood floors extend across the entire home, adding continuity and timeless appeal. The dining room is filled with natural light and enhanced by French doors, flowing easily into a renovated kitchen complete with granite countertops.The main level also includes a bright, generously sized living room with additional French doors, creating an open and inviting atmosphere. A full bathroom and a practical mudroom with laundry provide added convenience, while direct access leads out to a large private patio and expansive backyard...perfect for entertaining or enjoying quiet outdoor time. Upstairs, a flexible open area offers room for a reading nook, workspace, or additional lounge area. This level also features a fully updated bathroom with double sinks, and Four comfortable bedrooms. A pull-down attic provides extra storage options. The walkout basement adds 798 sq ft of finished storage space with easy exterior access. The exterior of this home offers stunning plantings, gardens, ample yard, and a large patio perfect for entertaining. The home is move-in-ready with many recent updates including roof, boiler, hot water heater and more! Ideally located close to I-684 and Train, schools, shopping, and restaurants, this home offers both accessibility and charm. A wonderful opportunity to step into a home that’s ready for its next chapter.
Details
| MLS # | 1013395 |
|---|---|
| Listing Type | For Sale |
| Style | House |
| Sub-Type | Resale |
| Status | Pending |
| Year | 1920 |
| Days On Site | 74 |
| Listing Provided By | Coldwell Banker Realty | Sharon Sheil |
Features
| Bed(s) | 4 |
|---|---|
| Bath(s) | 2 Total |
| SQ Feet | 1,700 |
| Garage | 1 |
| Basement | Y |
| Acreage | 1.34 |
Interior
| Cooling | None |
|---|---|
| Heating | Baseboard, Oil |
| Interior Features | First Floor Full Bath, Breakfast Bar, Crown Molding, Entrance Foyer, Formal Dining, Granite Counters, Original Details, Storage |
| Appliances | Dishwasher, Dryer, Microwave, Range, Refrigerator, Washer |
Exterior
| Construction Materials | Frame |
|---|
Parking
| Garage Yes / No | Yes |
|---|---|
| Parking Features | Detached, Garage |
Utilities
| Utilities | Cable Available, Cable Connected, Electricity Connected, Trash Collection Public, Water Connected |
|---|---|
| Sewer | Septic Tank |
Taxes
| Tax Year | 2025 |
|---|---|
| Tax Assessed Value | 568000 |
| Tax Annual Amount | 12031 |
Area Information
| State | NY |
|---|---|
| County | Putnam County |
| City | Brewster |
| Zip Code | 10509 |
| School District | Brewster High School |
| Elementary School | John F. Kennedy |
| High School | Brewster High School |
| Listing VS Median (in 10509) | |
Price: $575,000 low | high Med: $567,000 sqft: 1,700 low | high Med: 2,144 $ / sqft: $338 low | high Med: $271 On site: 74 low | high Med: 34.5 | |
Market Activity 10509
Request a showing
Request a showing
Contact
Learn More About This Property

| State | NY |
|---|---|
| County | Putnam County |
| City | Brewster |
| Zip Code | 10509 |
| School District | Brewster High School |
| Elementary School | John F. Kennedy |
| High School | Brewster High School |
| Listing VS Median (in 10509) | |
Price: $575,000 low | high Med: $567,000 sqft: 1,700 low | high Med: 2,144 $ / sqft: $338 low | high Med: $271 On site: 74 low | high Med: 34.5 | |