
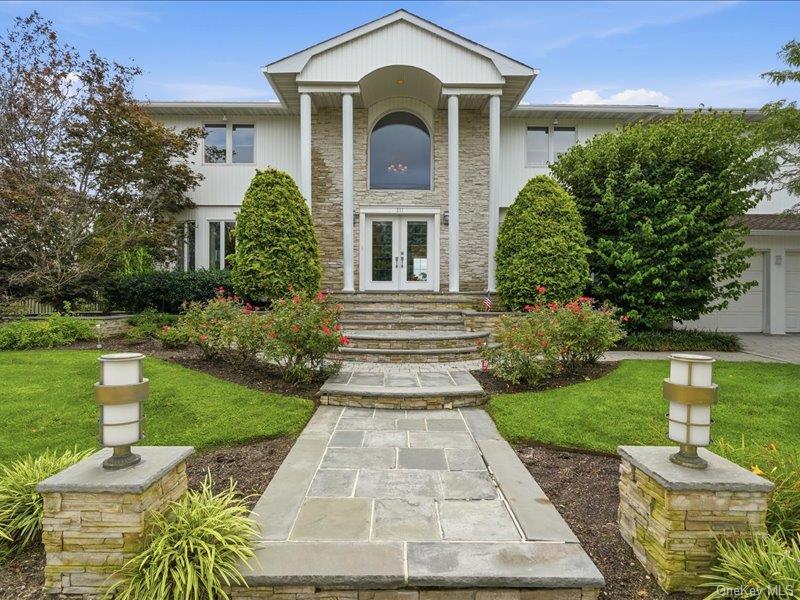
211 Whitewood Drive,Massapequa Park, NY 11762
Massapequa Park, NY 11762

Description
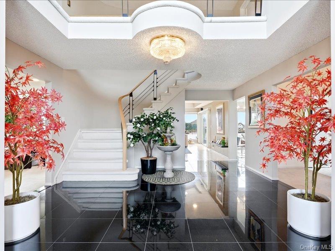
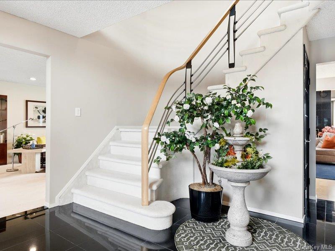
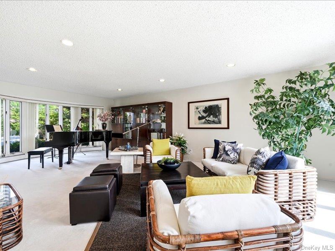
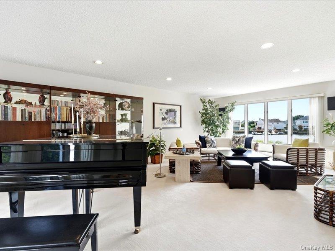
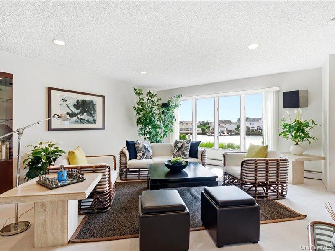
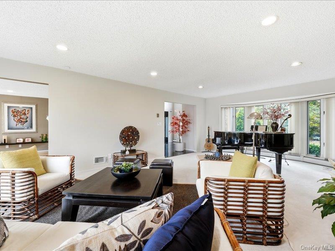
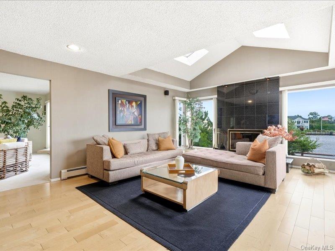
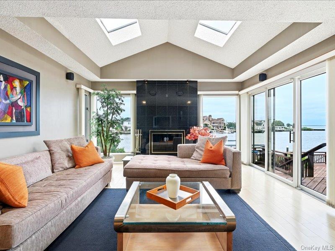
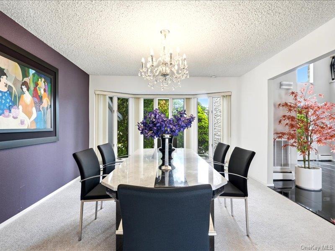
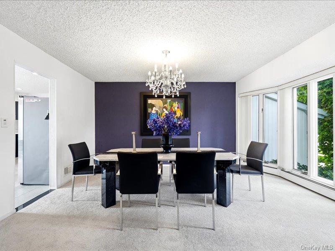
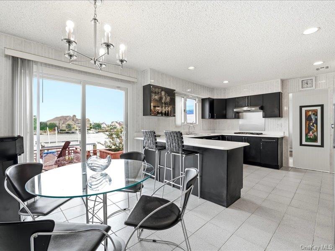
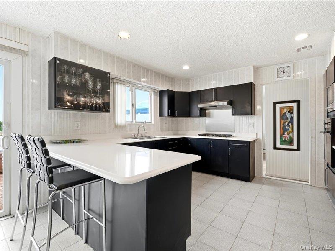
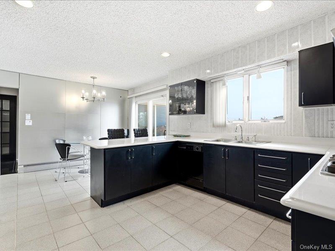
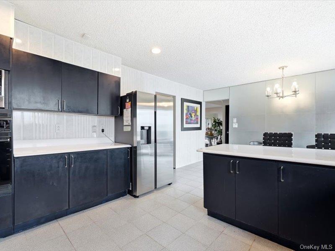
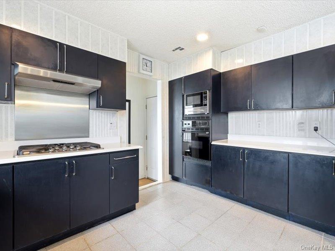
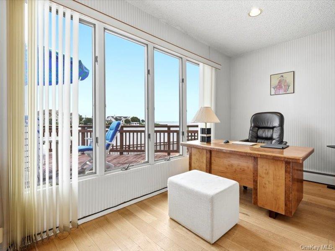
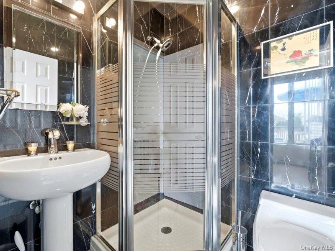
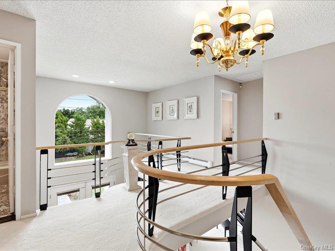
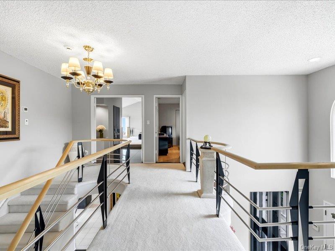
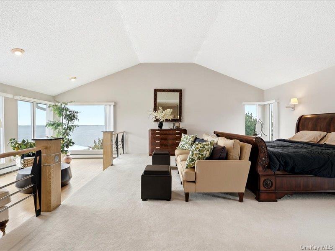
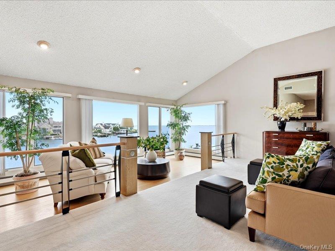
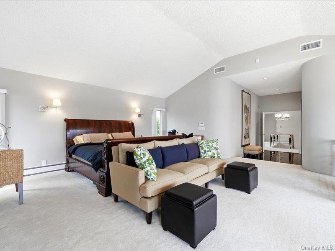
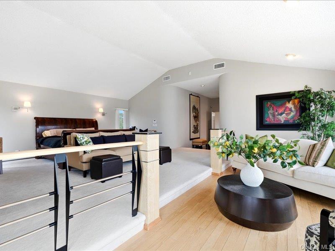
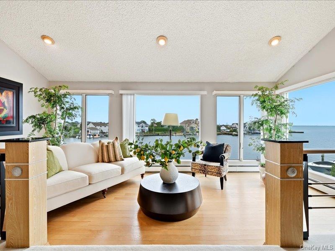
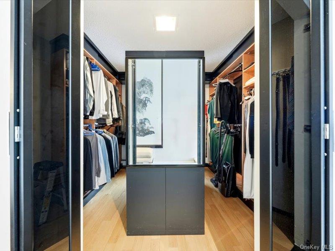
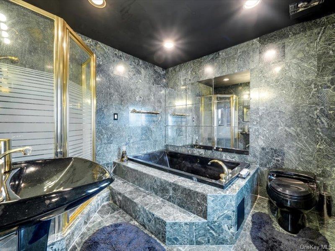
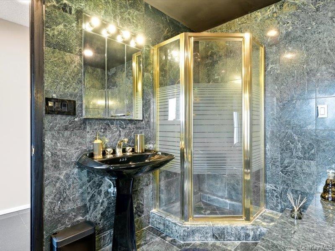
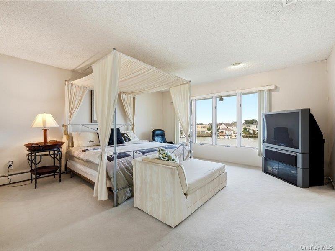
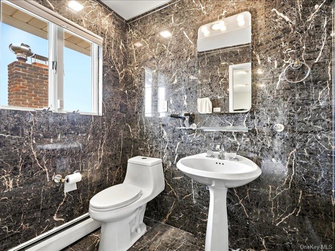
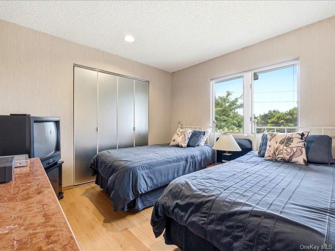
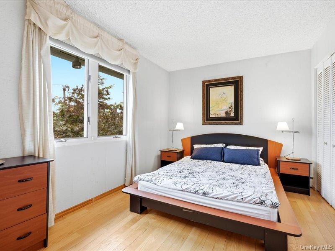
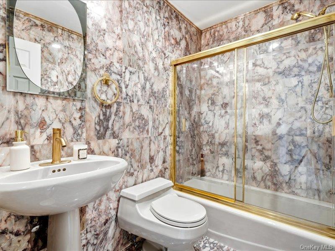
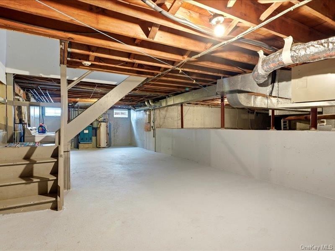
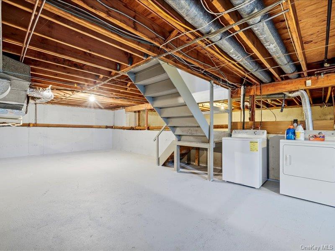
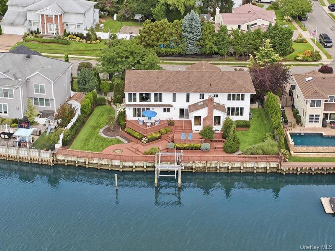
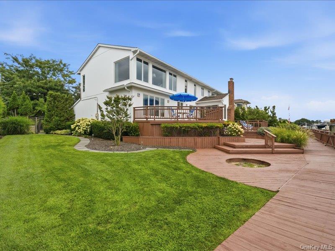
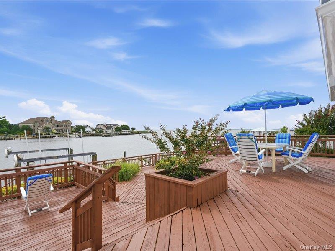
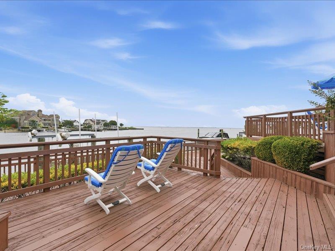
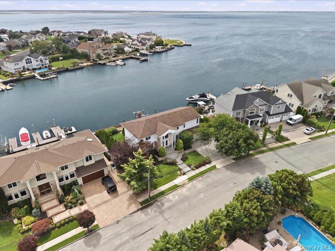
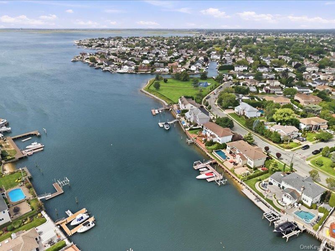
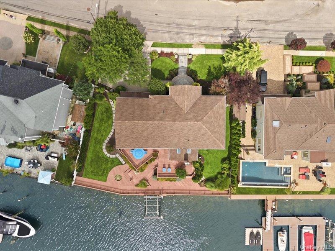
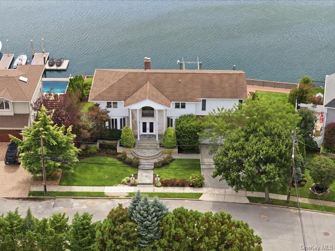
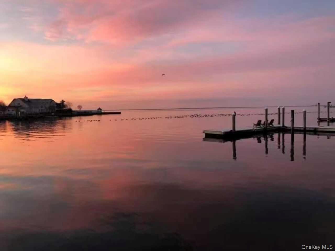
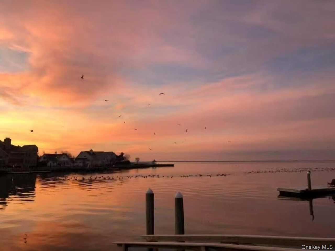
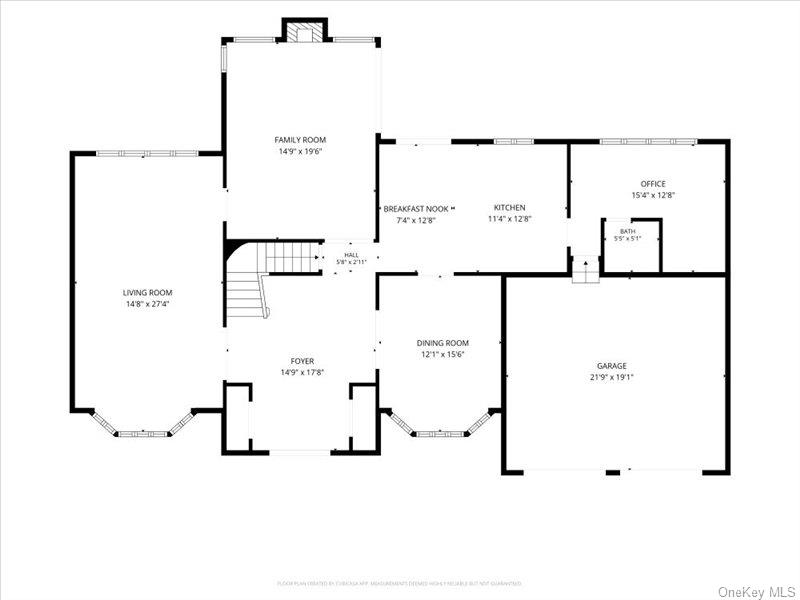
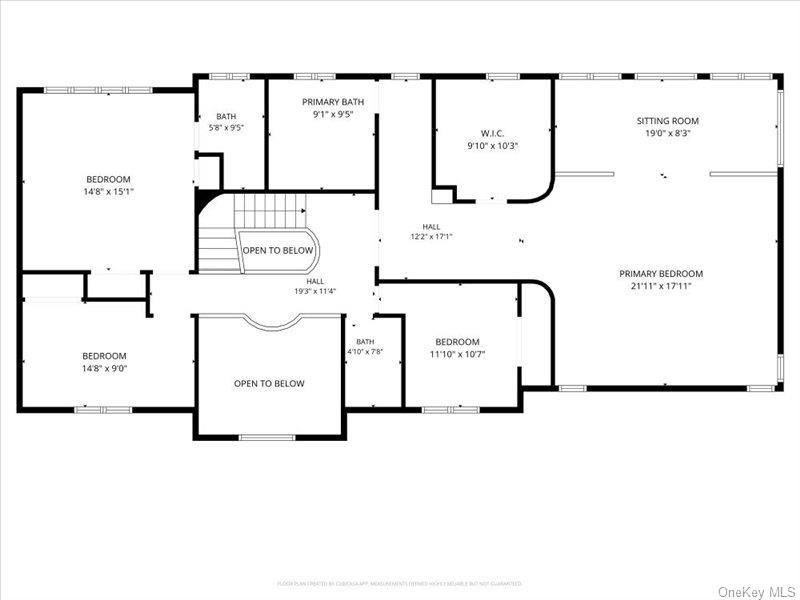
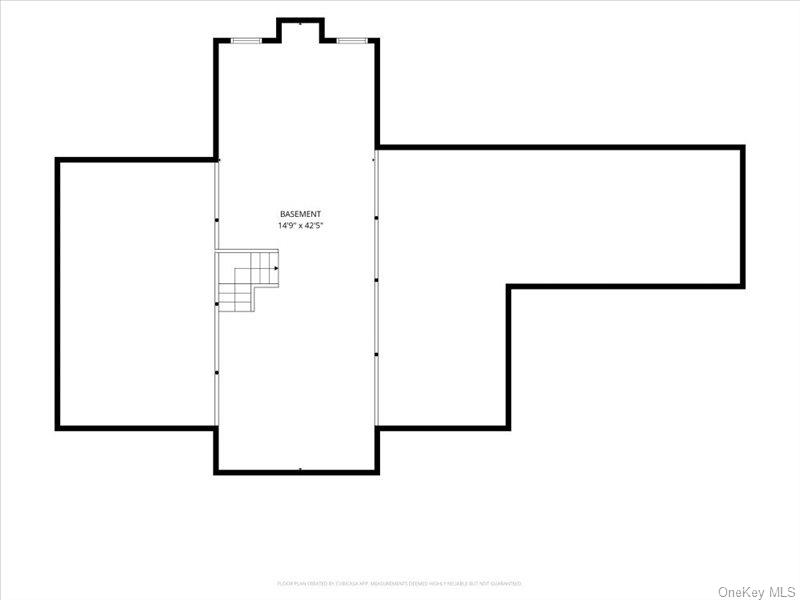
Welcome Home to this magnificent, sun-drenched waterfront Colonial in prestigious Bar Harbour, where your gateway to the open bay is just two homes away!Upon entering, you are greeted by a dramatic two-story foyer that sets the tone for this exceptional home. The second floor features four spacious bedrooms, two en-suites and additional bathroom. The true showstopper is the spectacular primary suite, complete with a sunken living area surrounded by wall-to-wall windows, a huge custom walk-in closet and primary bathroom. The first floor is truly an entertainer's dream, offering an open, inviting layout with oversized windows that capture breathtaking views. Whether hosting intimate gatherings or large celebrations, this home provides the perfect backdrop for effortless entertaining. Step outside to your private waterfront oasis, with 100 ft of bulkhead where you are sure to fit multiple boats and jet skis! Plenty of room for your dream pool to enjoy endless summer days. With the open bay just two homes away, this exceptional location offers the perfect blend of luxury, privacy, and waterfront living.
Details
| MLS # | 1040353 |
|---|---|
| Listing Type | For Sale |
| Style | House |
| Sub-Type | Resale |
| Status | Active |
| Year | 1970 |
| Days On Site | 14 |
| Listing Provided By | Signature Premier Properties | Amanda K. Lavender |
Features
| Bed(s) | 4 |
|---|---|
| Bath(s) | 4 Total |
| SQ Feet | 3,530 |
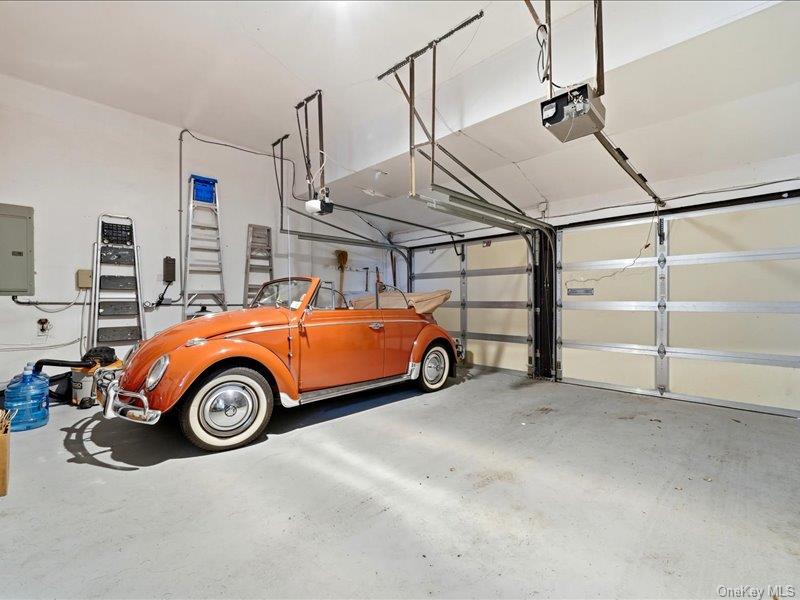
| Garage | 2 |
| Basement | Y |
| Acreage | 0.25 |
| Water Front | Yes |
| Property View | Water |
Interior
| Cooling | Central Air |
|---|---|
| Heating | Baseboard, Natural Gas |
| Interior Features | First Floor Full Bath, Eat-in Kitchen, Entrance Foyer, Formal Dining, Open Floorplan, Primary Bathroom |
| Appliances | Dishwasher, Gas Cooktop, Microwave, Oven, Refrigerator, Gas Water Heater |
Exterior
| Construction Materials | Vinyl Siding |
|---|---|
| Foundation Details | Concrete Perimeter |
| Lot Features | Level, Near Public Transit, Near School, Near Shops, Sprinklers In Front, Sprinklers In Rear, Views, Waterfront |
| Fencing | Back Yard, Fenced |
Parking
| Garage Yes / No | Yes |
|---|---|
| Parking Features | Driveway, Garage, On Street |
Utilities
| Utilities | Cable Connected, Electricity Connected, Natural Gas Connected, Phone Connected, Sewer Connected, Trash Collection Public, Water Connected |
|---|---|
| Sewer | Public Sewer |
Taxes
| Tax Year | 2027 |
|---|---|
| Tax Assessed Value | 1515 |
| Tax Annual Amount | 43771 |
| Tax Lot | 20 |
Area Information
| State | NY |
|---|---|
| County | Nassau County |
| City | Massapequa Park |
| Zip Code | 11762 |
| School District | Massapequa High School |
| Elementary School | Birch Lane Elementary School |
| High School | Massapequa High School |
| Listing VS Median (in 11762) | |
Price: $2,699,000 low | high Med: $800,000 sqft: 3,530 low | high Med: 1,270 $ / sqft: $765 low | high Med: $651 On site: 14 low | high Med: 32.5 | |
Market Activity 11762
Request a showing
Request a showing
Contact
Learn More About This Property

| State | NY |
|---|---|
| County | Nassau County |
| City | Massapequa Park |
| Zip Code | 11762 |
| School District | Massapequa High School |
| Elementary School | Birch Lane Elementary School |
| High School | Massapequa High School |
| Listing VS Median (in 11762) | |
Price: $2,699,000 low | high Med: $800,000 sqft: 3,530 low | high Med: 1,270 $ / sqft: $765 low | high Med: $651 On site: 14 low | high Med: 32.5 | |
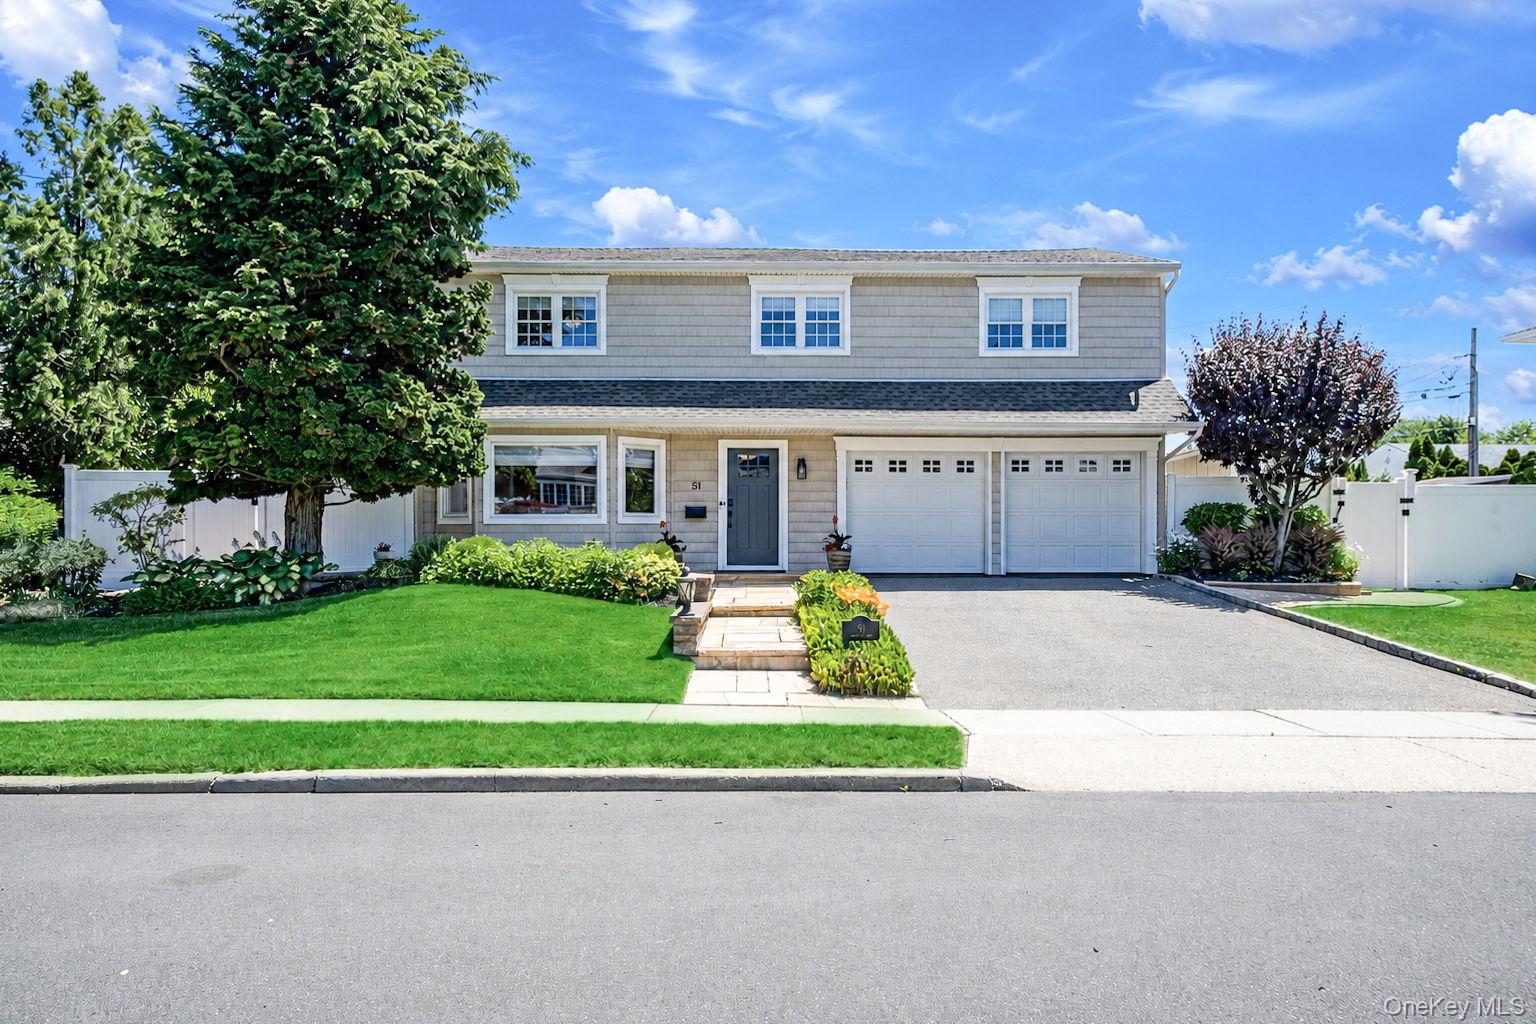 | $1,399,00051 Skylark RoadMassapequa Park, NY 11762 |
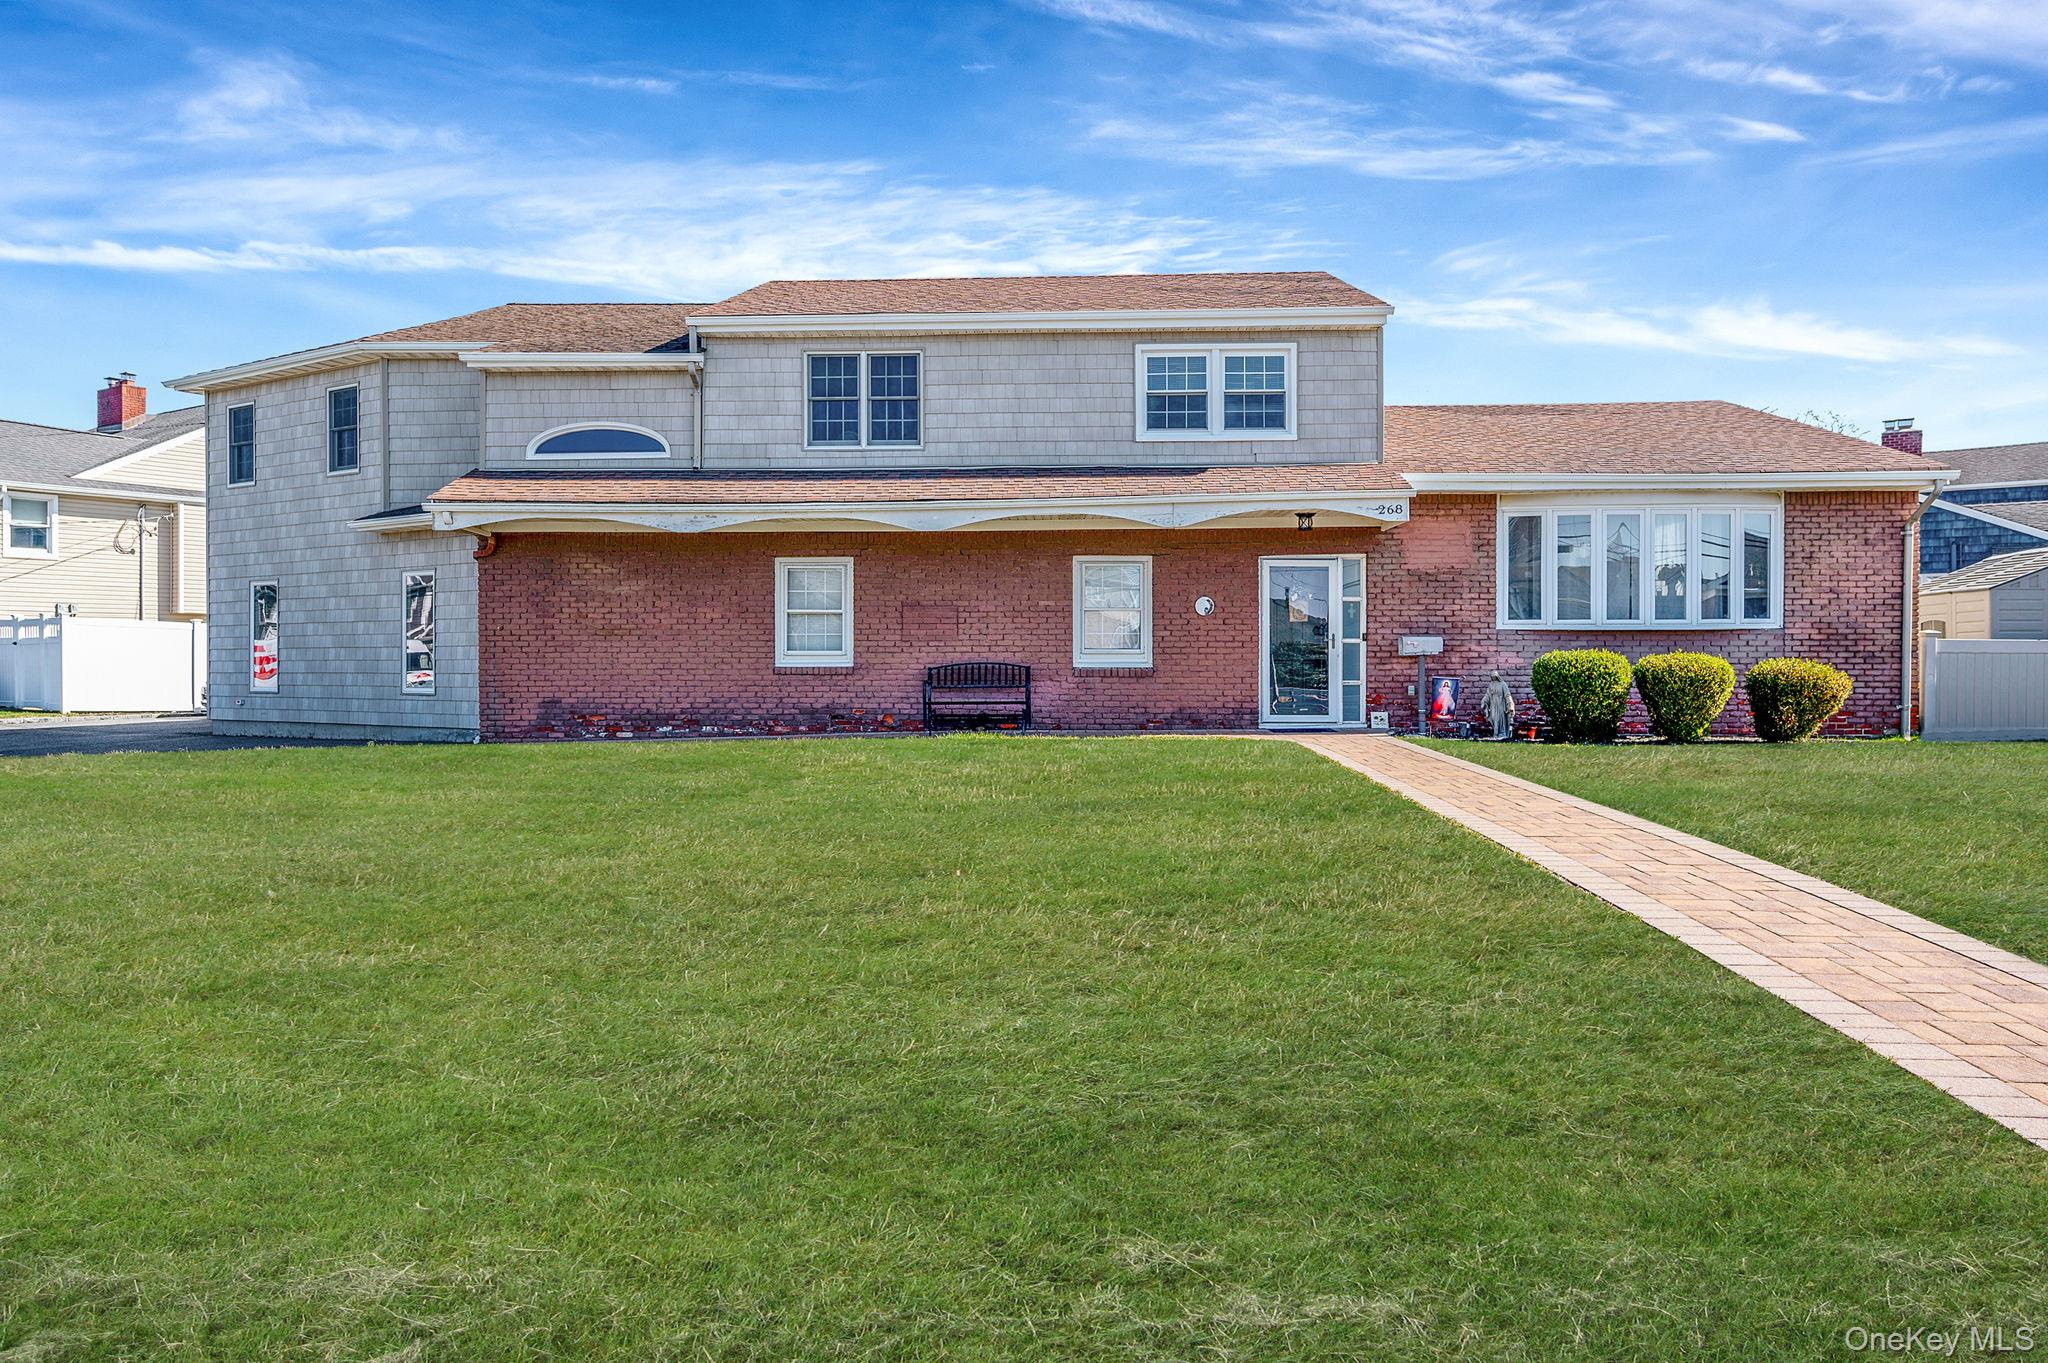 | $1,100,000268 W Shore DriveMassapequa, NY 11758 |