

211 Little York Road,Warwick, NY 10990
Warwick, NY 10990

Description
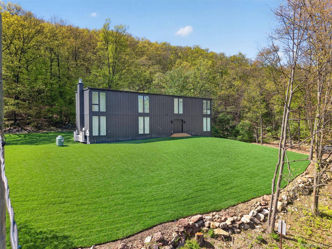
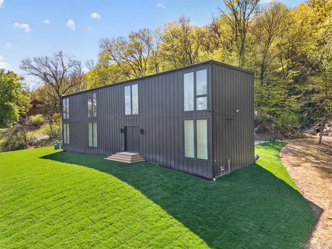
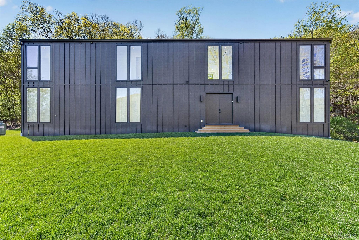
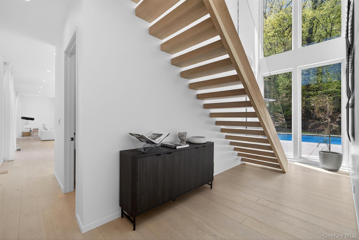
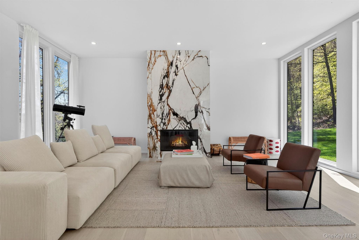
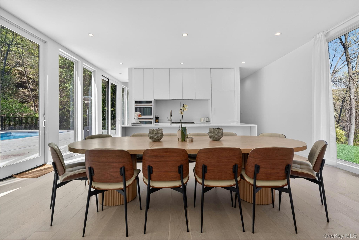
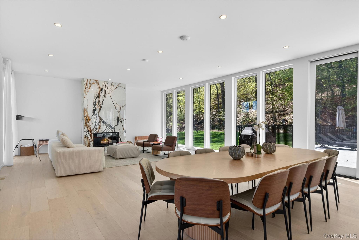
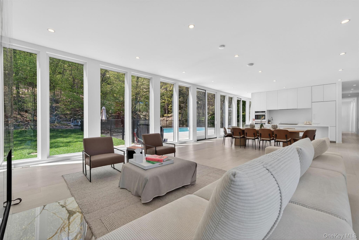
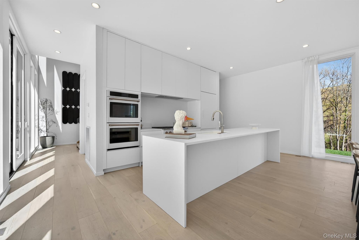
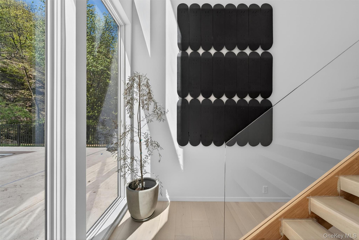
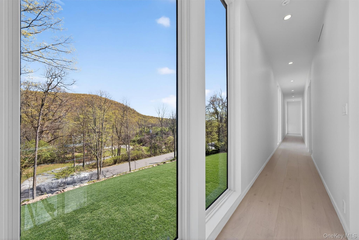
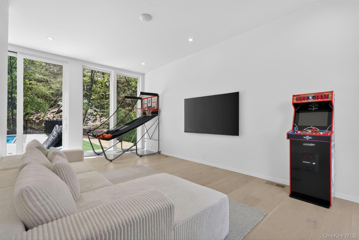
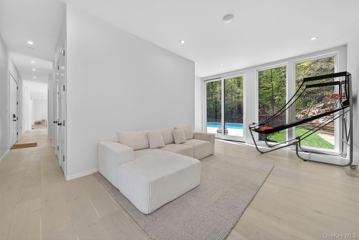
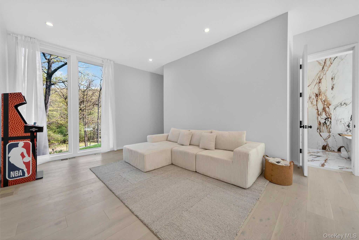
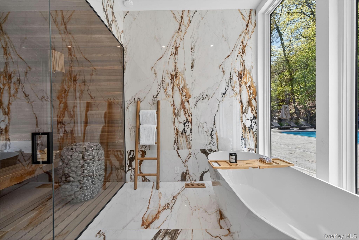
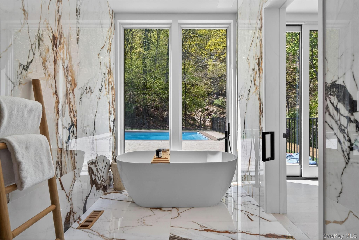
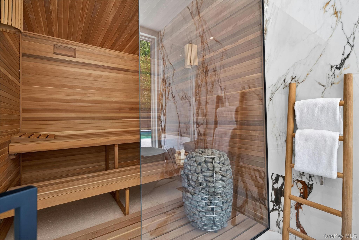
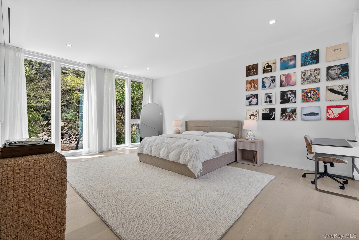
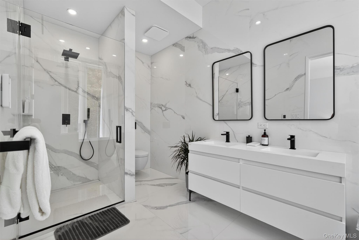
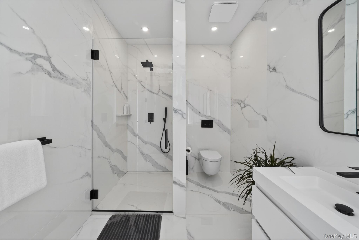
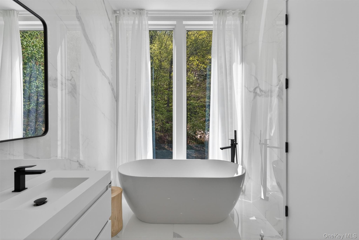
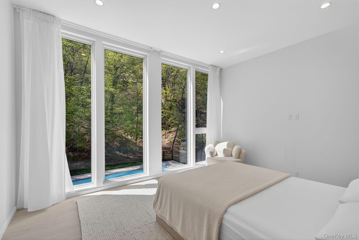
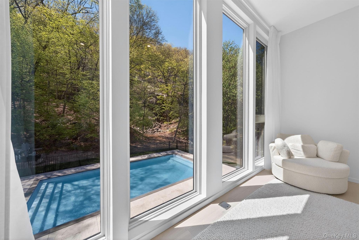
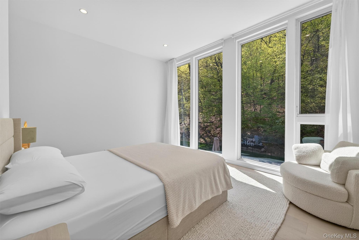
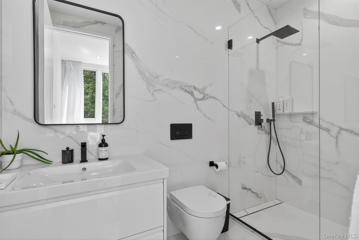
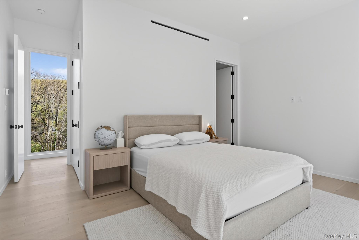
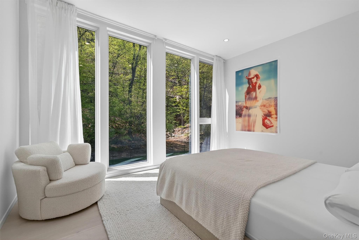
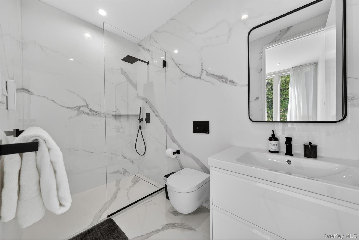
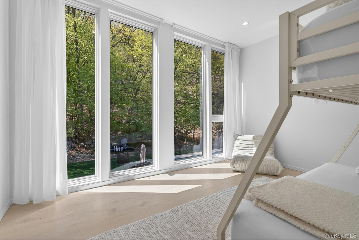
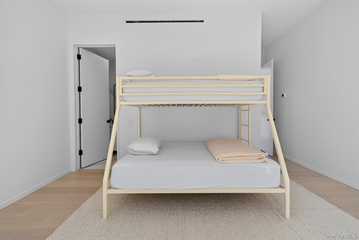
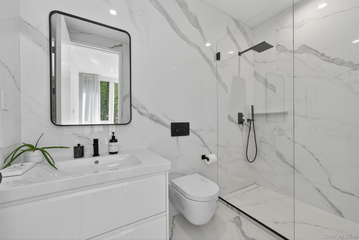
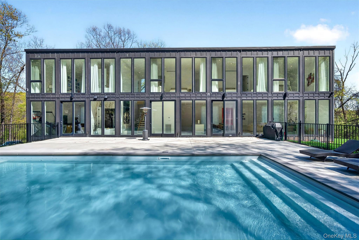
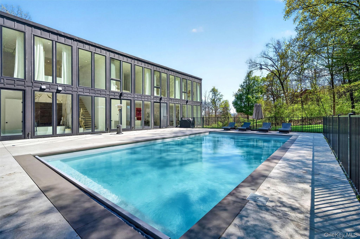
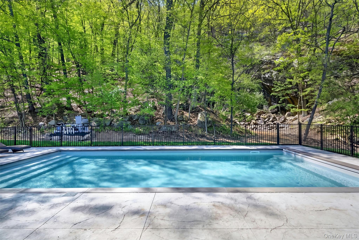
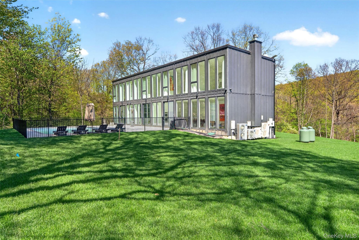
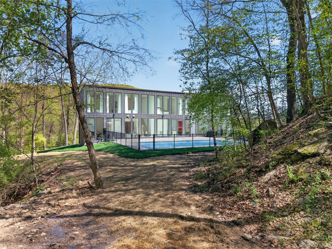
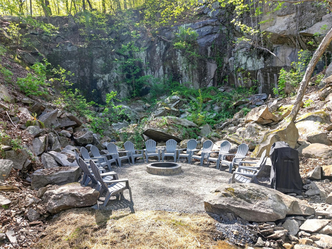
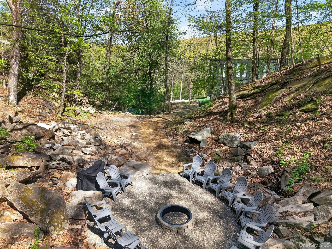
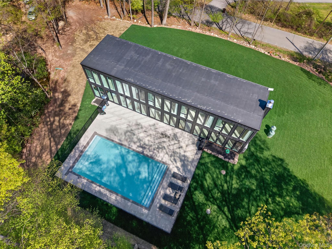
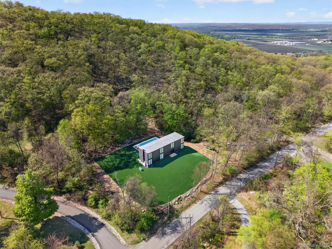
A Modern Sanctuary of Glass, Light & Landscape. Completed in 2025 and sculpted into a landscape of dramatic natural rock formations, this architecturally significant modern residence offers the rare experience of total privacy paired with refined, design-forward living. Every element of this 3,564 sq ft home has been curated to deliver serenity, sophistication, and effortless luxury. The great room unfolds beneath 10-foot ceilings, framed by an entire wall of floor-to-ceiling glass that blurs the line between indoors and out. At its center, Porcelanosa-tiled wood-burning fireplace anchors the space with sculptural presence. The chef’s kitchen elevates daily life with custom cabinetry, a waterfall island, GE Cafe 6-burner gas range, double wall ovens, and integrated Bertazzoni appliances. The home features four private ensuite bedrooms, each crafted with spa-level materials. Bathrooms envelop you in Porcelanosa porcelain finishes, radiant heated floors, and refined fixturescreating a quiet luxury experience throughout. A dedicated wellness wing includes a first-floor gym and a custom panoramic sauna and full bath, forming a personal retreat that rivals boutique resorts. Outdoors, the property opens to a 20' x 42' saltwater social pool, perfectly positioned among sweeping terrain and striking rock outcroppingsan unforgettable backdrop for gatherings or quiet weekends at home. All just 10 minutes from Warwick Village, with effortless access to Rt 17, I-87, and NYC/NJ.A truly exceptional offering for the buyer seeking modern architecture, privacy, and luxury without compromise.
Details
| MLS # | 937462 |
|---|---|
| Listing Type | For Sale |
| Style | House |
| Sub-Type | Resale |
| Status | Active |
| Year | 2024 |
| Days On Site | 298 |
| Listing Provided By | BHHS Hudson Valley Properties | John R. Ruggieri |
Features
| Bed(s) | 4 |
|---|---|
| Bath(s) | 6 Total |
| SQ Feet | 3,564 |
| Basement | Y |
| Pool | Yes |
| Story(s) | 2 |
| Acreage | 7.40 |
Interior
| Cooling | Central Air, Ductless, Ductwork, ENERGY STAR Qualified Equipment, Zoned |
|---|---|
| Heating | Ducts, Electric, ENERGY STAR Qualified Equipment, Forced Air, Heat Pump, Radiant Floor |
| Interior Features | Central Vacuum, Chefs Kitchen, ENERGY STAR Qualified Door(s), Entrance Foyer, High Ceilings, High Speed Internet, Kitchen Island, Open Floorplan, Open Kitchen, Recessed Lighting, Sauna, Smart Thermostat, Soaking Tub, Storage, Washer/Dryer Hookup |
| Window Features | Double Pane Windows, ENERGY STAR Qualified Windows, Floor to Ceiling Windows, Oversized Windows, Screens, Wall of Windows |
| Appliances | Dishwasher, Dryer, ENERGY STAR Qualified Appliances, Exhaust Fan, Gas Range, Microwave, Oven, Refrigerator, Tankless Water Heater, Washer, Water Purifier Owned |
Exterior
| Construction Materials | Wood Siding |
|---|
Parking
| Garage Yes / No | No |
|---|---|
| Parking Features | Driveway |
Utilities
| Utilities | Electricity Connected, Propane, Trash Collection Private, Underground Utilities, Water Connected |
|---|---|
| Sewer | Septic Tank |
Taxes
| Tax Year | 2025 |
|---|---|
| Tax Assessed Value | 72000 |
| Tax Annual Amount | 22950 |
Area Information
| State | NY |
|---|---|
| County | Orange County |
| City | Warwick |
| Zip Code | 10990 |
| School District | S.S. Seward Institute |
| Elementary School | Golden Hill Elementary |
| High School | S.S. Seward Institute |
| Listing VS Median (in 10990) | |
Price: $2,495,000 low | high Med: $575,000 sqft: 3,564 low | high Med: 2,224 $ / sqft: $700 low | high Med: $259 On site: 298 low | high Med: 13 | |
Market Activity 10990
Request a showing
Request a showing
Contact
Learn More About This Property

| State | NY |
|---|---|
| County | Orange County |
| City | Warwick |
| Zip Code | 10990 |
| School District | S.S. Seward Institute |
| Elementary School | Golden Hill Elementary |
| High School | S.S. Seward Institute |
| Listing VS Median (in 10990) | |
Price: $2,495,000 low | high Med: $575,000 sqft: 3,564 low | high Med: 2,224 $ / sqft: $700 low | high Med: $259 On site: 298 low | high Med: 13 | |