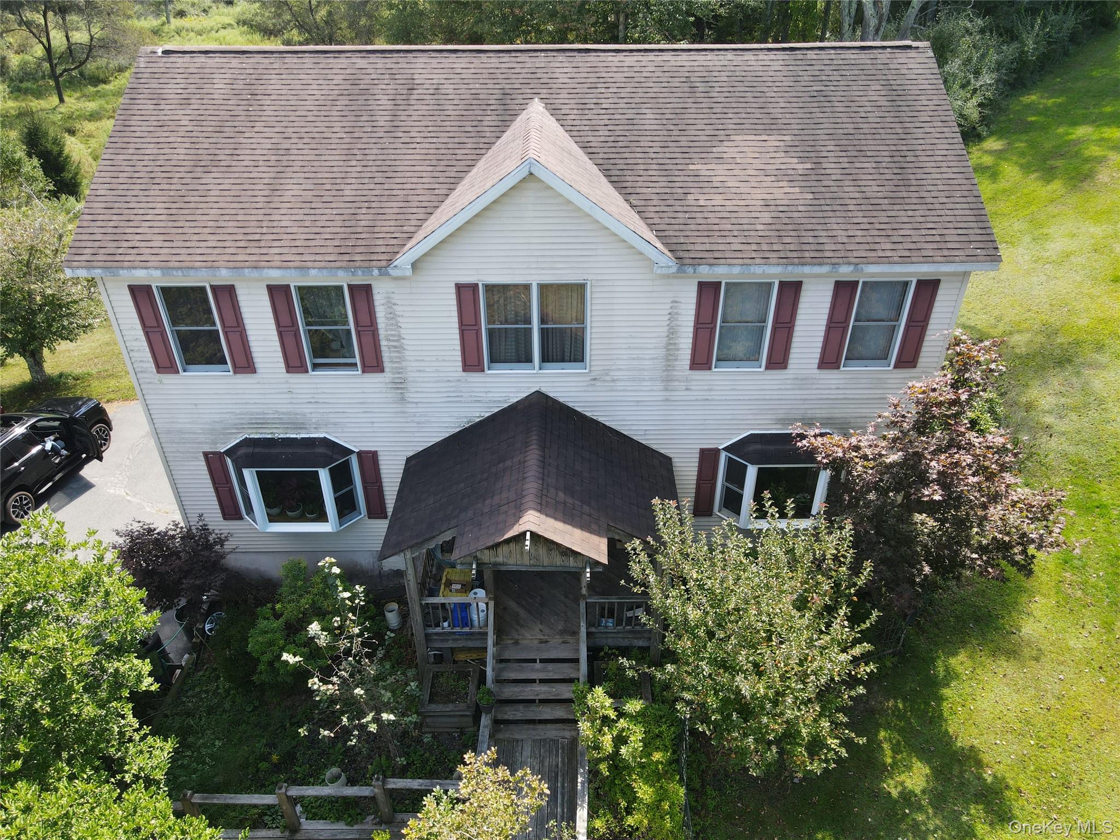
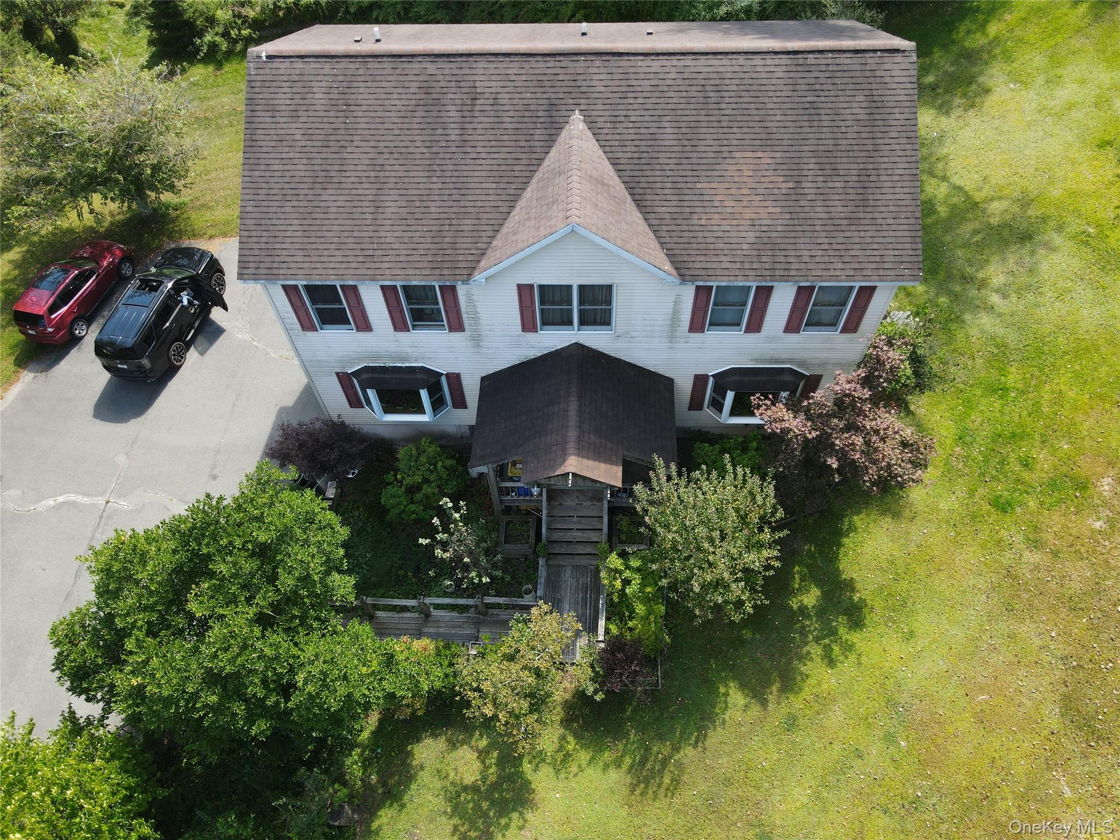
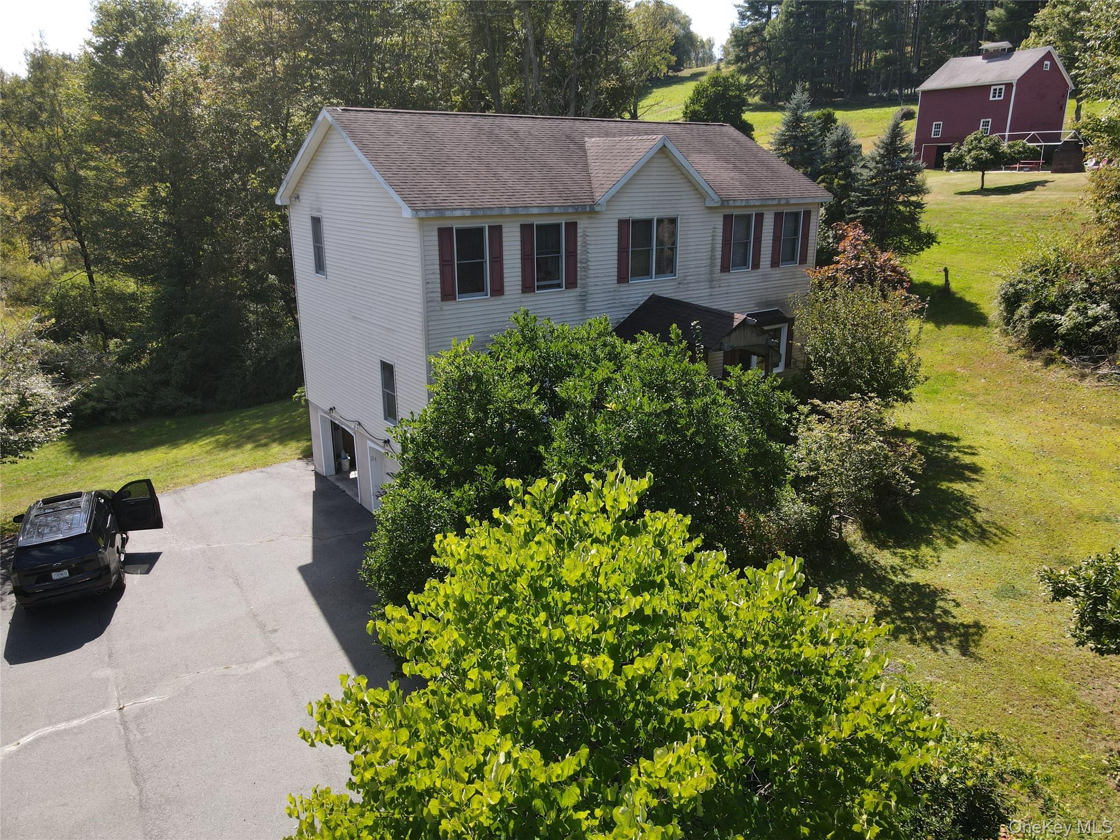
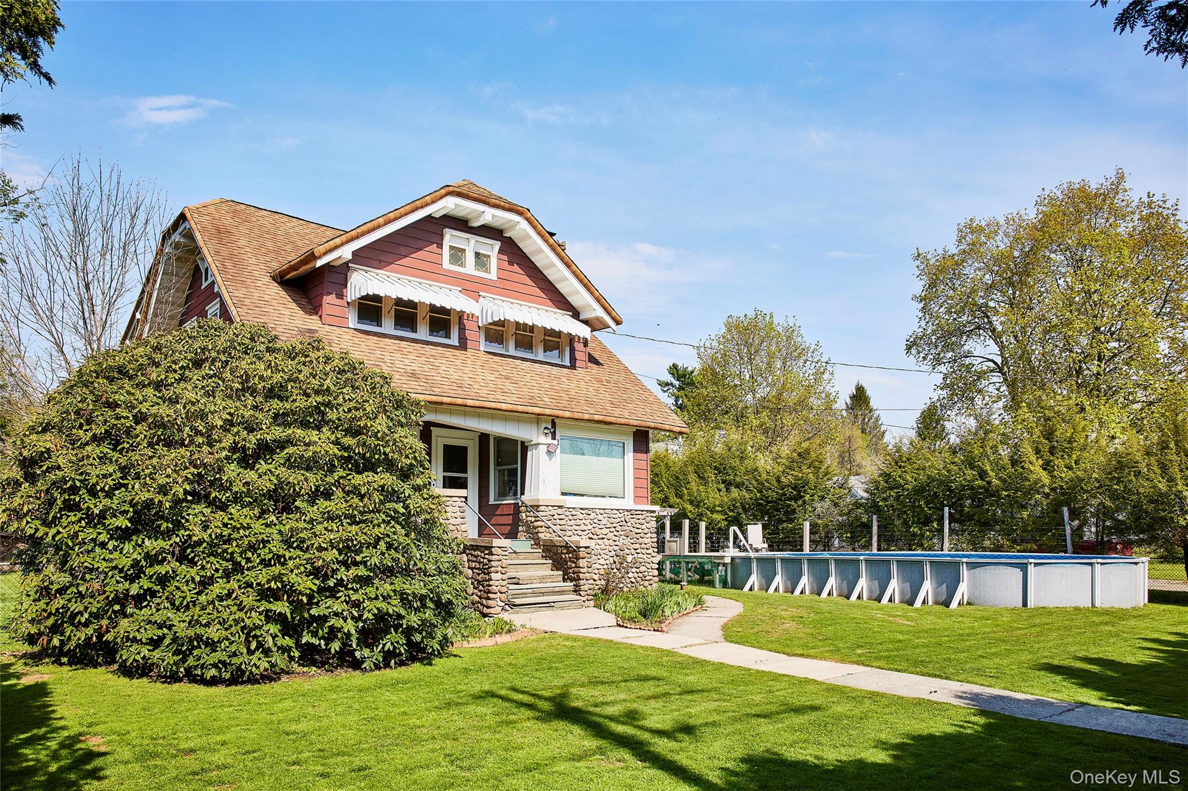
Colonial home with a shingled roof, stairway, and a front lawn
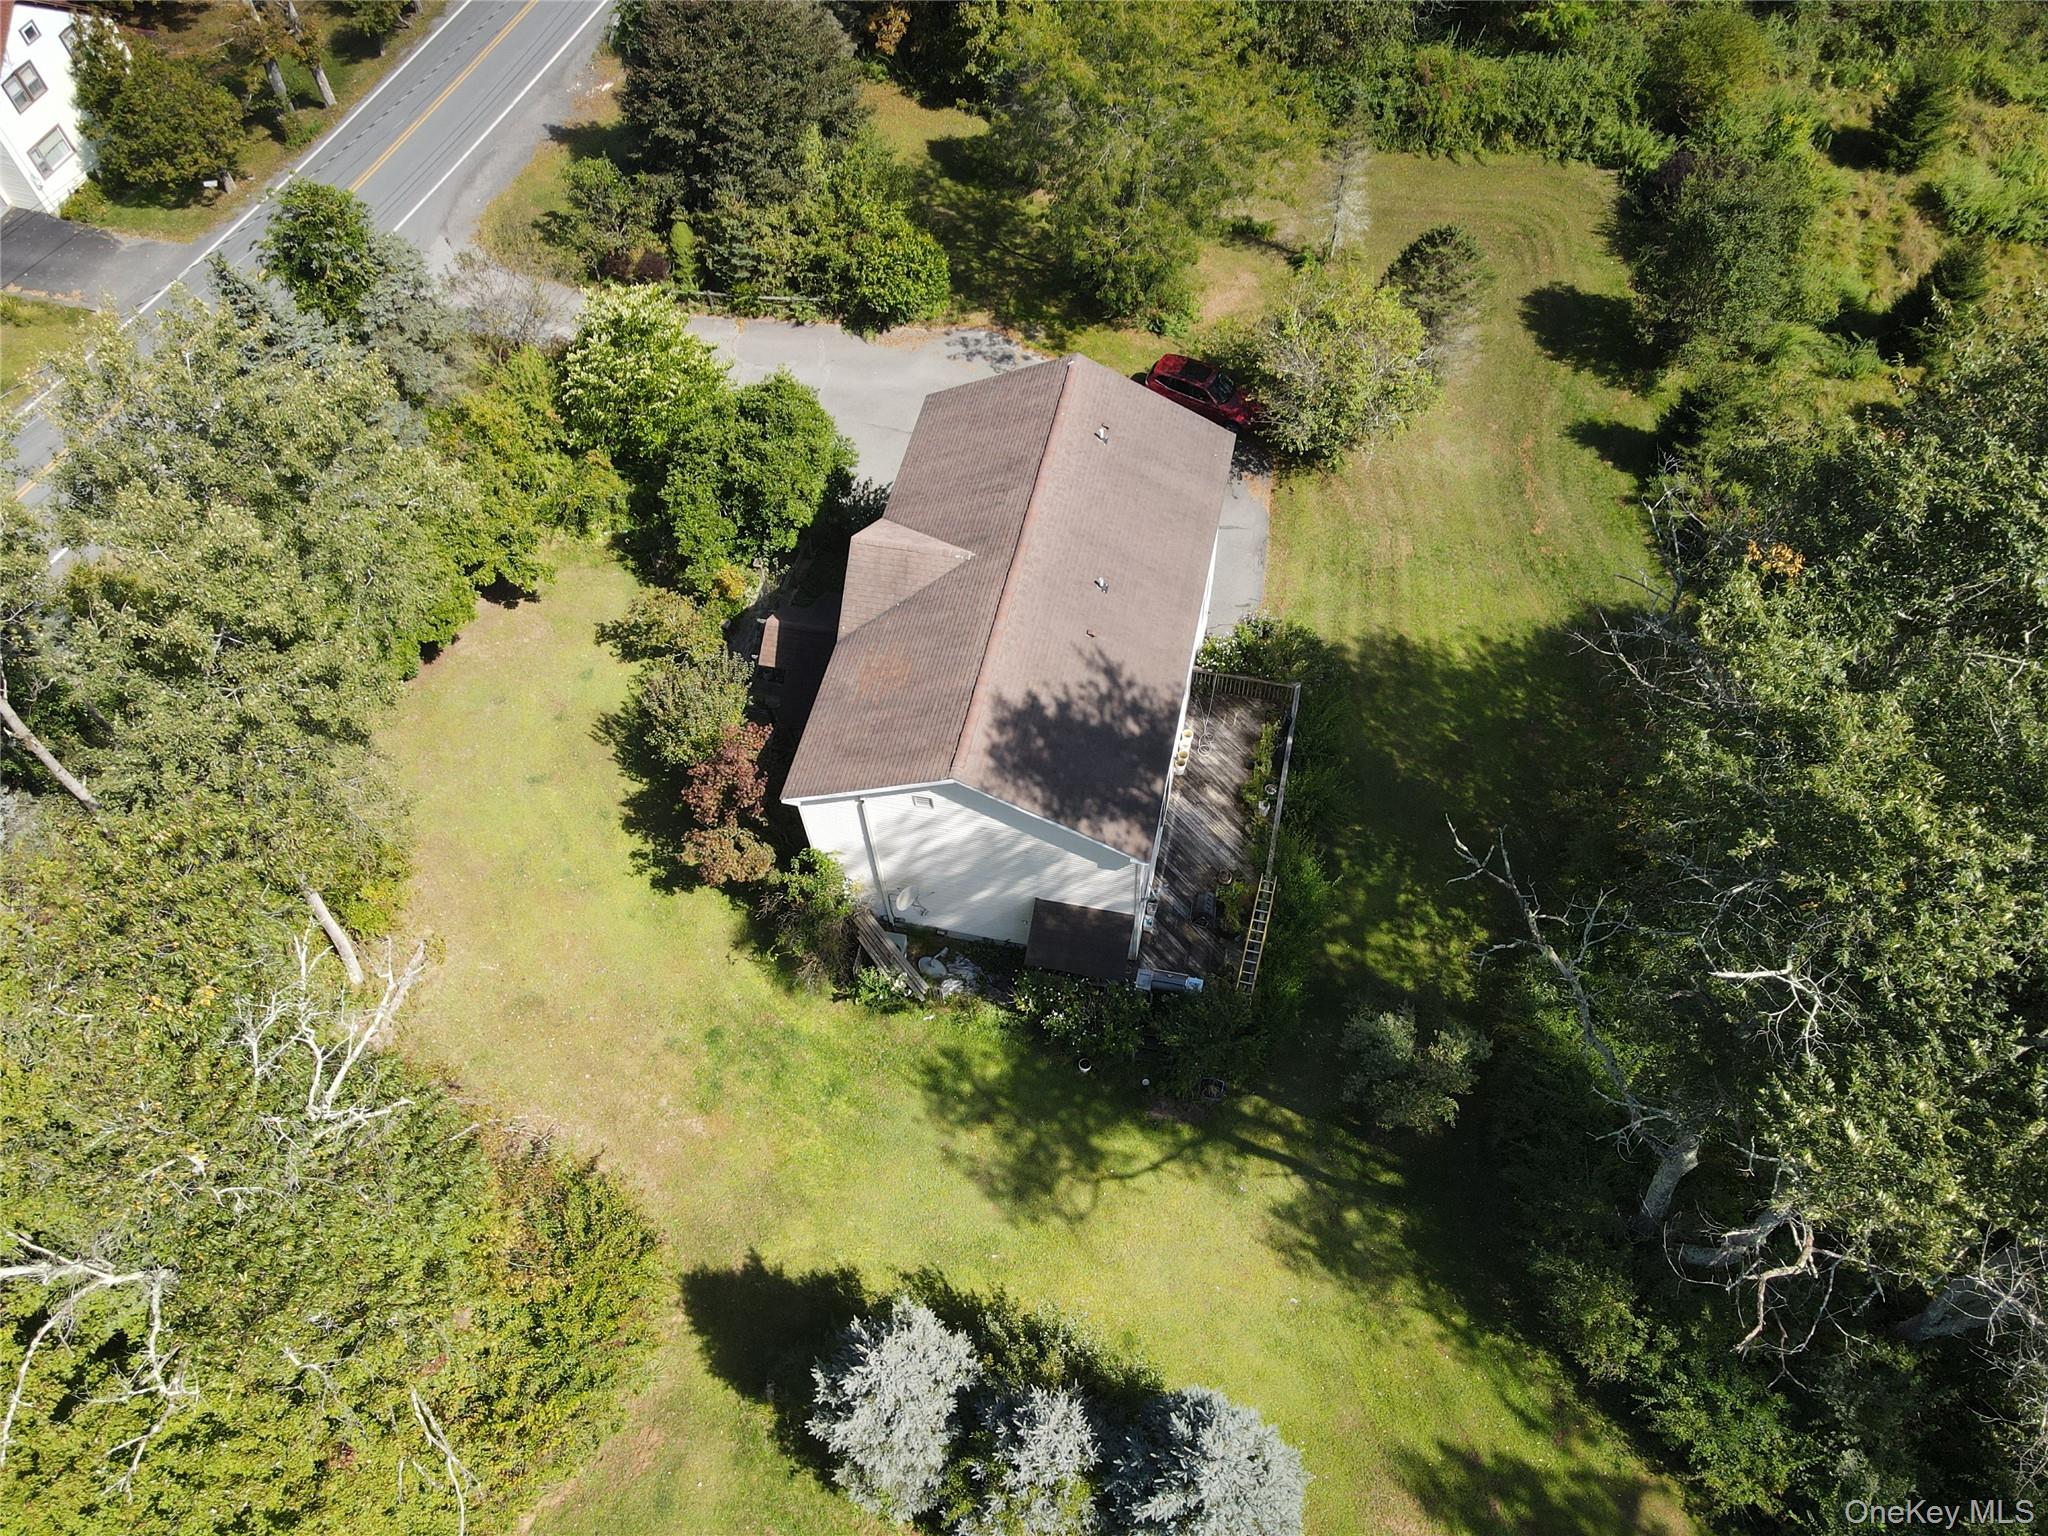
View from above of property
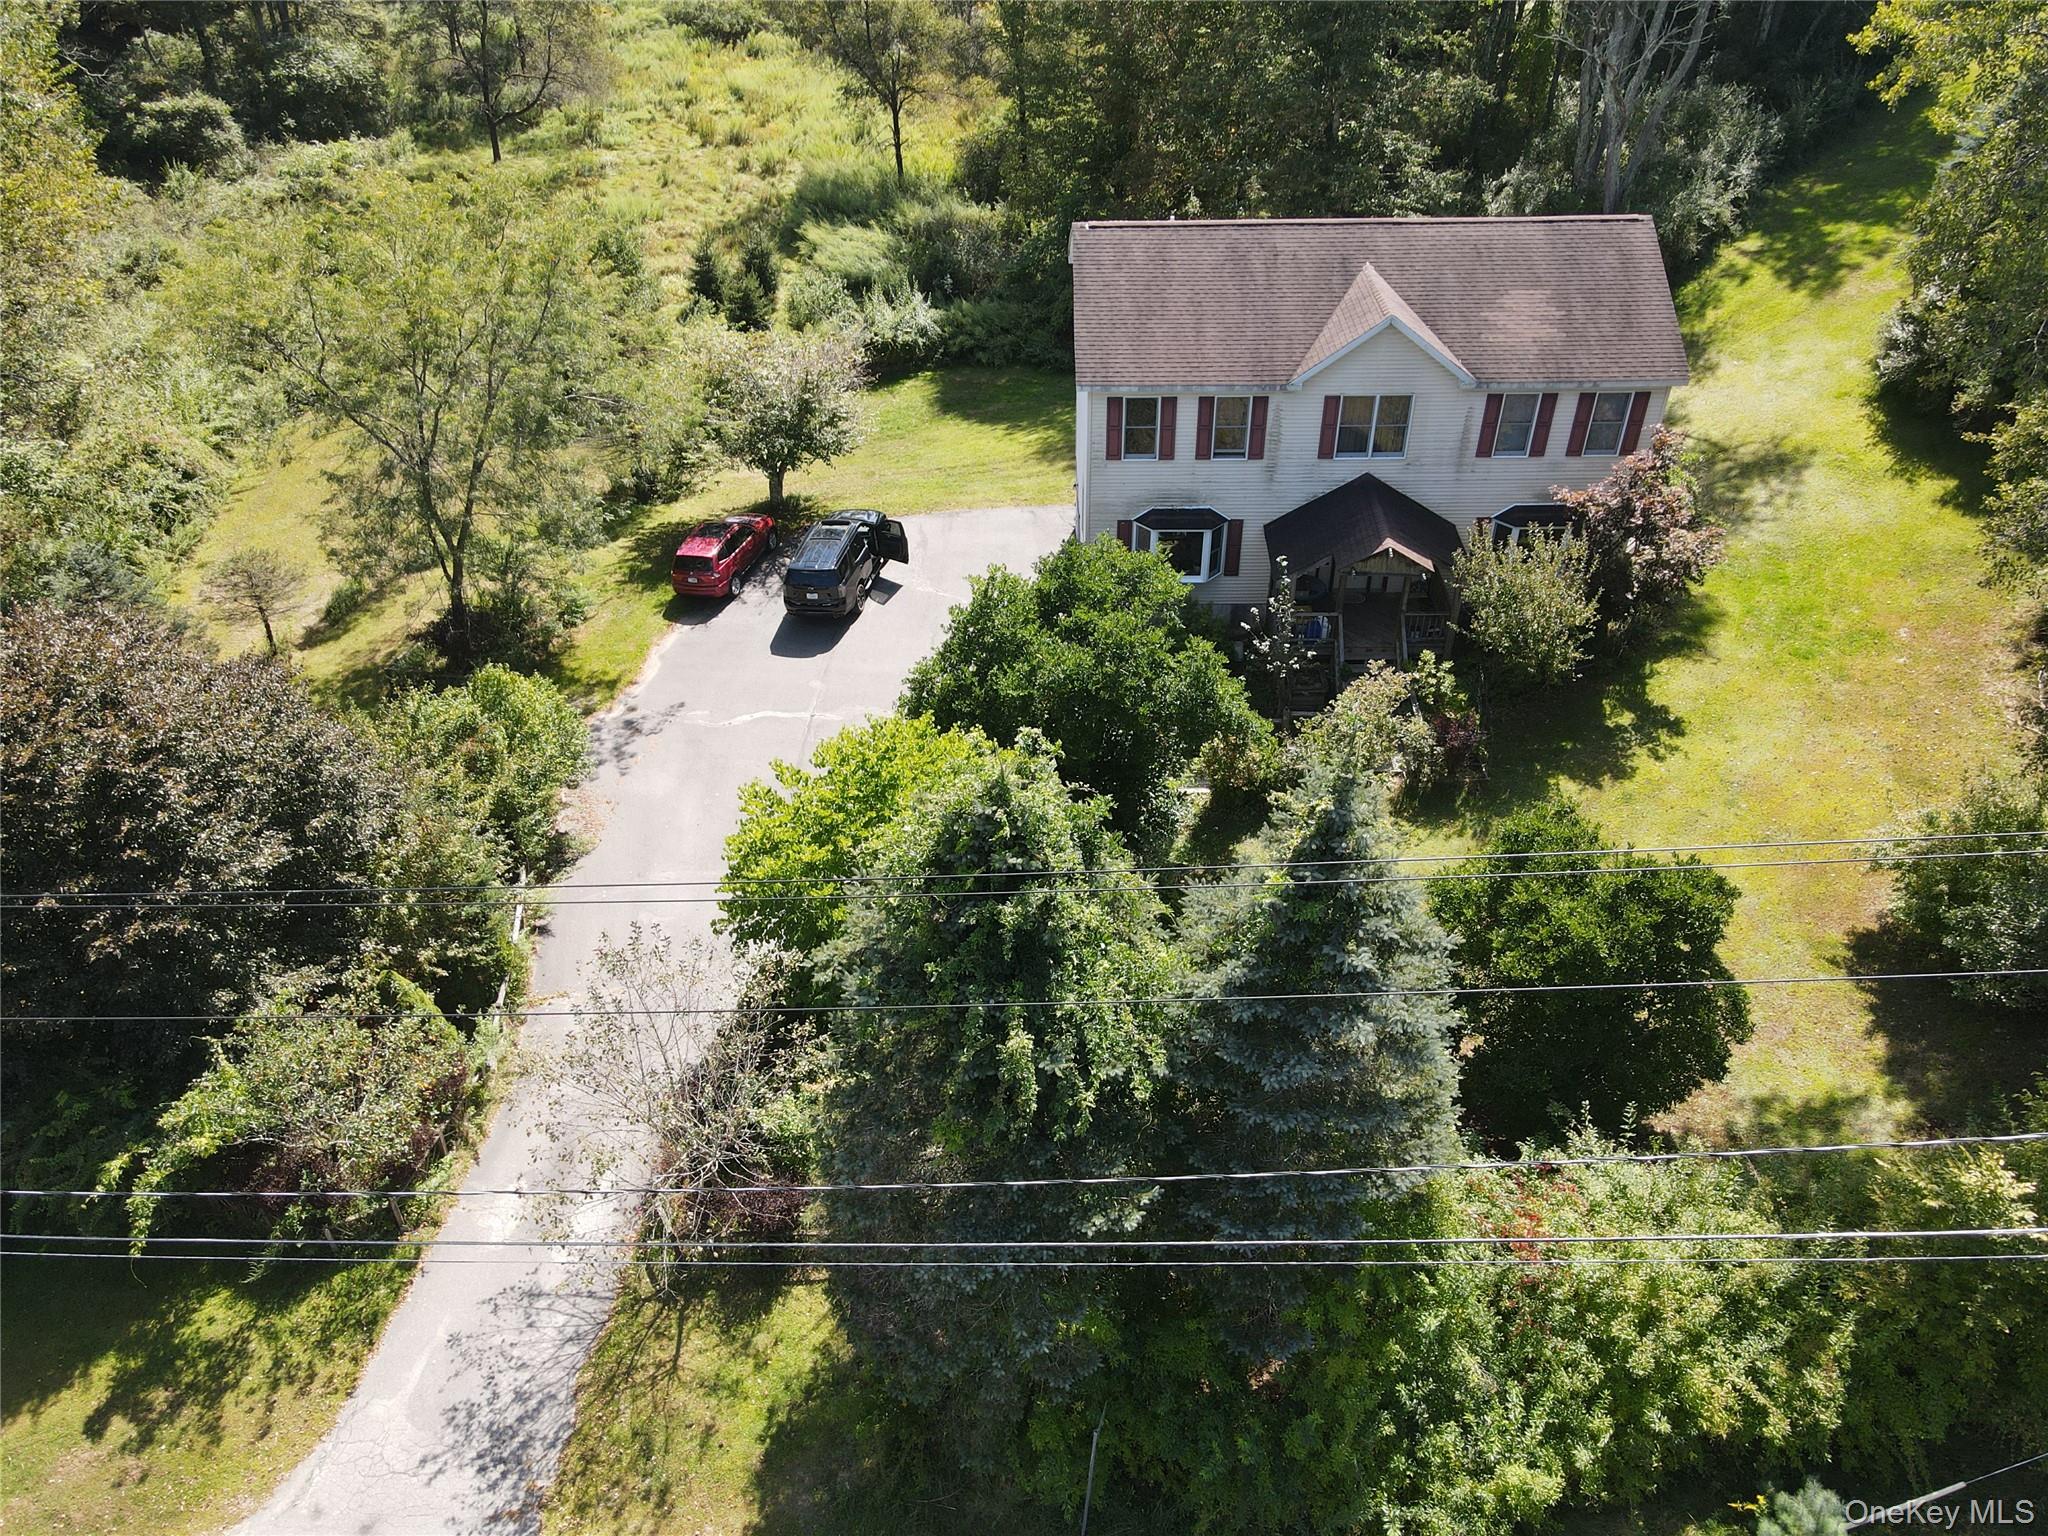
View of subject property featuring a tree filled landscape
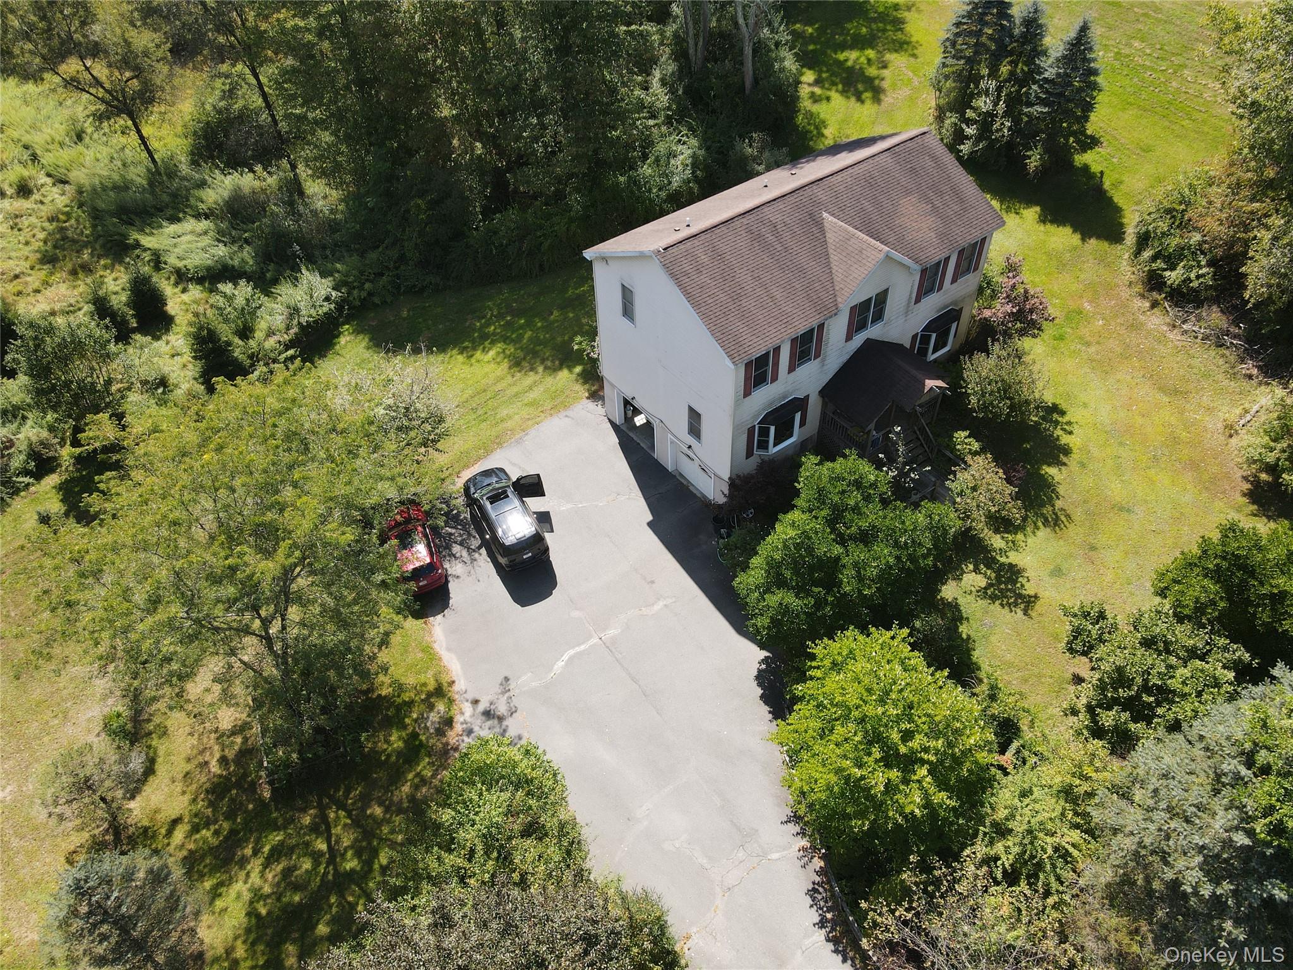
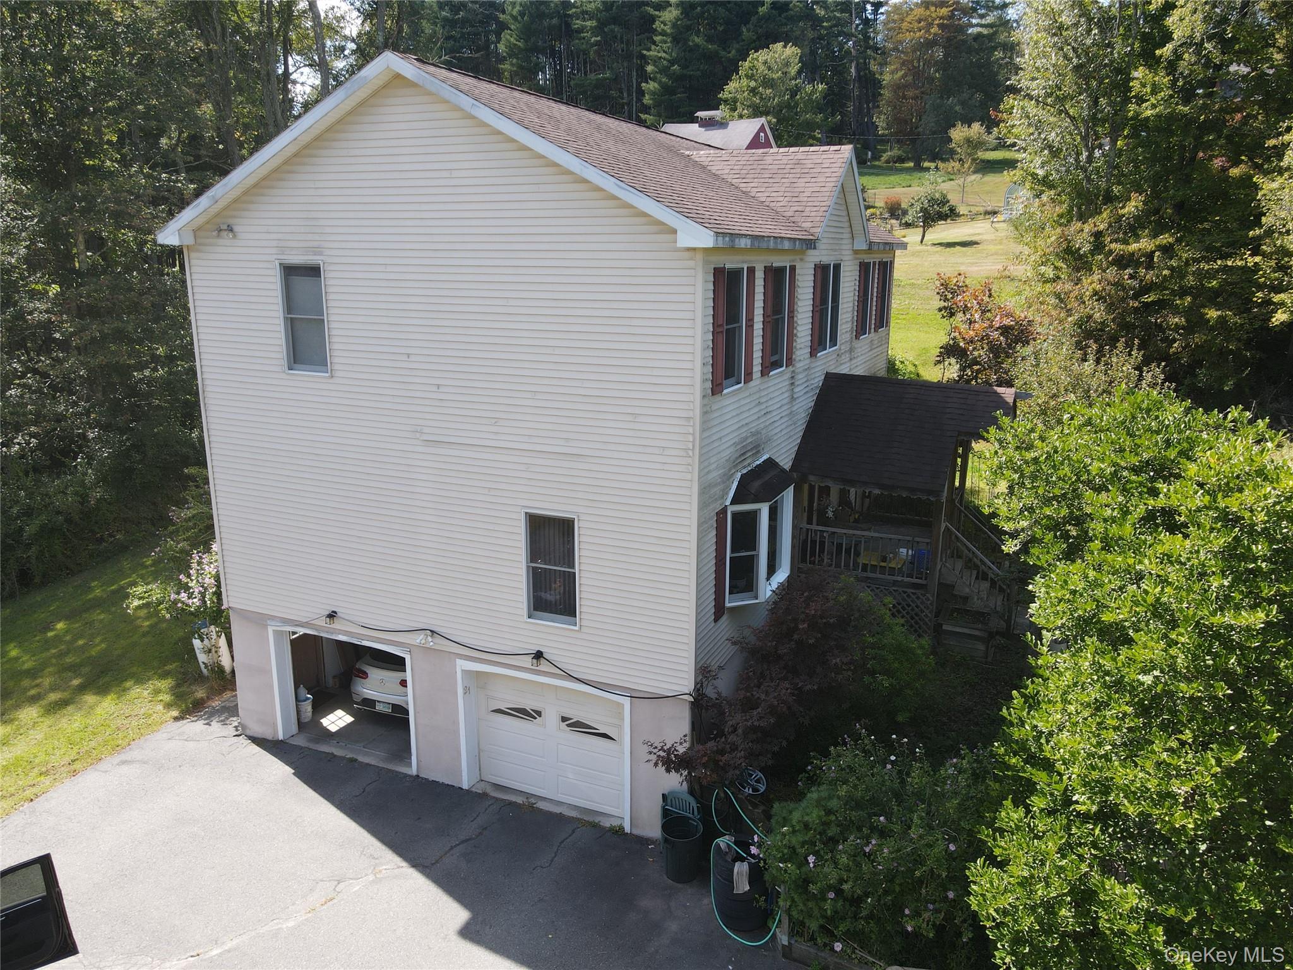
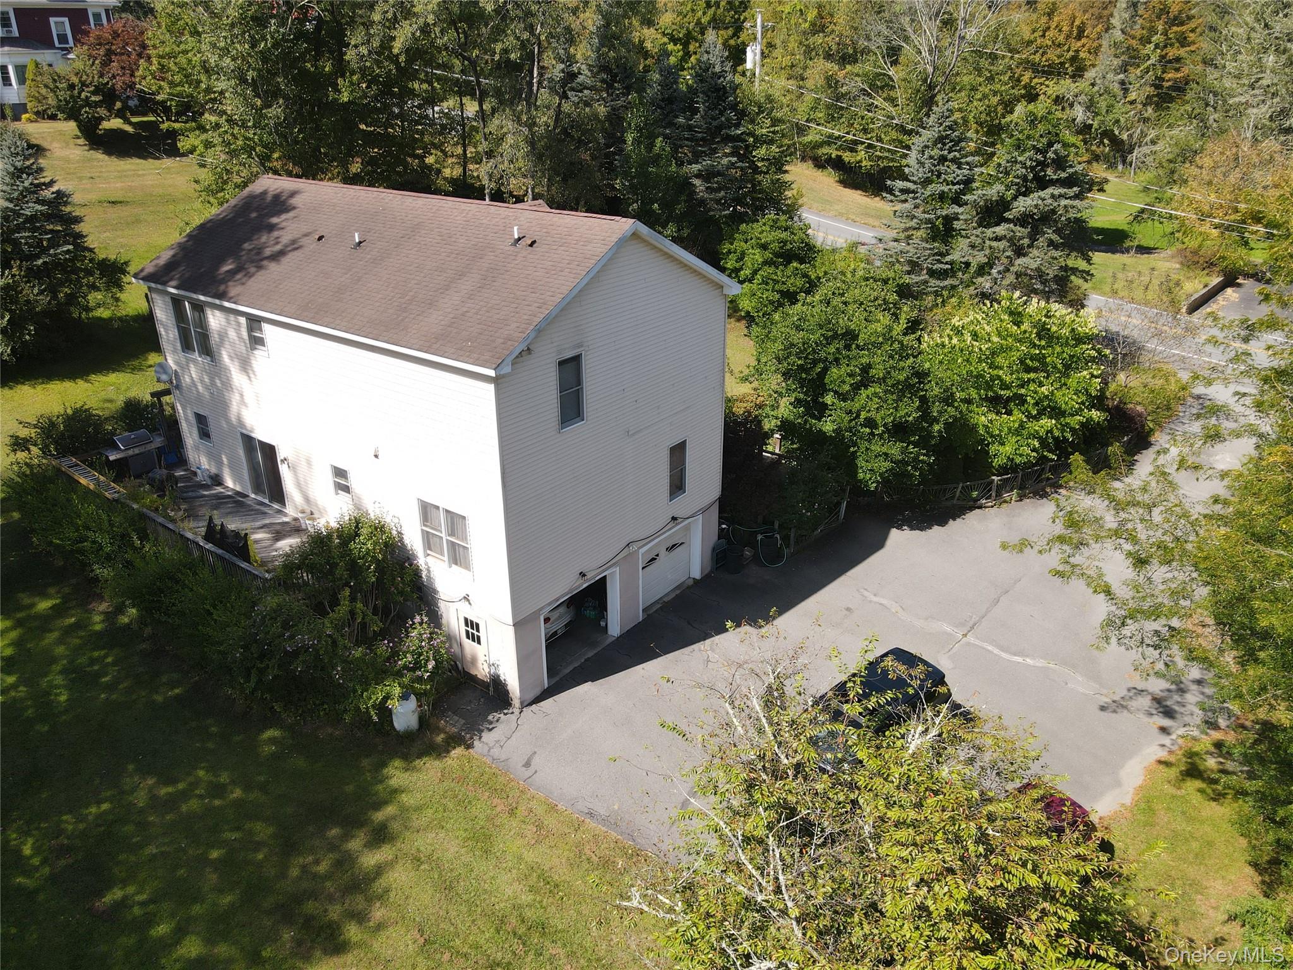
View of side of property featuring an attached garage, asphalt driveway, view of wooded area, roof with shingles, and stairway
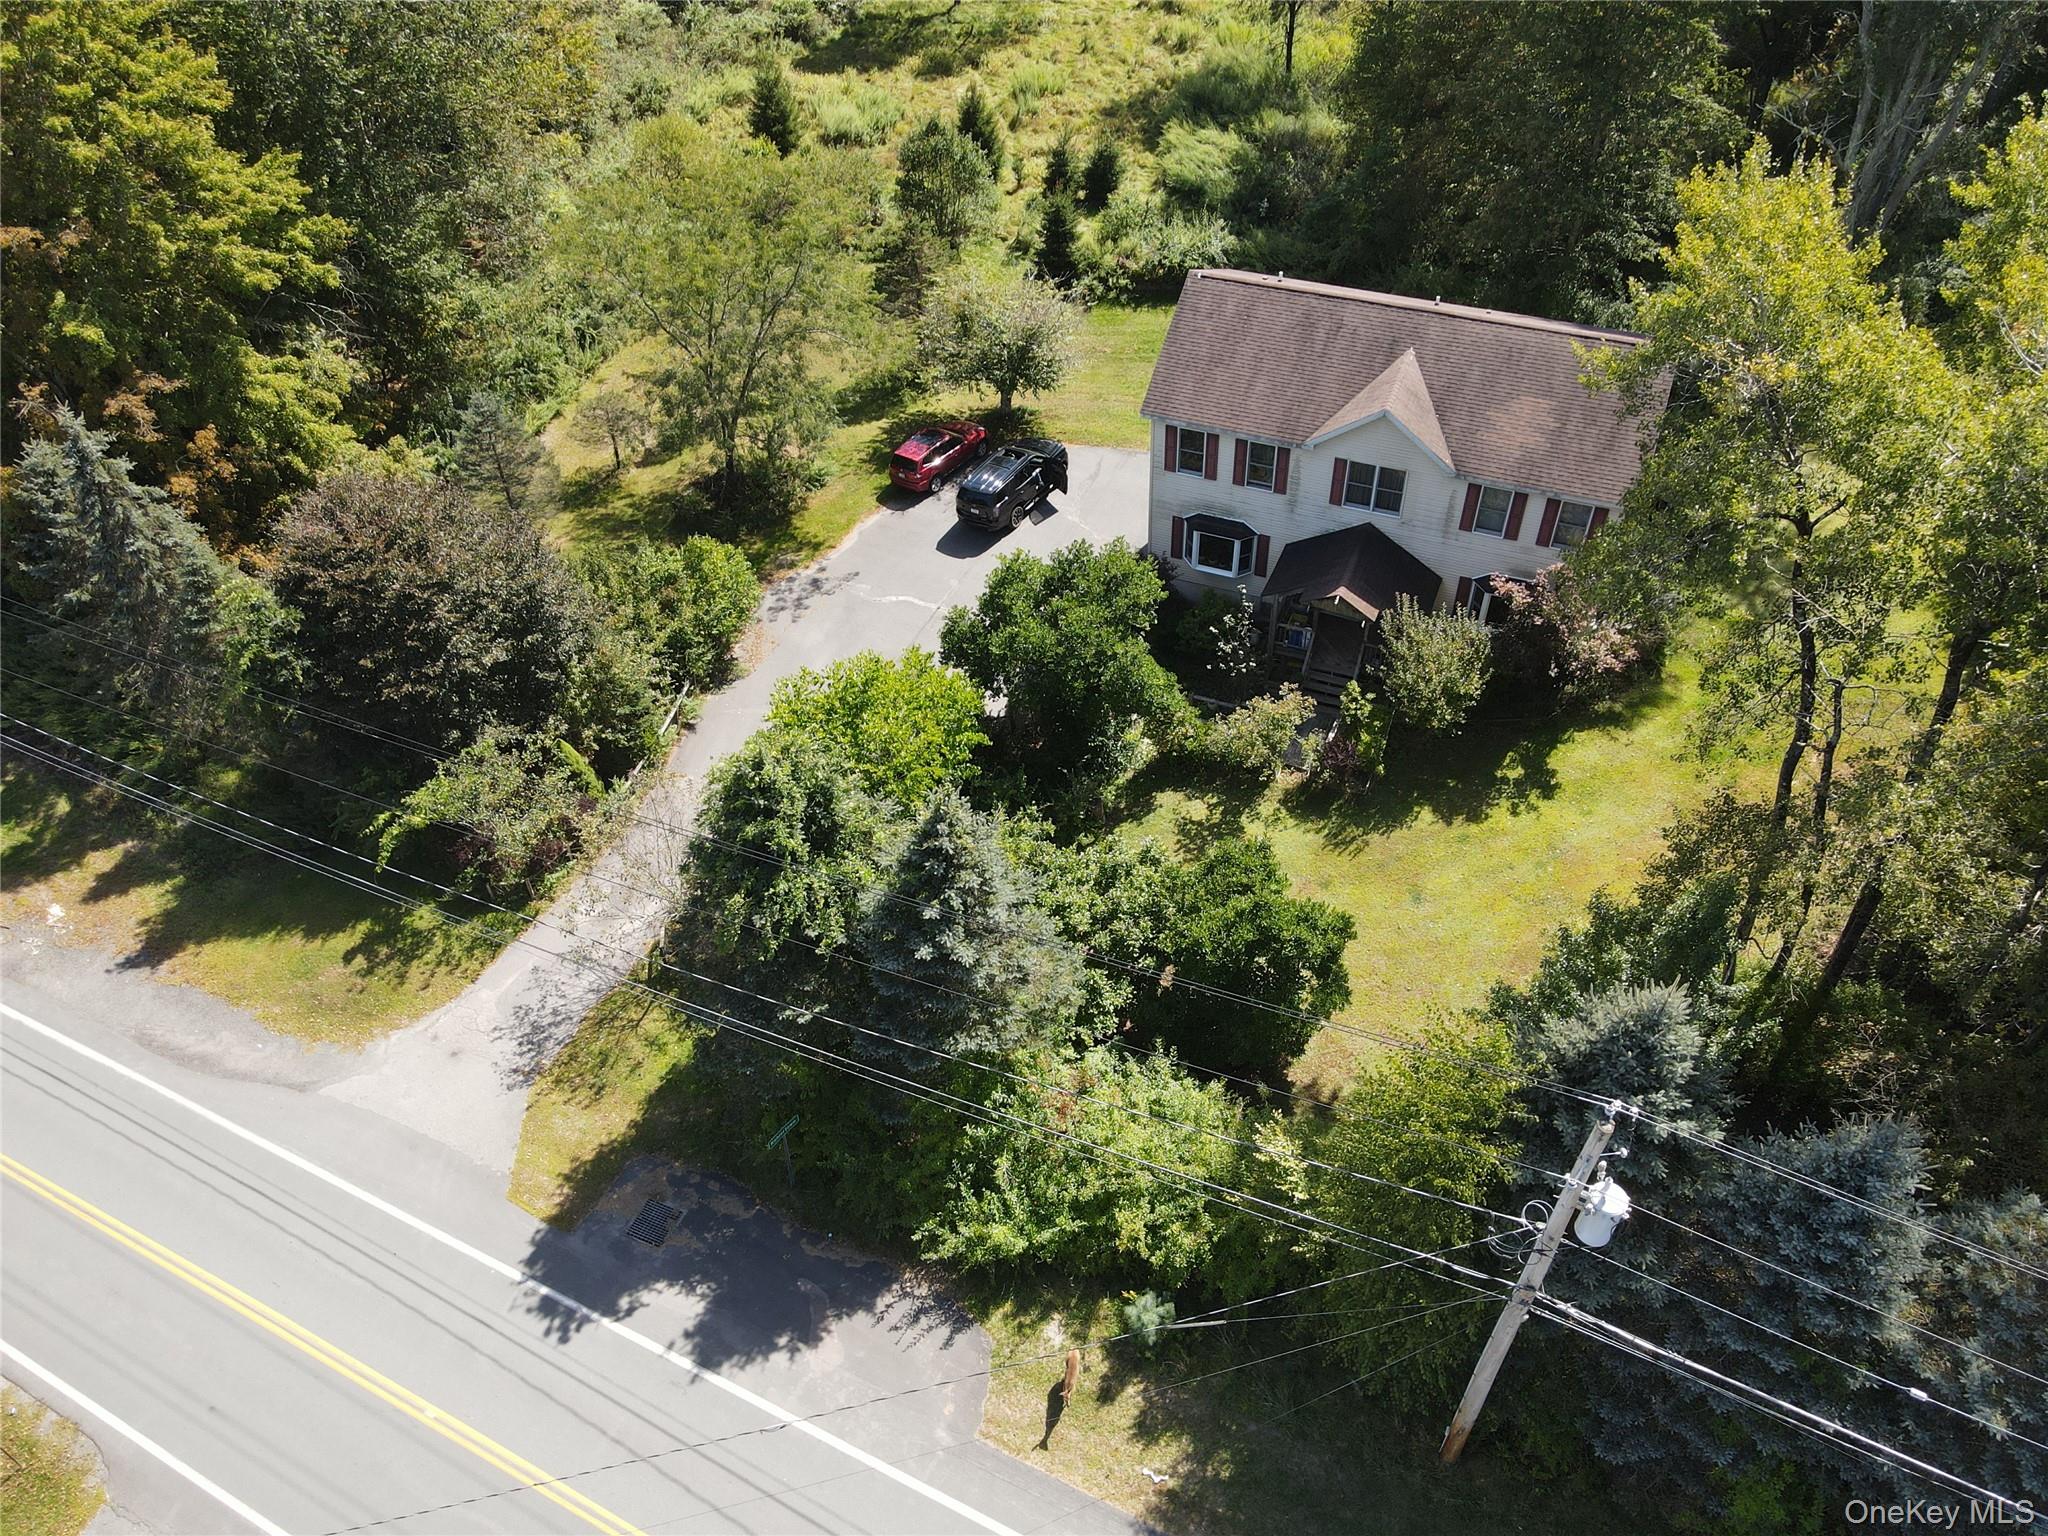
Aerial view of property and surrounding area
View of front of property with a front yard, a shingled roof, driveway, and view of wooded area


Corridor featuring arched walkways, a baseboard heating unit, stairs, and a chandelier
Corridor featuring light tile patterned floors and arched walkways

Foyer entrance featuring arched walkways, stairs, a chandelier, and light tile patterned floors
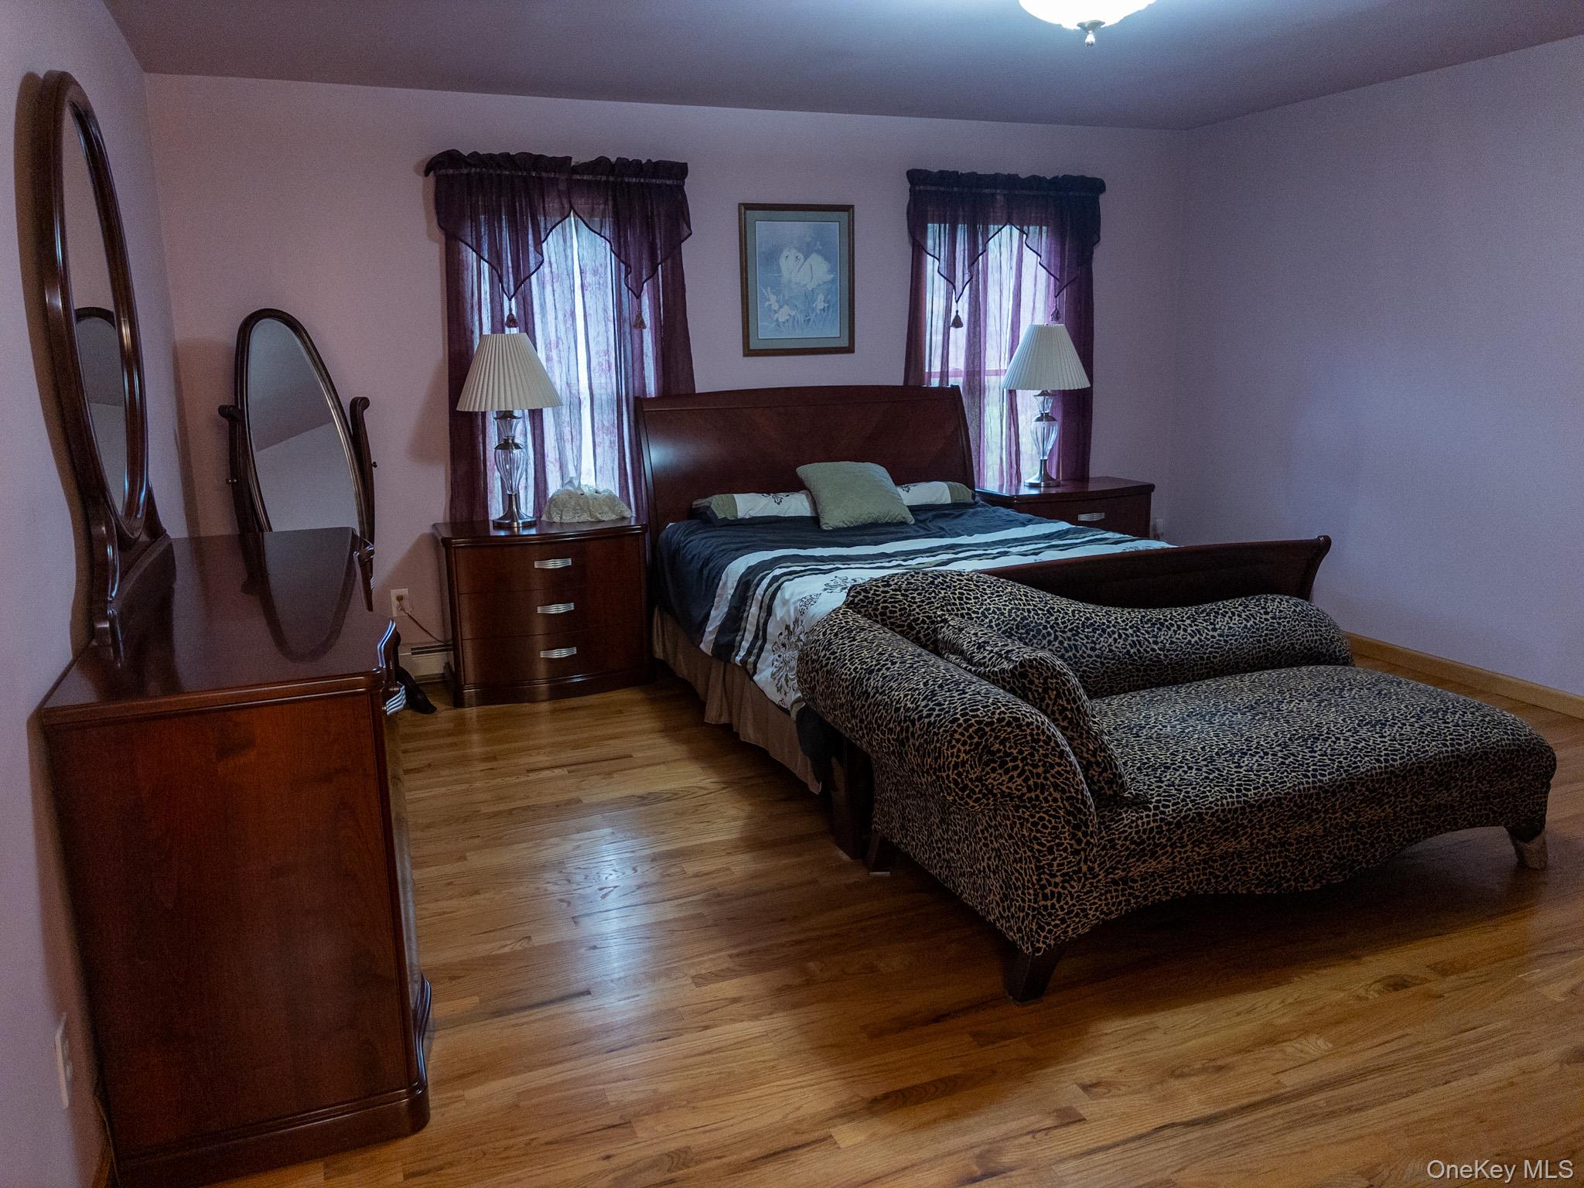
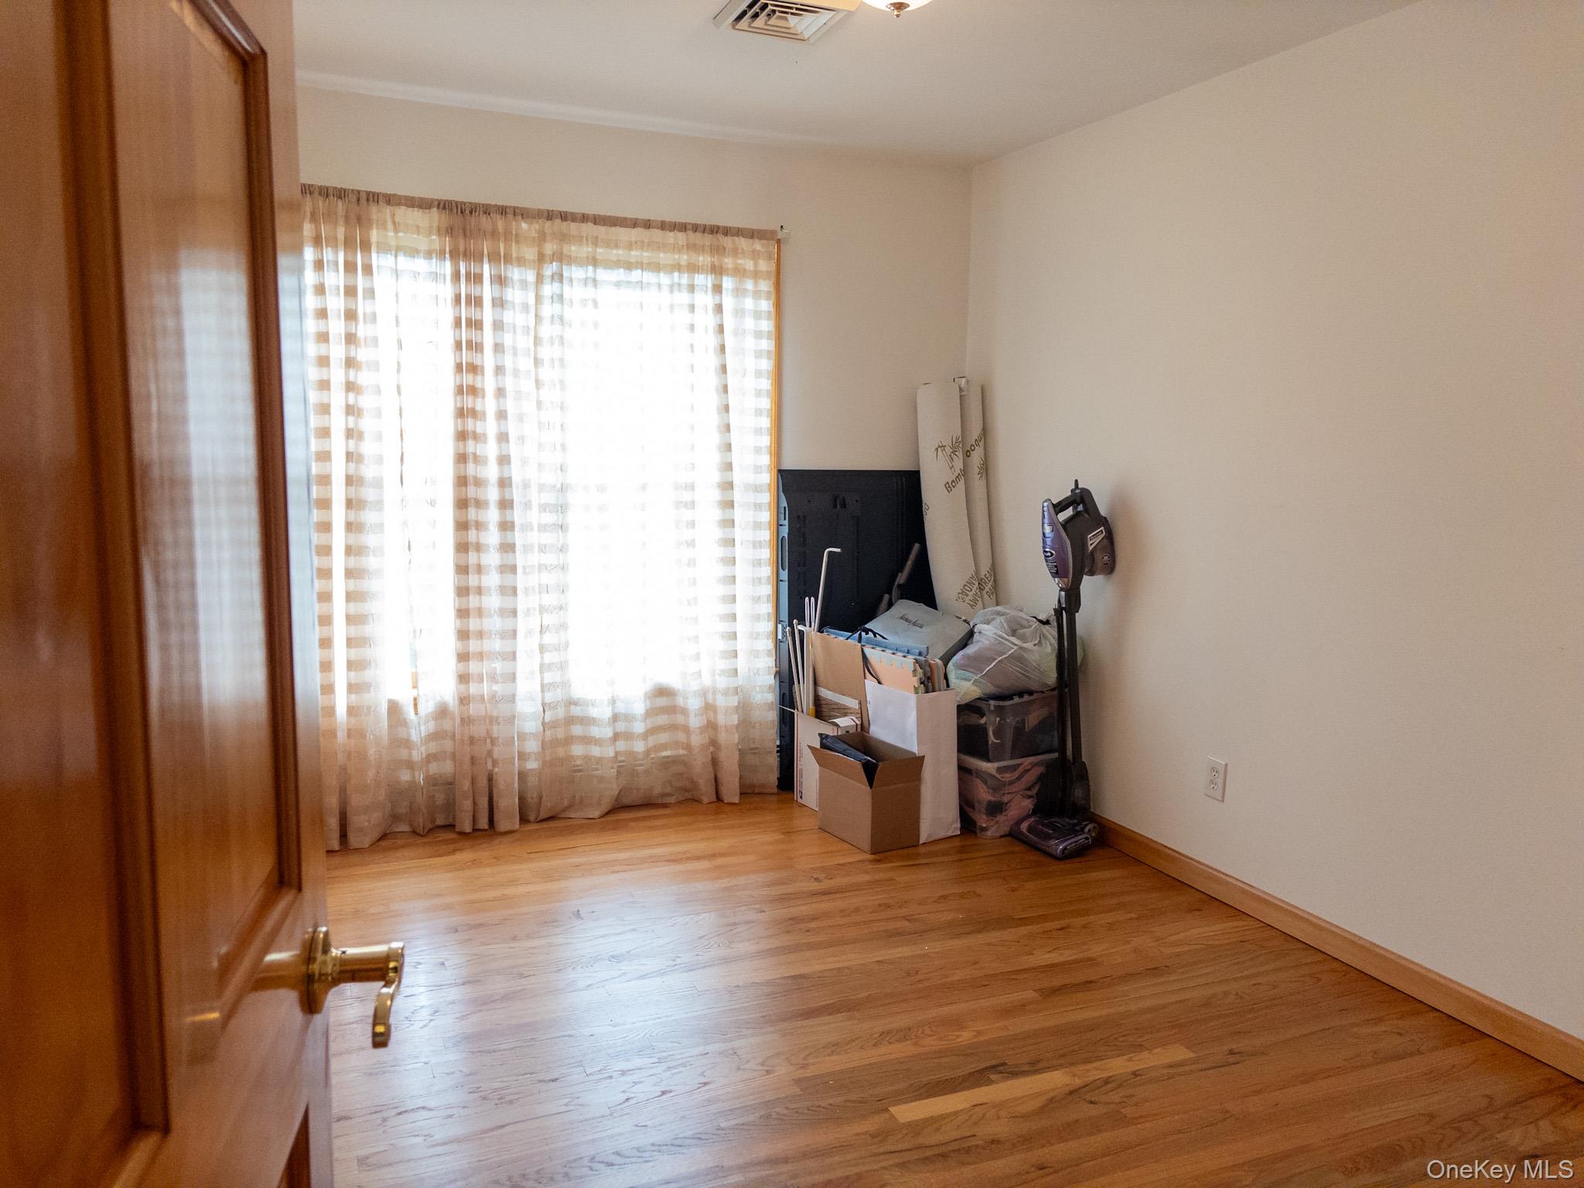
Bedroom with light wood-style floors and multiple windows
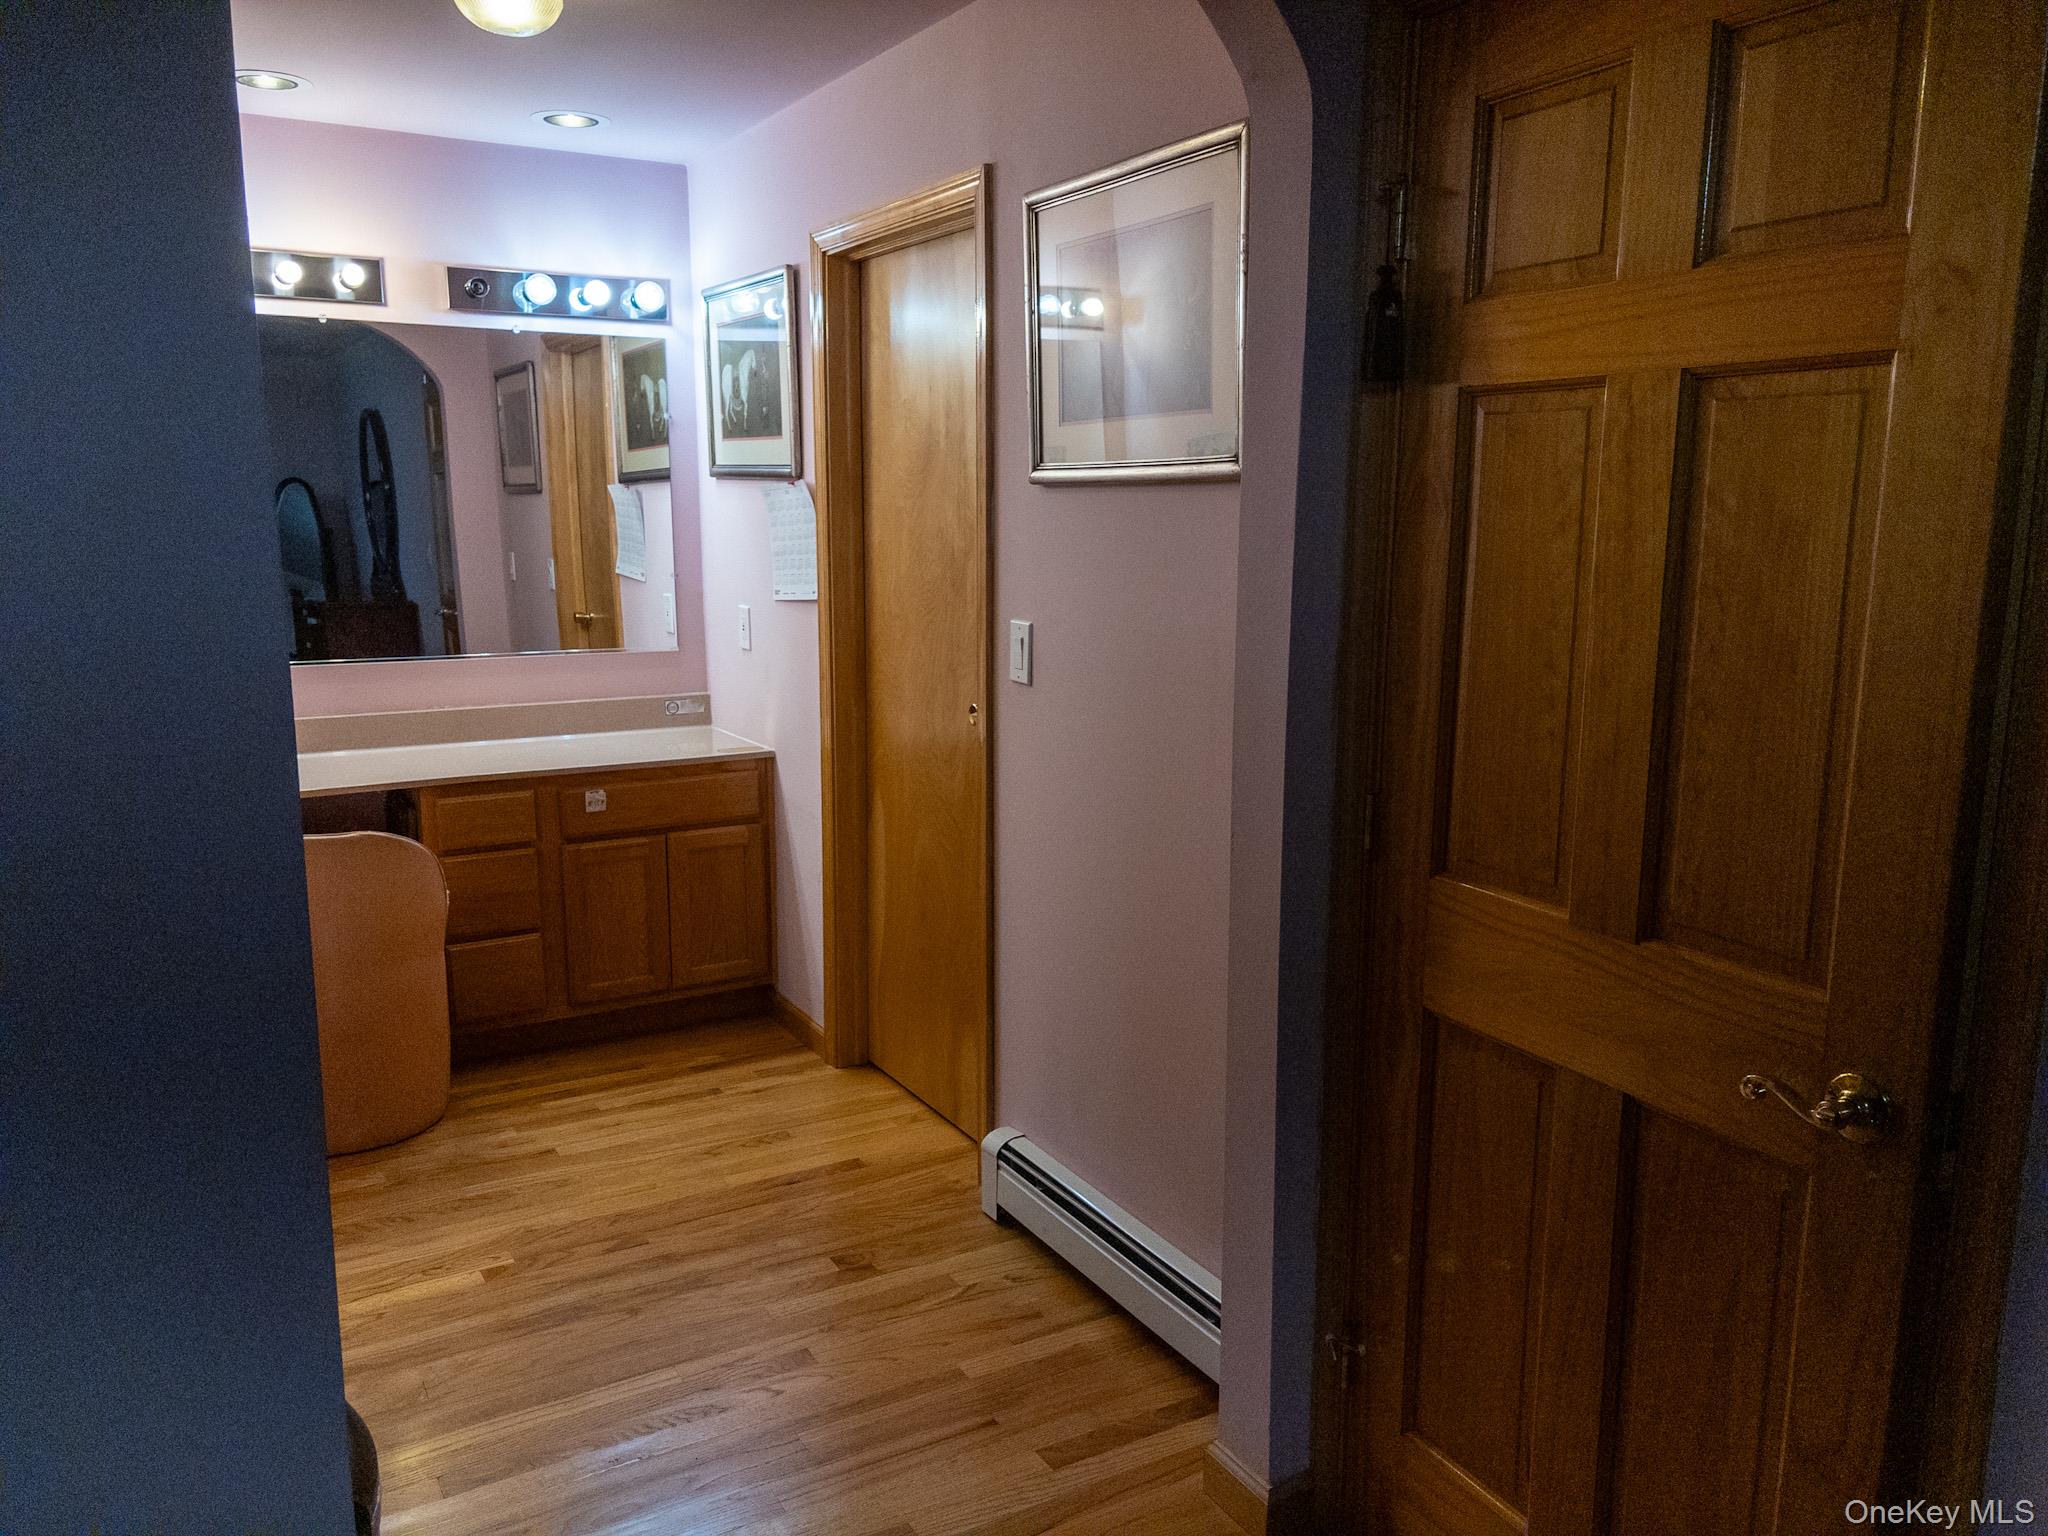
Hallway with arched walkways, baseboard heating, and light wood-type flooring
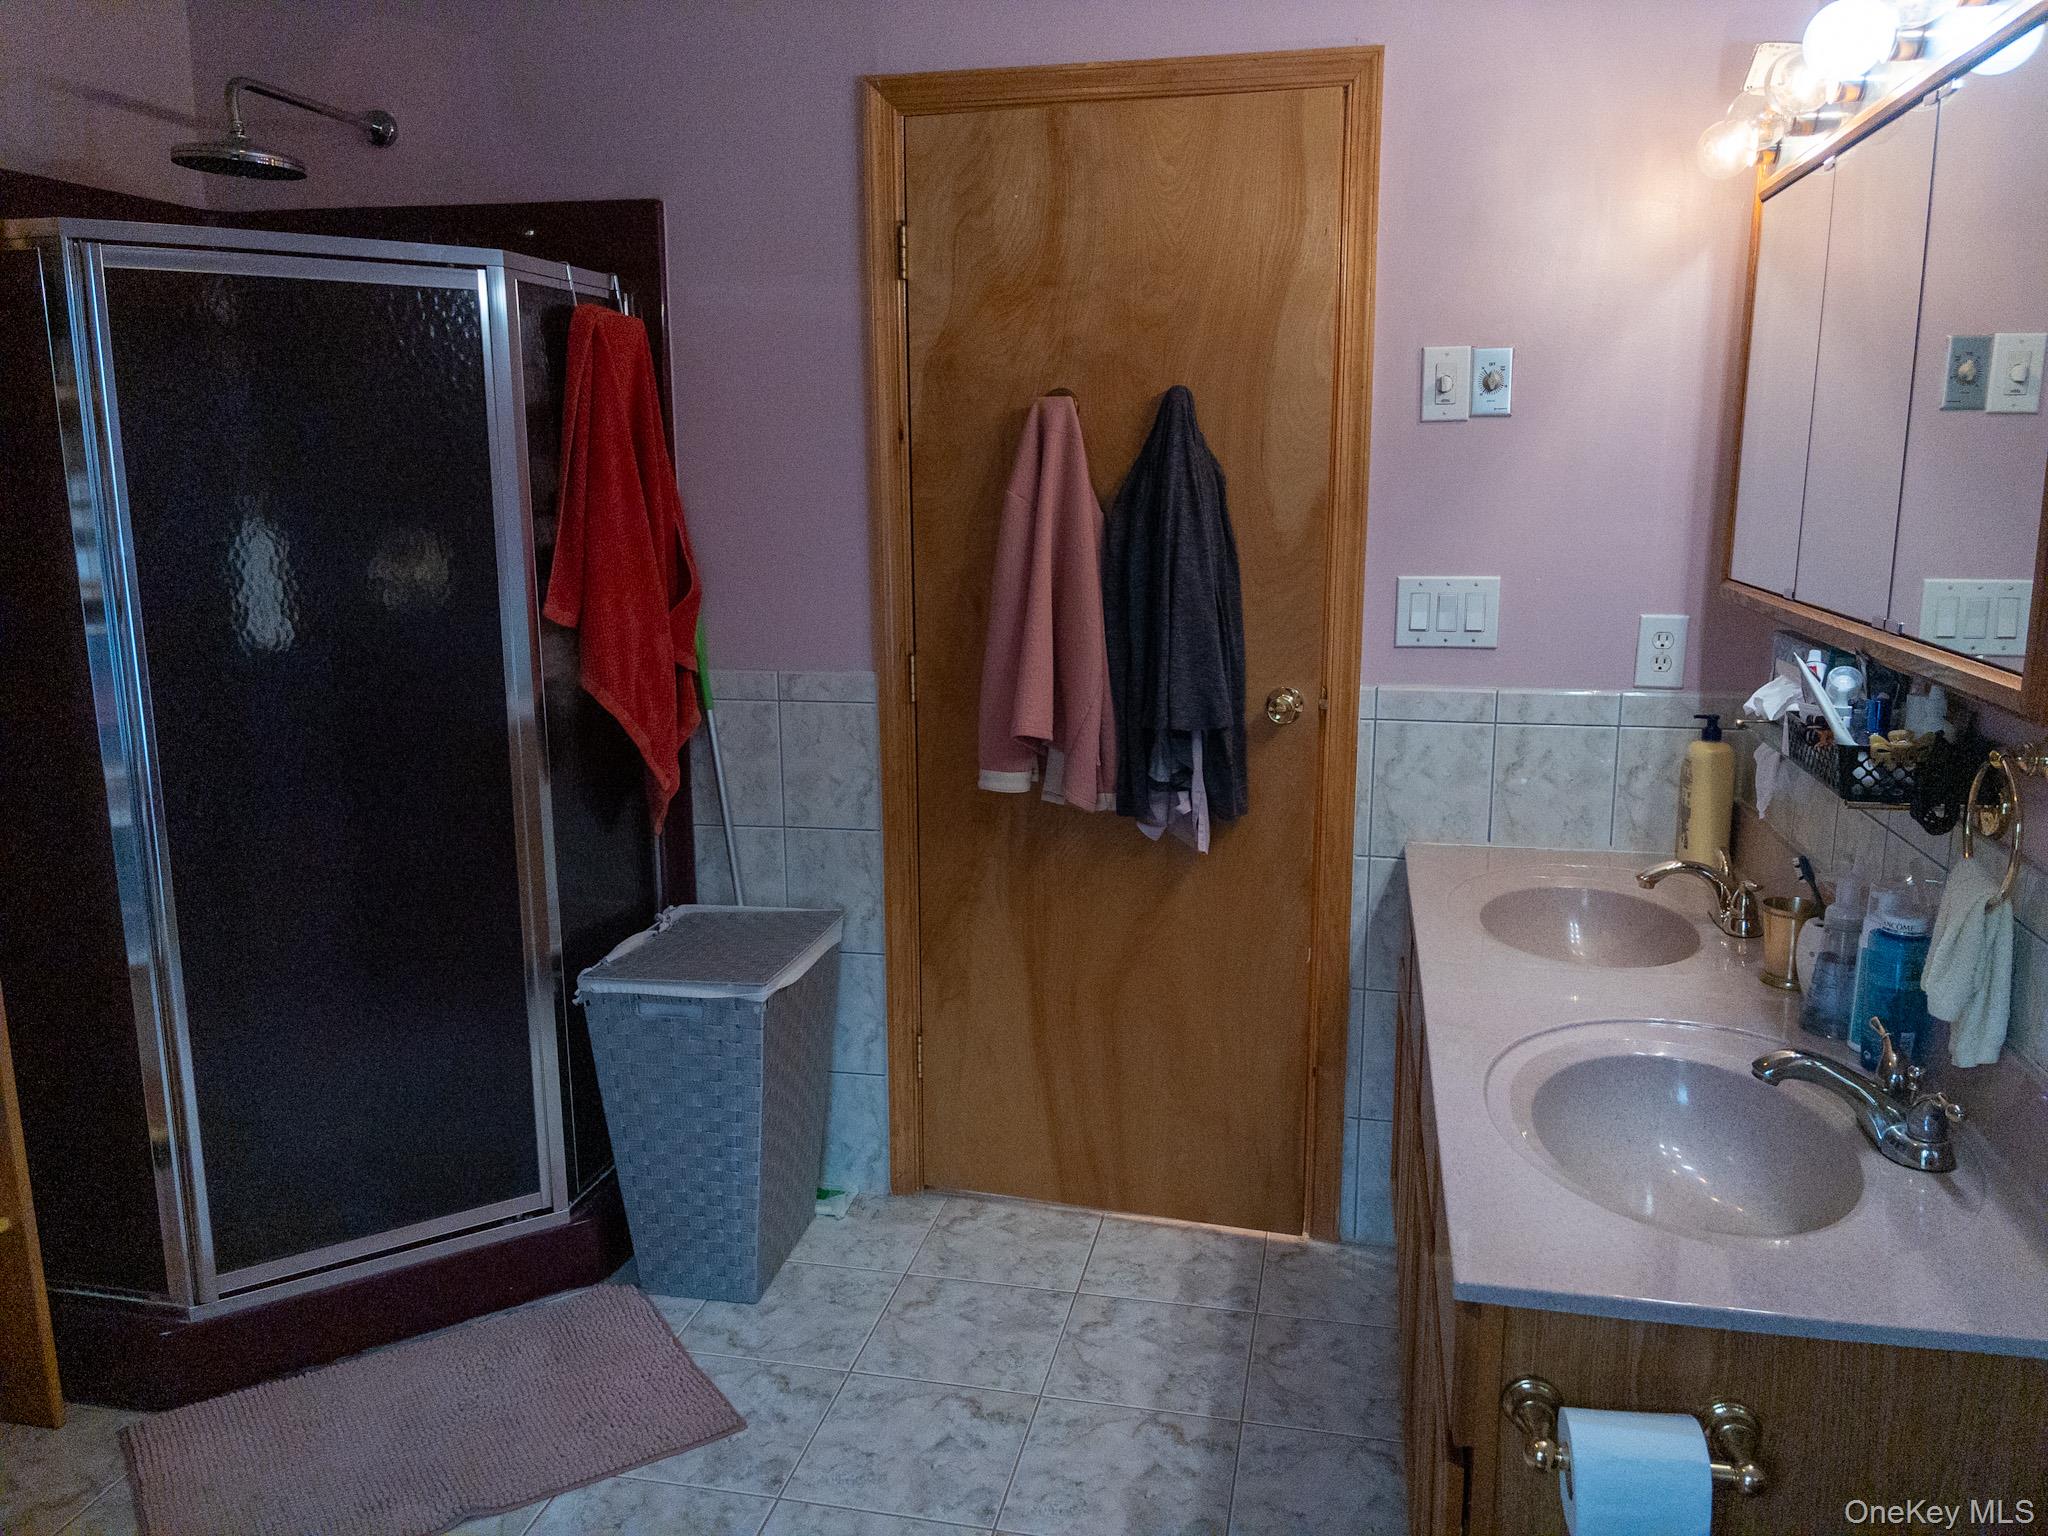
Full bath featuring a stall shower, light tile patterned floors, double vanity, and tile walls
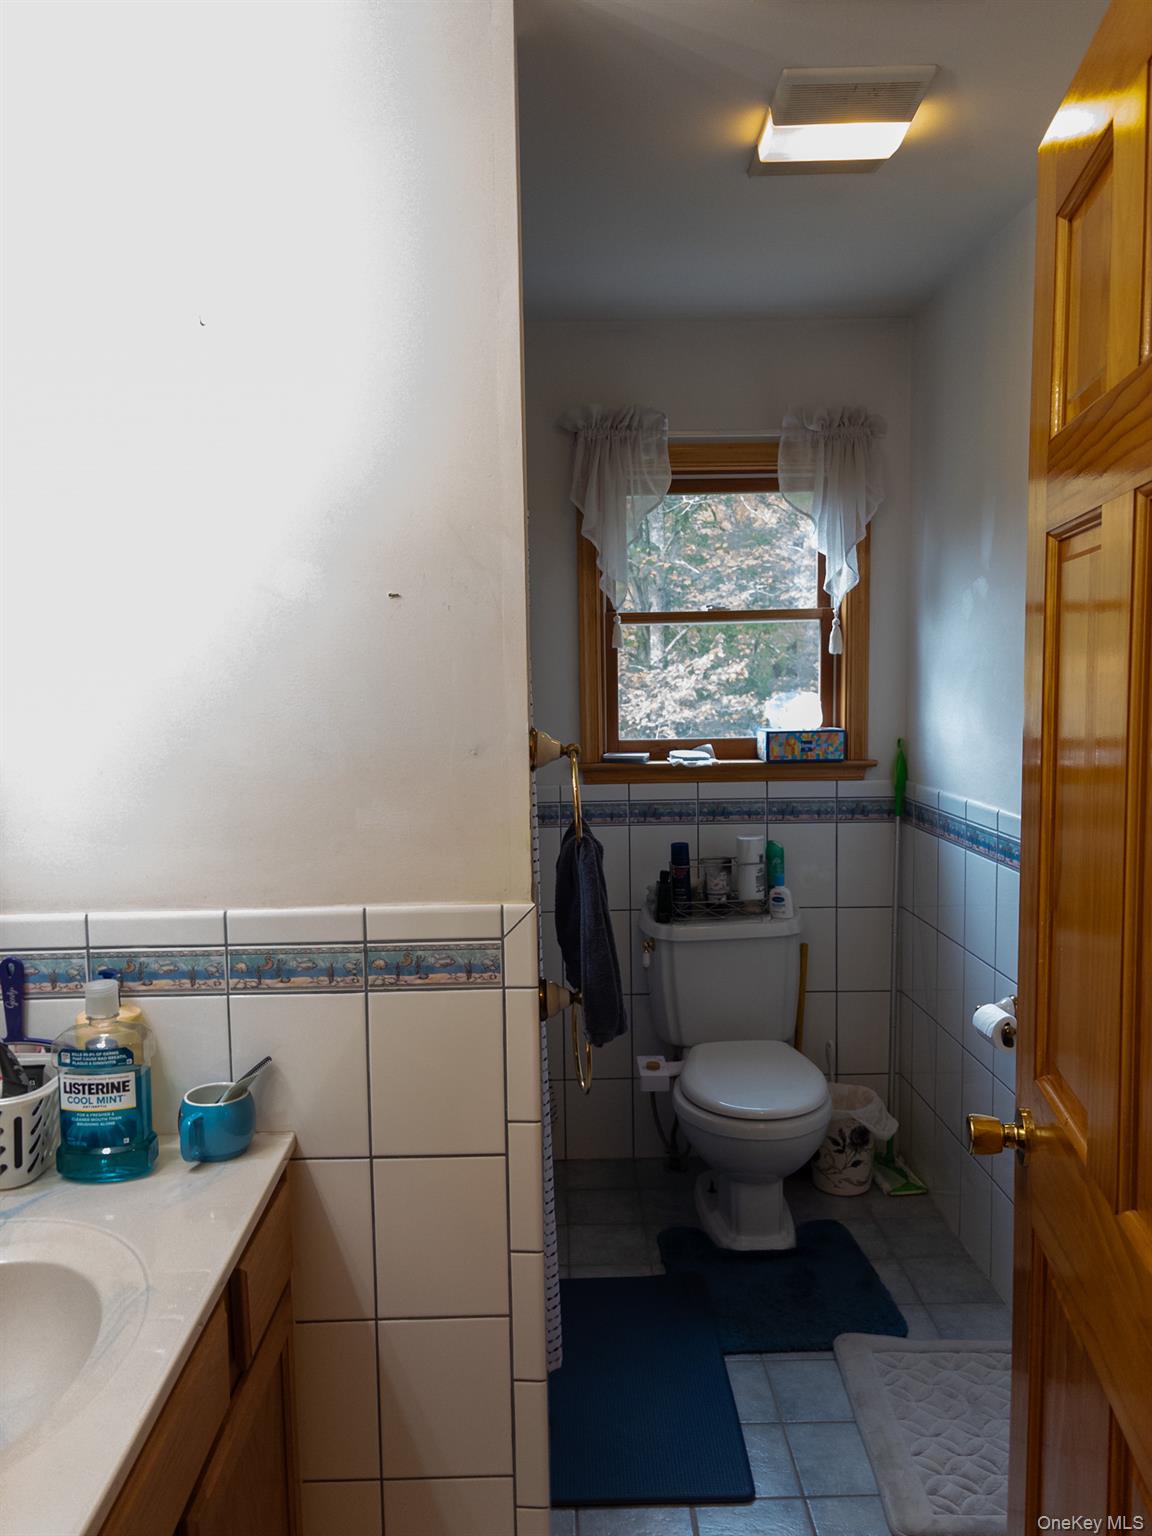
Bathroom featuring tile walls, light tile patterned floors, wainscoting, and vanity
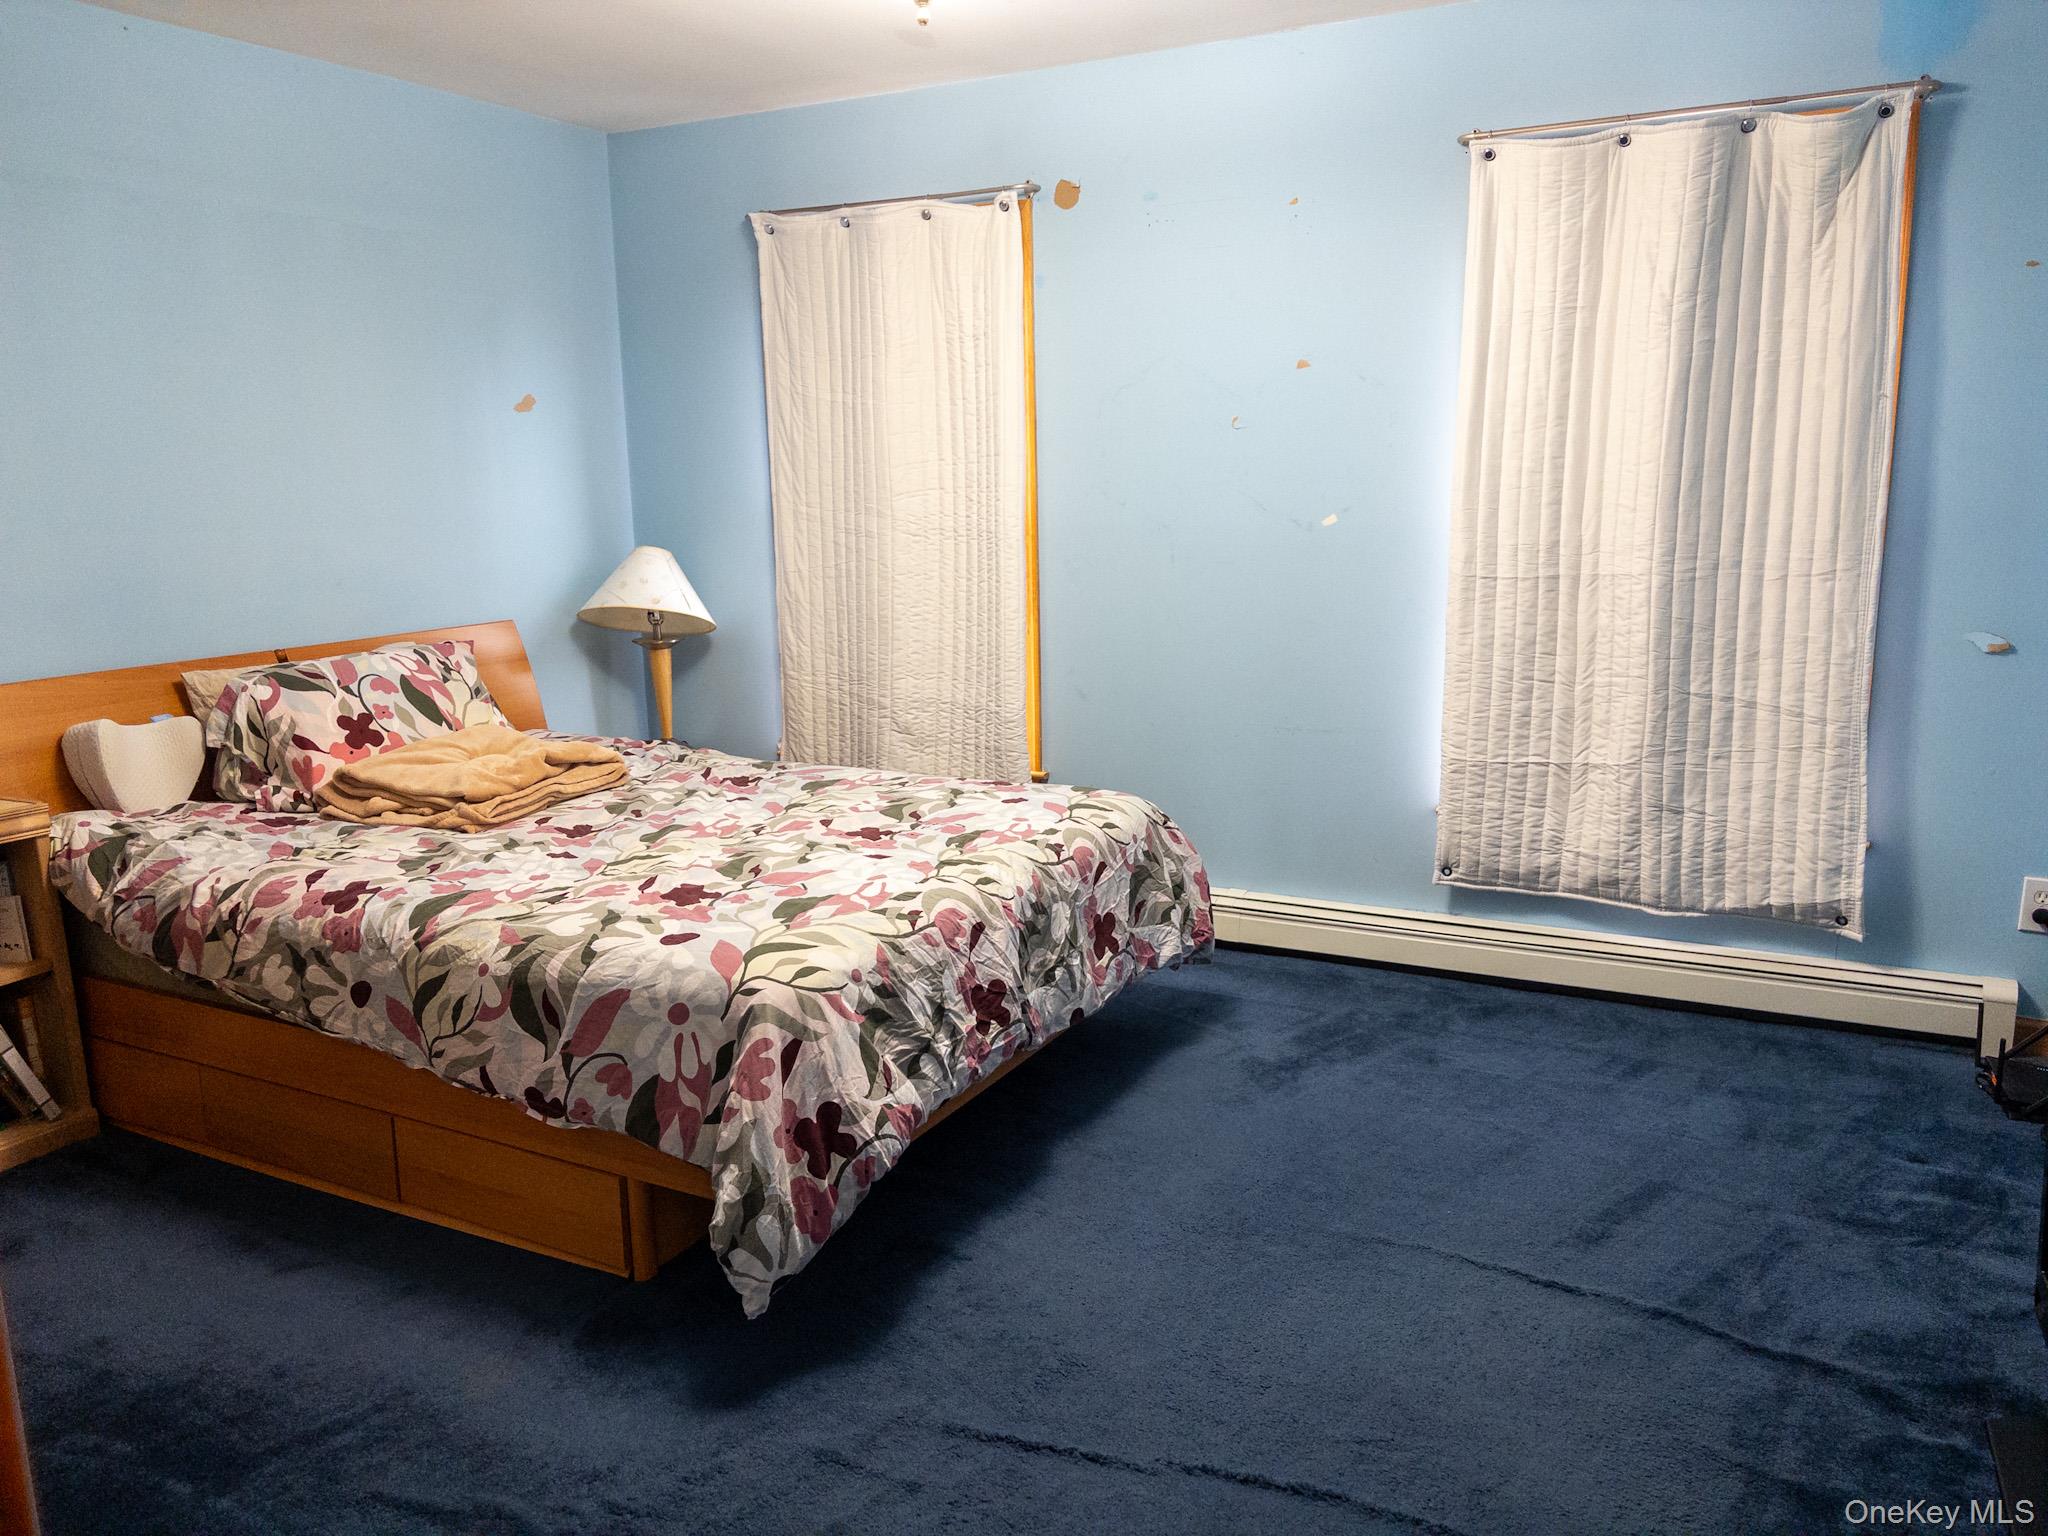
Bedroom with carpet floors and a baseboard heating unit
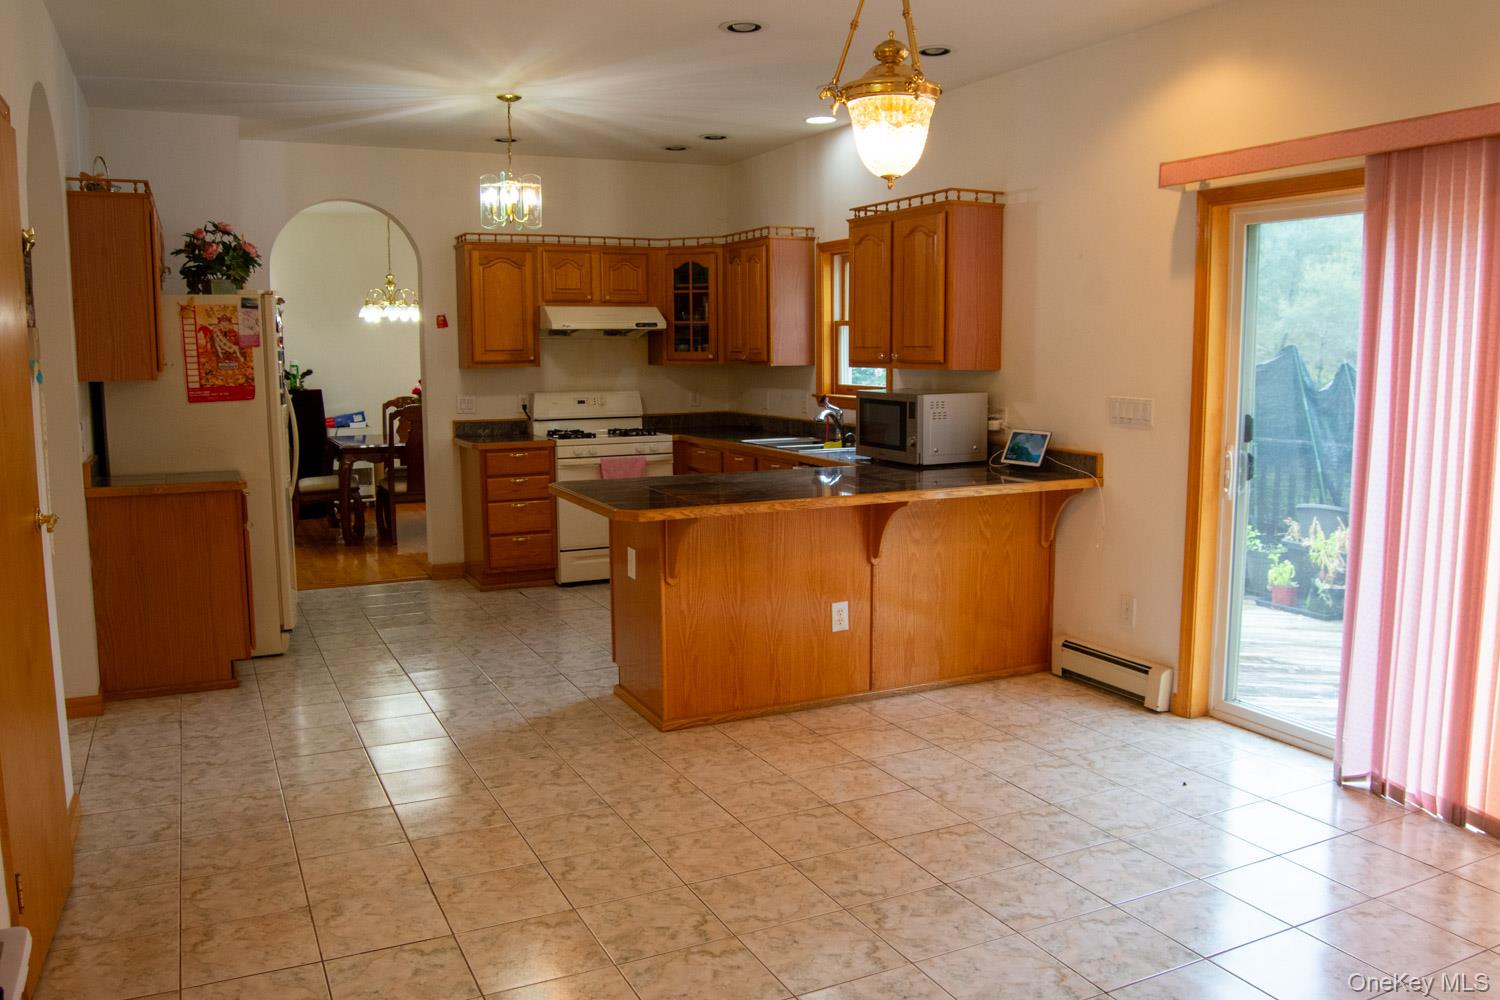
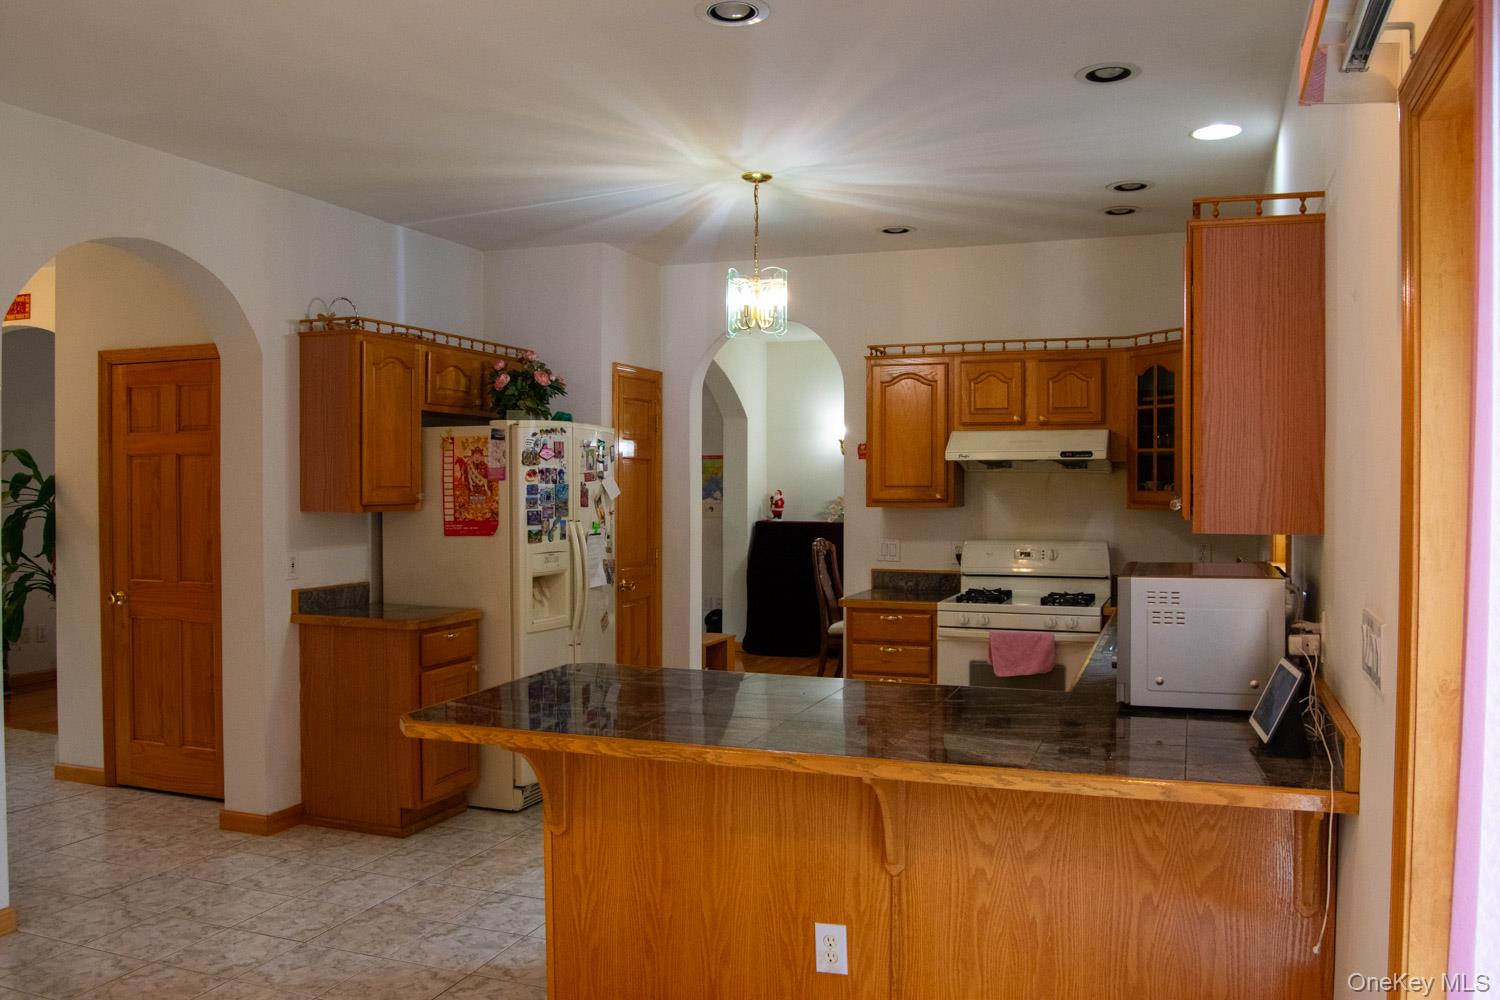
Kitchen with brown cabinetry, a breakfast bar area, a peninsula, glass insert cabinets, and white appliances
Kitchen with brown cabinetry, a peninsula, white appliances, a breakfast bar area, and recessed lighting
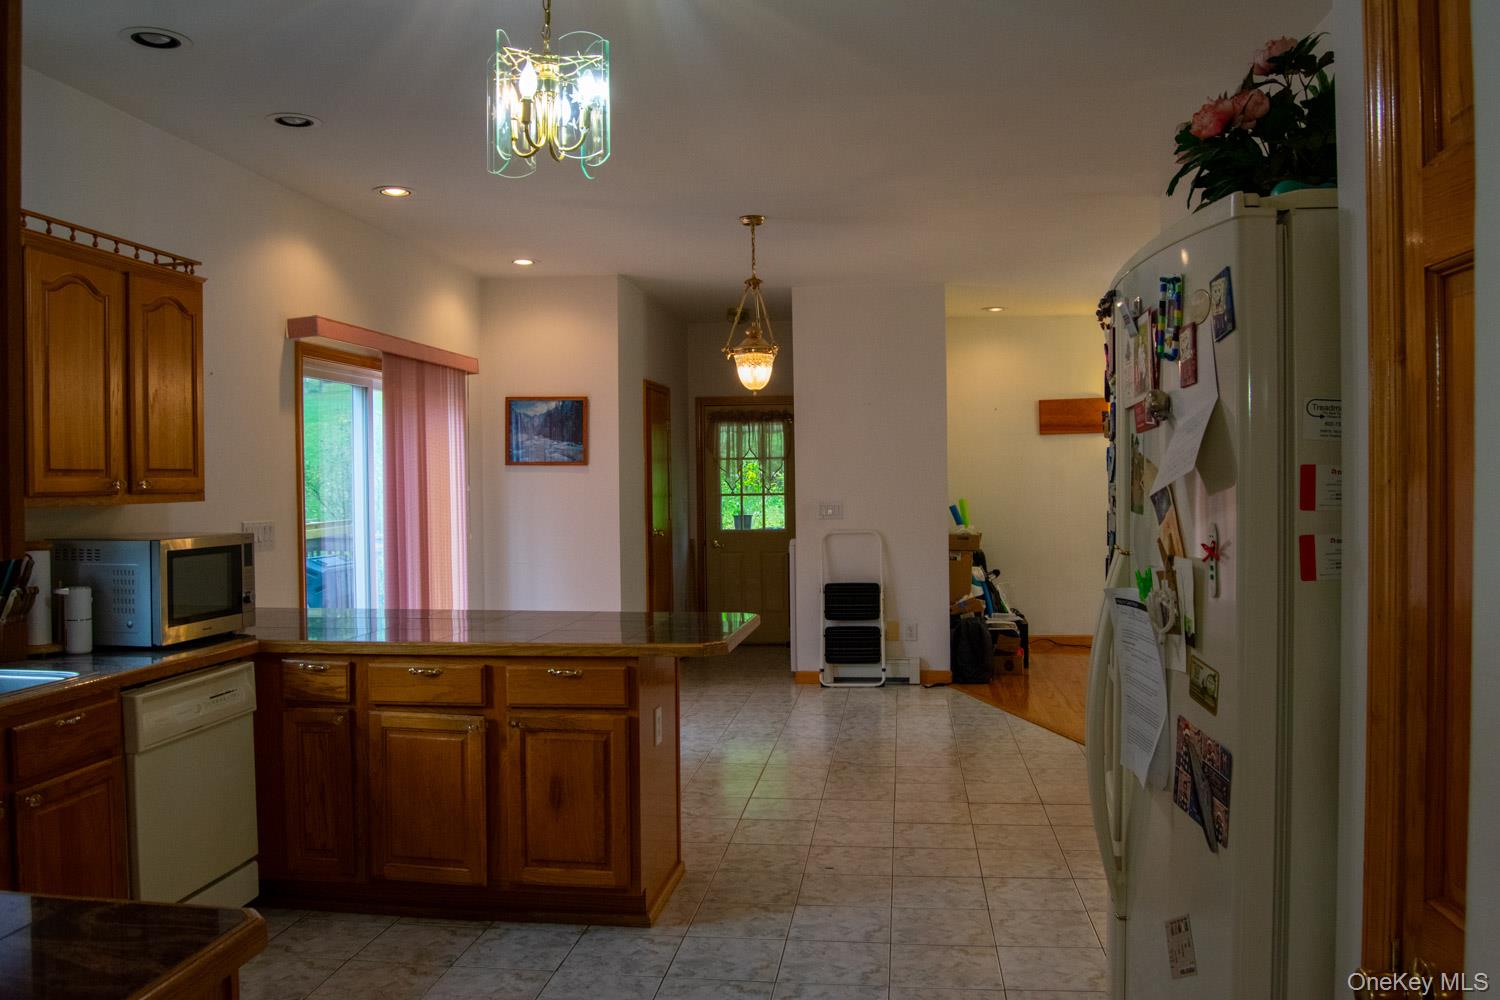
Kitchen with brown cabinets, white appliances, a peninsula, recessed lighting, and pendant lighting
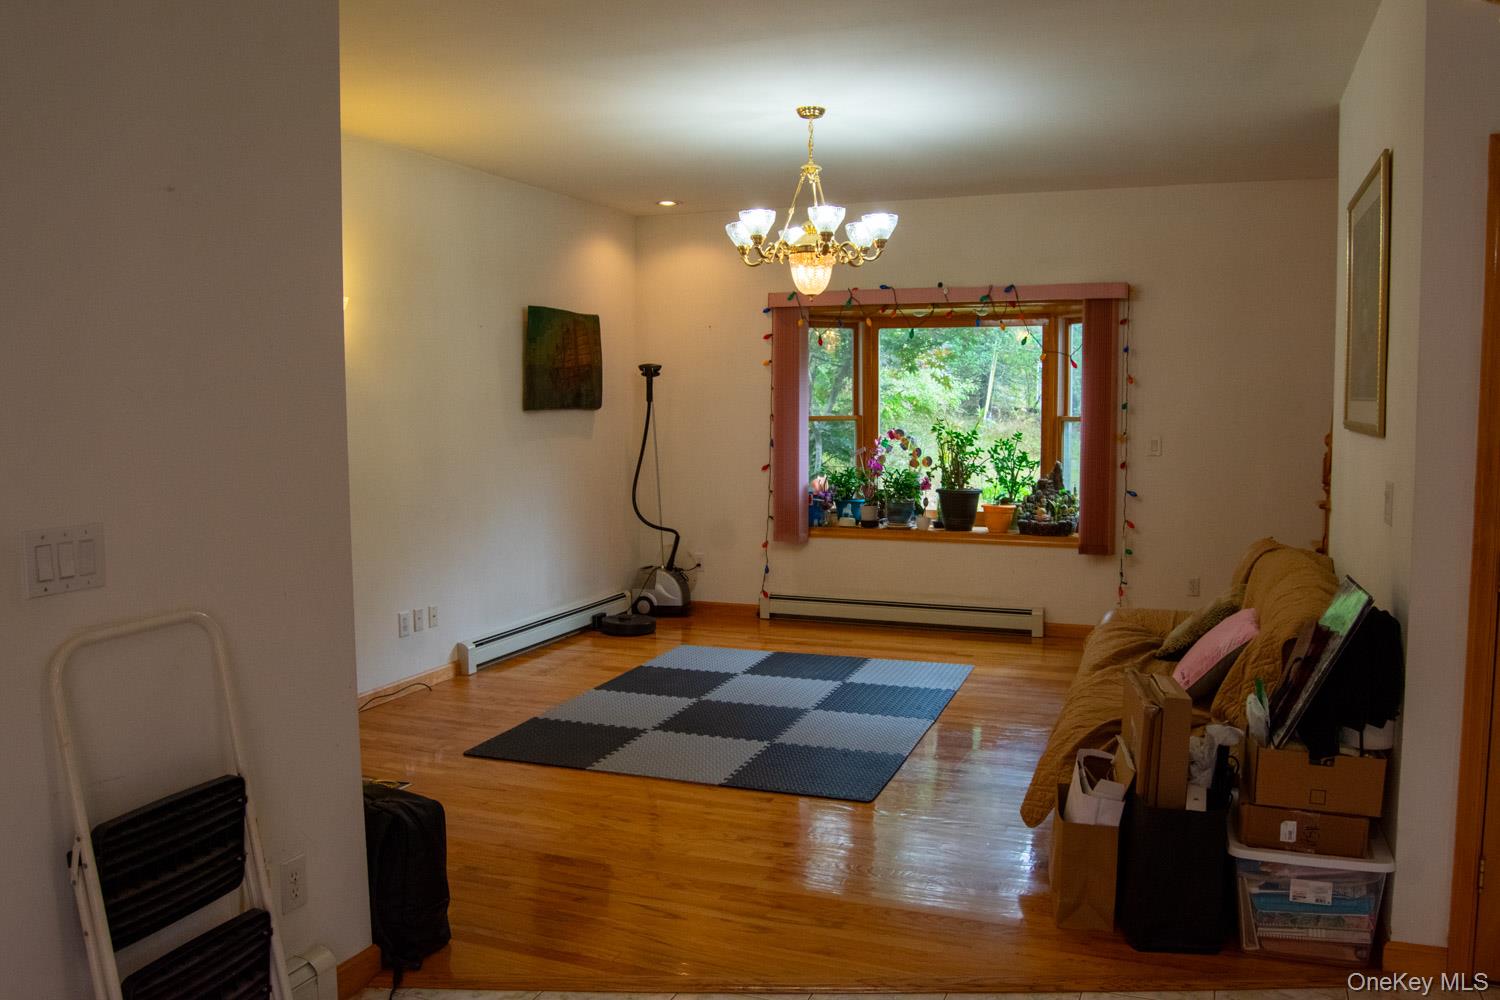
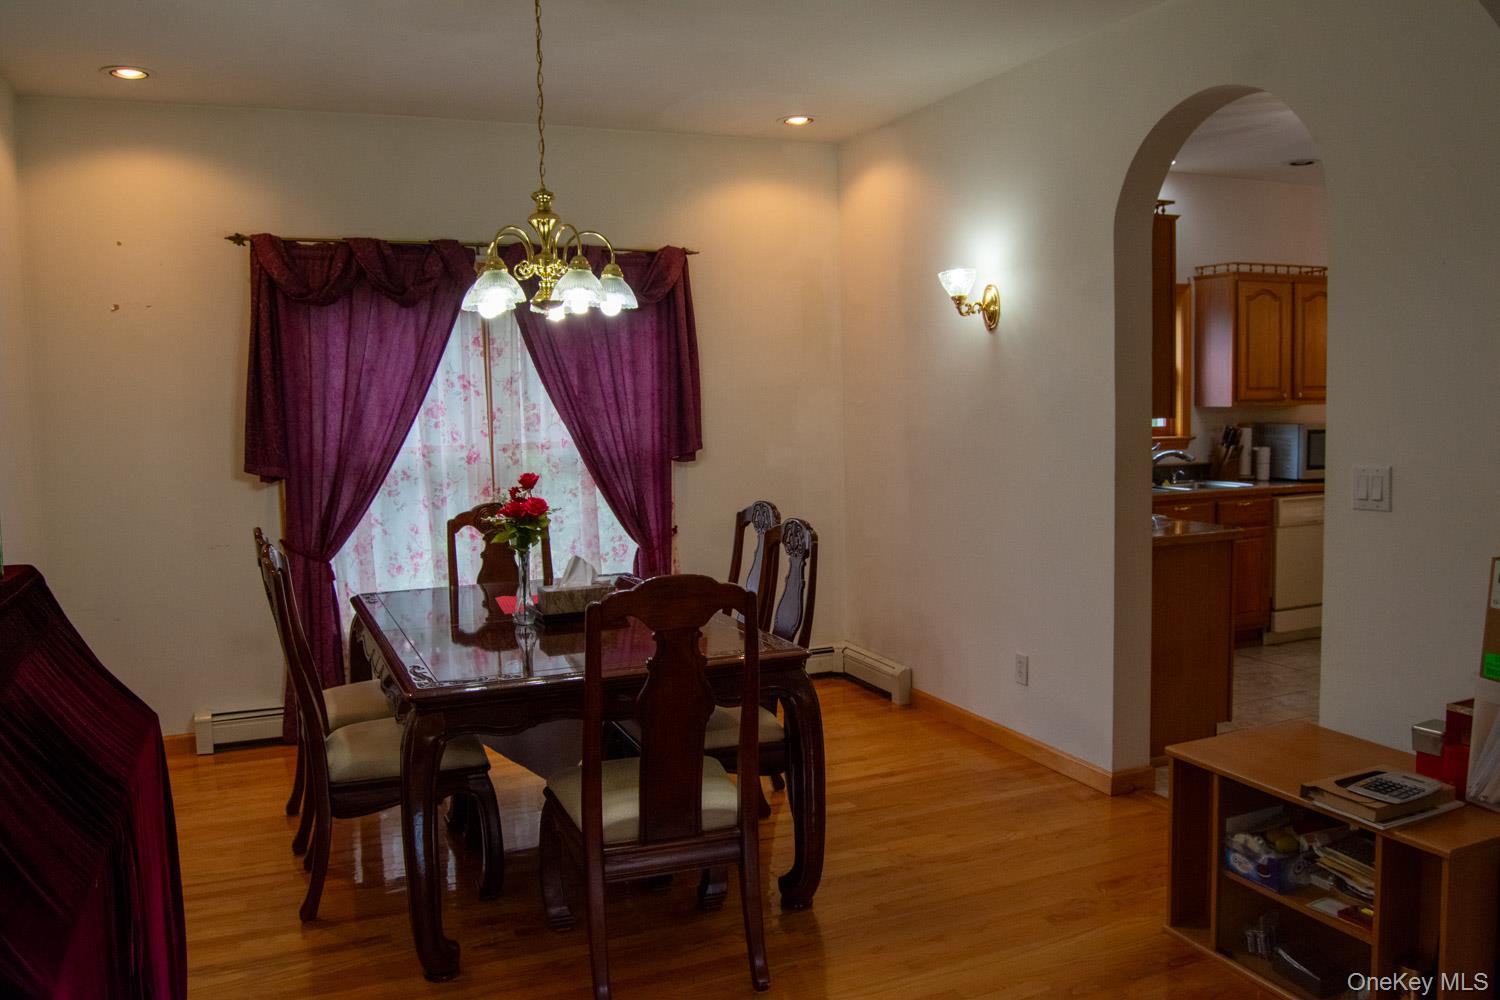
Dining space with a chandelier, light wood-type flooring, and a baseboard heating unit
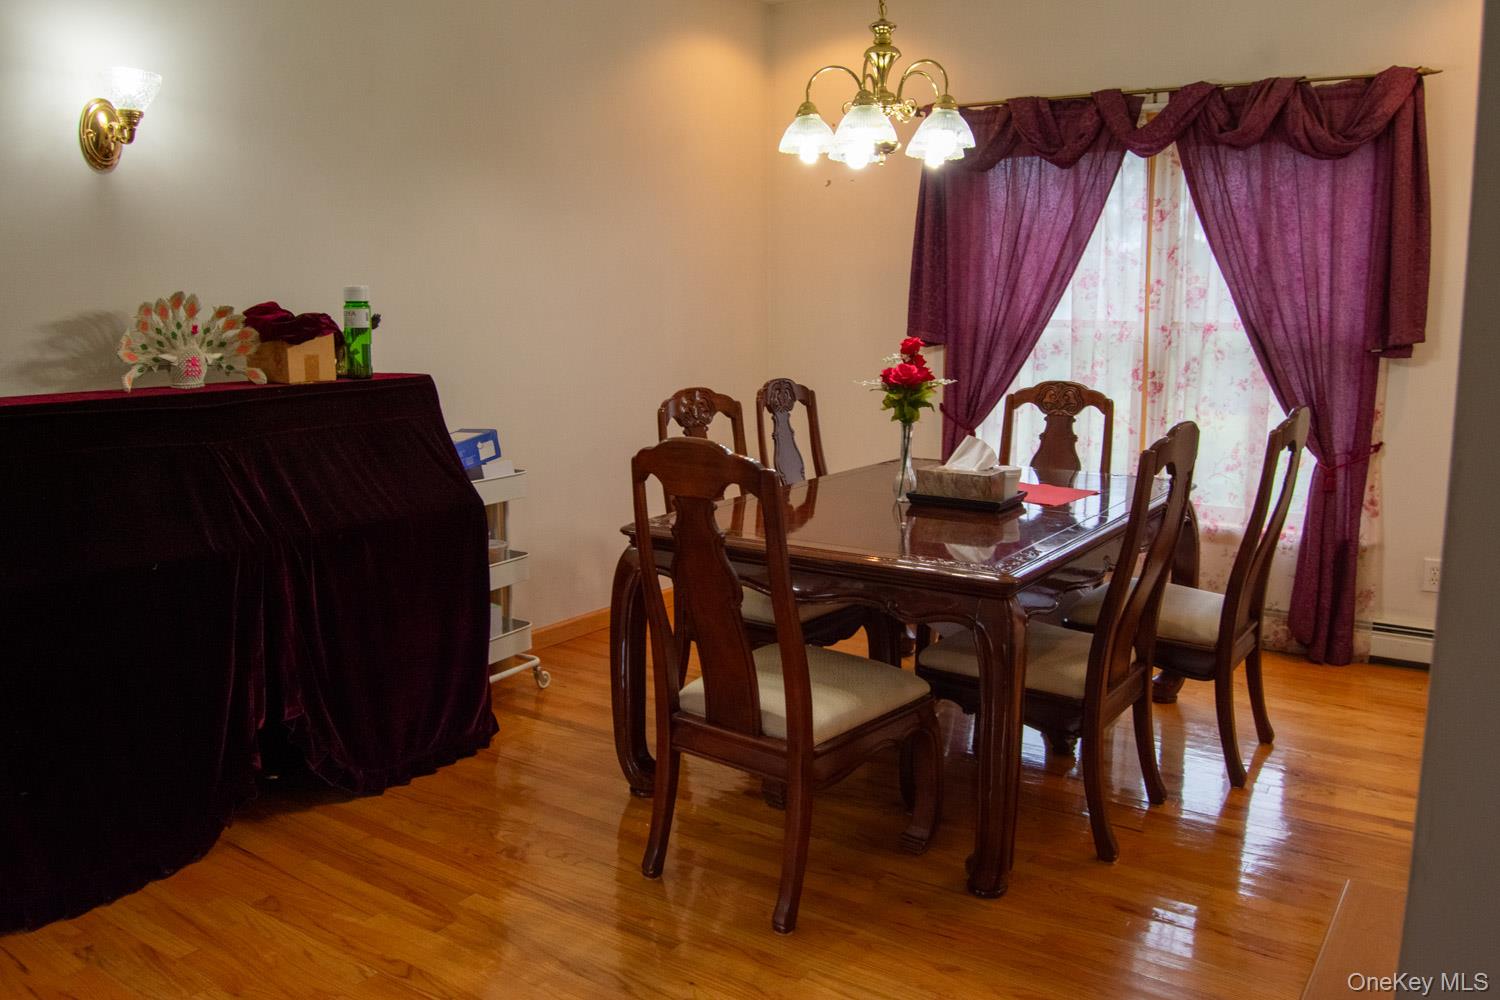
Dining room featuring light wood-style flooring, a chandelier, recessed lighting, arched walkways, and baseboard heating
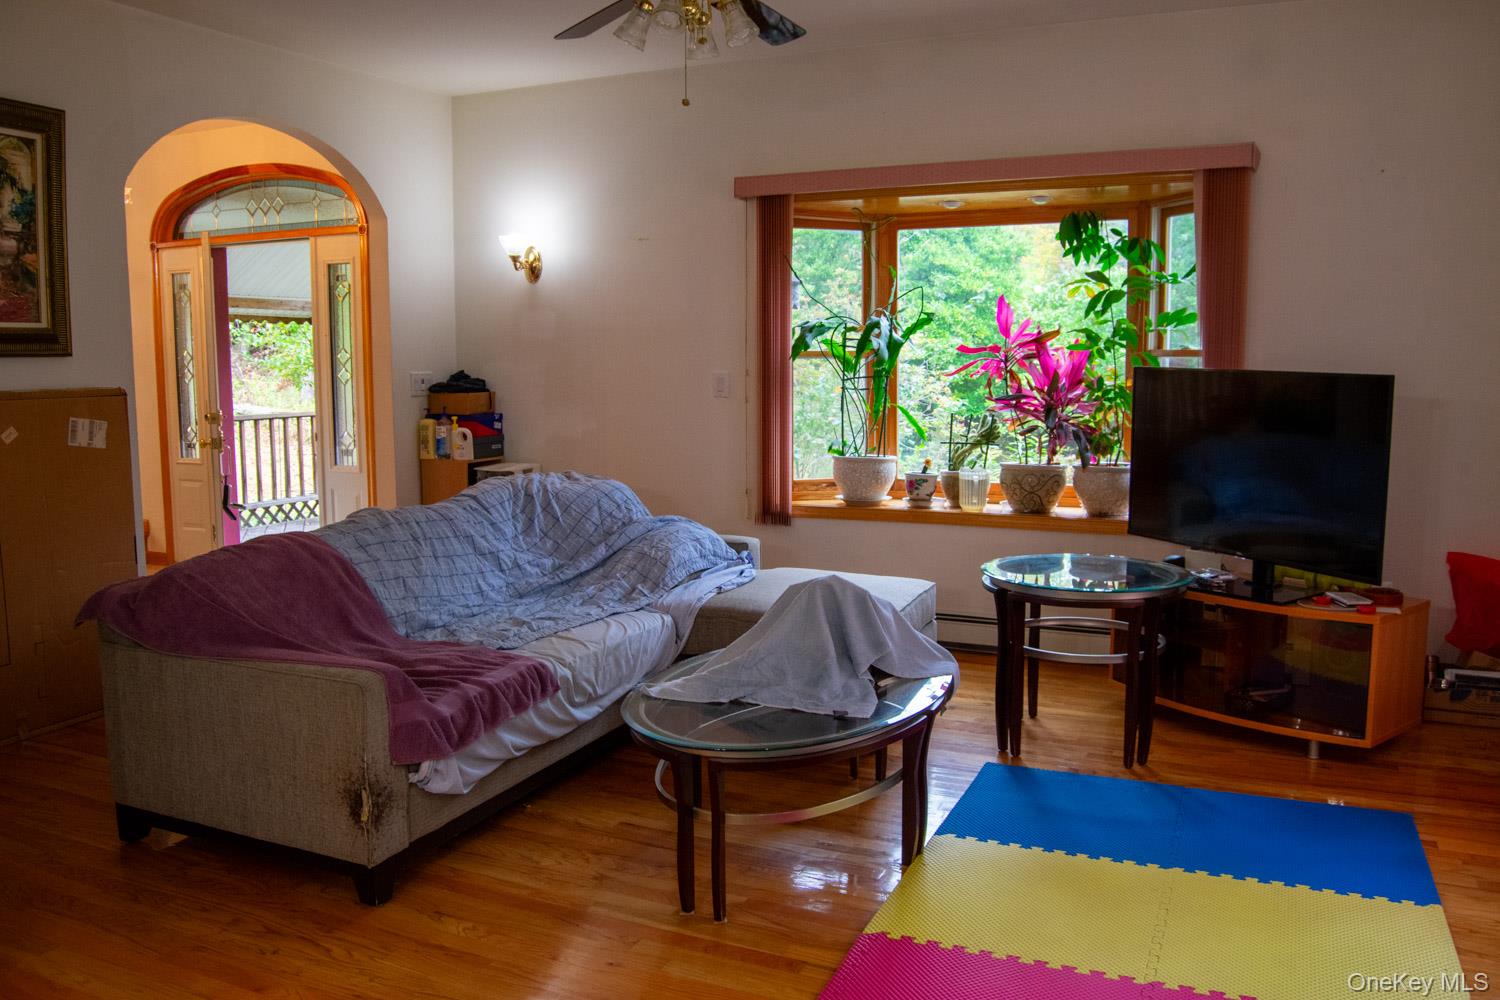
Living room featuring wood finished floors and ceiling fan