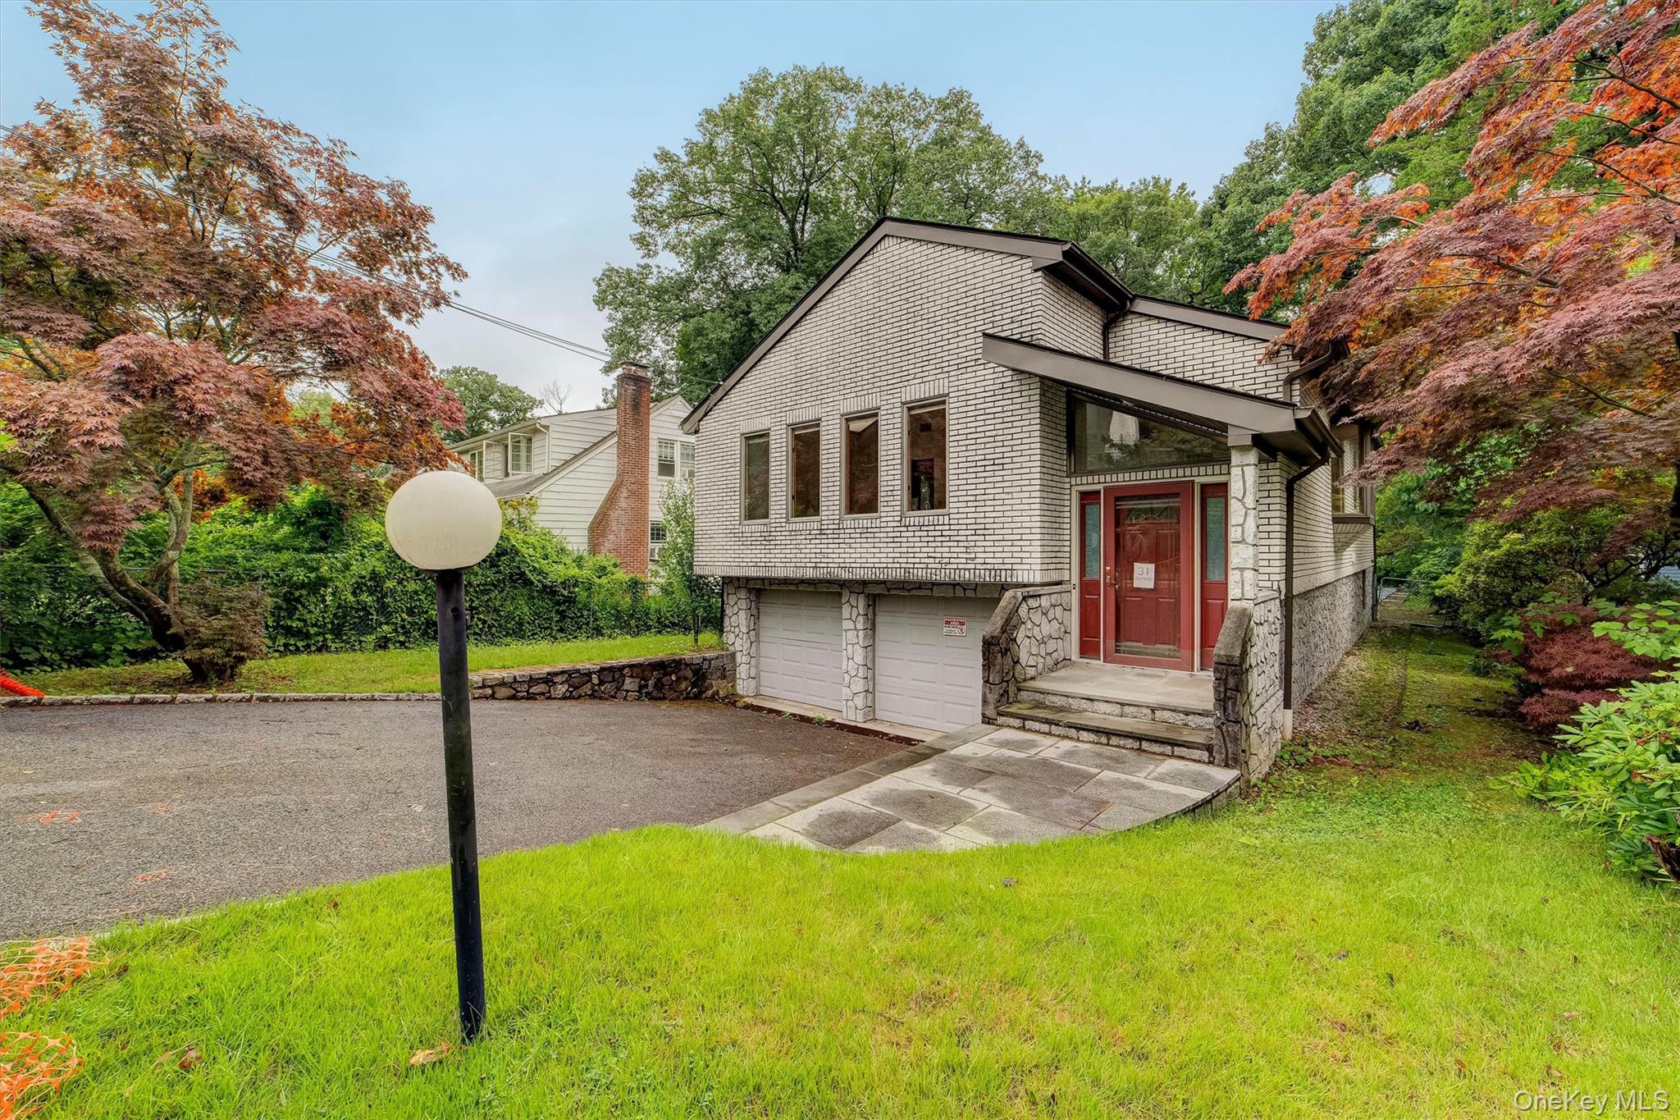
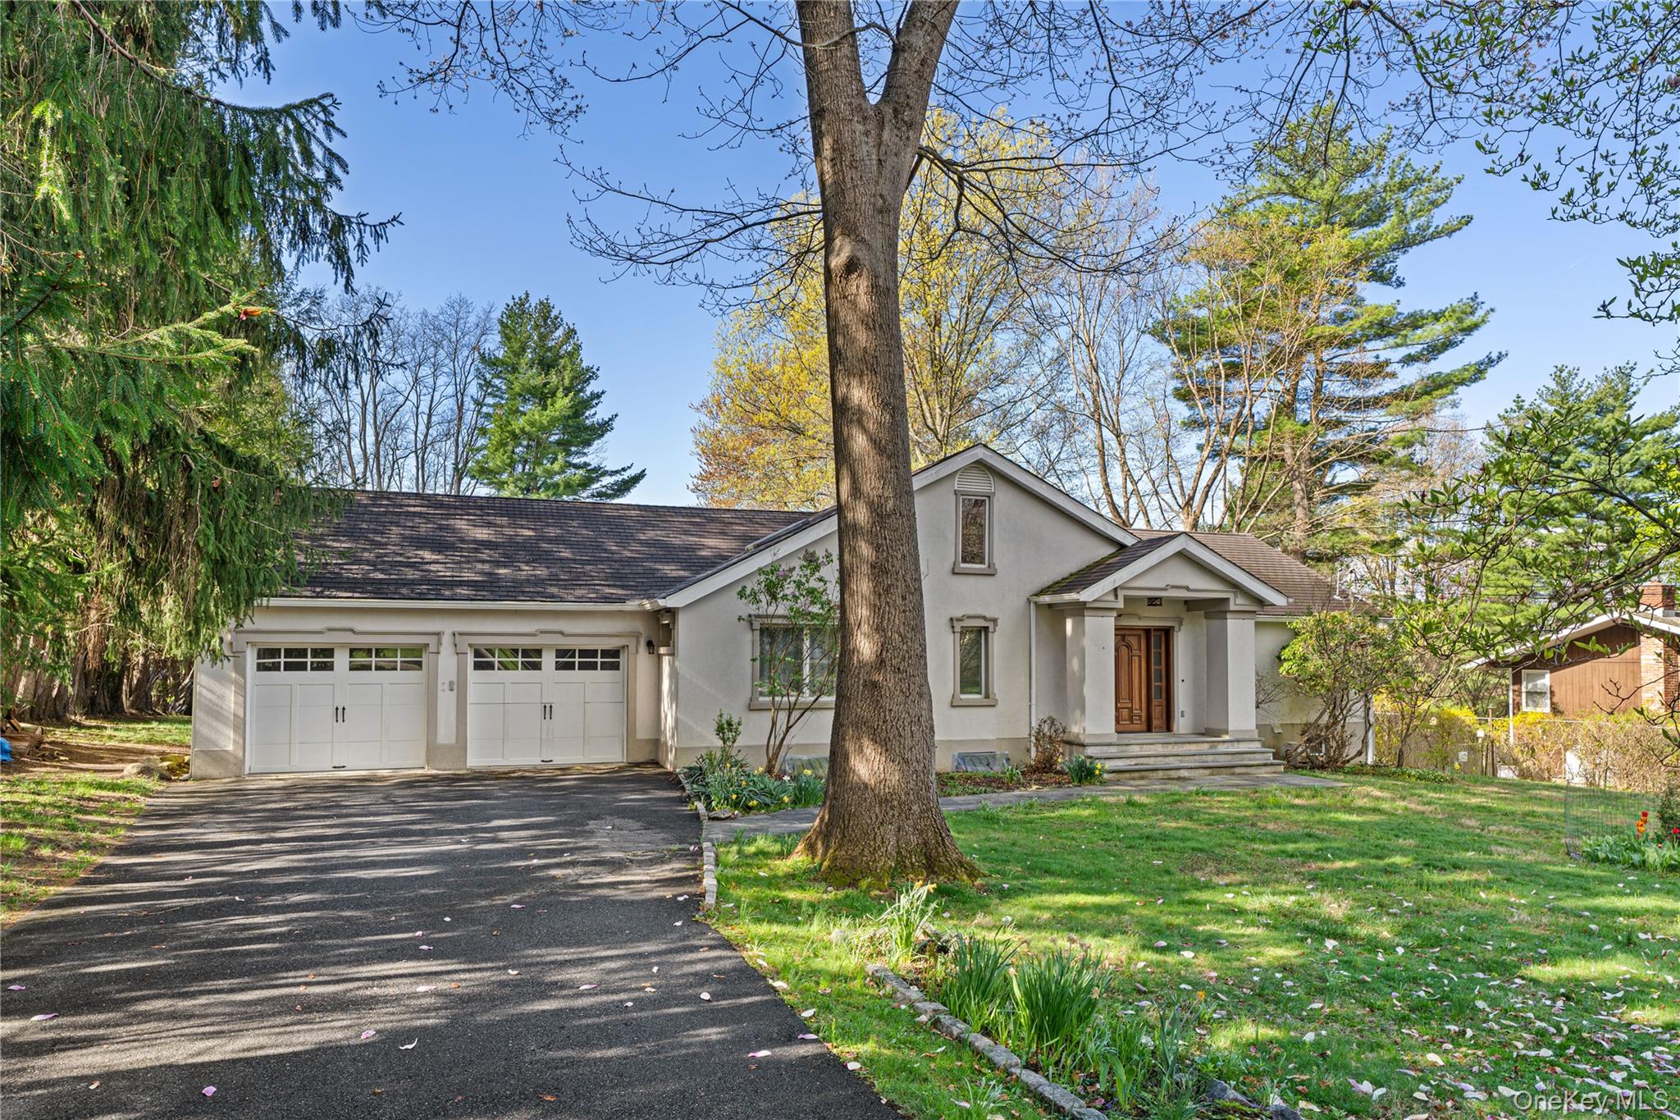
21 Cleveland Drive,Croton-on-Hudson, NY 10520
Croton-on-Hudson, NY 10520

Description
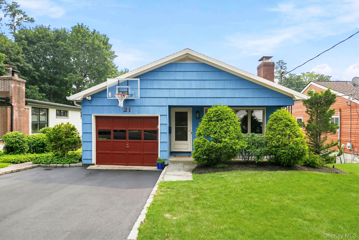
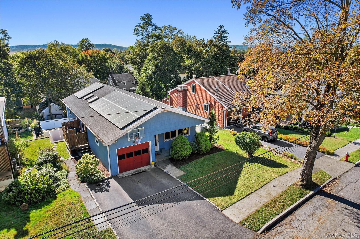
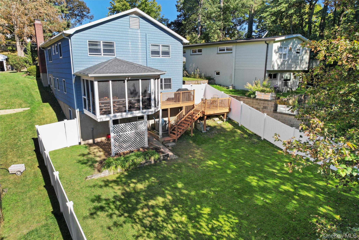
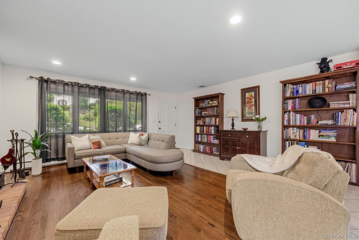
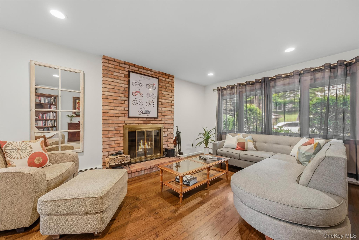
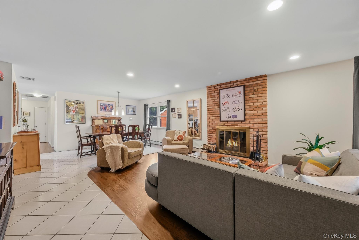
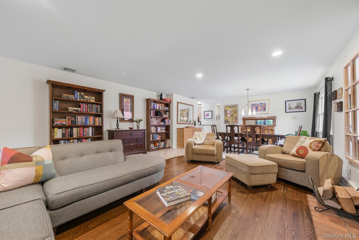
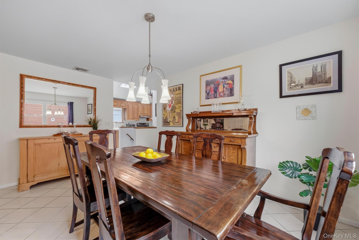
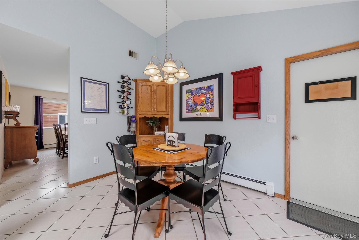
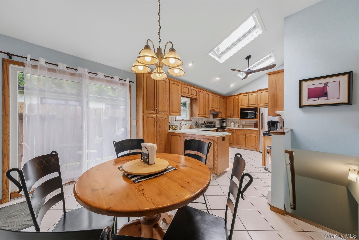
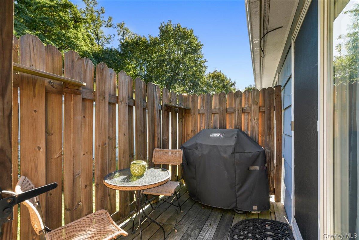
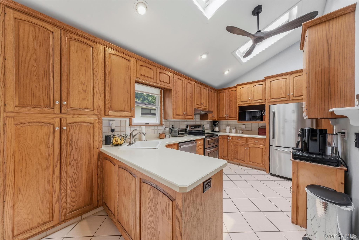
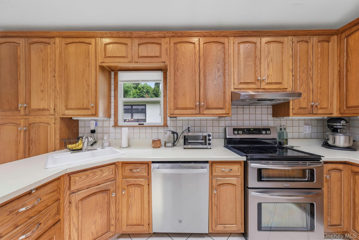
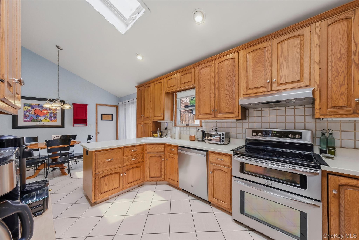
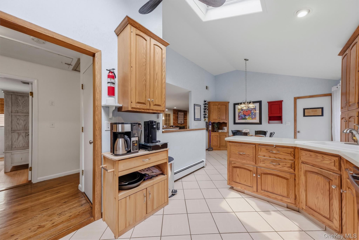
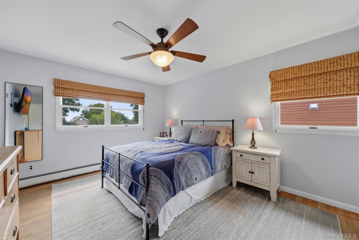
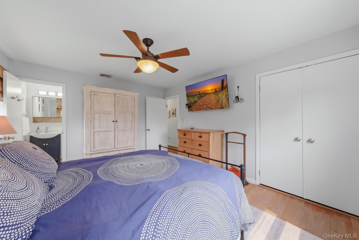
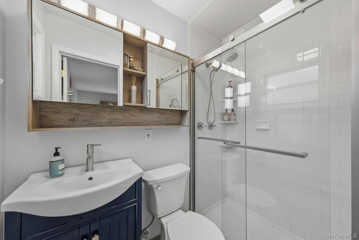
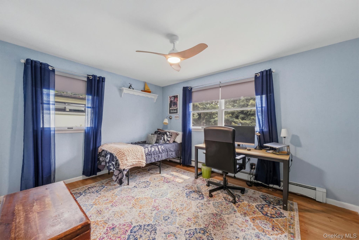
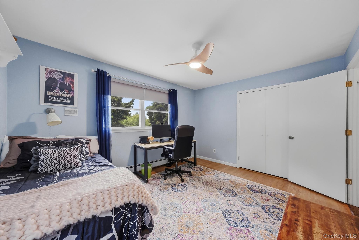
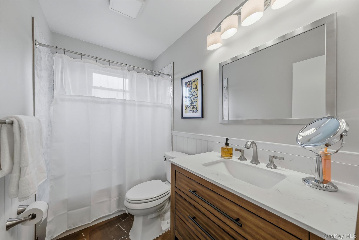
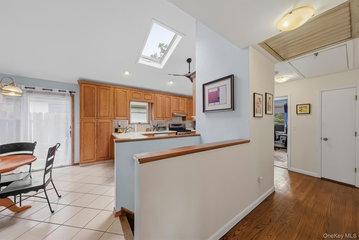
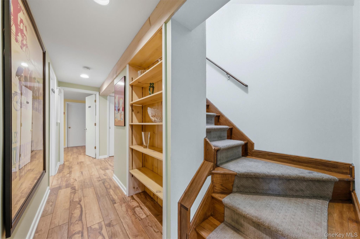
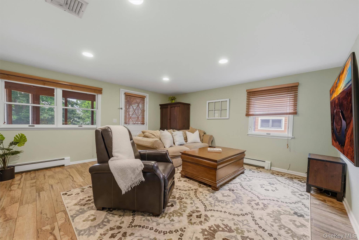
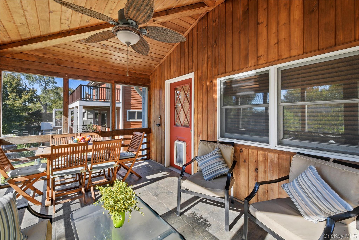
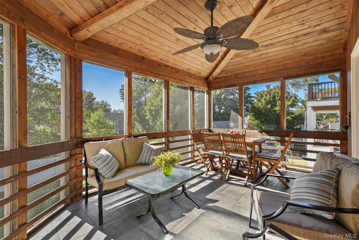
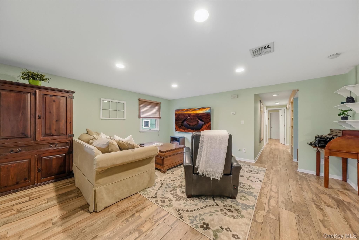
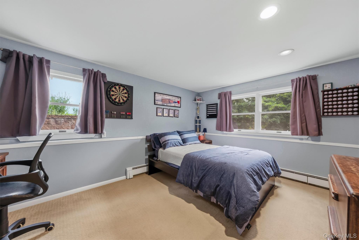
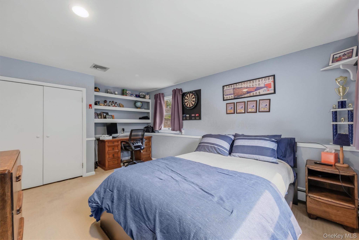
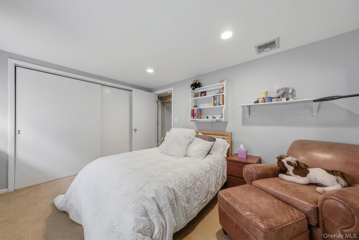
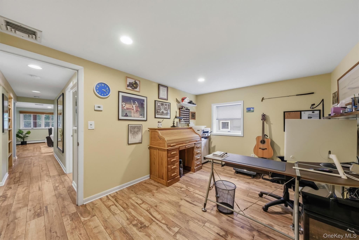
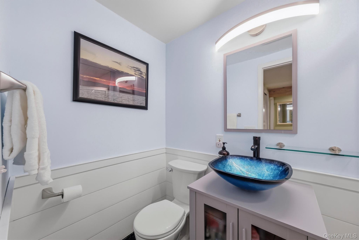
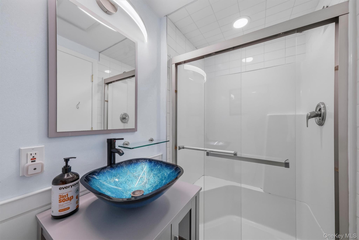
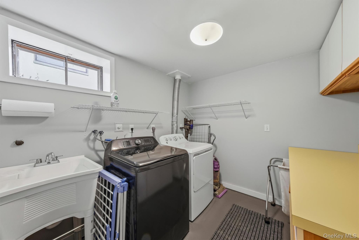
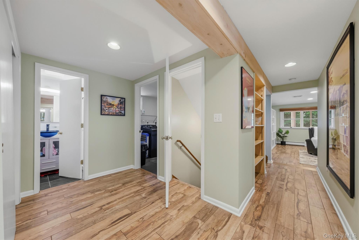
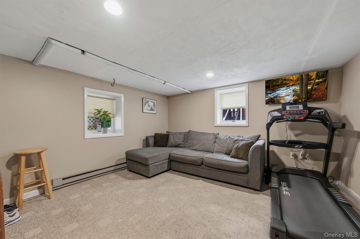
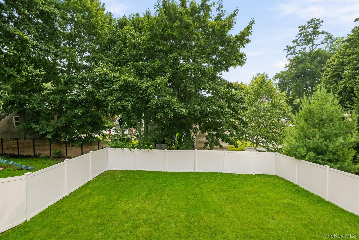
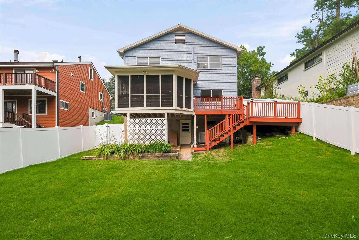
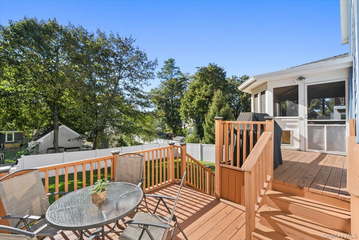
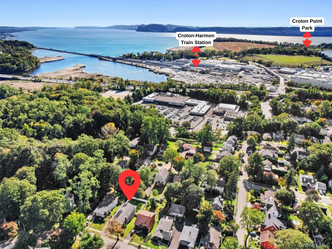
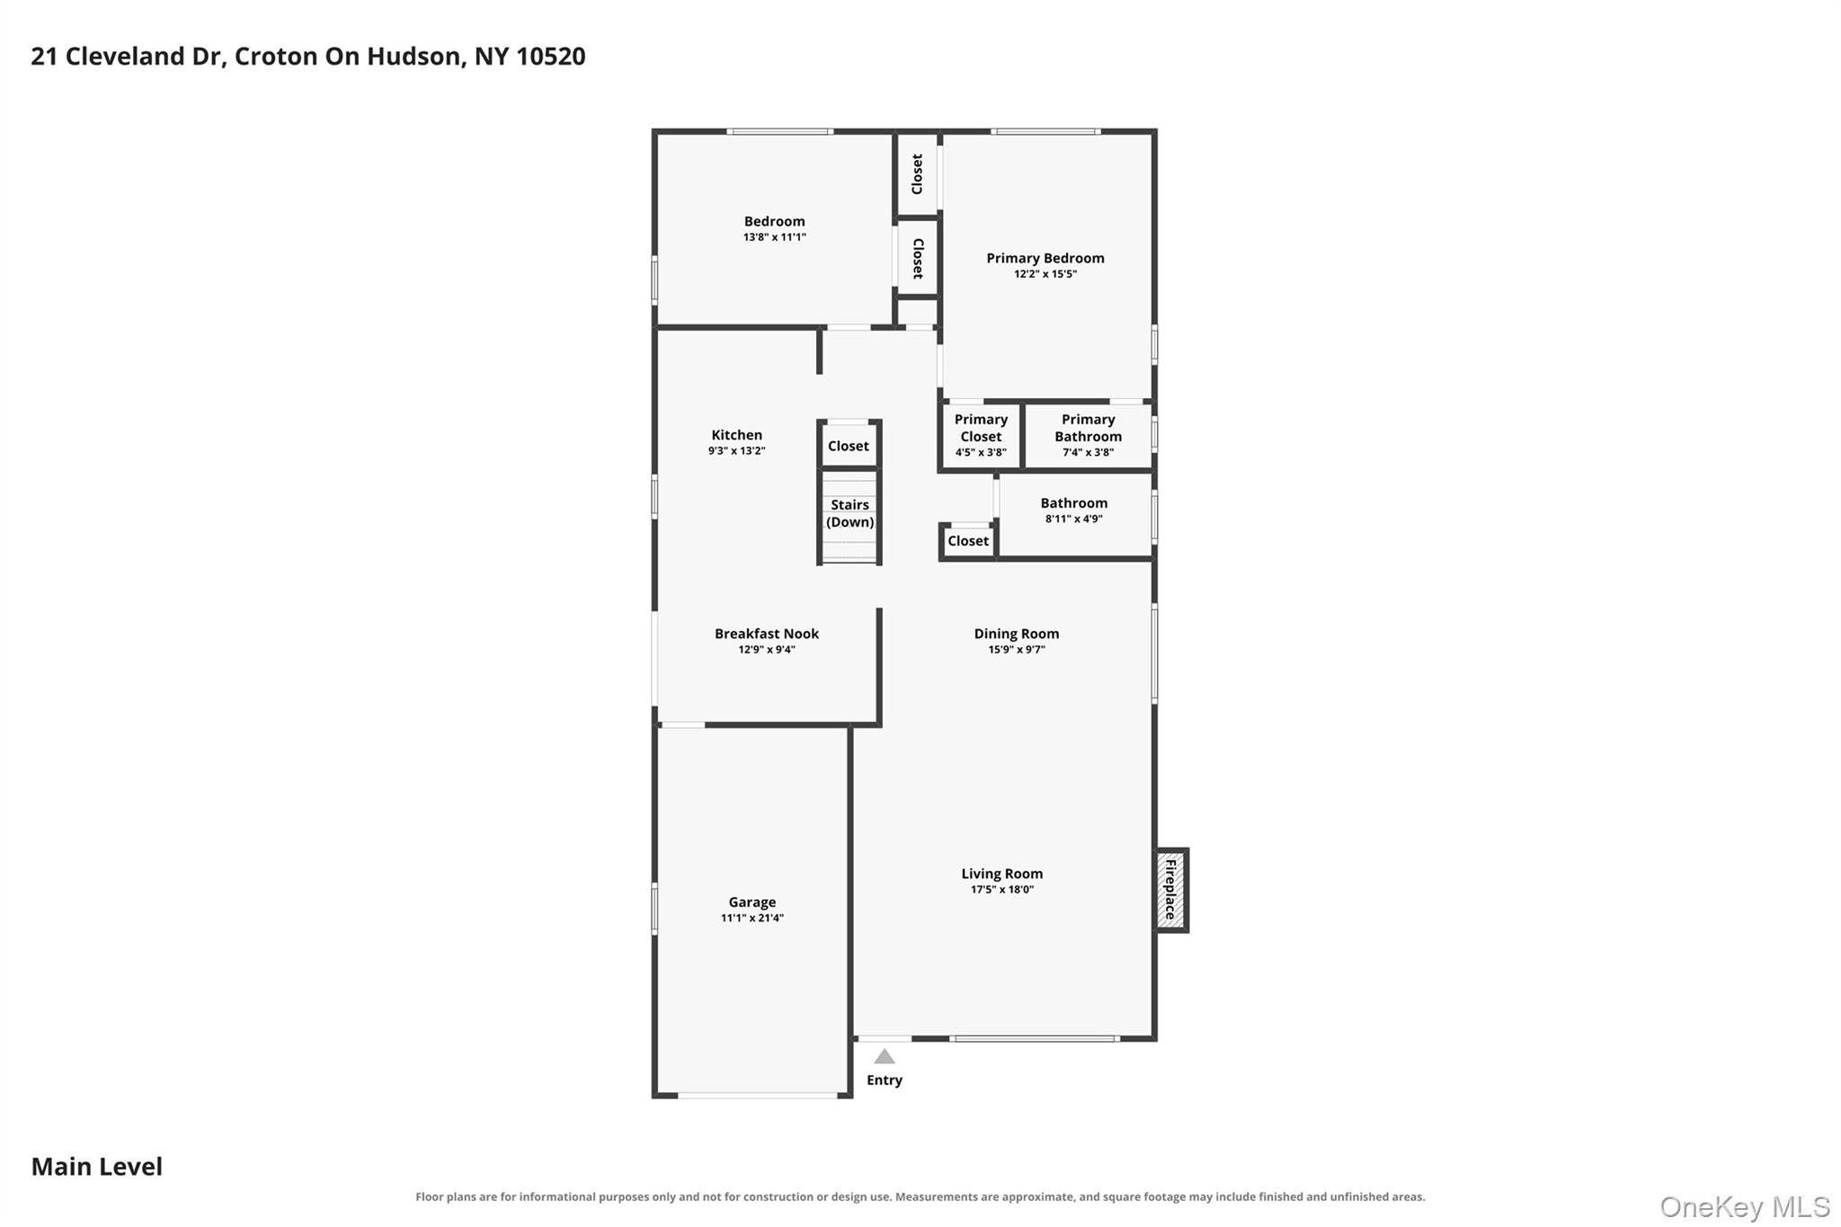
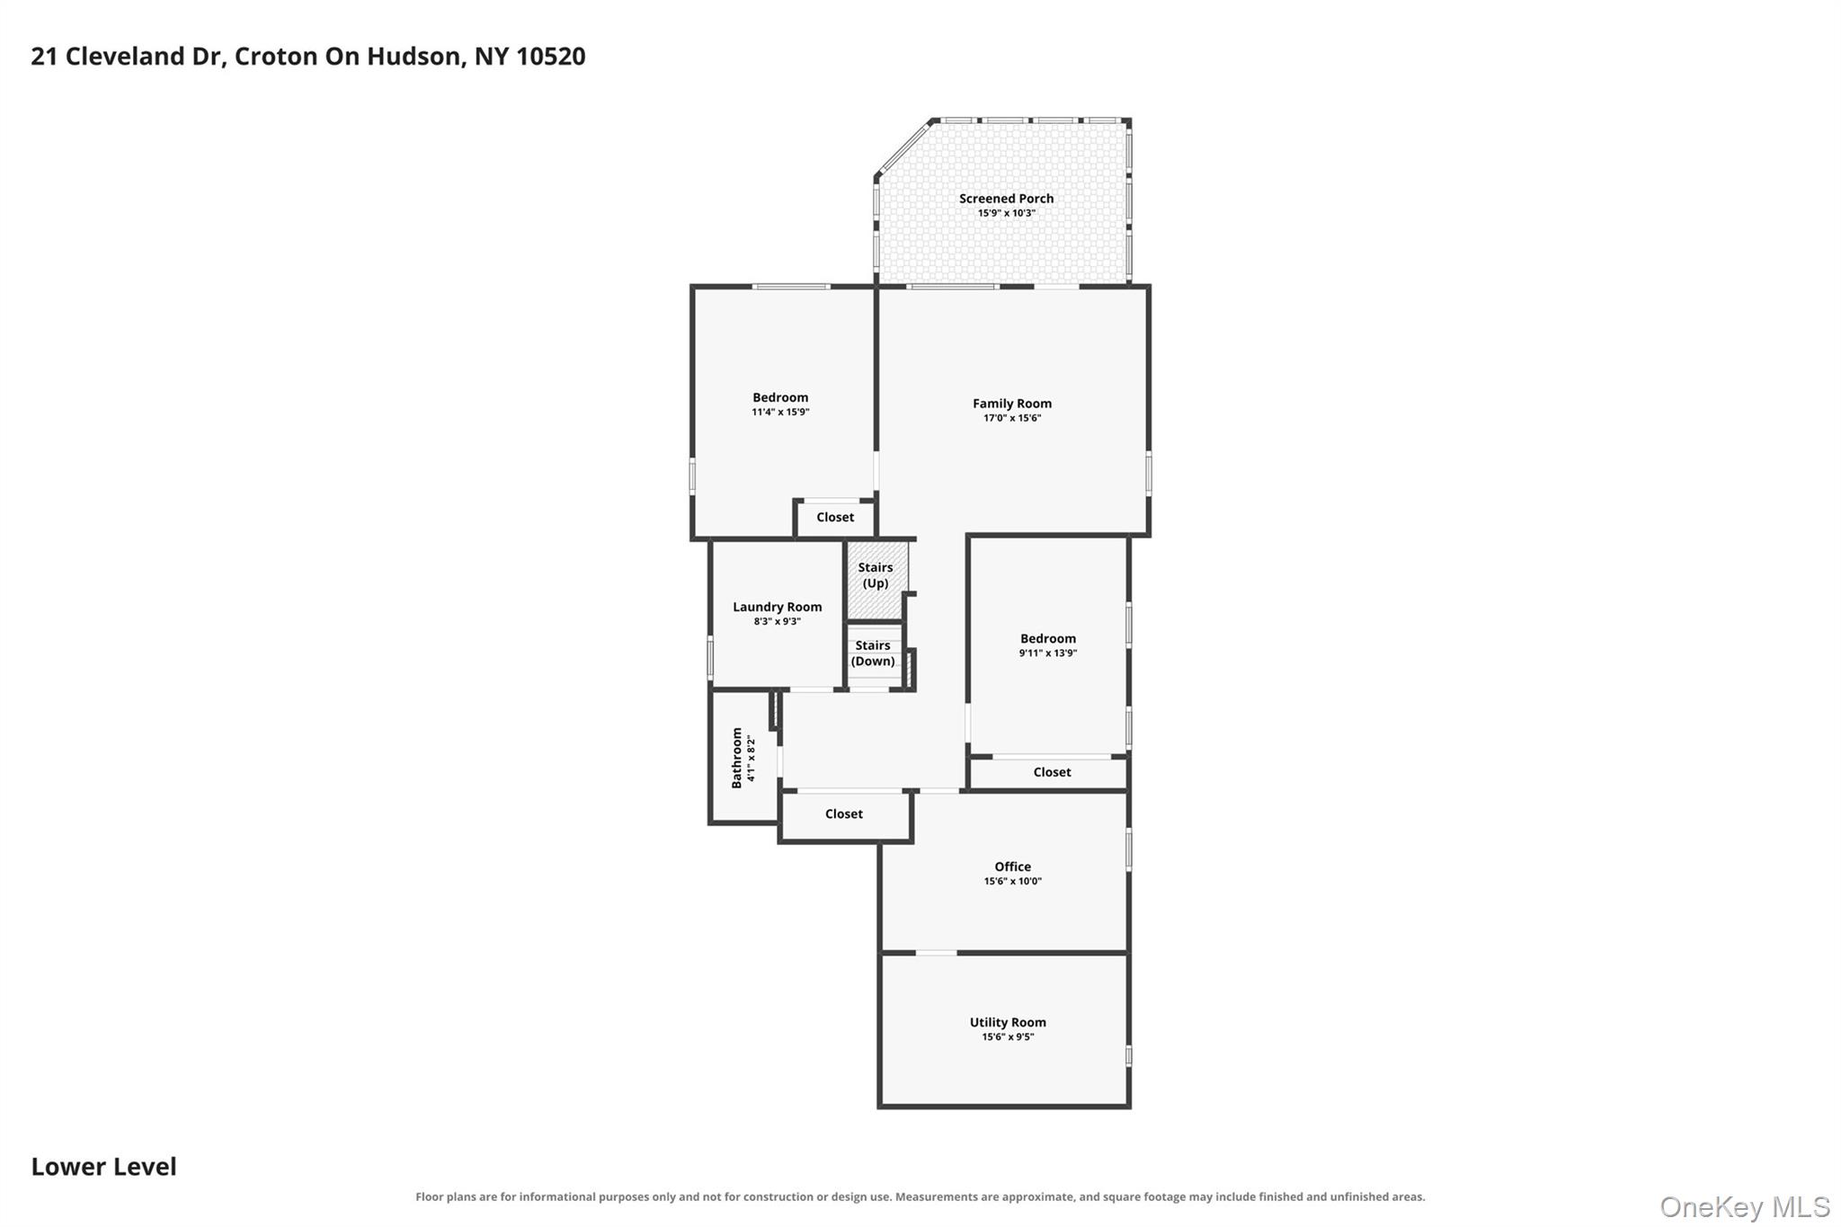
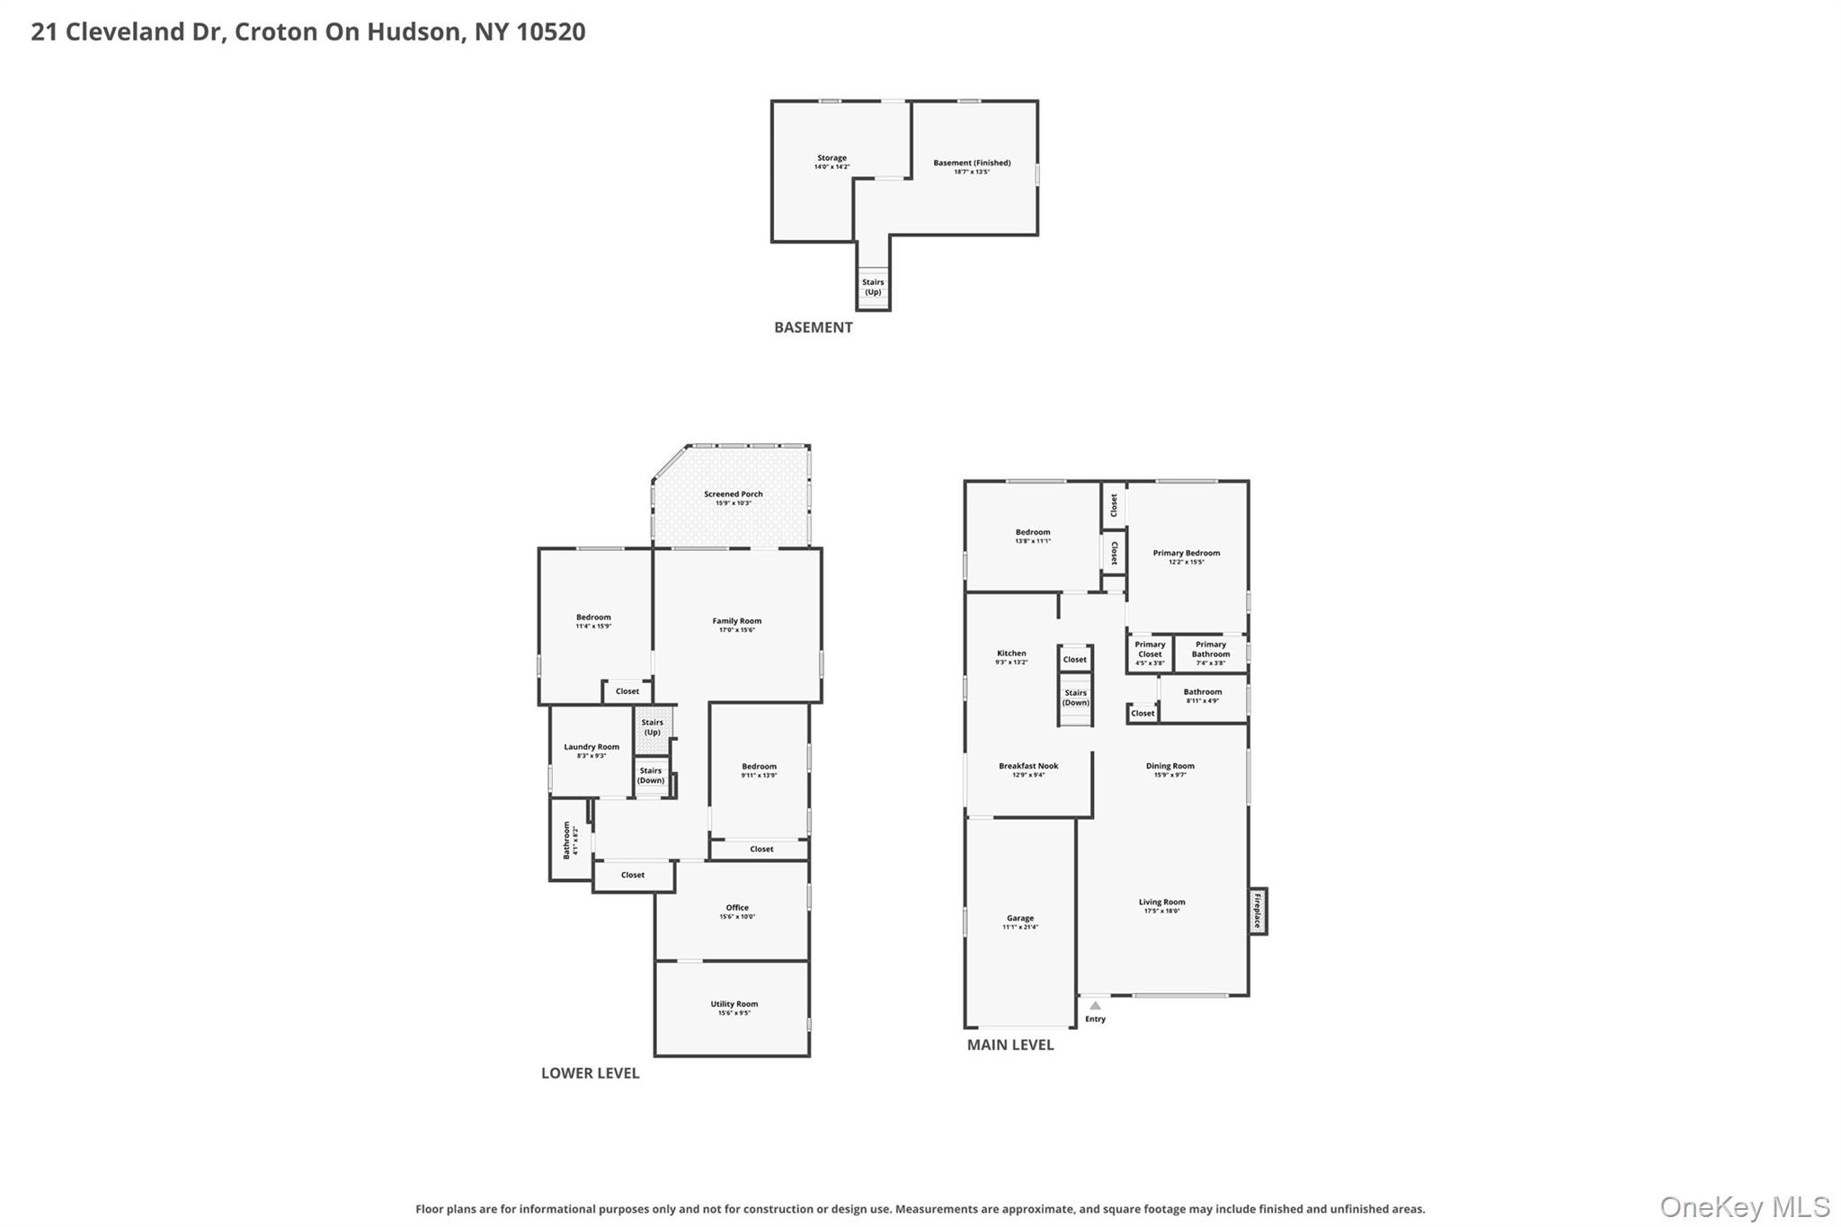
Prime location meets effortless river town living. This versatile 3-level home surprises at every turn with an expansive, flexible floor plan designed for modern lifestyles. The main level welcomes you with an open living room and wood-burning fireplace, plus spacious dining area. The eat-in kitchen impresses with soaring ceilings, bright skylights, and seamless access to the side patio and garagemaking everyday living and entertaining a breeze. Unwind in the serene primary suite featuring a full bath, or the second bedroom, both offering peaceful westward views and open skies. Downstairs, features recreation room that opens to an inviting screened-in porch, the perfect spot to enjoy vibrant sunsets and evening birdsong. Two additional bedrooms, an updated hall bath, a dedicated home office, a laundry room, and a practical workshop complete this level. Steps away, the lower-level grants direct access to a flat, fully fenced yardideal for play, gardening, or outdoor gatherings. Enjoy ultimate convenience with local bakeries, shops, eateries, and parks just moments away. Plus close proximity to MetroNorth and a scenic commute to NYC in under an hour. This home truly has everything you need to make it your home sweet home!
Details
| MLS # | 1019409 |
|---|---|
| Listing Type | For Sale |
| Style | House |
| Sub-Type | Resale |
| Status | Pending |
| Year | 1968 |
| Days On Site | 50 |
| Listing Provided By | BHHS River Towns Real Estate | Suzanne Van Der Wilden |
Features
| Bed(s) | 4 |
|---|---|
| Bath(s) | 3 Total |
| SQ Feet | 2,381 |
| Garage | 1 |
| Basement | Y |
| Acreage | 0.14 |
Interior
| Cooling | Central Air, Ductwork |
|---|---|
| Heating | Electric, Oil, Solar |
| Interior Features | First Floor Bedroom, First Floor Full Bath, Ceiling Fan(s), Chandelier, Eat-in Kitchen, Primary Bathroom |
| Appliances | Dishwasher, Dryer, Microwave, Range, Refrigerator, Washer, Tankless Water Heater |
Exterior
| Security Features | Video Cameras |
|---|---|
| Construction Materials | Frame |
| Lot Features | Back Yard, Level, Near Public Transit, Near Shops |
| Fencing | Back Yard, Fenced, Vinyl |
Parking
| Garage Yes / No | Yes |
|---|---|
| Parking Features | Driveway |
Utilities
| Utilities | Electricity Connected, Natural Gas Available, See Remarks, Sewer Connected, Trash Collection Public, Water Connected |
|---|---|
| Sewer | Public Sewer |
Taxes
| Tax Year | 2025 |
|---|---|
| Tax Assessed Value | 7050 |
| Tax Annual Amount | 16355 |
Area Information
| State | NY |
|---|---|
| County | Westchester County |
| City | Croton-on-Hudson |
| Zip Code | 10520 |
| School District | Croton-Harmon High School |
| Elementary School | Carrie E Tompkins School |
| High School | Croton-Harmon High School |
| Listing VS Median (in 10520) | |
Price: $925,000 low | high Med: $645,000 sqft: 2,381 low | high Med: 1,400 $ / sqft: $388 low | high Med: $508 On site: 50 low | high Med: 137.5 | |
Market Activity 10520
Request a showing
Request a showing
Contact
Learn More About This Property

| State | NY |
|---|---|
| County | Westchester County |
| City | Croton-on-Hudson |
| Zip Code | 10520 |
| School District | Croton-Harmon High School |
| Elementary School | Carrie E Tompkins School |
| High School | Croton-Harmon High School |
| Listing VS Median (in 10520) | |
Price: $925,000 low | high Med: $645,000 sqft: 2,381 low | high Med: 1,400 $ / sqft: $388 low | high Med: $508 On site: 50 low | high Med: 137.5 | |