
21 Broadlawn Drive,Central Islip, NY 11722
Central Islip, NY 11722


Description
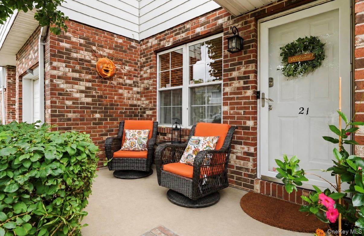
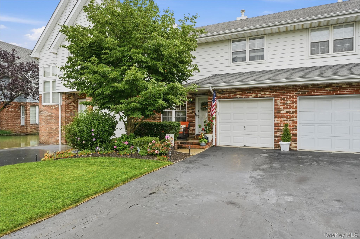
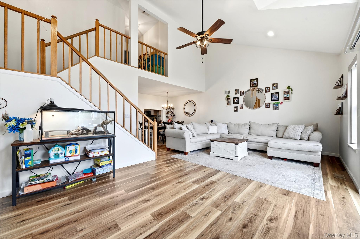
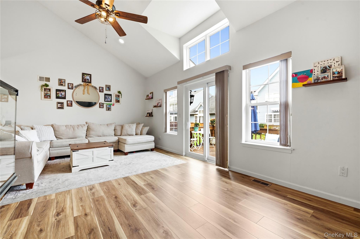
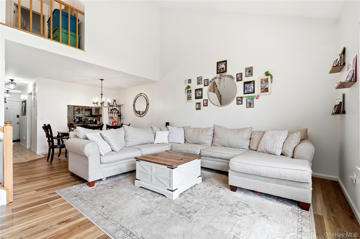
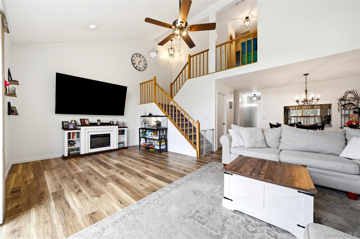
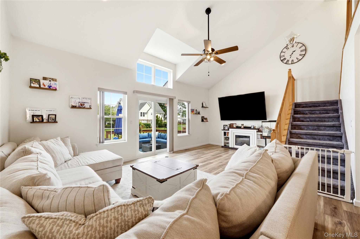
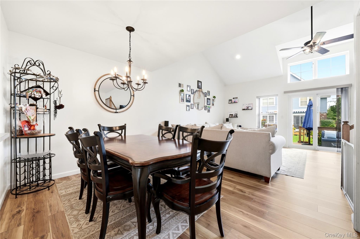
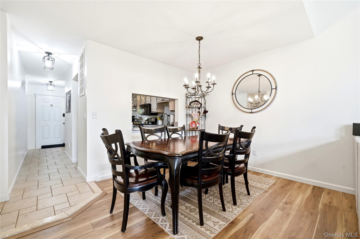
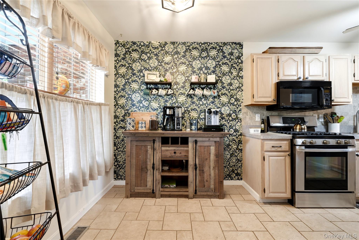
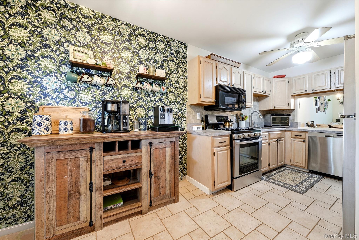
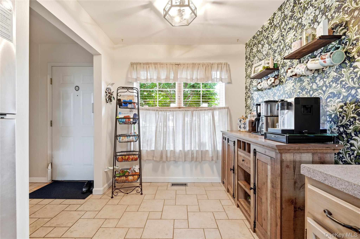
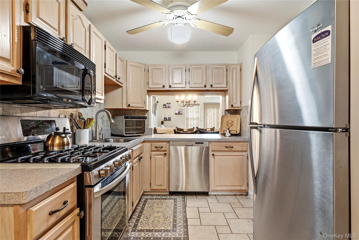
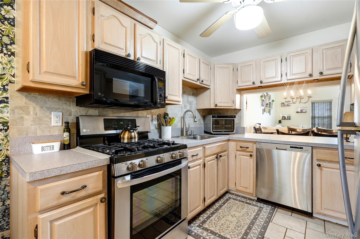
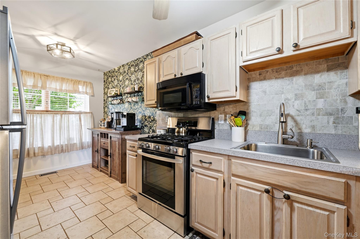
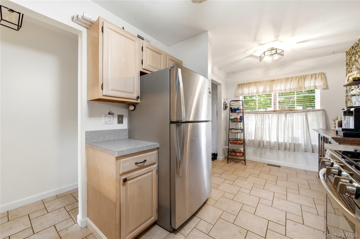
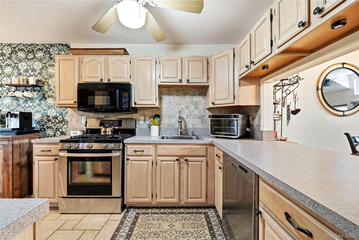
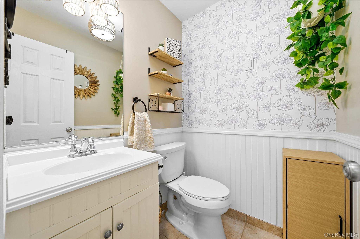
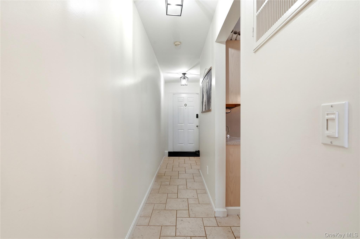
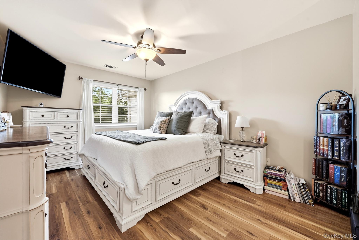
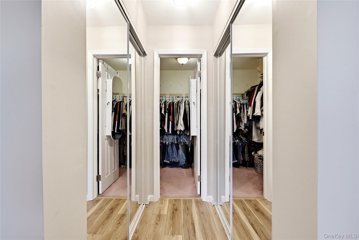
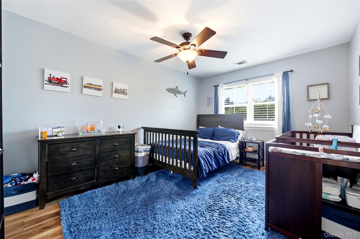
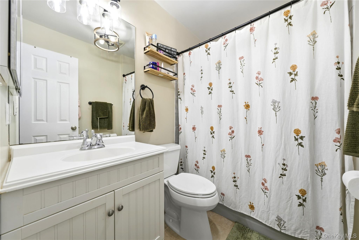
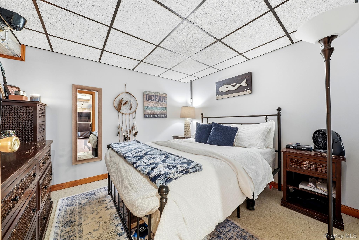
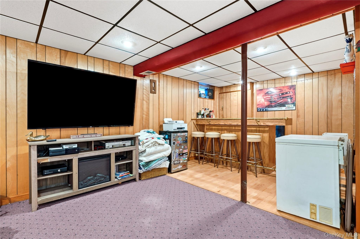
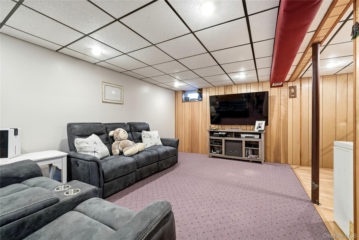
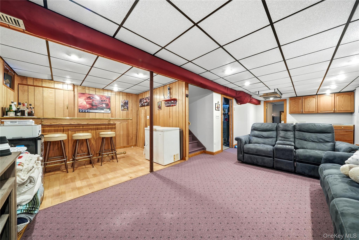
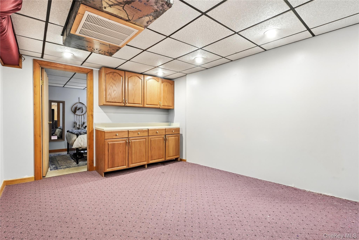
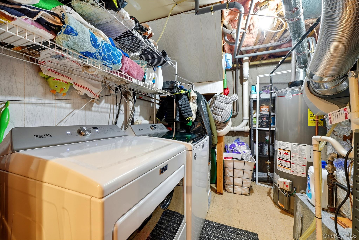
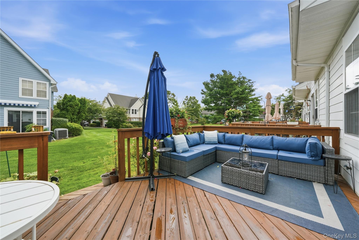
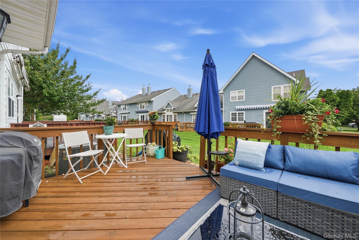
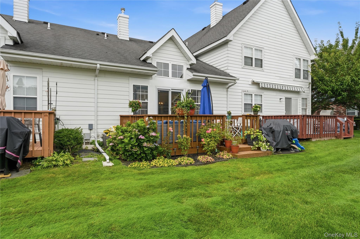
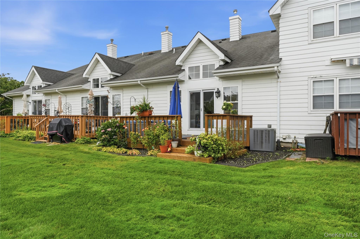
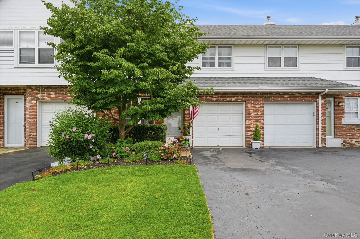
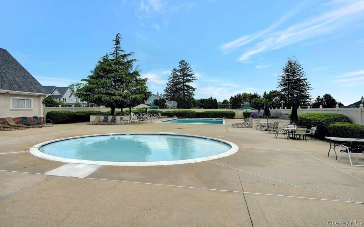
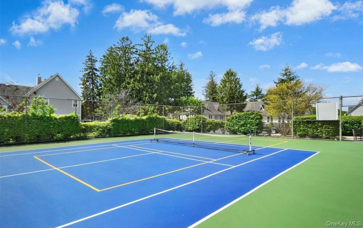
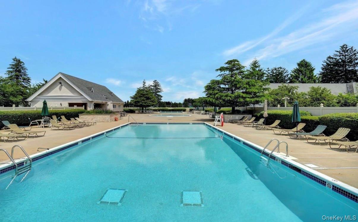
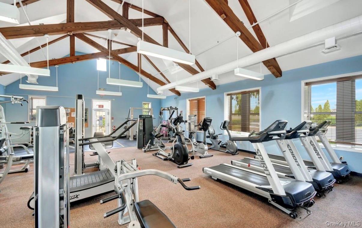
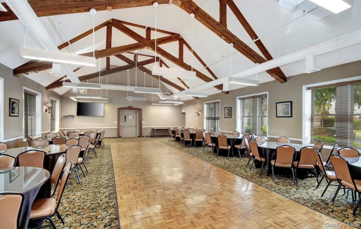
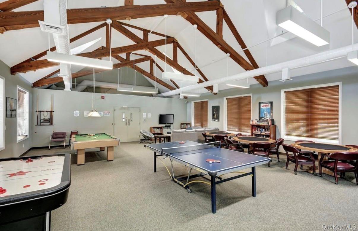
Welcome to 21 Broadlawn Drive, a beautifully maintained two-bedroom, 1.5-bath townhouse offering the perfect combination of comfort, space, and functionality. Step inside to a bright and inviting open-concept living and dining area highlighted by soaring cathedral ceilings and an abundance of natural light. The main level flows seamlessly into the kitchen and features new laminate flooring, a convenient half bath, and sliding glass doors leading to the rear deck, creating the perfect space for everyday living and entertaining. Upstairs, you’ll find two spacious bedrooms, a full bathroom, and generous closet space, including large closets in the primary bedroom. The full basement with central air that offers plenty of additional storage along with endless potential for a home office, gym, recreation area, or future finished living space. The home is also equipped with a UV light system designed to help keep the vents sanitized and promote a cleaner, healthier living environment. An attached one-car garage, private driveway, and welcoming front porch complete the home. Enjoy a relaxing community setting with pools, a clubhouse, and tennis courts, all while being conveniently located near shopping, dining, major parkways, and the Long Island Expressway. A wonderful opportunity to enjoy low-maintenance townhouse living with the space and feel of a home! DONT MISS THIS ONE!!!
Details
| MLS # | 1037168 |
|---|---|
| Listing Type | For Sale |
| Style | House |
| HOA Dues | $320 |
| Sub-Type | Resale |
| Status | Pending |
| Year | 1991 |
| Days On Site | 22 |
| Listing Provided By | OverSouth LLC | Travis Shea |
Features
| Bed(s) | 2 |
|---|---|
| Bath(s) | 2 Total |
| SQ Feet | 1,400 |
| Garage | 1 |
| Basement | Y |
| Acreage | 0.03 |
Interior
| Cooling | Central Air |
|---|---|
| Heating | Forced Air |
| Interior Features | Cathedral Ceiling(s), Eat-in Kitchen, Formal Dining, High Ceilings, His and Hers Closets, Open Floorplan, Recessed Lighting, Walk-In Closet(s) |
| Appliances | Dishwasher, Dryer, Gas Cooktop, Microwave, Refrigerator, Stainless Steel Appliance(s), Washer, Gas Water Heater |
Exterior
| Exterior Features | Playground |
|---|---|
| Construction Materials | Brick, Frame, Hardi Plank Type |
| Lot Features | Near Public Transit, Near Shops |
Parking
| Garage Yes / No | Yes |
|---|---|
| Parking Features | Driveway, Garage, Parking Lot |
Utilities
| Utilities | Electricity Connected, Natural Gas Connected, Sewer Connected, Trash Collection Public |
|---|---|
| Sewer | Public Sewer |
Taxes
| Tax Year | 2026 |
|---|---|
| Tax Annual Amount | 10230 |
Area Information
| State | NY |
|---|---|
| County | Suffolk County |
| City | Central Islip |
| Zip Code | 11722 |
| School District | Central Islip Senior High School |
| Elementary School | Francis J O'Neill School |
| High School | Central Islip Senior High School |
| Listing VS Median (in 11722) | |
Price: $499,999 low | high Med: $554,995 sqft: 1,400 low | high Med: 1,357 $ / sqft: $357 low | high Med: $412 On site: 22 low | high Med: 75.5 | |
Market Activity 11722
Request a showing
Request a showing
Contact
Learn More About This Property

| State | NY |
|---|---|
| County | Suffolk County |
| City | Central Islip |
| Zip Code | 11722 |
| School District | Central Islip Senior High School |
| Elementary School | Francis J O'Neill School |
| High School | Central Islip Senior High School |
| Listing VS Median (in 11722) | |
Price: $499,999 low | high Med: $554,995 sqft: 1,400 low | high Med: 1,357 $ / sqft: $357 low | high Med: $412 On site: 22 low | high Med: 75.5 | |
