Price Reduced Listing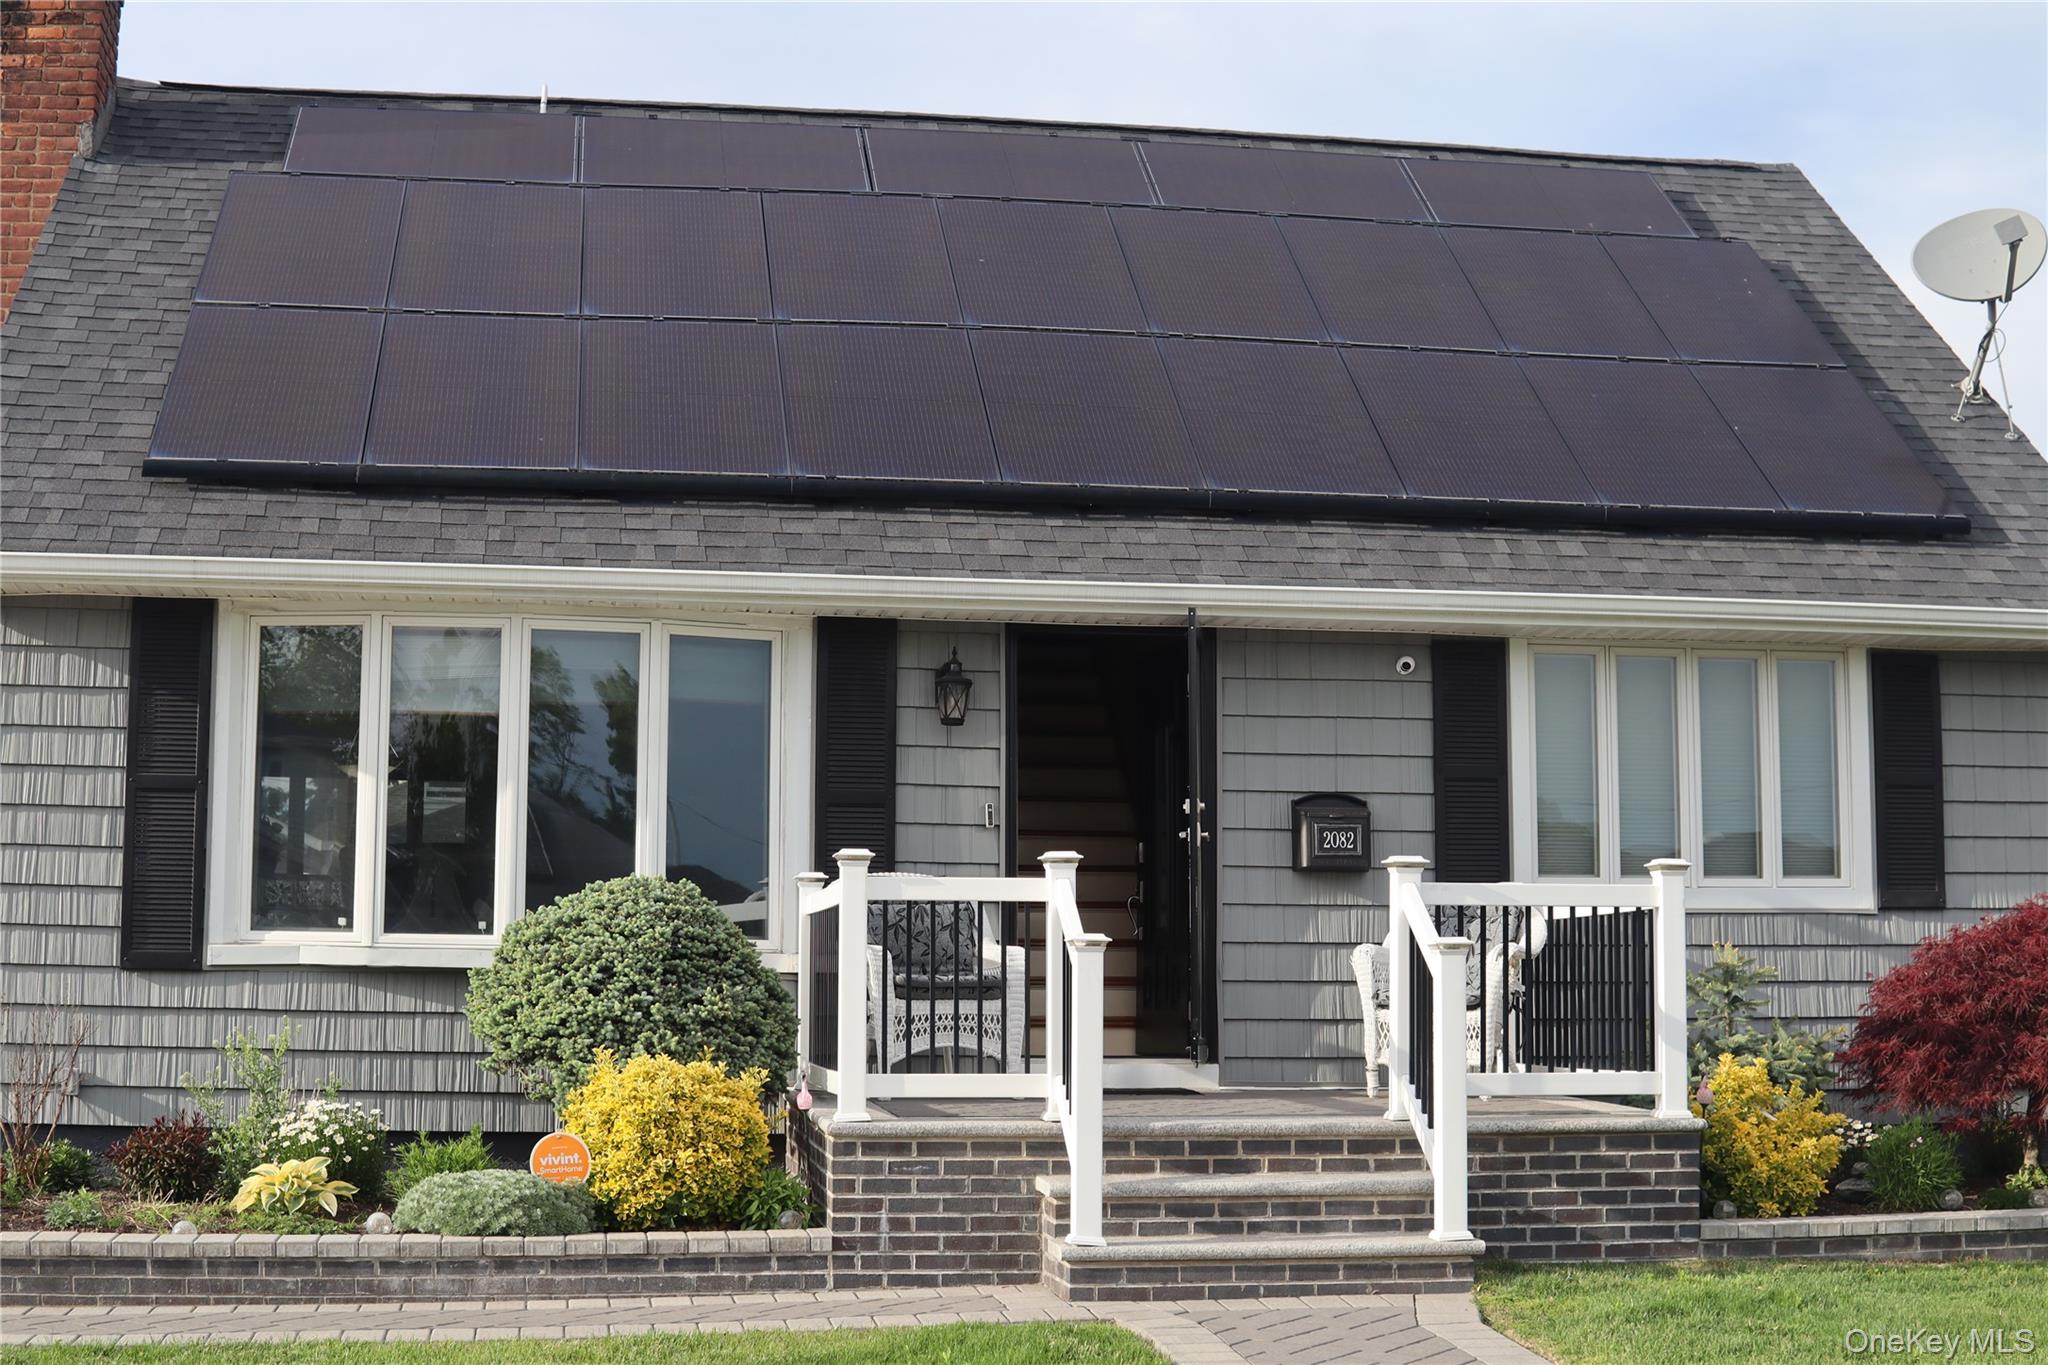

Description
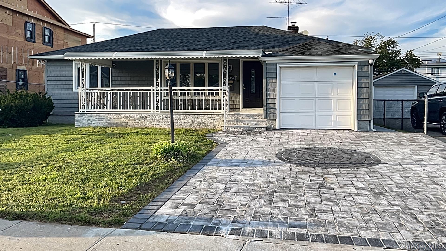
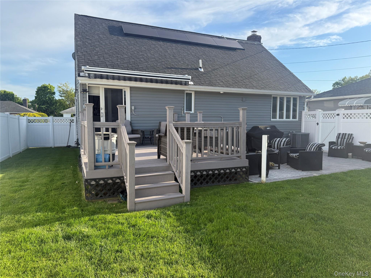
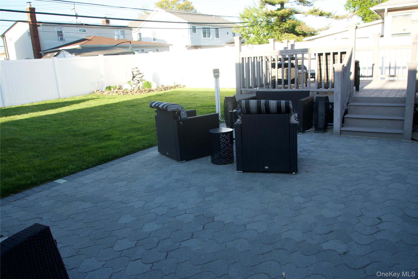
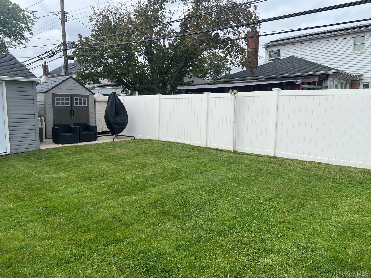
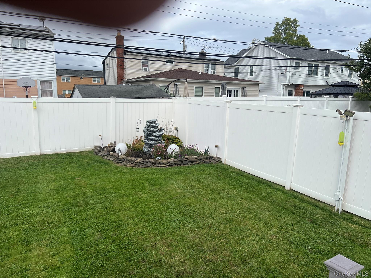

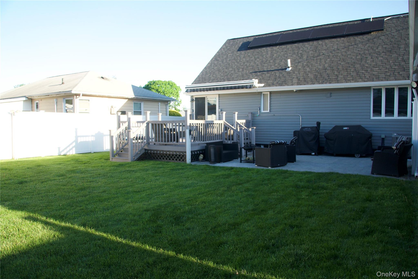
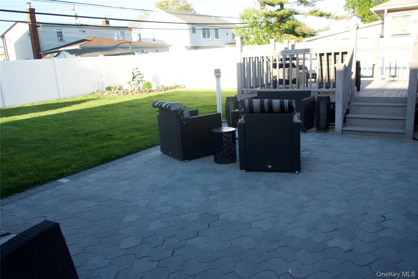
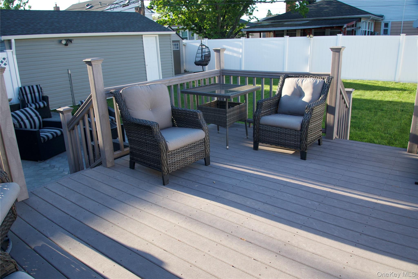


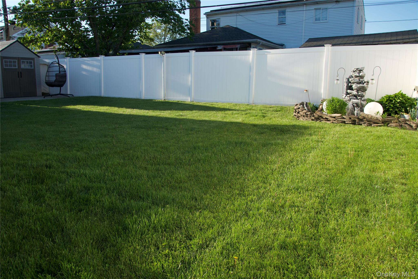
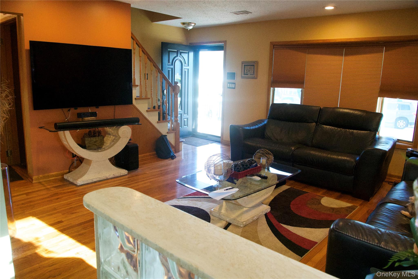


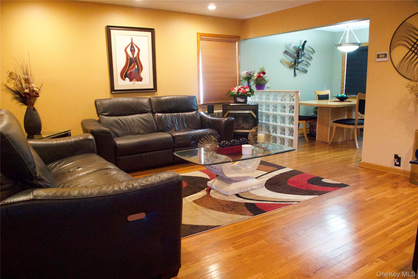
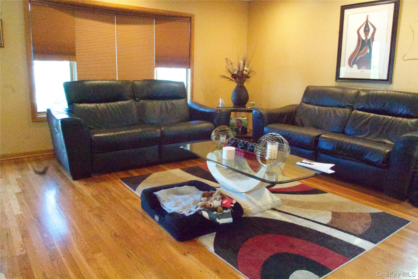
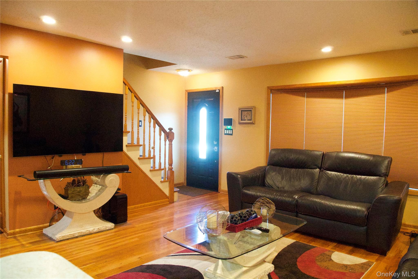
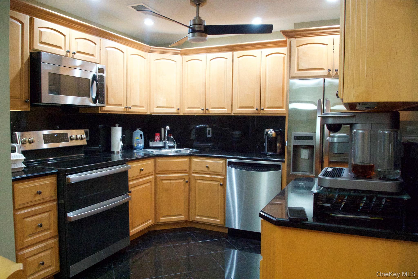
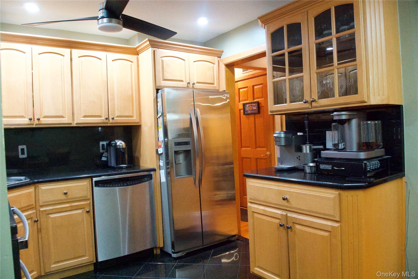


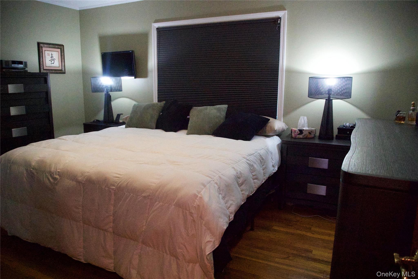
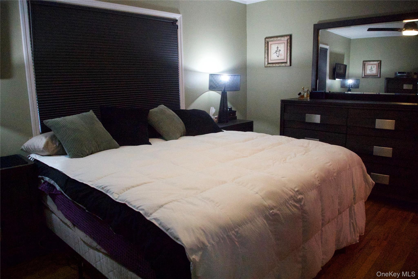
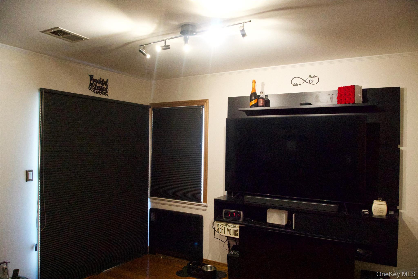
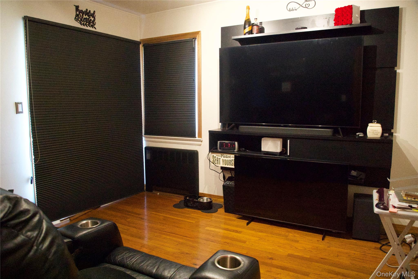
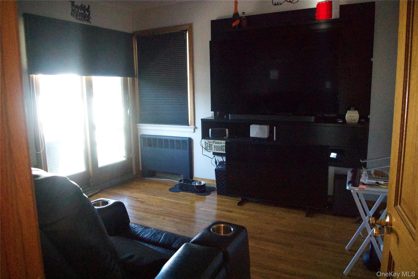
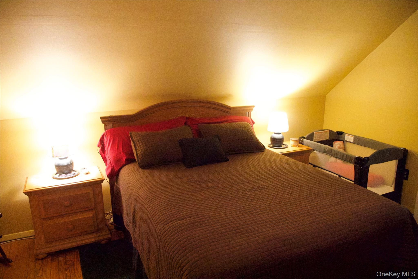
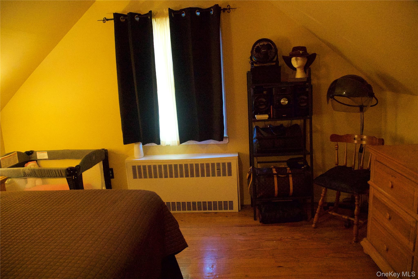
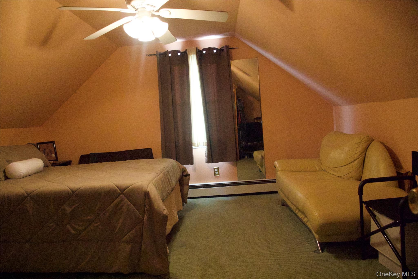
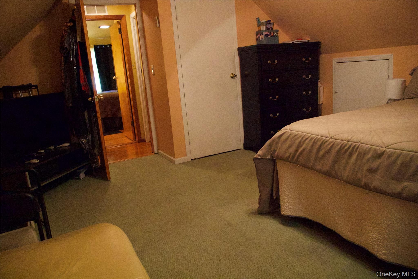
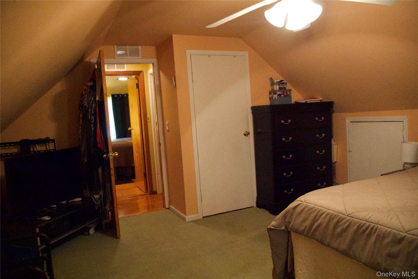
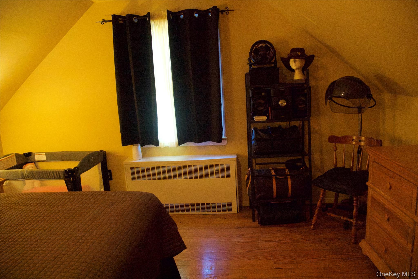
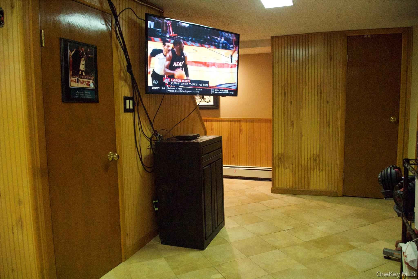
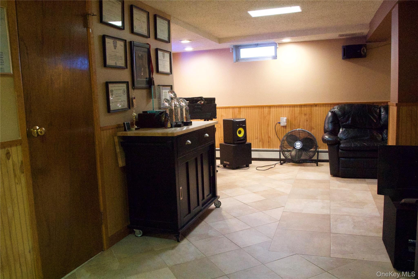
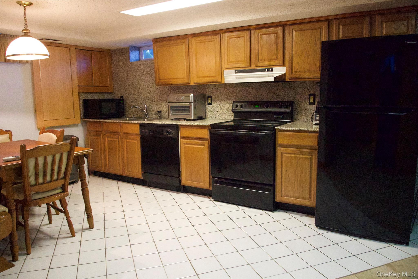
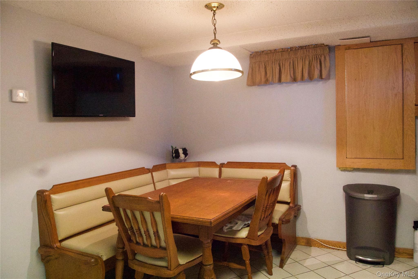
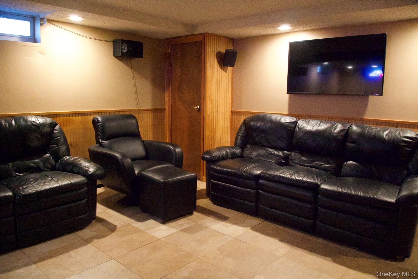

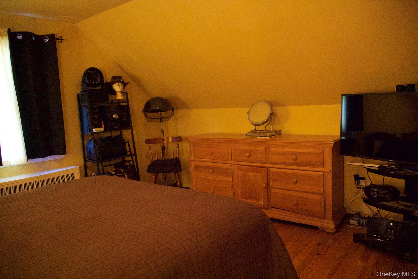
Back on the market and meticulously maintained, this spacious Elmont gem on an oversized 6,000 sq. ft. lot is a rare find that perfectly blends indoor luxury with a private outdoor oasis. The interior welcomes you with gleaming wood floors and a seamless flow from the sun-drenched living room into a gourmet kitchen featuring granite countertops, a dual convection oven, and stainless-steel appliances. The versatile layout offers a first-floor primary bedroom and a second bedroom with patio doors currently used as a media room, while the second floor boasts two additional large, airy bedrooms, providing ample space for everyone. Relaxation is effortless, whether you're enjoying the first-floor bathroom's Jacuzzi The Basement is fully finished with an open-concept ready to relax or entertain or stepping through the patio doors to a fenced backyard retreat complete with a deck, rock water fountain, rollout awning, and professional landscaping. Sold "As Is" kept in flawless condition with modern upgrades like inground sprinklers and security cameras, Solar Panels this 1,274 sq. ft. sanctuary in a highly desired location located within blocks of Schools, UBS arena, Belmont Village. This is a must-see that won't last!
Details
| MLS # | 931475 |
|---|---|
| Listing Type | For Sale |
| Style | House |
| Sub-Type | Resale |
| Status | Pending |
| Year | 1951 |
| Days On Site | 302 |
| Listing Provided By | Coldwell Banker American Homes | Grady Johnson |
Features
| Bed(s) | 4 |
|---|---|
| Bath(s) | 2 Total |
| SQ Feet | 1,274 |
| Garage | 1 |
| Basement | Y |
| Story(s) | 2 |
| Acreage | 0.14 |
Interior
| Cooling | Central Air, Zoned |
|---|---|
| Heating | Baseboard, Forced Air |
| Interior Features | First Floor Bedroom, First Floor Full Bath, Ceiling Fan(s), Chandelier, Formal Dining, Granite Counters, Primary Bathroom, Recessed Lighting, Storage, Walk Through Kitchen |
| Window Features | Bay Window(s), Blinds, Insulated Windows |
| Appliances | Convection Oven, Dishwasher, Disposal, Dryer, Electric Oven, Electric Range, Exhaust Fan, Microwave, Refrigerator, Stainless Steel Appliance(s), Washer, Oil Water Heater |
Exterior
| Exterior Features | Awning(s), Lighting |
|---|---|
| Security Features | Security System, Smoke Detector(s), Video Cameras |
| Construction Materials | Frame, Vinyl Siding |
| Foundation Details | Concrete Perimeter |
| Lot Features | Back Yard, Front Yard, Landscaped, Near School, Sprinklers In Front, Sprinklers In Rear |
| Fencing | Back Yard, Fenced |
Parking
| Garage Yes / No | Yes |
|---|---|
| Parking Features | Driveway |
Utilities
| Utilities | Cable Connected, Electricity Connected, Sewer Connected, Trash Collection Public |
|---|---|
| Sewer | Public Sewer |
Taxes
| Tax Year | 2024 |
|---|---|
| Tax Assessed Value | 443 |
| Tax Annual Amount | 10613.76 |
| Tax Lot | 24 |
Area Information
| State | NY |
|---|---|
| County | Nassau County |
| City | Elmont |
| Zip Code | 11003 |
| Community Name | Parkhurst |
| School District | Sewanhaka High School |
| Elementary School | Gotham Avenue School |
| High School | Sewanhaka High School |
| Listing VS Median (in Parkhurst) | |
Price: $775,000 low | high Med: $757,000 sqft: 1,274 low | high Med: 1,191 $ / sqft: $608 low | high Med: $638 On site: 302 low | high Med: 203.5 | |
Market Activity 11003
Request a showing
Request a showing
Contact
Learn More About This Property

| State | NY |
|---|---|
| County | Nassau County |
| City | Elmont |
| Zip Code | 11003 |
| Community Name | Parkhurst |
| School District | Sewanhaka High School |
| Elementary School | Gotham Avenue School |
| High School | Sewanhaka High School |
| Listing VS Median (in Parkhurst) | |
Price: $775,000 low | high Med: $757,000 sqft: 1,274 low | high Med: 1,191 $ / sqft: $608 low | high Med: $638 On site: 302 low | high Med: 203.5 | |