
Description
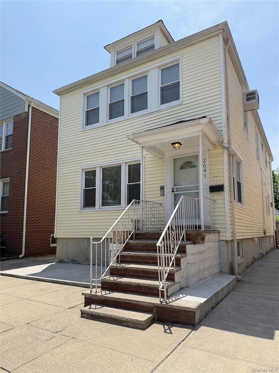
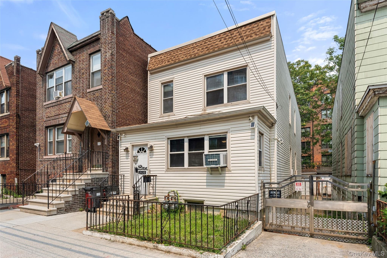
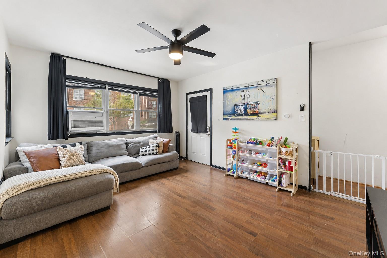
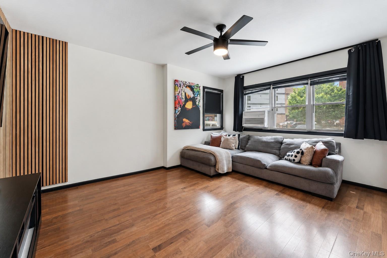
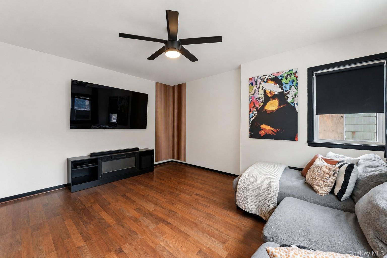
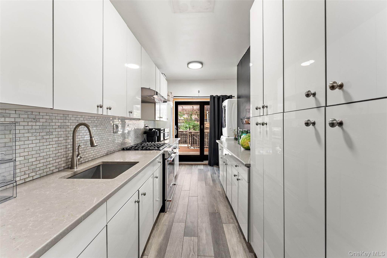
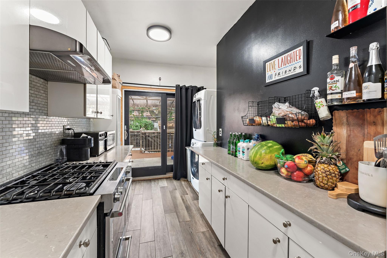
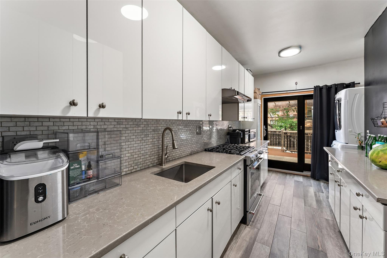
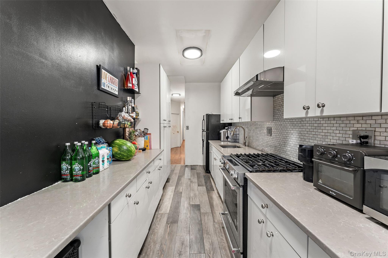
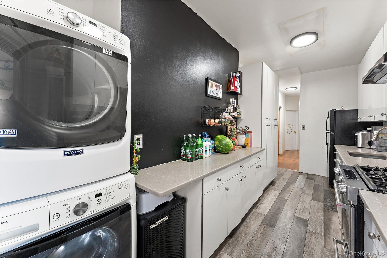
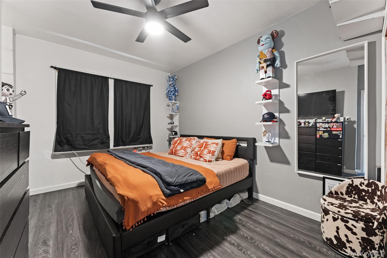
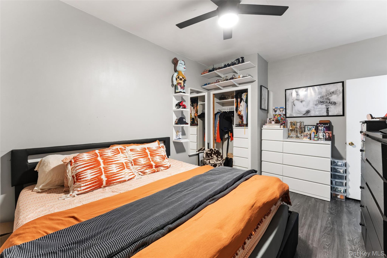
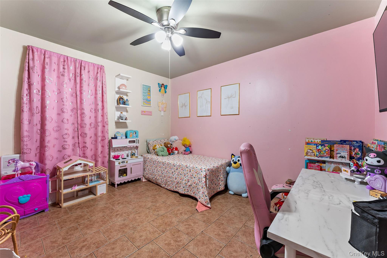
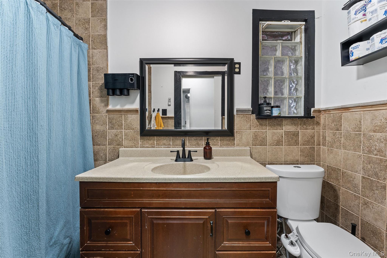
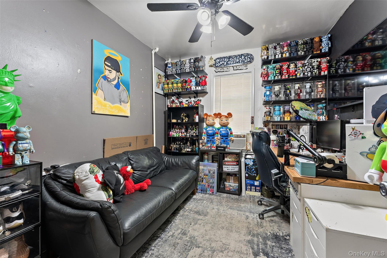
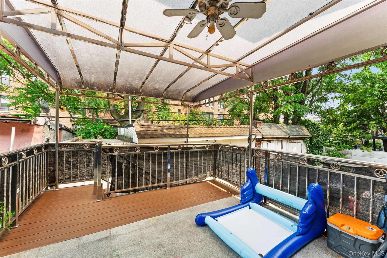
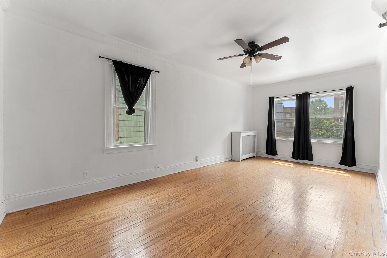
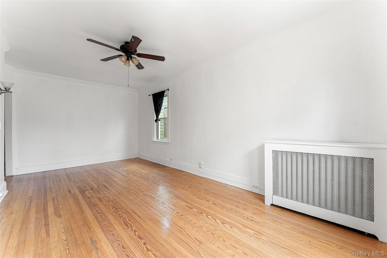
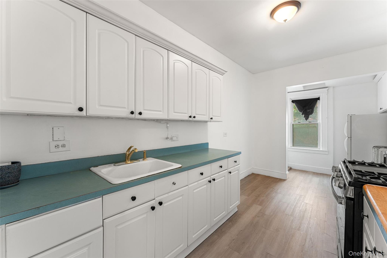
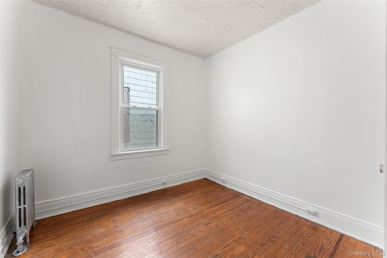
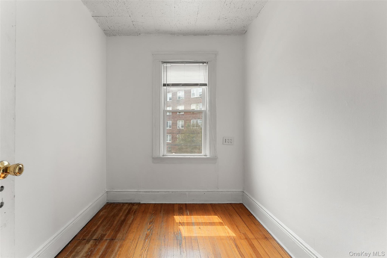
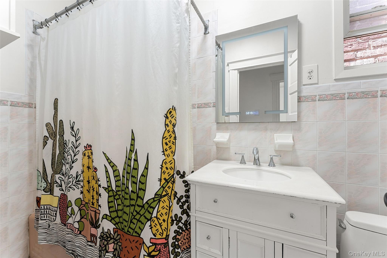
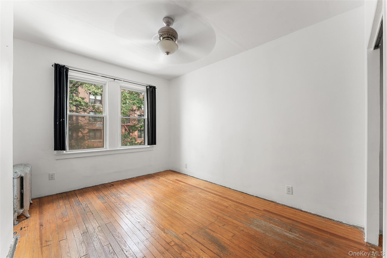
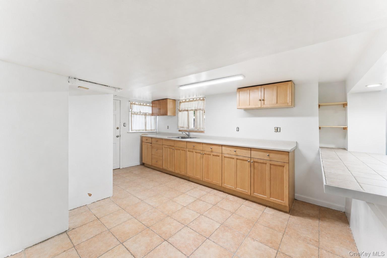
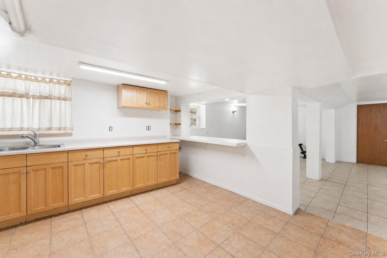
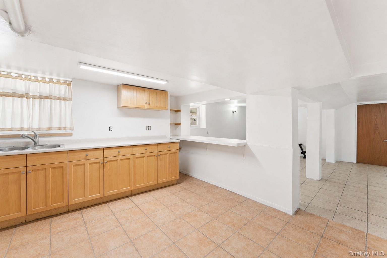
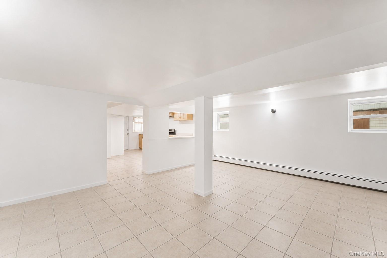
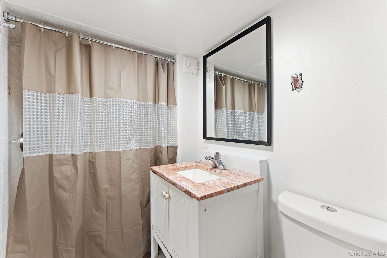
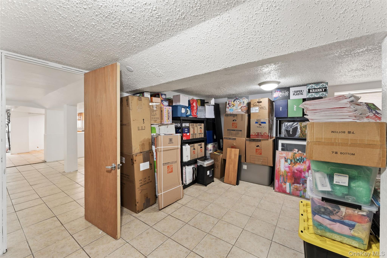
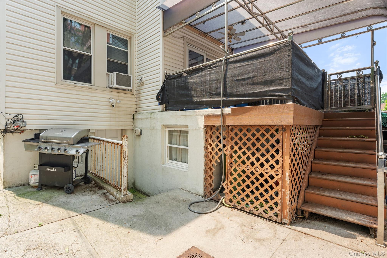
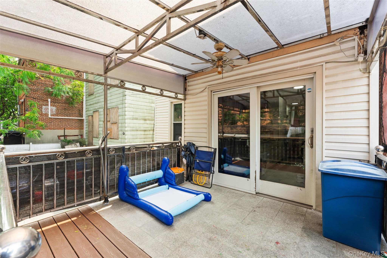
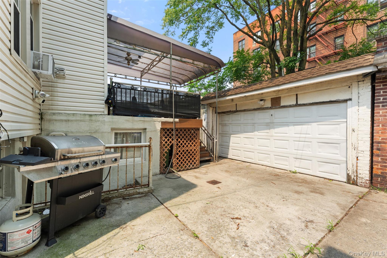
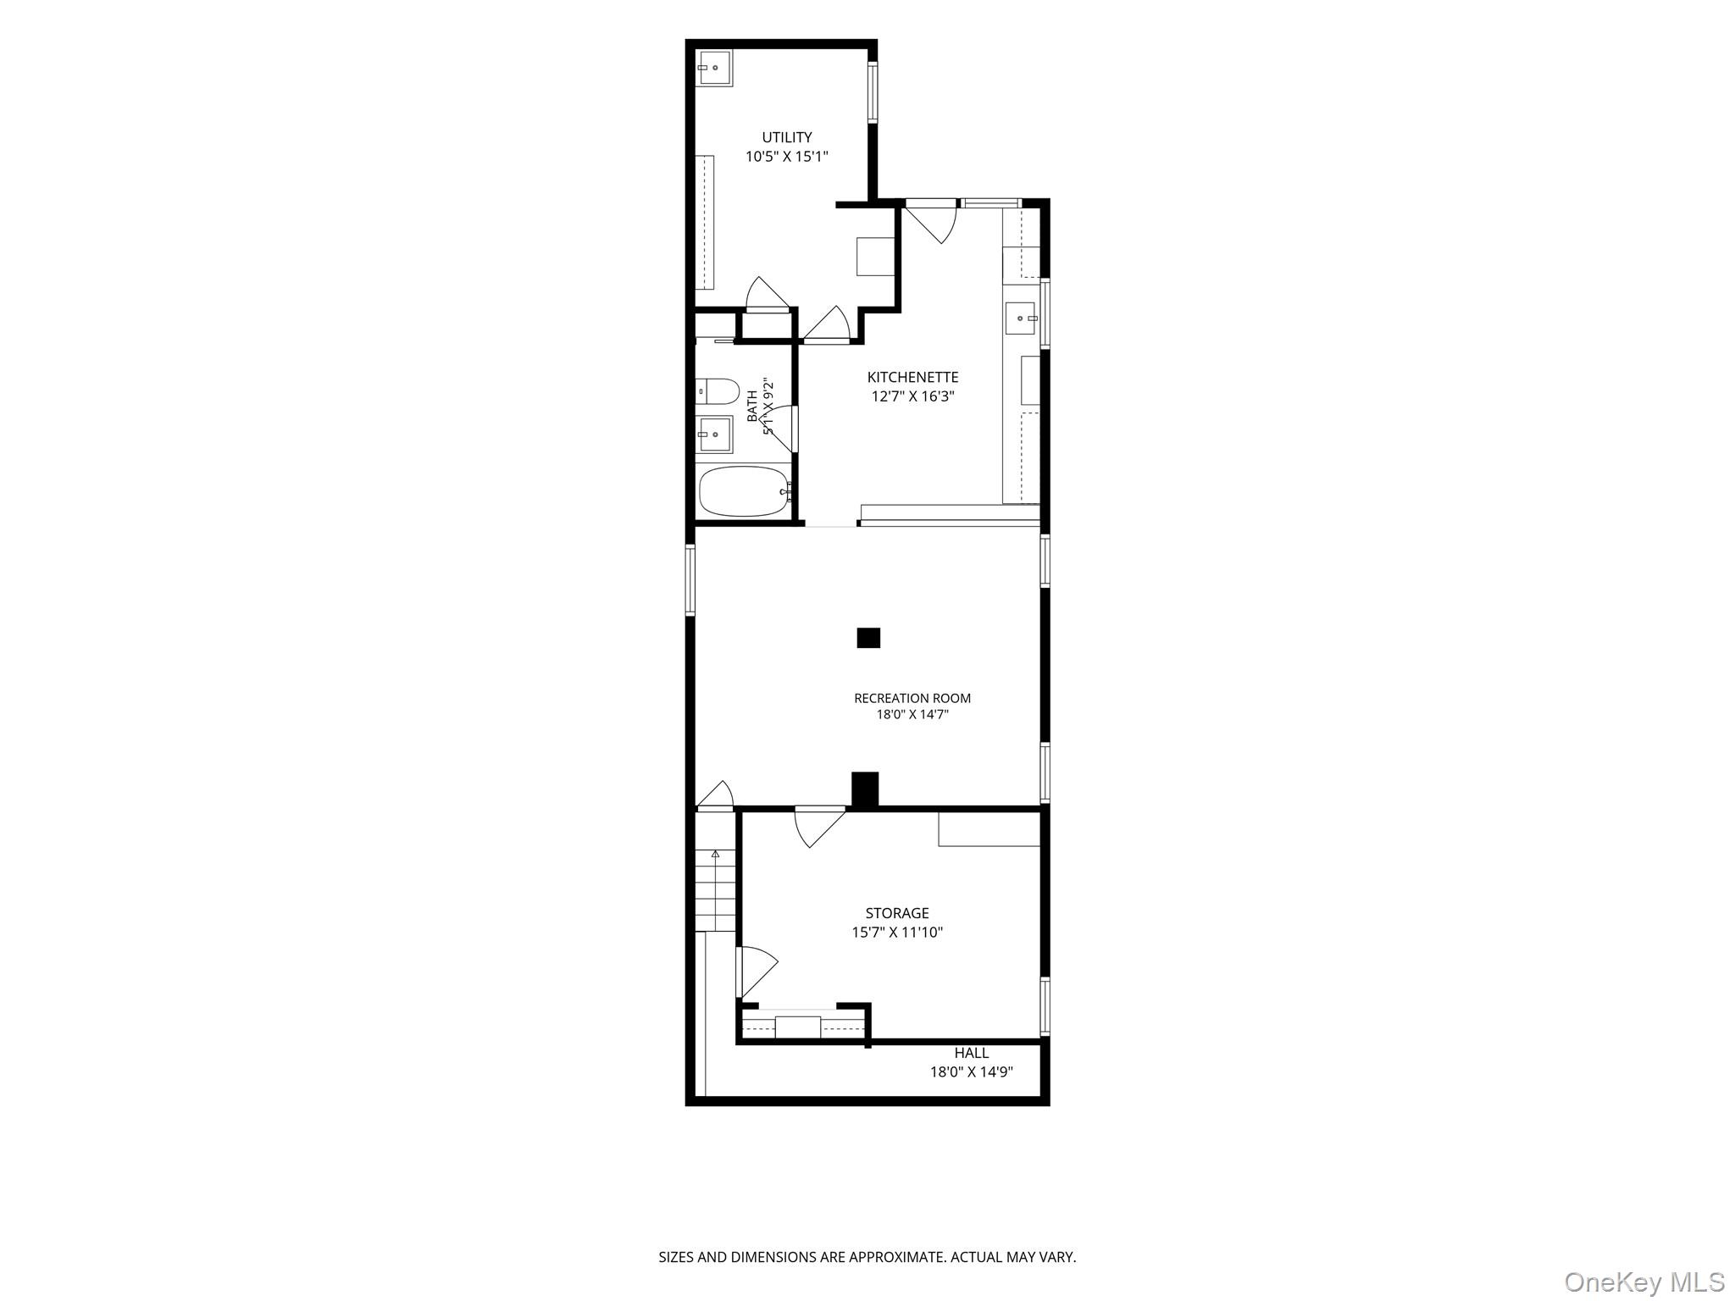
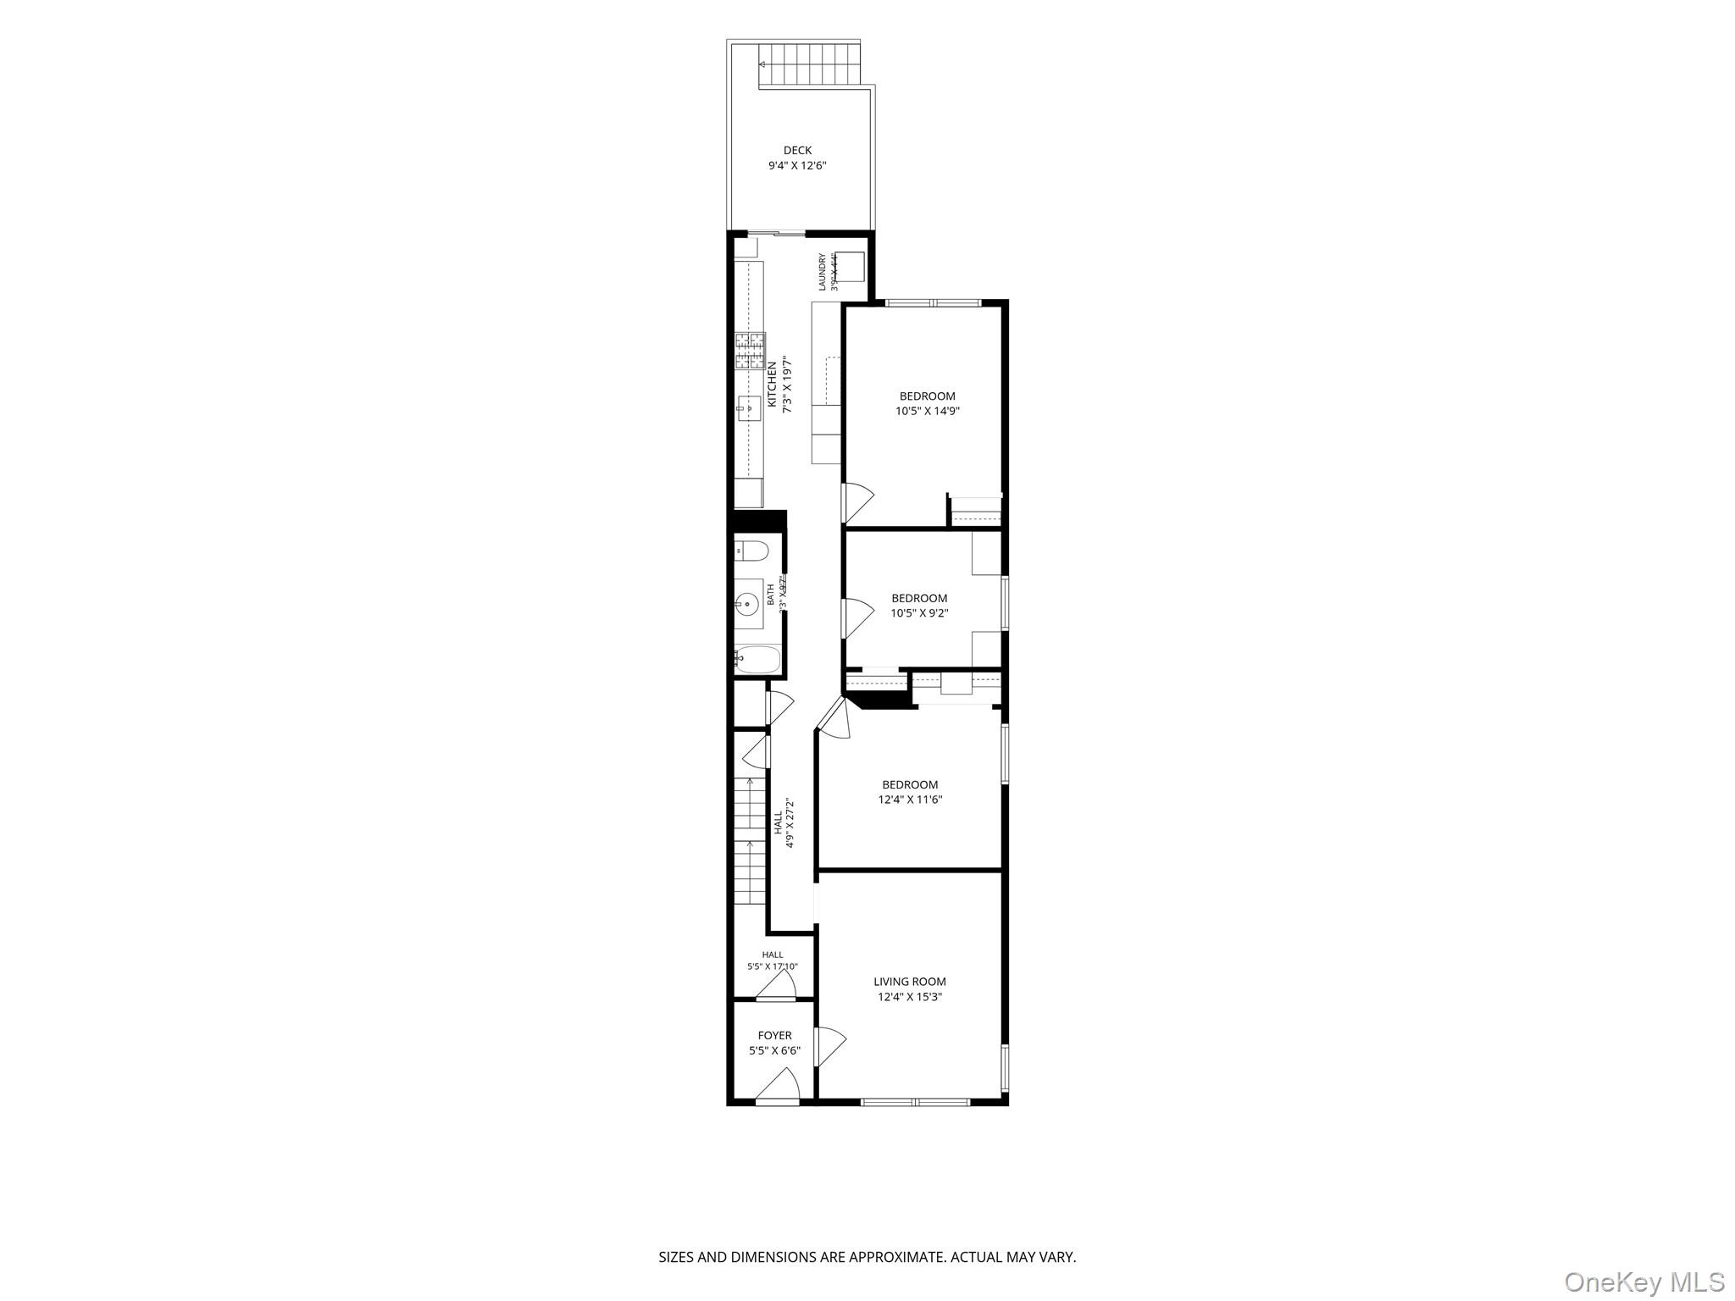
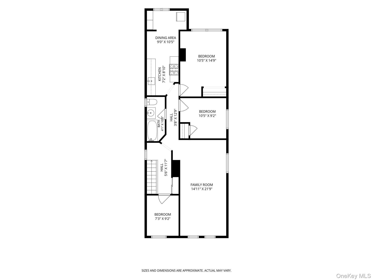
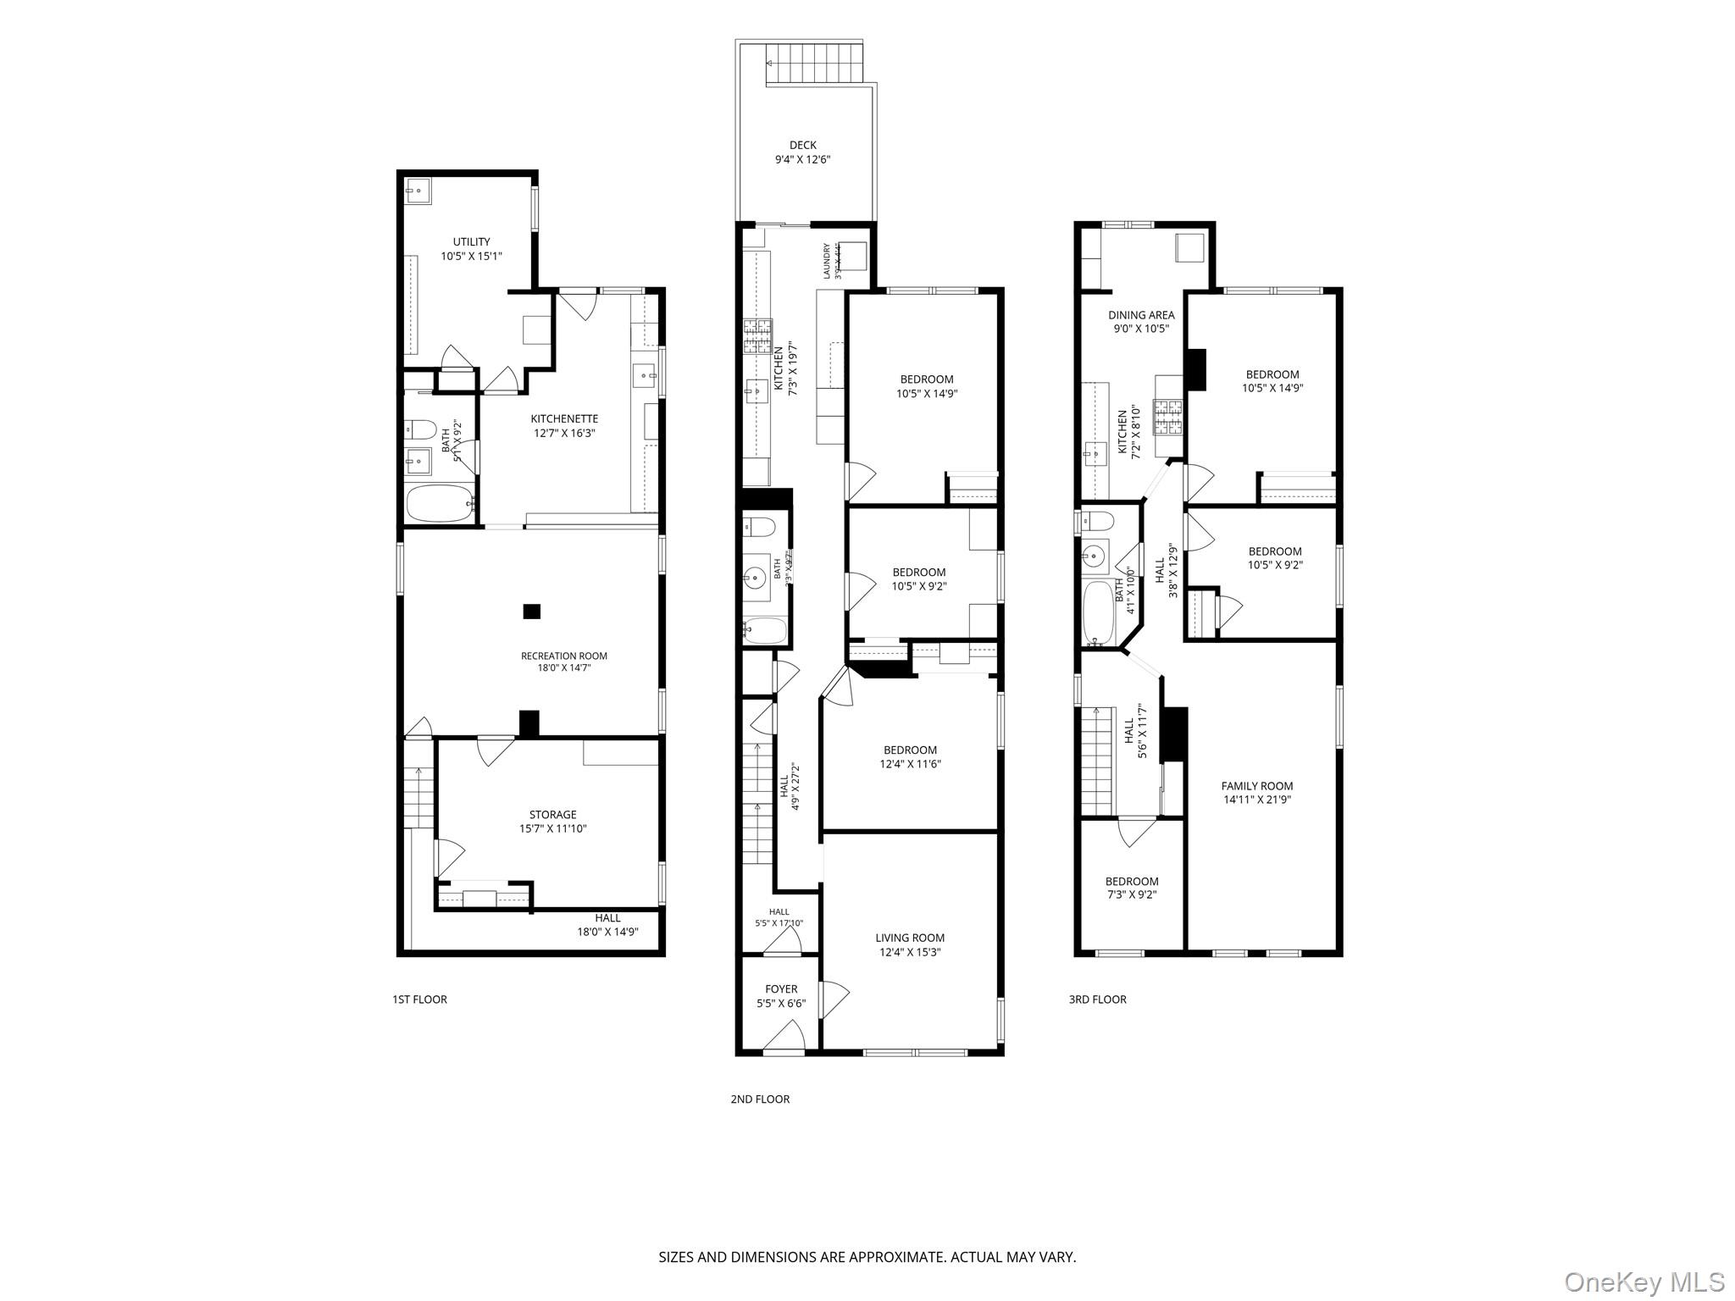
Opportunity knocks in the Pelham Bay section of the Bronx! This bright and spacious detached, two-family home offers exceptional versatility, featuring two expansive 3-bedroom, 1-bath apartments plus a large Walk-out basement, making it an outstanding opportunity for owner-occupants, multi-generational living, or investors seeking income potential. The first-floor apartment features a beautifully renovated kitchen with direct access to a large patio, creating the perfect setting for outdoor entertaining. A spacious living room, in-unit laundry, 3 generously sized bedrooms, and direct access to the finished walk-out basement add to the home's functionality and convenience. The second-floor apartment has been freshly painted, and new kitchen flooring has been installed. It offers a layout similar to unit 1, with three bedrooms, a spacious living area, and excellent flexibility for extended family or rental income. The finished walk-out basement, complete with a private entrance, a kitchenette, and a full bathroom, adds approximately 655 square feet of versatile bonus space, ideal for guest quarters, recreation, a home office, gym, or a variety of other uses. Ideally located just minutes from City Island and Orchard Beach, and conveniently close to public transportation, major highways, shopping, restaurants, parks, and local amenities, this home offers the perfect combination of space, flexibility, convenience, and location. Don't miss this exceptional opportunity to own a versatile two-family home in one of the Bronx's most sought-after neighborhoods!
Details
| MLS # | 1027056 |
|---|---|
| Listing Type | For Sale |
| Sub-Type | Resale |
| Status | Pending |
| Year | 1920 |
| Days On Site | 41 |
| Listing Provided By | Keller Williams Realty Group | Alexandra L. Fischer |
Features
| Bed(s) | 6 |
|---|---|
| Bath(s) | 2 Total |
| SQ Feet | 2,025 |
| Garage | 2 |
| Basement | Y |
| Units | 2 |
| Acreage | 0.06 |
Interior
| Cooling | Wall/Window Unit(s) |
|---|---|
| Heating | Hot Water, Natural Gas |
| Interior Features | First Floor Bedroom, First Floor Full Bath, Entrance Foyer, Galley Type Kitchen, Granite Counters, High Ceilings, Original Details, Storage, Walk Through Kitchen, Washer/Dryer Hookup |
Exterior
| Construction Materials | Frame |
|---|---|
| Fencing | Partial |
Parking
| Garage Yes / No | Yes |
|---|---|
| Parking Features | Driveway, Garage |
Utilities
| Utilities | Electricity Connected, Natural Gas Connected, Sewer Connected |
|---|---|
| Sewer | Public Sewer |
Taxes
| Tax Year | 2026 |
|---|---|
| Tax Assessed Value | 36080 |
| Tax Annual Amount | 7160 |
Area Information
| State | NY |
|---|---|
| County | Bronx County |
| City | Bronx |
| Zip Code | 10461 |
| School District | Contact Agent |
| Elementary School | Contact Agent |
| High School | Contact Agent |
| Listing VS Median (in 10461) | |
Price: $875,000 low | high Med: $827,000 sqft: 2,025 low | high Med: 1,880 $ / sqft: $432 low | high Med: $494 On site: 41 low | high Med: 22 | |
Market Activity 10461
Request a showing
Request a showing
Contact
Learn More About This Property

| State | NY |
|---|---|
| County | Bronx County |
| City | Bronx |
| Zip Code | 10461 |
| School District | Contact Agent |
| Elementary School | Contact Agent |
| High School | Contact Agent |
| Listing VS Median (in 10461) | |
Price: $875,000 low | high Med: $827,000 sqft: 2,025 low | high Med: 1,880 $ / sqft: $432 low | high Med: $494 On site: 41 low | high Med: 22 | |