
















Description
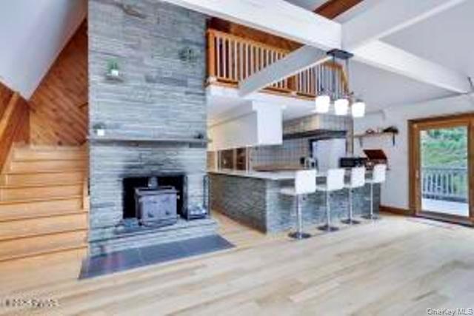
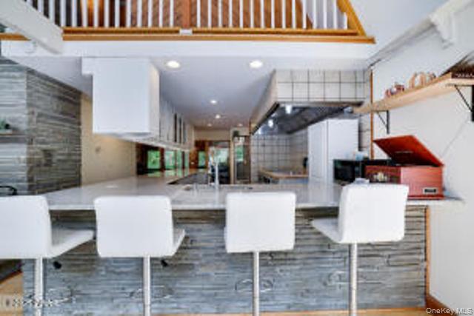
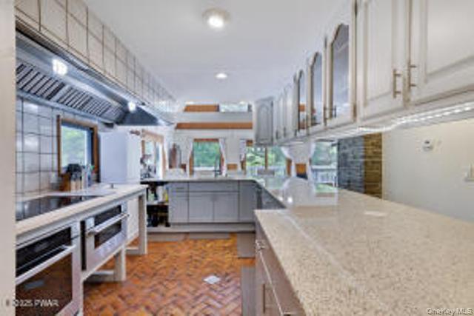
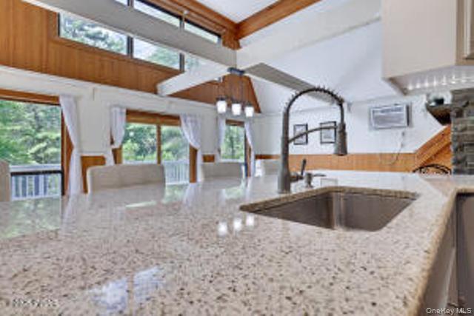
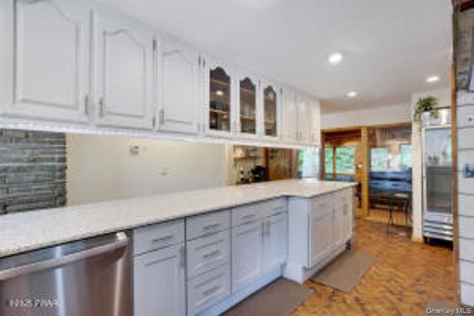
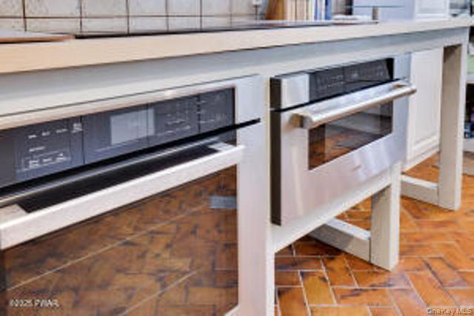
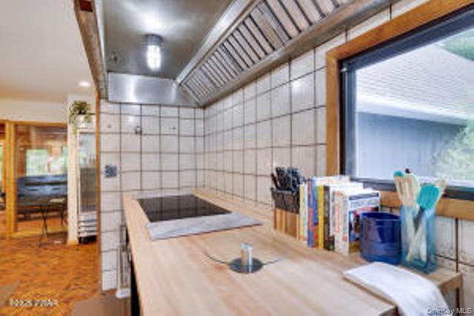
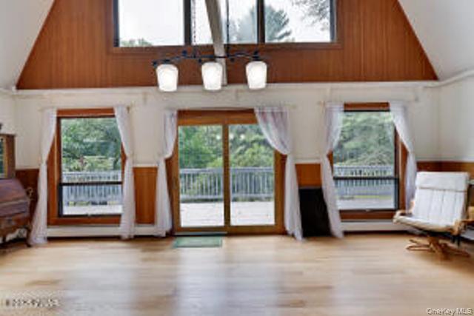
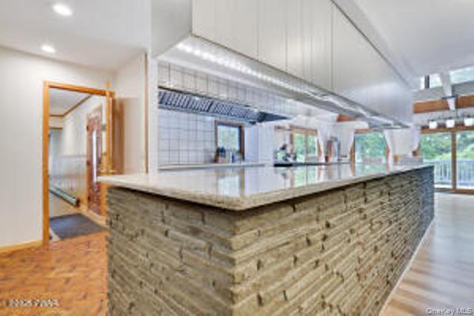
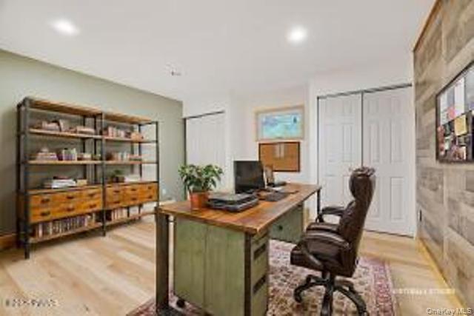
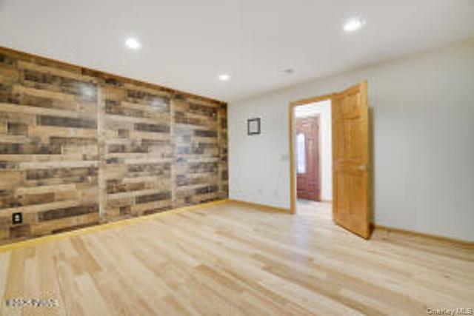
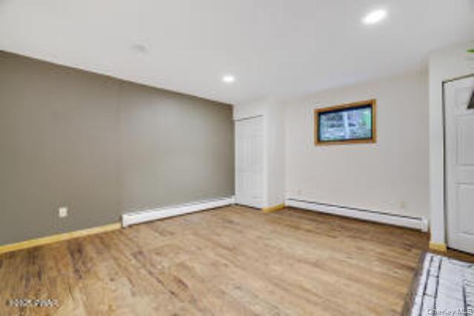
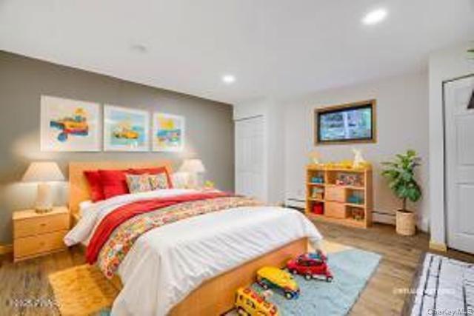
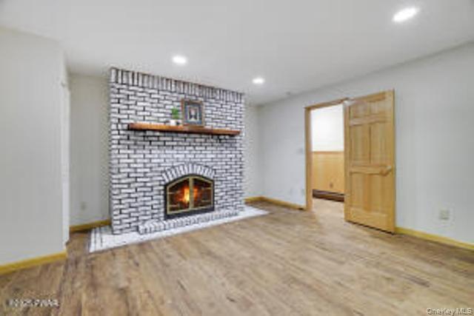
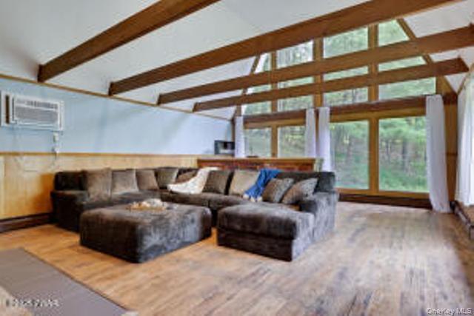
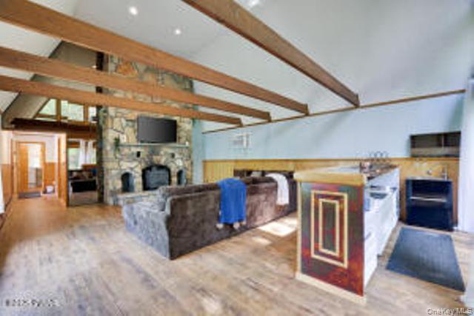
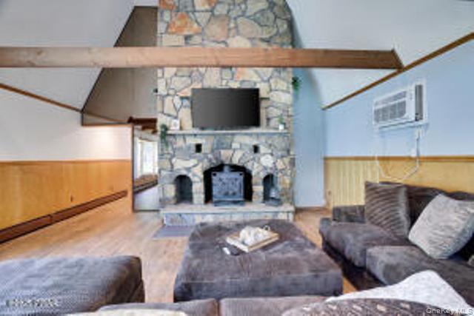
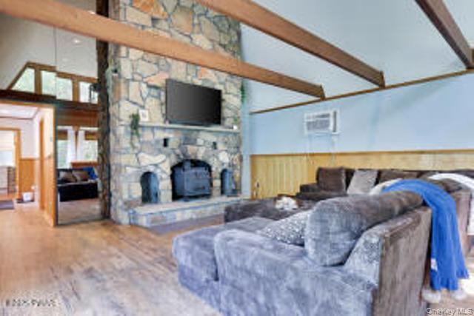
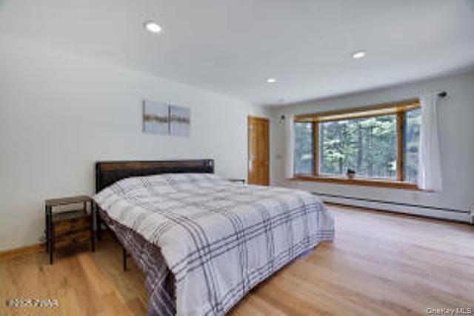
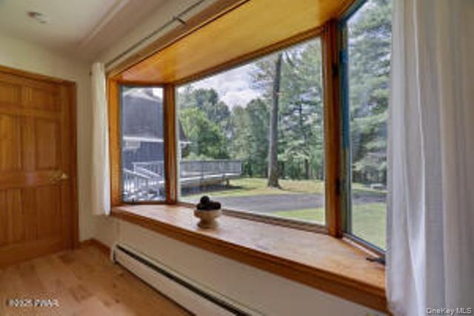
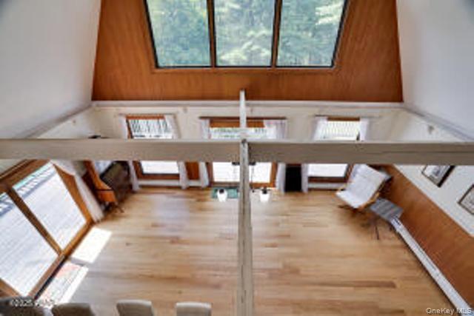
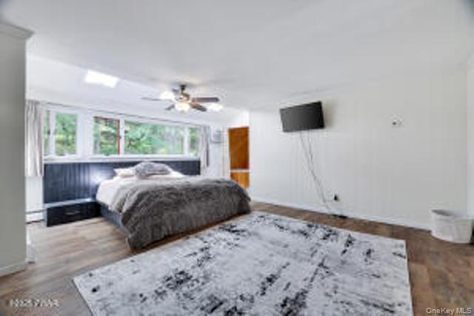
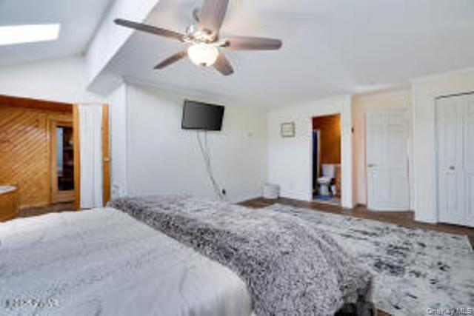
CHILLIN ON CHUCK FOSTER! Step inside this expansive 5-bedroom, 3-bathroom residence in the coveted Woodledge community, where nearly 4,000 square feet of living space set the stage for a lifestyle of both comfort and sophistication. From the moment you enter, you're struck by the sheer scale of the homevaulted spaces, oversized rooms, and three fireplaces that bring both grandeur & warmth. This is a home designed as much for gatherings as it is for quiet moments, with every space inviting you to live fully. At its heart is the commercial grade chef's kitchen, tastefully updated and built to handle anything from casual breakfasts to lavish dinner parties. Meals transition seamlessly into the adjoining living and dining areas, where massive spaces mean no guest list is too large, and no evening too intimate. Whether it's a holiday celebration by the fire or a simple weeknight dinner, this home adapts with ease. Upstairs, the story continues with bedrooms that echo the theme of abundant space. The primary suite, with its rare square footage, allows you to create a retreat uniquely your ownspace for a reading nook, a dressing area, or simply room to breathe. Each additional bedroom is generously sized, giving family and guests comfort without compromise. The setting is as compelling as the home itself. Nestled in the desirable Woodledge community, you'll enjoy a sense of privacy while remaining close to the best of Hawleyboutique shops, dining, Lake Wallenpaupack, and the area's natural beauty. It's a location that balances retreat with convenience, a rare combination. Ultimately, this home is more than its nearly 4,000 square feet, its three fireplaces, or its impressive scale. It's a place where gatherings become traditions, where space invites creativity, and where the setting offers a lifestyle that's both grounded and elevated. In Woodledge, you don't just find a houseyou find the room to live your story.
Details
| MLS # | 915979 |
|---|---|
| Listing Type | For Sale |
| Style | House |
| HOA Dues | $880 |
| Sub-Type | Resale |
| Status | Pending |
| Year | 1975 |
| Days On Site | 334 |
| Listing Provided By | BHHS Pocono Real Estate | Kimberly A. Stevens |
Features
| Bed(s) | 5 |
|---|---|
| Bath(s) | 3 Total |
| SQ Feet | 4,051 |
| Pool | Yes |
Interior
| Cooling | Wall/Window Unit(s) |
|---|---|
| Heating | Baseboard, Electric, Forced Air, Propane, Wood |
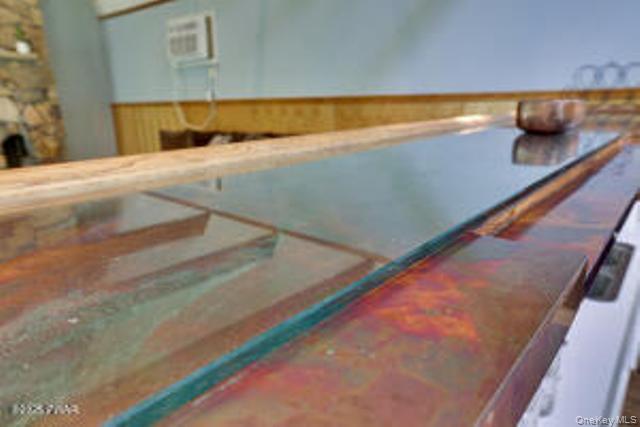
| Interior Features | Breakfast Bar, Sauna, Storage, Wet Bar |
| Appliances | Cooktop, Dishwasher, Dryer, Electric Oven, Freezer, Microwave, Range, Refrigerator, Stainless Steel Appliance(s), Washer |
Exterior
| Construction Materials | T111 |
|---|
Parking
| Garage Yes / No | No |
|---|---|
| Parking Features | Driveway, Other |
Utilities
| Utilities | See Remarks |
|---|---|
| Sewer | Septic Tank |
Location
| Community Features | Clubhouse, Pool |
|---|
Taxes
| Tax Year | 2025 |
|---|---|
| Tax Annual Amount | 5930.64 |
Area Information
| State | PA |
|---|---|
| County | Out of Area |
| City | Other |
| Zip Code | 18428 |
| School District | Wayne Senior High School |
| Elementary School | Wayne Central Primary School |
| High School | Wayne Senior High School |
Request a showing
Request a showing
Contact
Learn More About This Property

| State | PA |
|---|---|
| County | Out of Area |
| City | Other |
| Zip Code | 18428 |
| School District | Wayne Senior High School |
| Elementary School | Wayne Central Primary School |
| High School | Wayne Senior High School |