
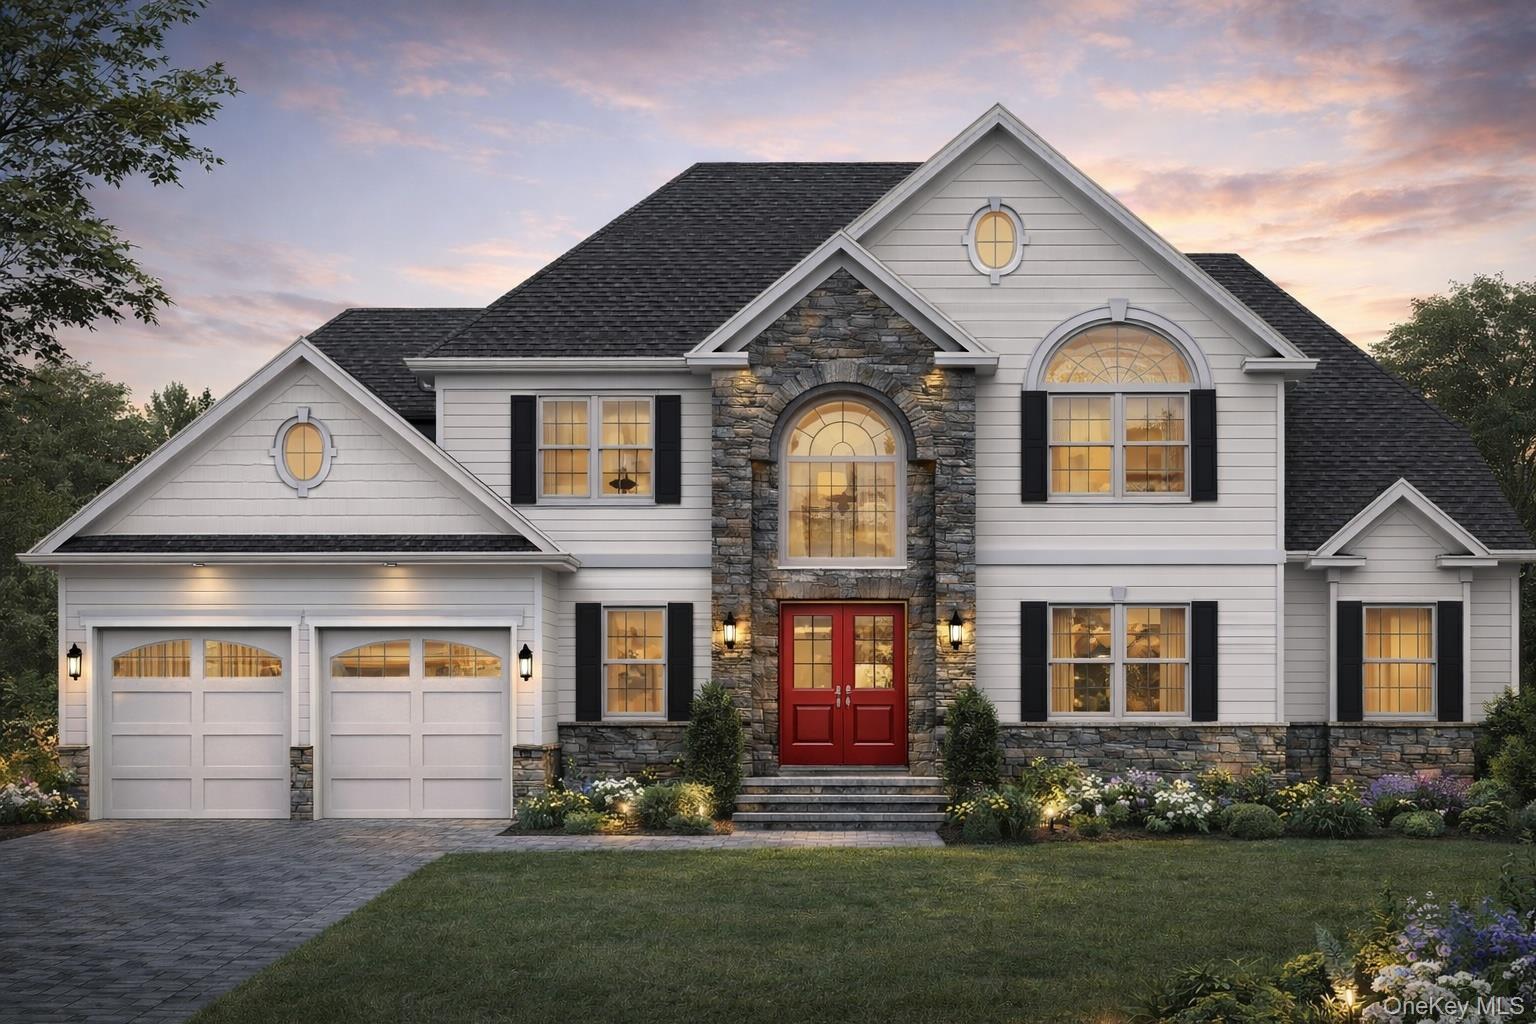
2 Harrier Ridge Drive,Wallkill, NY 12589
Wallkill, NY 12589

Description
NEW CONSTRUCTION TO BE BUILT Welcome to Harrier Ridge Estates! Introducing The Country Cape, a thoughtfully designed 3-bedroom, 2.5-bath model home to be built on a private 2.006-acre premium lot in the Town of Shawangunk within the Wallkill School District. This home offers a functional and spacious layout featuring a walk-through kitchen positioned between a dinette and a separate formal dining room. The kitchen includes a pantry, an abundance of cabinetry, and generous countertop space, ideal for both everyday living and entertaining. The two-story family room is highlighted by a gas fireplace, creating a warm and inviting atmosphere. The first-floor owner’s suite features a tray ceiling, a private en-suite full bathroom, extended closet space, and the convenience of a separate laundry room on the main level. The second floor offers bedrooms two and three, each with large closets, a full bathroom, a balcony area overlooking the two-story family room below, and an unfinished bonus room with an optional upgrade to finish, providing flexibility for future living space. The home also features a 2-car attached garage. Ideally located just two miles from the Hamlet of Wallkill, residents enjoy access to local eateries, boutique shopping, the public library, banking and postal services, nearby recreational amenities including the Wallkill Area Little League ball fields, Popp Memorial Park, the Walden-Wallkill Rail Trail, and the Wallkill River. The Hamlet of Wallkill provides easy access to major routes 208 and Route 300, the property is close to all area schools, and is a short drive to area attractions such as Osiris Country Club, Magnanini Winery, The Milk Factory, and several local farmsoffering the perfect balance of peaceful country living and everyday convenience.
Details
| MLS # | 944941 |
|---|---|
| Listing Type | For Sale |
| Style | House |
| Sub-Type | Resale |
| Status | Pending |
| Year | 2026 |
| Days On Site | 239 |
| Listing Provided By | Keller Williams Realty | Richard Baxter |
Features
| Bed(s) | 4 |
|---|---|
| Bath(s) | 3 Total |
| SQ Feet | 3,145 |
| Garage | 2 |
| Basement | Y |
| Story(s) | 2 |
| Acreage | 2.01 |
Interior
| Cooling | Central Air |
|---|---|
| Heating | Forced Air, Propane |
| Interior Features | First Floor Bedroom, First Floor Full Bath, Entrance Foyer, Formal Dining, High Ceilings, Open Floorplan, Open Kitchen, Pantry, Master Downstairs, Walk Through Kitchen, Walk-In Closet(s), Washer/Dryer Hookup |
| Appliances | Dishwasher, Oven, Refrigerator |
Exterior
| Construction Materials | Frame, Vinyl Siding |
|---|---|
| Foundation Details | Block |
| Lot Features | Cleared |
Parking
| Garage Yes / No | Yes |
|---|---|
| Parking Features | Driveway, Garage |
Utilities
| Utilities | Electricity Connected, Propane, Trash Collection Public |
|---|---|
| Sewer | Septic Tank |
Taxes
| Tax Year | 2026 |
|---|---|
| Tax Annual Amount | 16000 |
| Tax Lot | 29.424 |
Area Information
| State | NY |
|---|---|
| County | Ulster County |
| City | Wallkill |
| Zip Code | 12589 |
| Community Name | Harrier Ridge Estates |
| School District | Wallkill Senior High School |
| Elementary School | Ostrander Elementary School |
| High School | Wallkill Senior High School |
| Listing VS Median (in Harrier Ridge Estates) | |
Price: $824,900 low | high Med: $824,900 sqft: 3,145 low | high Med: 3,145 $ / sqft: $262 low | high Med: $262 On site: 239 low | high Med: 239 | |
Market Activity 12589
Request a showing
Request a showing
Contact
Learn More About This Property

| State | NY |
|---|---|
| County | Ulster County |
| City | Wallkill |
| Zip Code | 12589 |
| Community Name | Harrier Ridge Estates |
| School District | Wallkill Senior High School |
| Elementary School | Ostrander Elementary School |
| High School | Wallkill Senior High School |
| Listing VS Median (in Harrier Ridge Estates) | |
Price: $824,900 low | high Med: $824,900 sqft: 3,145 low | high Med: 3,145 $ / sqft: $262 low | high Med: $262 On site: 239 low | high Med: 239 | |