
 New Listing
 In-Person: 09/12 12:00 PM - 3:00 PM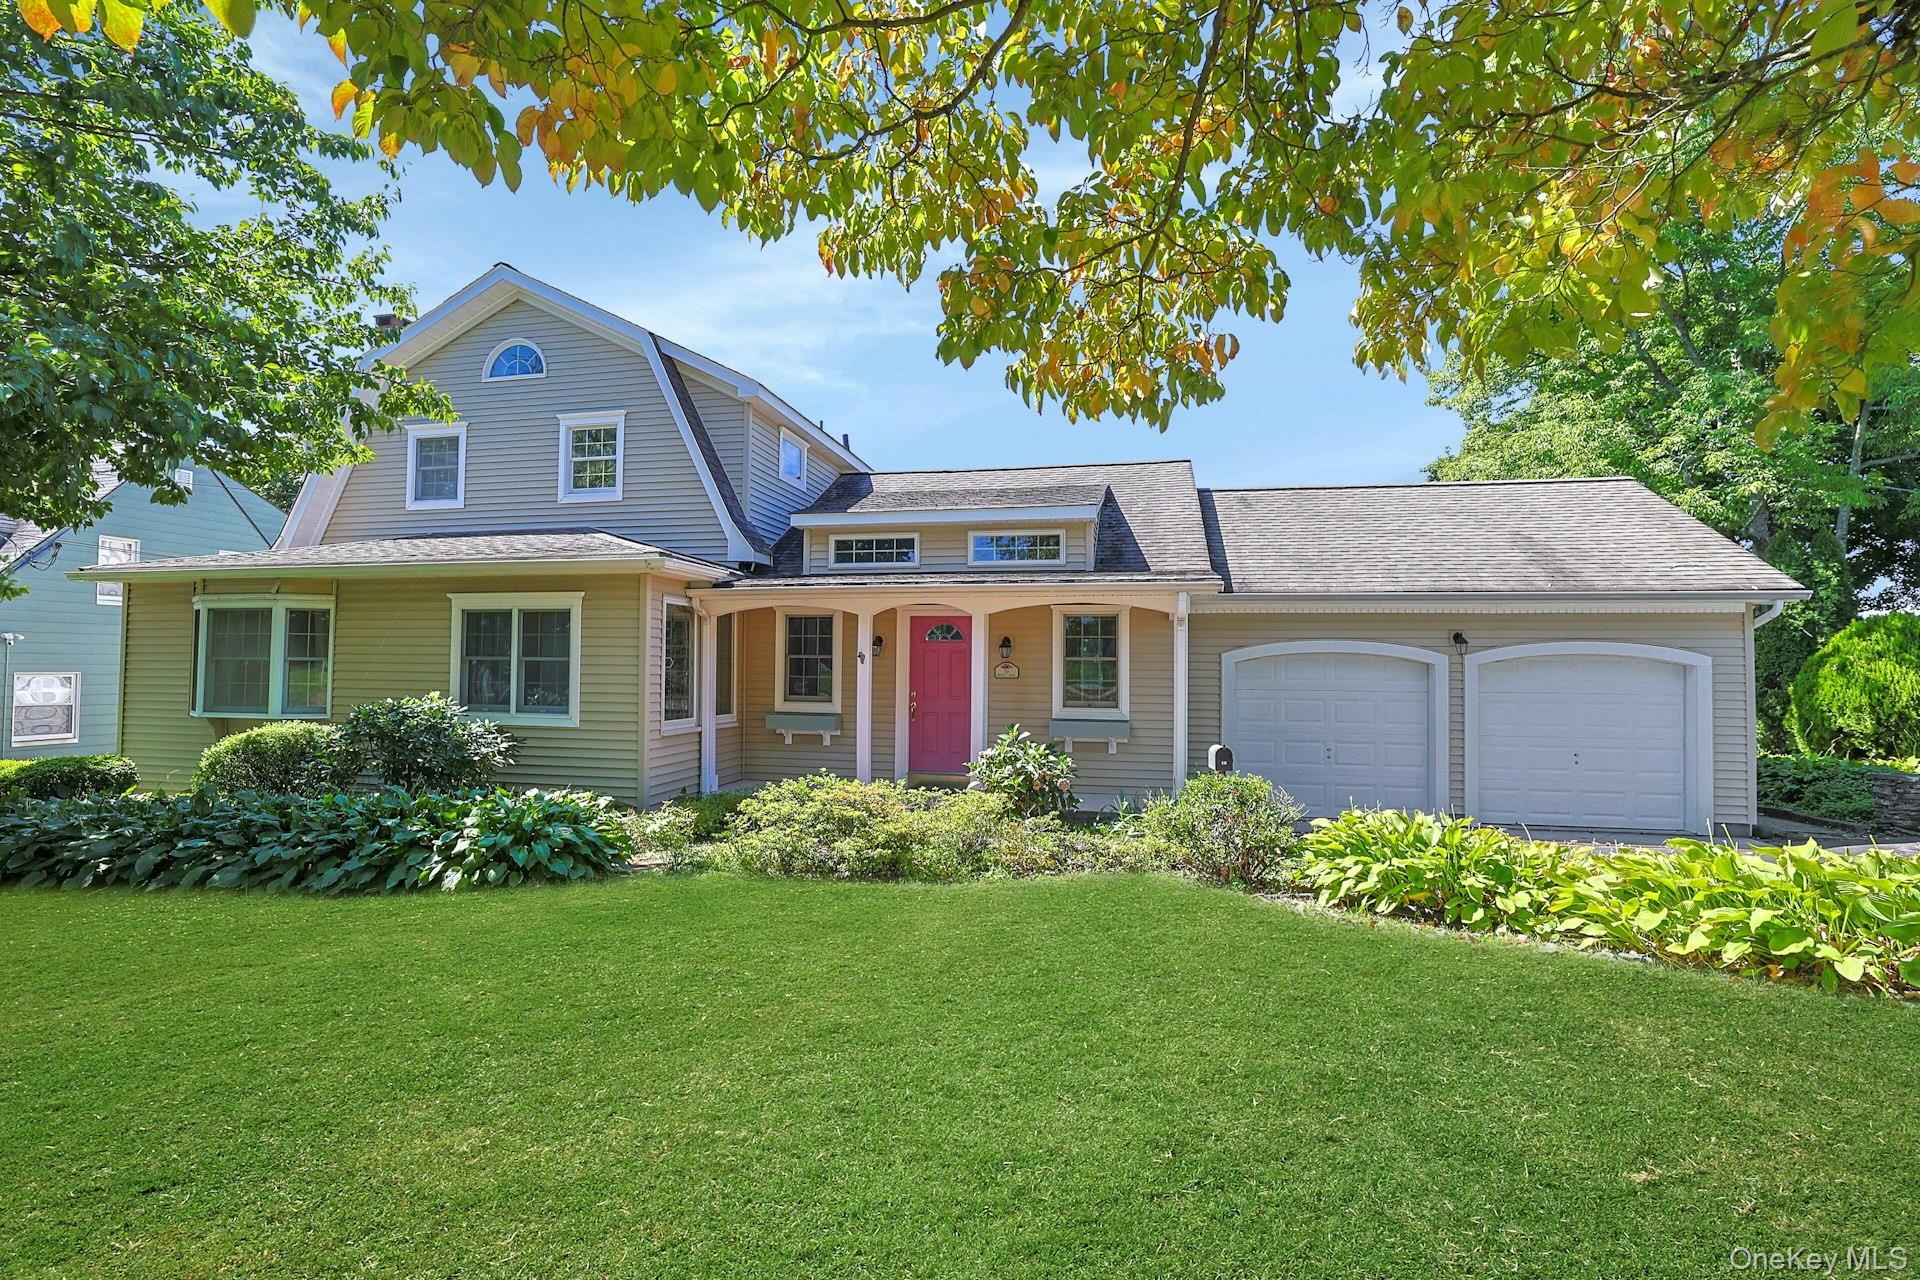


Description
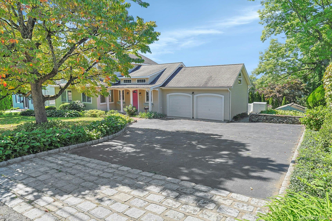
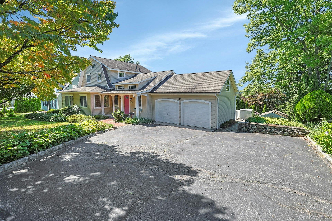
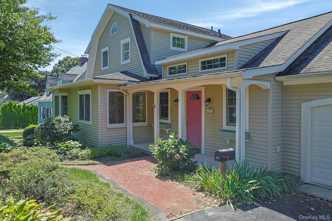
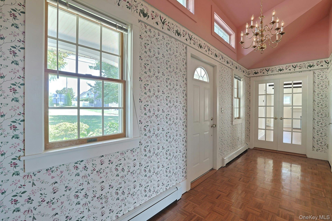
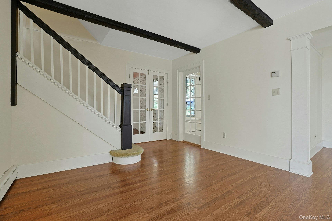
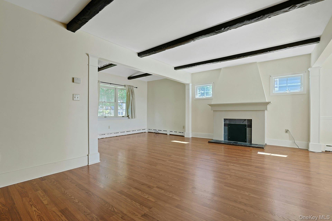
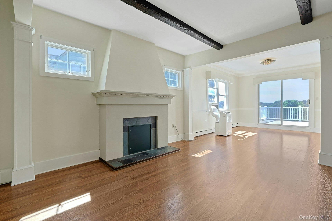
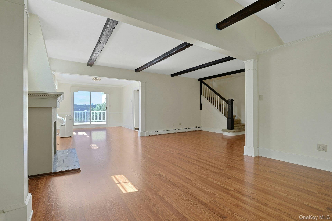
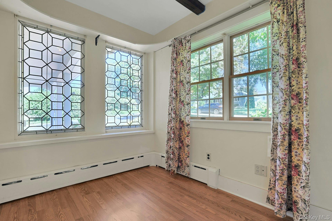
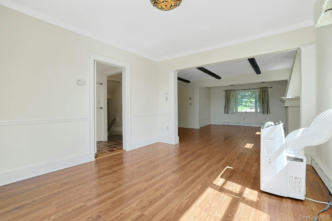
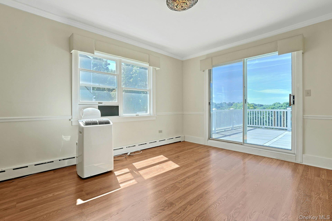
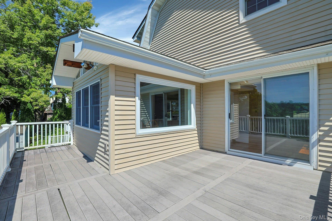
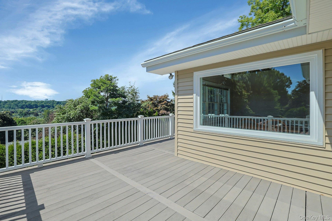
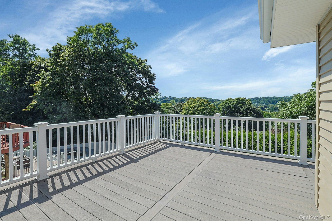
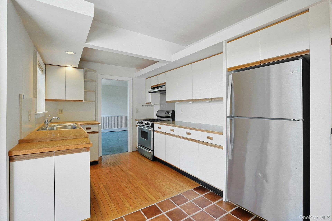
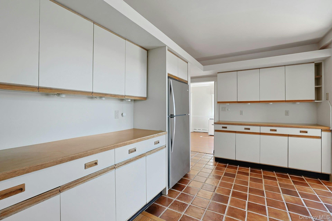
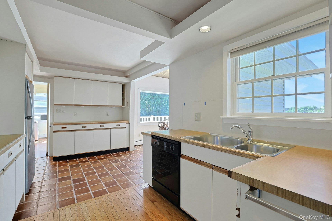
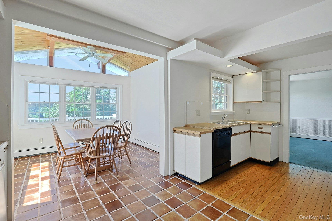
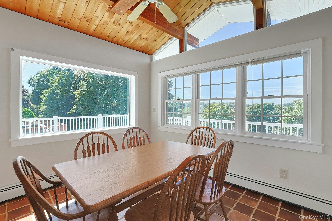
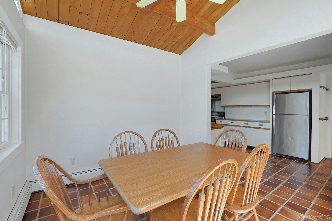
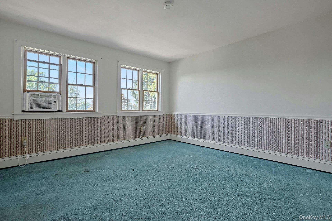
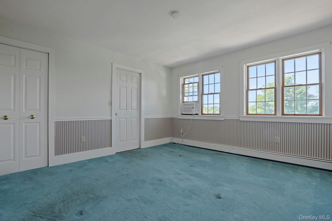
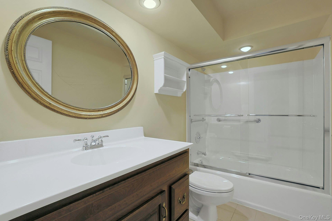
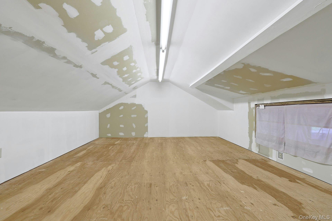
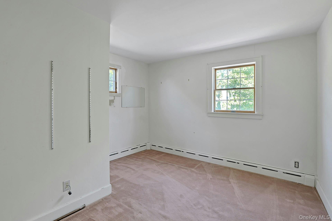
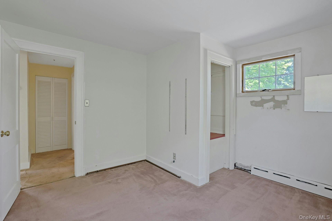
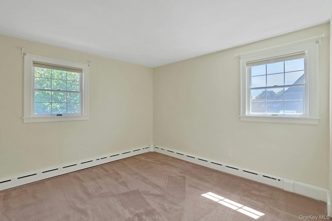
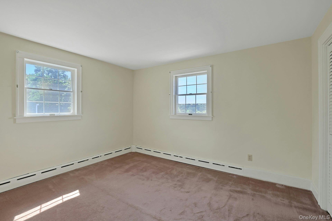
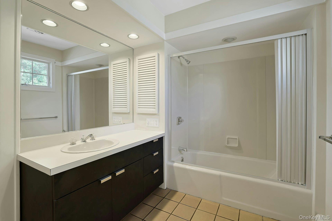
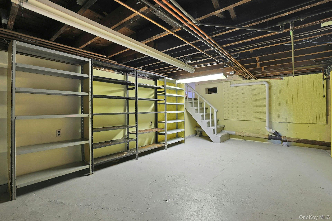
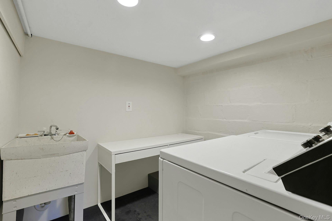
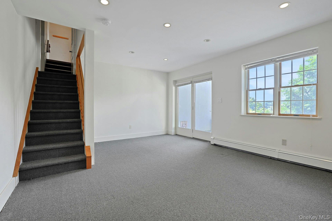
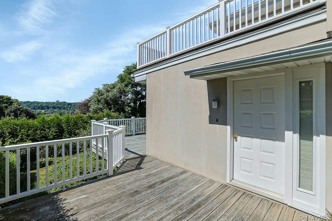
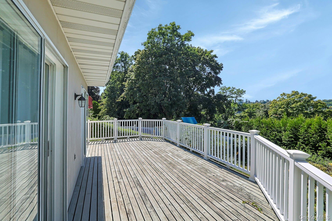
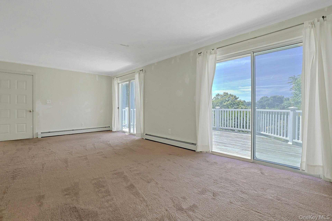
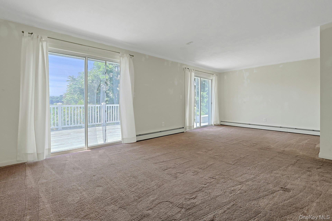
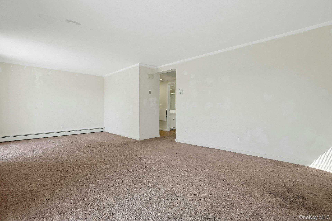
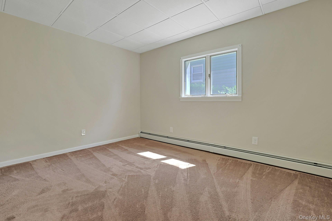
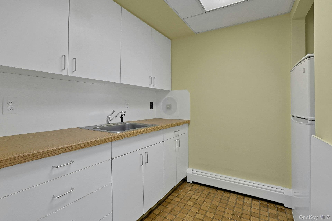
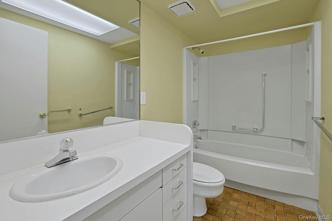
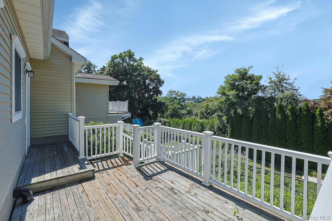
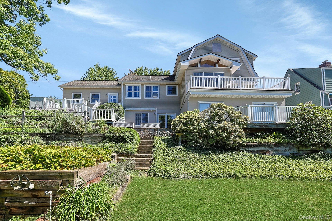
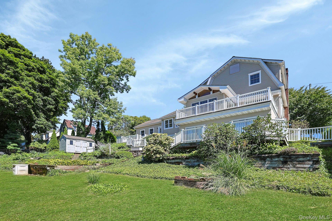
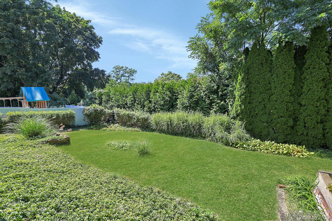
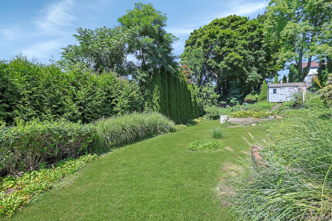
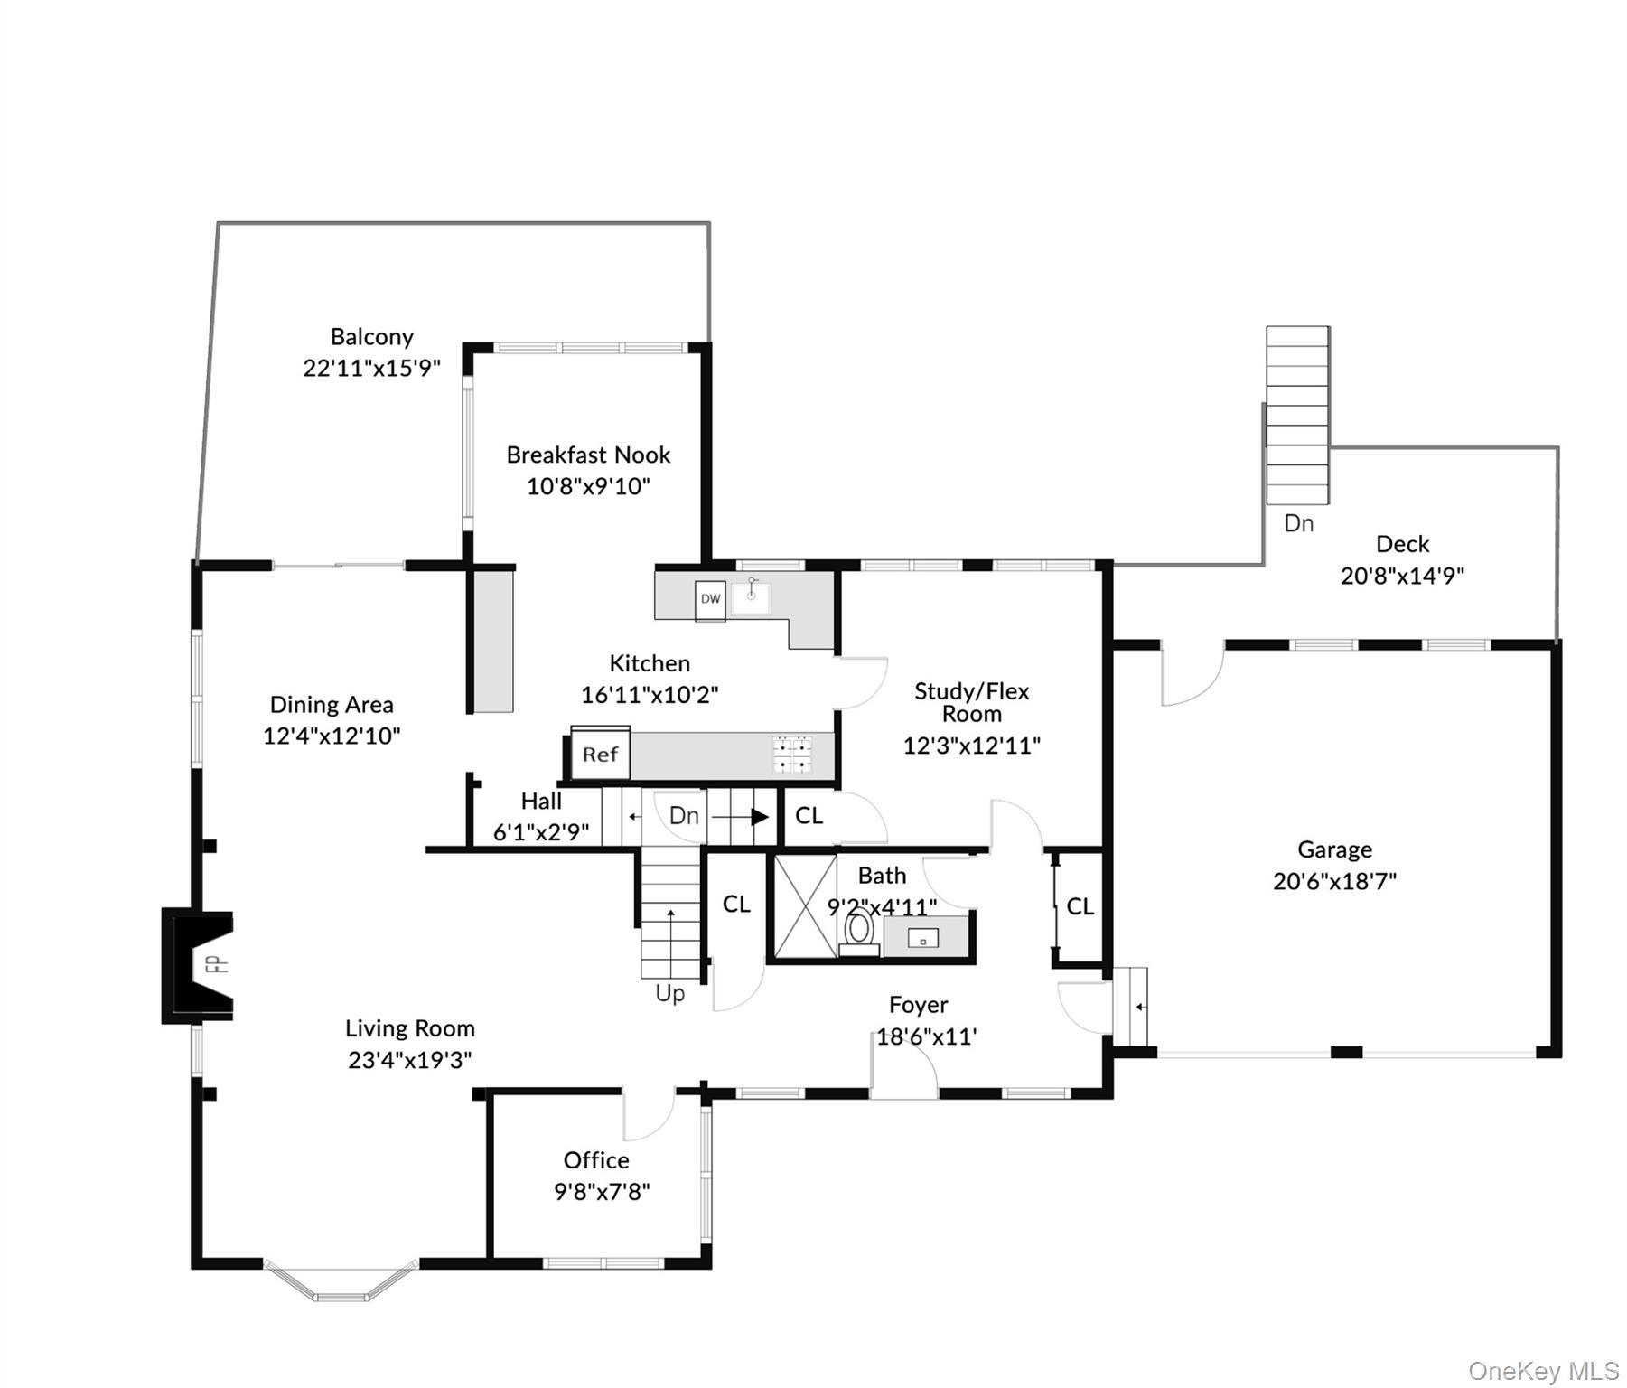
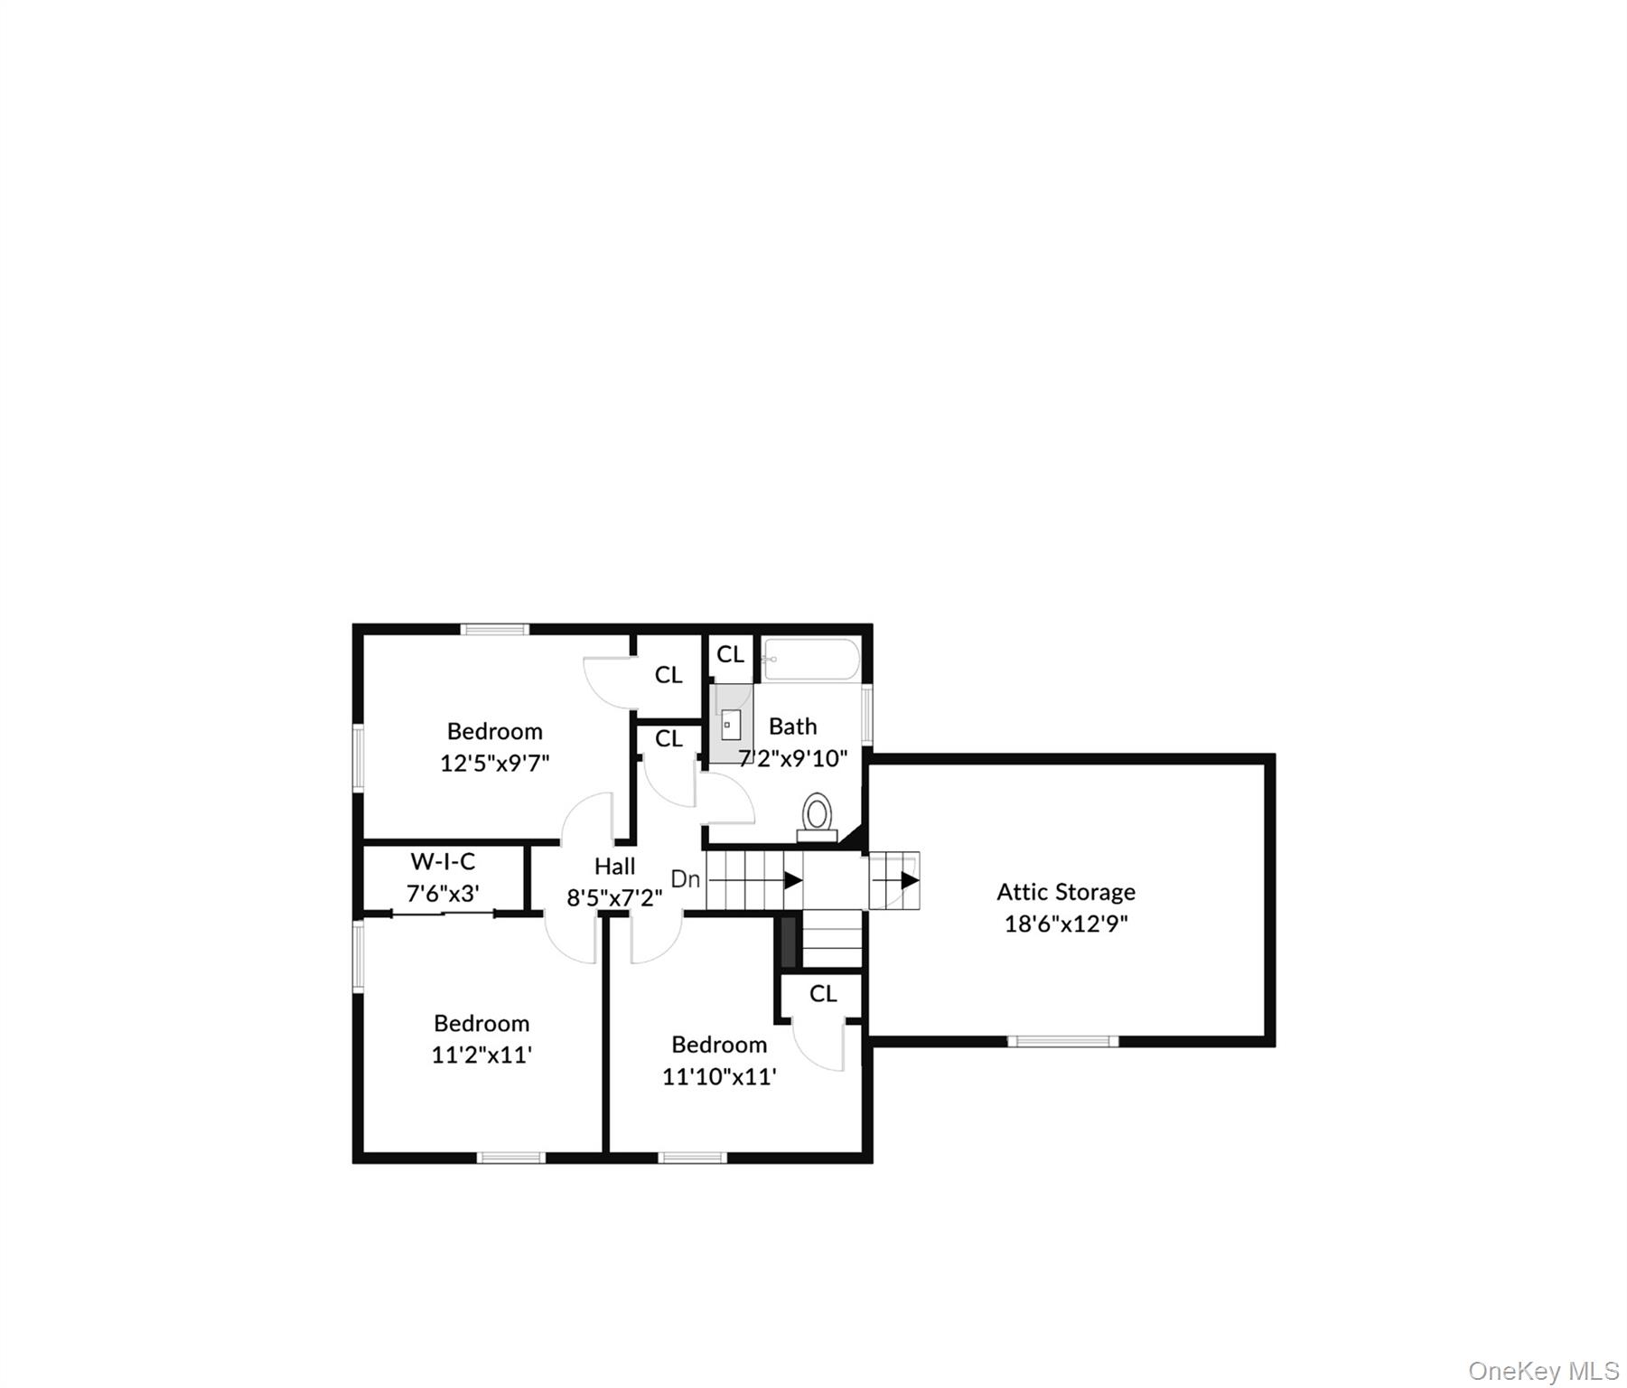
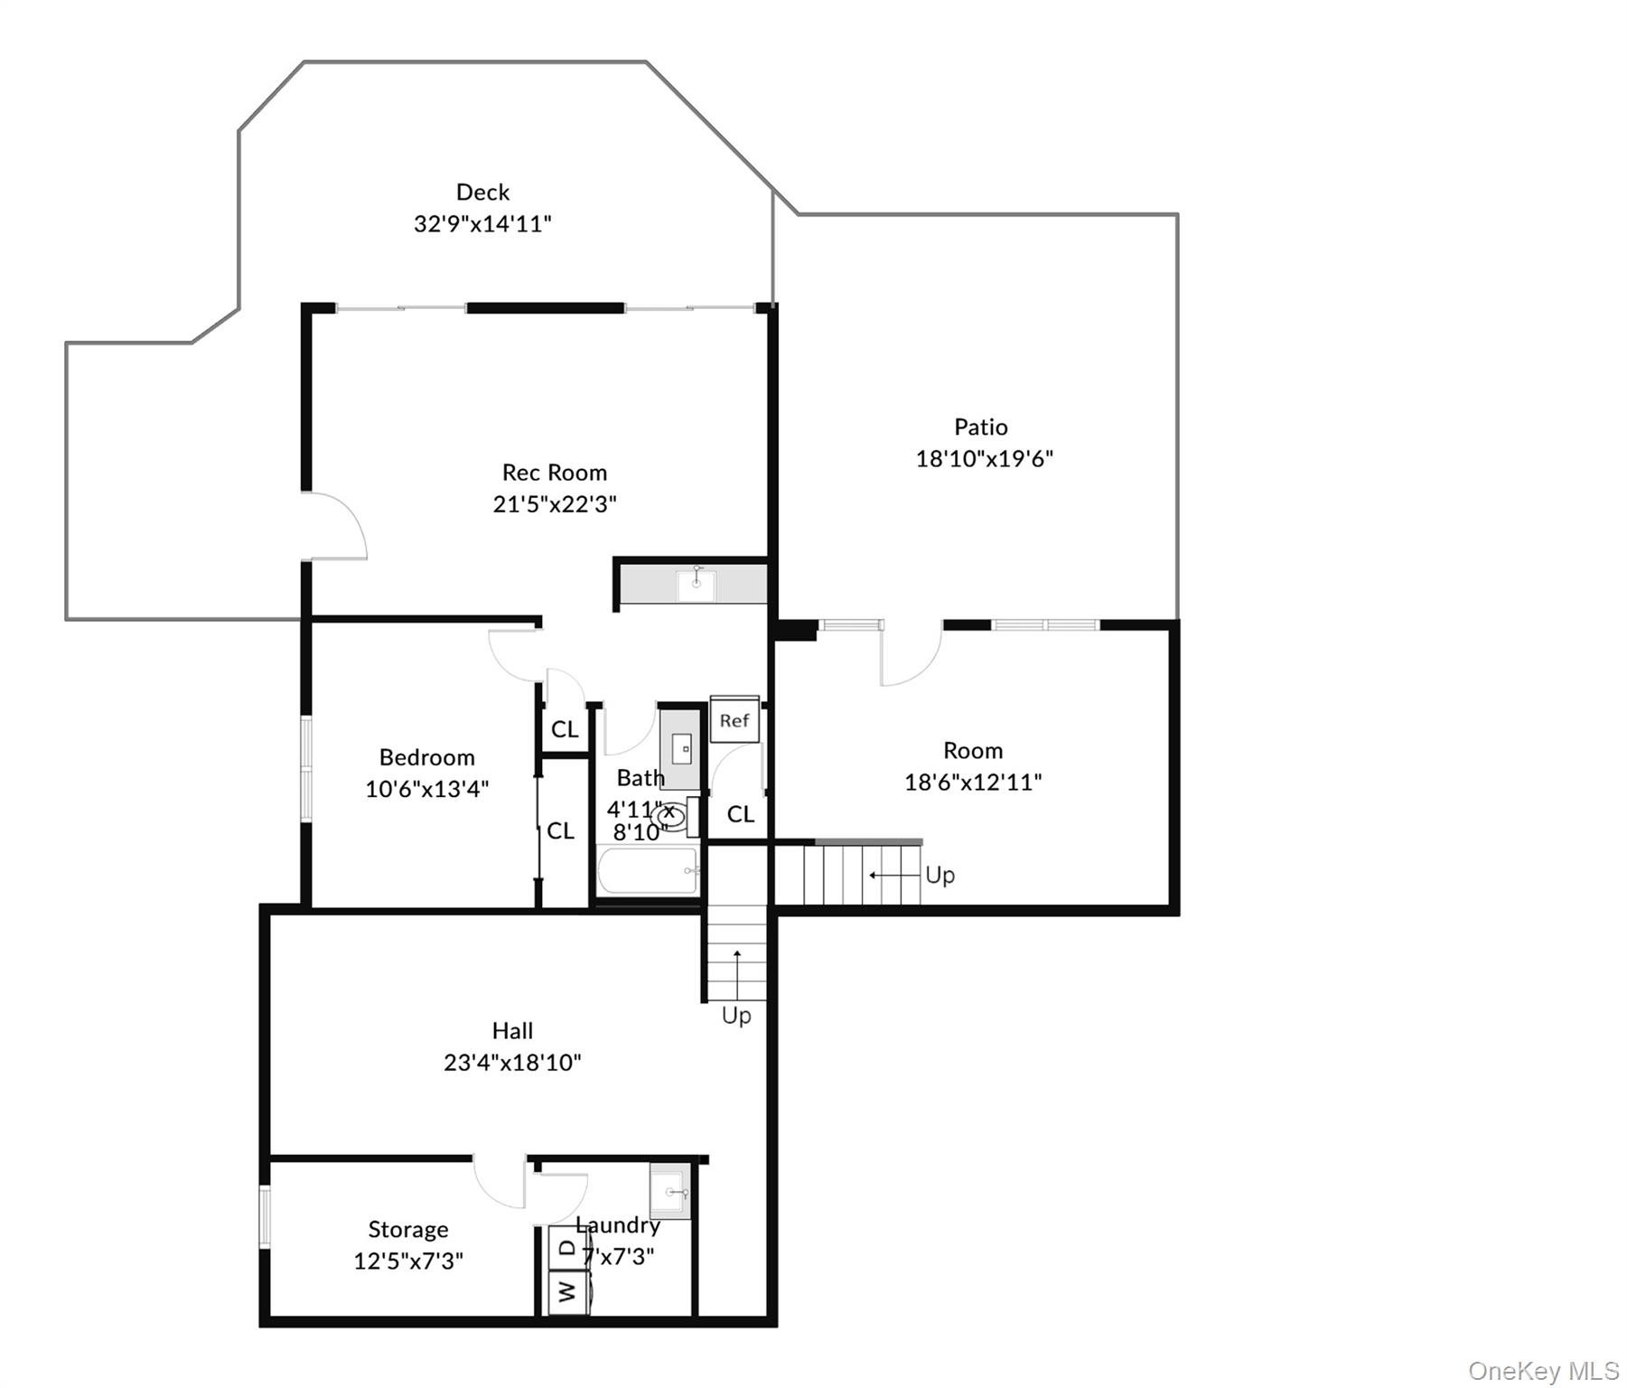
Truly inviting, this expanded Dutch Colonial is filled with warmth, charm and character. From the moment you step inside, this home offers a timeless appeal and is effortlessly comfortable. A dramatic two-story entry welcomes you, flowing gracefully through French doors into the generously sized living room with fireplace, sitting room, and an office. The dining area is perfect for family gatherings, with sliders to a Trex deck for summer barbecues. The kitchen opens up to a breakfast room with knotty pine cathedral ceilings. Additionally on this level there is a large study/flex room, hall bath, and door to 2 car garage. A few steps up is a convenient attic, with another few steps ascending to the second level, where you will find 2 additional bedrooms, a hall bath, and a primary bedroom. The basement consists of a utility room, work room, and steps down to a playroom with door to patio, and deck. The lower level consists of a family room, bedroom, and full bath, pantry, great for an au-pair, (728 sq ft. not included in total sq ft. )The back yard offers a patio with steps descending to a level yard with mature landscaping that provide privacy, and an array of gardens. Enjoy beautiful sunsets and the changing colors of fall, along with all that this season has to offer. Conveniently located close to train, public transportation, schools, shops, and restaurants. Enjoy the many recreational offerings at nearby Kensico Dam, from scenic walking, biking and summer activities, and the magical Winter Wonderland during the holiday season.
Details
| MLS # | 1046265 |
|---|---|
| Listing Type | For Sale |
| Style | House |
| Sub-Type | Resale |
| Status | Active |
| Year | 1925 |
| Days On Site | 1 |
| Listing Provided By | Howard Hanna Rand Realty | Jeanne Beckley |
Features
| Bed(s) | 4 |
|---|---|
| Bath(s) | 3 Total |
| SQ Feet | 2,165 |
| Garage | 2 |
| Basement | Y |
| Story(s) | 2 |
| Acreage | 0.28 |
Interior
| Cooling | Wall/Window Unit(s) |
|---|---|
| Heating | Hot Water |
| Interior Features | First Floor Bedroom, First Floor Full Bath, Breakfast Bar, Cathedral Ceiling(s), Eat-in Kitchen, Entrance Foyer, Master Downstairs, Storage, Washer/Dryer Hookup |
| Appliances | Dishwasher, Dryer, Oven, Refrigerator, Washer |
Exterior
| Construction Materials | Frame |
|---|---|
| Lot Features | Back Yard, Front Yard, Garden, Landscaped, Near Public Transit, Near School, Near Shops, Sloped, Views |
Parking
| Garage Yes / No | Yes |
|---|---|
| Parking Features | Attached, Driveway, Garage |
Utilities
| Utilities | Natural Gas Connected, Sewer Connected, Trash Collection Public, Water Connected |
|---|---|
| Sewer | Public Sewer |
Taxes
| Tax Year | 2026 |
|---|---|
| Tax Assessed Value | 8300 |
| Tax Annual Amount | 18472 |
Area Information
| State | NY |
|---|---|
| County | Westchester County |
| City | Valhalla |
| Zip Code | 10595 |
| School District | Valhalla High School |
| Elementary School | Virginia Road Elementary School |
| High School | Valhalla High School |
| Listing VS Median (in 10595) | |
Price: $899,000 low | high Med: $899,000 sqft: 2,165 low | high Med: 1,934 $ / sqft: $415 low | high Med: $465 On site: 1 low | high Med: 72 | |
Market Activity 10595
Request a showing
Request a showing
Contact
Learn More About This Property

| Open House |
|---|
| In-Person 09/12 12:00 PM - 3:00 PM |
| State | NY |
|---|---|
| County | Westchester County |
| City | Valhalla |
| Zip Code | 10595 |
| School District | Valhalla High School |
| Elementary School | Virginia Road Elementary School |
| High School | Valhalla High School |
| Listing VS Median (in 10595) | |
Price: $899,000 low | high Med: $899,000 sqft: 2,165 low | high Med: 1,934 $ / sqft: $415 low | high Med: $465 On site: 1 low | high Med: 72 | |
