

19 Beverly Road,New Rochelle, NY 10804
New Rochelle, NY 10804

Description
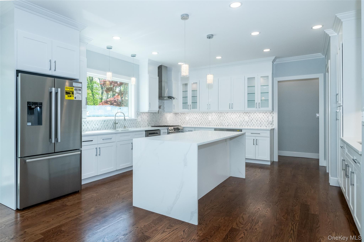
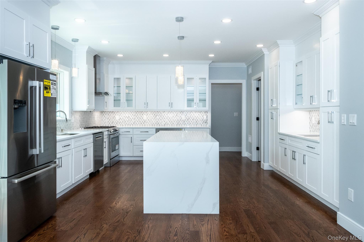
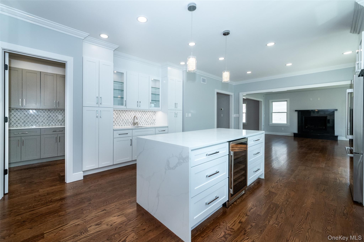
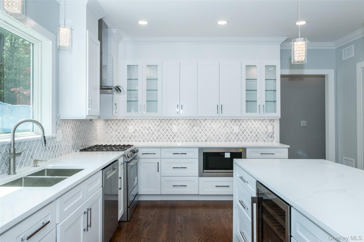
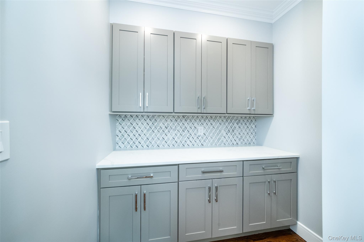
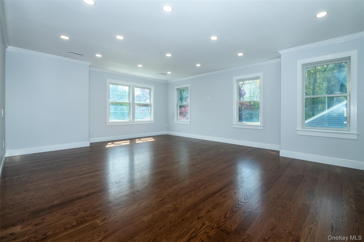
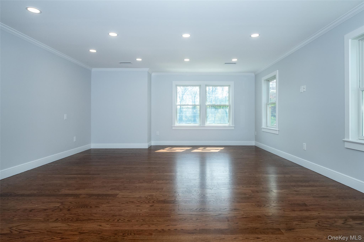
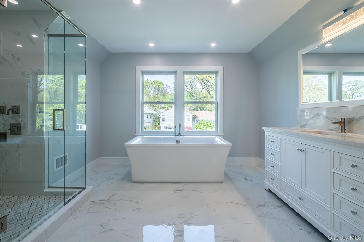
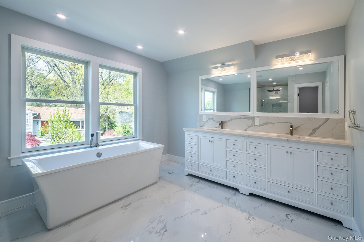
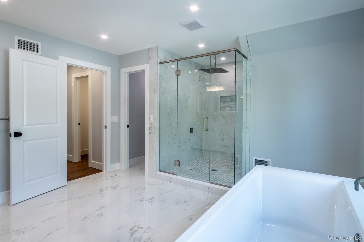
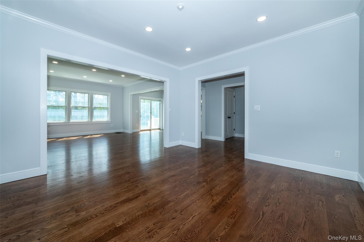
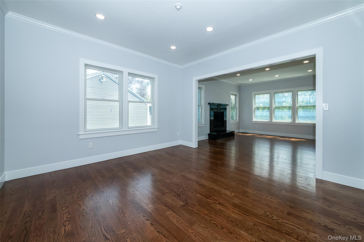
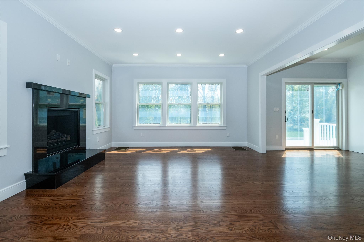
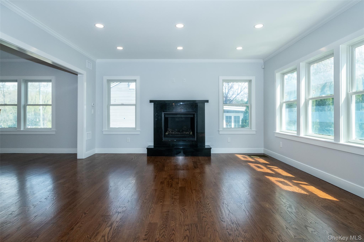
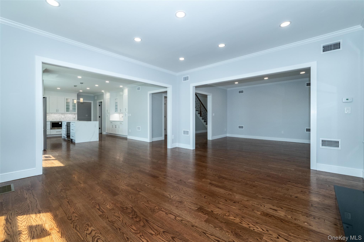
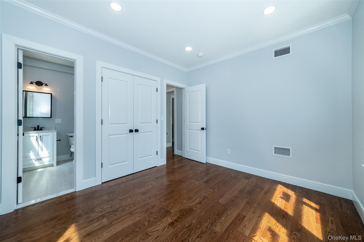
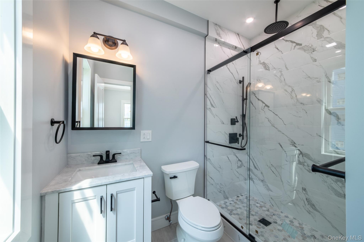
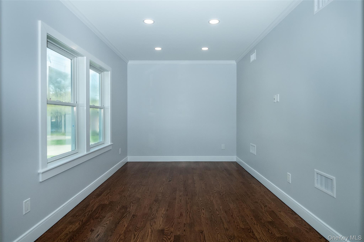
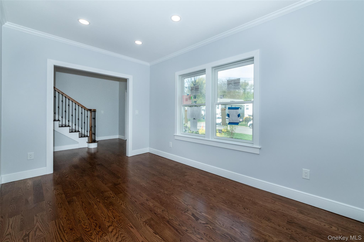
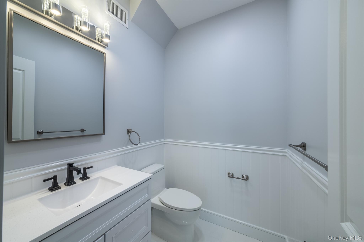
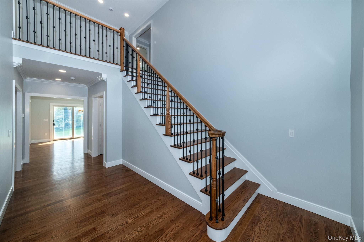
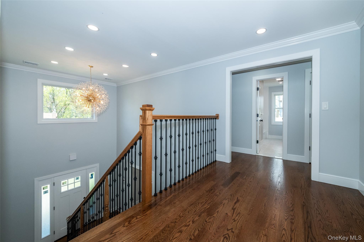
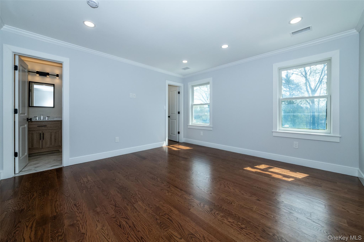
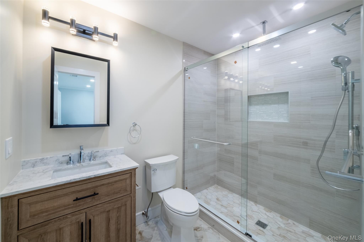
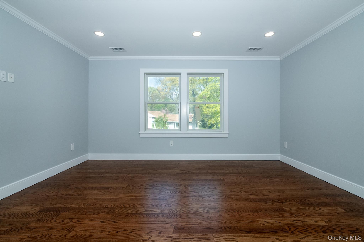
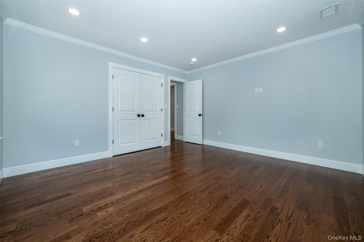
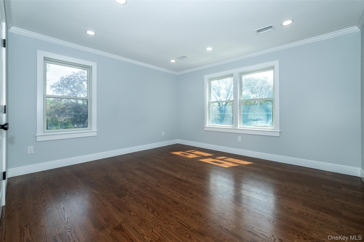
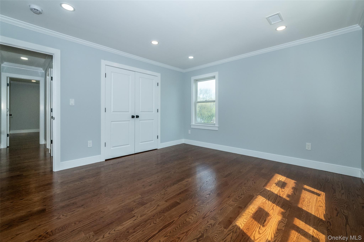
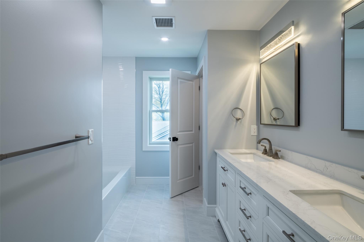
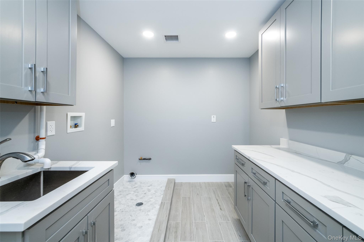
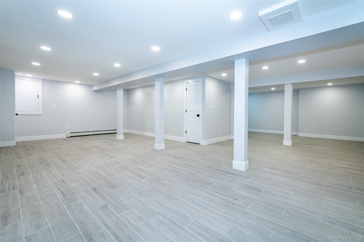
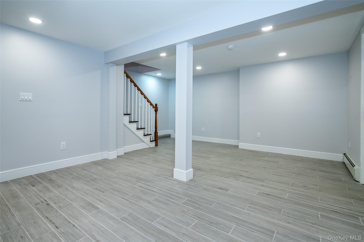
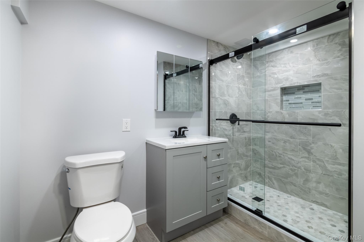
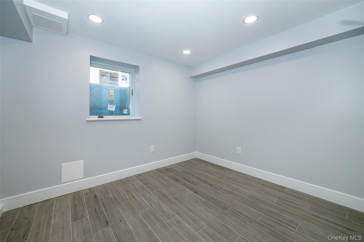
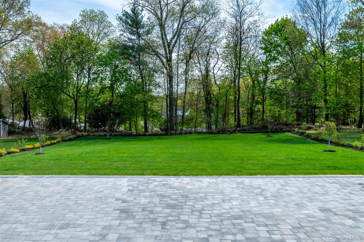
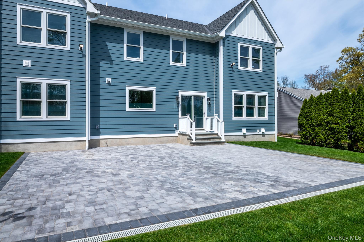
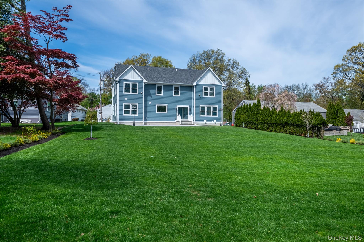
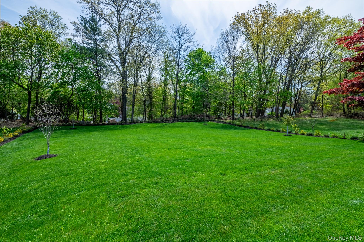
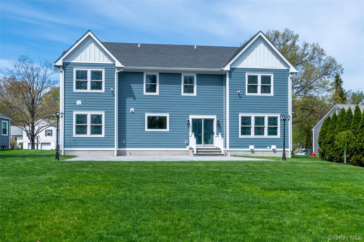
19 Beverly Road delivers an elevated standard of living on just under a half acre in one of New Rochelle's most desirable enclaves. Thoughtfully designed and meticulously crafted, this five-bedroom, five-and-a-half-bath residence offers approximately 4,670 square feet of refined interior space across three finished levels.A grand foyer welcomes guests beneath a statement chandelier, framed by a private study to one side and an elegant flow of formal dining and gathering spaces to the other. The open-concept main level centers around a generous family room anchored by a gas fireplace, purpose-built for entertaining at scale and the rhythm of everyday living.The chef's kitchen is the home's defining feature. A sculptural quartz waterfall island commands the room, complemented by a dedicated prep sink set within custom glass-front cabinetry. Top-tier Bosch appliances, Kohler fixtures, and a Ca'Lefort wine refrigerator deliver the kind of detail-driven craftsmanship sought by the most discerning buyers. A butler's pantry extends both prep space and seamless flow into the formal dining area.A first-floor guest suite with private en-suite bath offers ideal accommodation for visitors, multigenerational living, or a main-level primary configuration. A powder room and direct interior access to the attached two-car garage complete the level.The second level features four additional bedrooms. Three secondary bedrooms include two that share a beautifully appointed hall bath with double vanity and tub-shower combination, and a third with private en-suite bath and walk-in closet. A dedicated laundry room with utility sink and generous cabinetry adds everyday function.The primary suite is a private retreat of remarkable scale and natural light, featuring his and her walk-in closets with custom built-ins and a spa-caliber bath outfitted with a freestanding soaking tub, oversized double vanity, and walk-in waterfall shower.The fully finished lower level expands the home's lifestyle offering with a sprawling recreation room, a dedicated fitness suite, and a full bath, equally suited to movie nights, game days, or private wellness routines.Outside, a sweeping paver patio anchors a level, private backyard with ample room for a future pool, outdoor kitchen, and expansive entertaining. A rare offering on a property of this caliber.Ideally positioned within 35 minutes of Midtown Manhattan, 19 Beverly Road represents the increasingly rare convergence of new construction, elevated design, and Westchester convenience.
Details
| MLS # | 991161 |
|---|---|
| Listing Type | For Sale |
| Style | House |
| Sub-Type | Resale |
| Status | Pending |
| Year | 1954 |
| Days On Site | 136 |
| Listing Provided By | Century 21 Marciano | Anthony F. Marciano |
Features
| Bed(s) | 5 |
|---|---|
| Bath(s) | 6 Total |
| SQ Feet | 4,669 |
| Garage | 2 |
| Basement | Y |
| Acreage | 0.48 |
| Golf Course | Yes |
Interior
| Cooling | Central Air |
|---|---|
| Heating | Baseboard, Forced Air, Natural Gas |
| Interior Features | First Floor Bedroom, First Floor Full Bath, Chandelier, Chefs Kitchen, Double Vanity, Entrance Foyer, His and Hers Closets, Kitchen Island, Open Floorplan, Open Kitchen, Quartz/Quartzite Counters, Recessed Lighting, Soaking Tub, Walk-In Closet(s), Wet Bar |
| Window Features | New Windows |
| Appliances | Dishwasher, Microwave, Oven, Range, Refrigerator, Stainless Steel Appliance(s), Indirect Water Heater, Wine Refrigerator |
Exterior
| Exterior Features | Juliet Balcony, Mailbox |
|---|---|
| Security Features | Security System, Smoke Detector(s) |
| Construction Materials | Frame |
| Lot Features | Back Yard, Level, Near Golf Course, Near Public Transit, Near School, Near Shops |
Parking
| Garage Yes / No | Yes |
|---|---|
| Parking Features | Attached, Driveway, Garage, Garage Door Opener, Heated Garage |
Utilities
| Utilities | Electricity Connected, Natural Gas Connected, Sewer Connected, Trash Collection Public, Water Connected |
|---|---|
| Sewer | Public Sewer |
Taxes
| Tax Year | 2025 |
|---|---|
| Tax Assessed Value | 9000 |
| Tax Annual Amount | 39500 |
Area Information
| State | NY |
|---|---|
| County | Westchester County |
| City | New Rochelle |
| Zip Code | 10804 |
| School District | New Rochelle High School |
| Elementary School | William B Ward Elementary School |
| High School | New Rochelle High School |
| Listing VS Median (in 10804) | |
Price: $1,995,000 low | high Med: $874,000 sqft: 4,669 low | high Med: 2,433 $ / sqft: $427 low | high Med: $387 On site: 136 low | high Med: 112 | |
Market Activity 10804
Request a showing
Request a showing
Contact
Learn More About This Property

| State | NY |
|---|---|
| County | Westchester County |
| City | New Rochelle |
| Zip Code | 10804 |
| School District | New Rochelle High School |
| Elementary School | William B Ward Elementary School |
| High School | New Rochelle High School |
| Listing VS Median (in 10804) | |
Price: $1,995,000 low | high Med: $874,000 sqft: 4,669 low | high Med: 2,433 $ / sqft: $427 low | high Med: $387 On site: 136 low | high Med: 112 | |
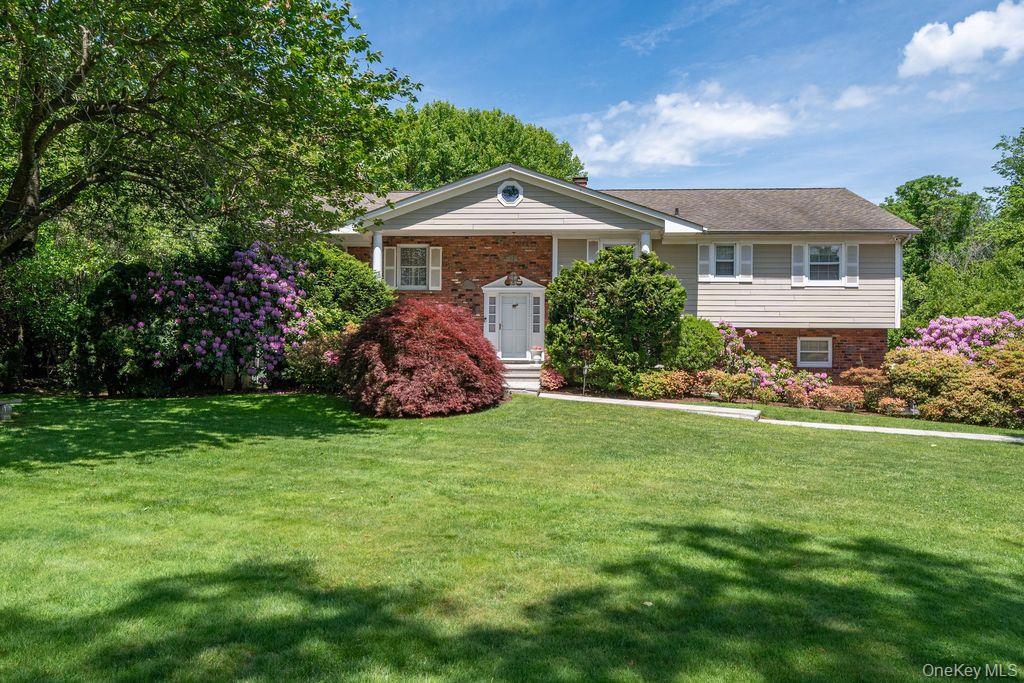 | $1,599,00040 Hanson LaneNew Rochelle, NY 10804 |