


Description
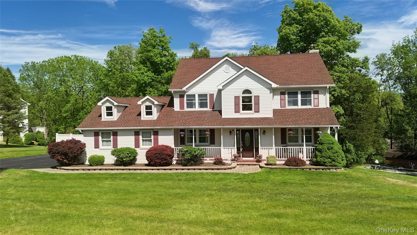
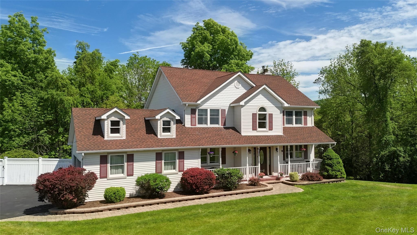
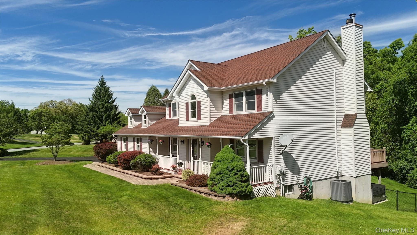
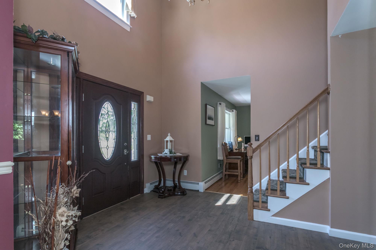
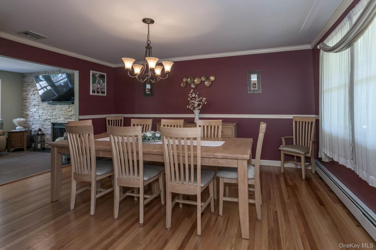
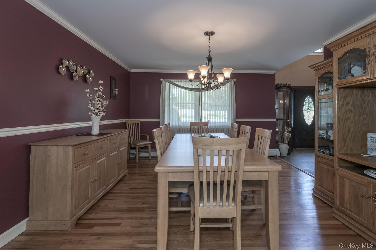
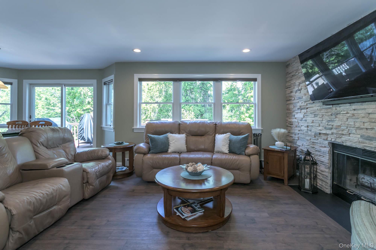
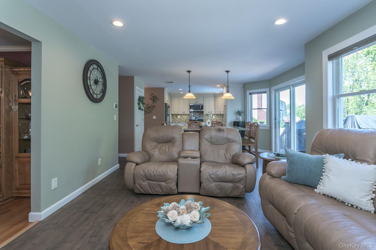
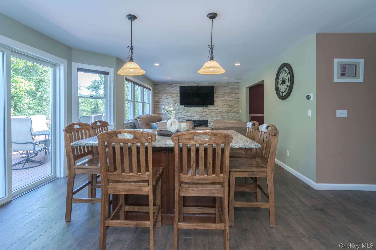
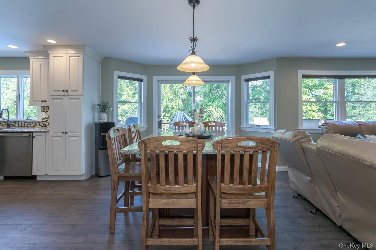
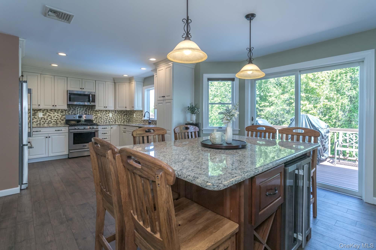
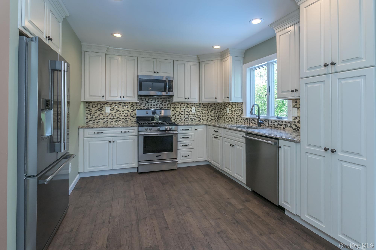
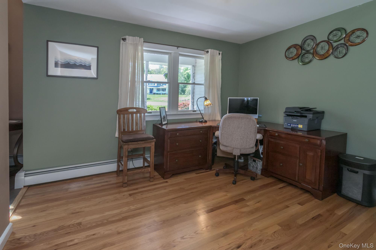
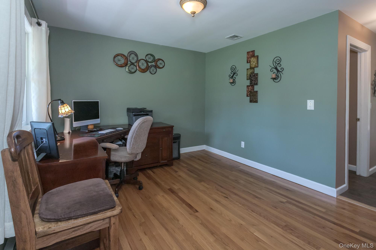
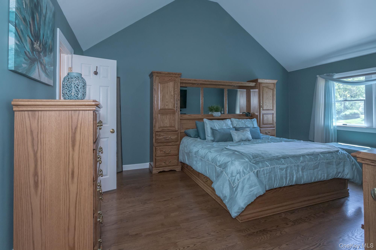
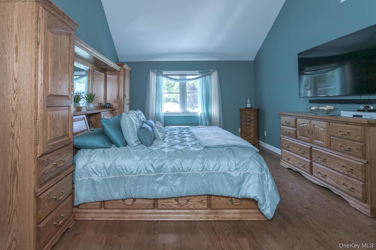
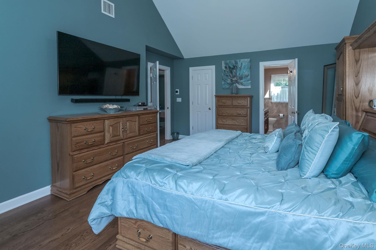
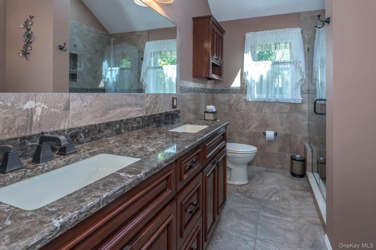
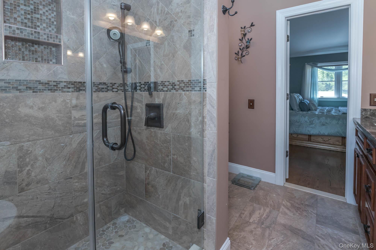
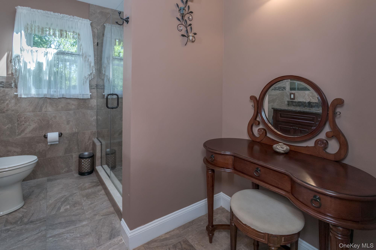
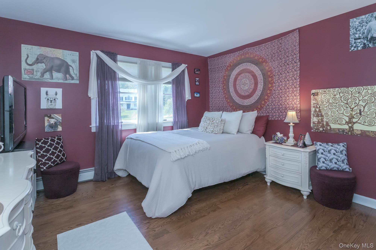
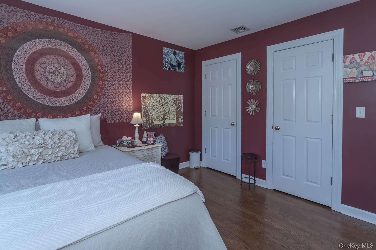
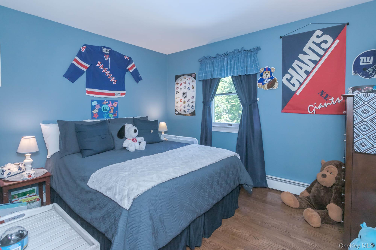
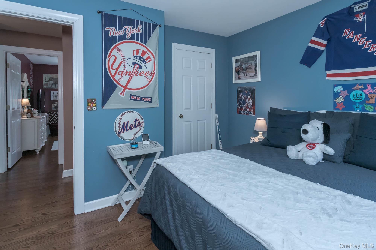
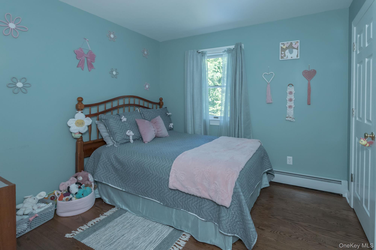
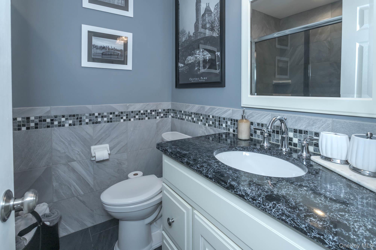
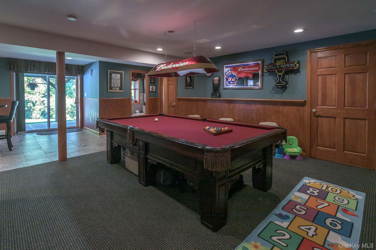
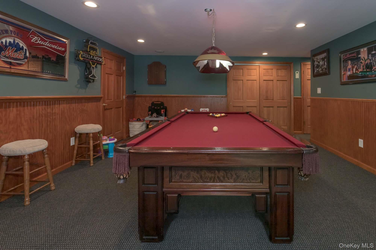
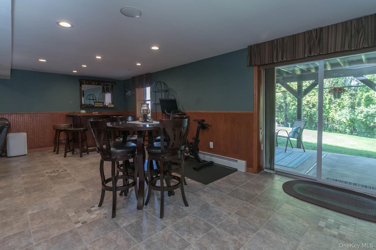
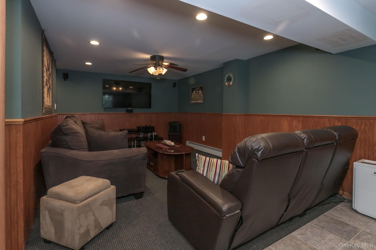
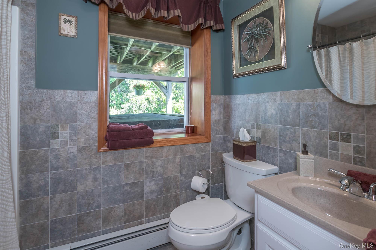
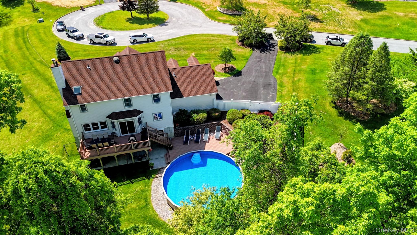
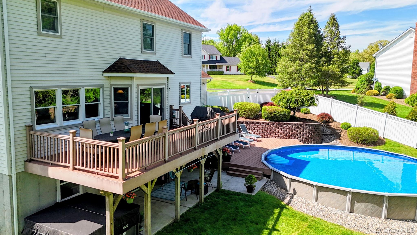
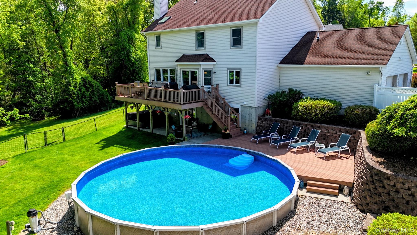
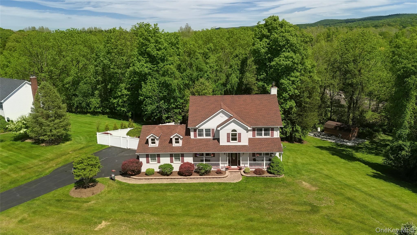
This home sits at the end of a quiet cul-de-sac of lush lawns and executive homes. The large porch welcomes you into the two story foyer. Huge dining room gives you room for all. The open kitchen/family room with fireplace and stone feature wall continues the airy feel. Well appointed kitchen has tall cabinets, wine refrigerator, Frigidaire professional appliances including 5 burner range. The second level has clean 3" hardwoods in all bedrooms. The primary suite has vaulted ceilings, a walk in closet, and en-suite with skylight. The full, finished, daylight, walkout basement is the bonus space you didn't know you needed. Game room, TV room, bar area, and a full bath all with convenient sliders to the back yard. Settle right into your private retreat with a multi-tiered deck, sparkling above ground pool and mature landscaping.
Details
| MLS # | 1004548 |
|---|---|
| Listing Type | For Sale |
| Style | House |
| Sub-Type | Resale |
| Status | Pending |
| Year | 1998 |
| Days On Site | 96 |
| Listing Provided By | Keller Williams Realty | Kimberly A Corkum |
Features
| Bed(s) | 4 |
|---|---|
| Bath(s) | 4 Total |
| SQ Feet | 3,488 |
| Garage | 2 |
| Basement | Y |
| Pool | Yes |
| Acreage | 2.00 |
Interior
| Cooling | Central Air |
|---|---|
| Heating | Baseboard |
| Interior Features | Ceiling Fan(s), Central Vacuum, Chandelier, Double Vanity, Formal Dining, Granite Counters, High Ceilings, Open Floorplan, Open Kitchen, Pantry, Primary Bathroom, Recessed Lighting, Smart Thermostat, Speakers, Storage, Washer/Dryer Hookup |
| Appliances | Dishwasher, Microwave, Oven, Range, Refrigerator, Stainless Steel Appliance(s), Oil Water Heater, Water Softener Owned, Wine Refrigerator |
Exterior
| Exterior Features | Fire Pit, Mailbox |
|---|---|
| Construction Materials | Batts Insulation, Frame, Vinyl Siding |
| Lot Features | Back Yard, Cleared, Front Yard, Part Wooded, Stone/Brick Wall |
Parking
| Garage Yes / No | Yes |
|---|---|
| Parking Features | Attached, Driveway, Garage, Garage Door Opener |
Utilities
| Utilities | Cable Available, Electricity Connected, Water Connected |
|---|---|
| Sewer | Septic Tank |
Taxes
| Tax Year | 2025 |
|---|---|
| Tax Assessed Value | 51100 |
| Tax Annual Amount | 11939.95 |
Area Information
| State | NY |
|---|---|
| County | Orange County |
| City | Warwick |
| Zip Code | 10990 |
| School District | Warwick Valley High School |
| Elementary School | Sanfordville Elementary School |
| High School | Warwick Valley High School |
| Listing VS Median (in 10990) | |
Price: $824,900 low | high Med: $599,250 sqft: 3,488 low | high Med: 1,555 $ / sqft: $236 low | high Med: $394 On site: 96 low | high Med: 69 | |
Market Activity 10990
Request a showing
Request a showing
Contact
Learn More About This Property

| State | NY |
|---|---|
| County | Orange County |
| City | Warwick |
| Zip Code | 10990 |
| School District | Warwick Valley High School |
| Elementary School | Sanfordville Elementary School |
| High School | Warwick Valley High School |
| Listing VS Median (in 10990) | |
Price: $824,900 low | high Med: $599,250 sqft: 3,488 low | high Med: 1,555 $ / sqft: $236 low | high Med: $394 On site: 96 low | high Med: 69 | |
 | $1,199,9005 Walnut Hill RoadWarwick, NY 10990 |