New Listing
 In-Person: 09/05 12:00 PM - 2:00 PM
In-Person: 09/06 12:00 PM - 2:00 PM
18 Hillcrest Road,Rocky Point, NY 11778
Rocky Point, NY 11778
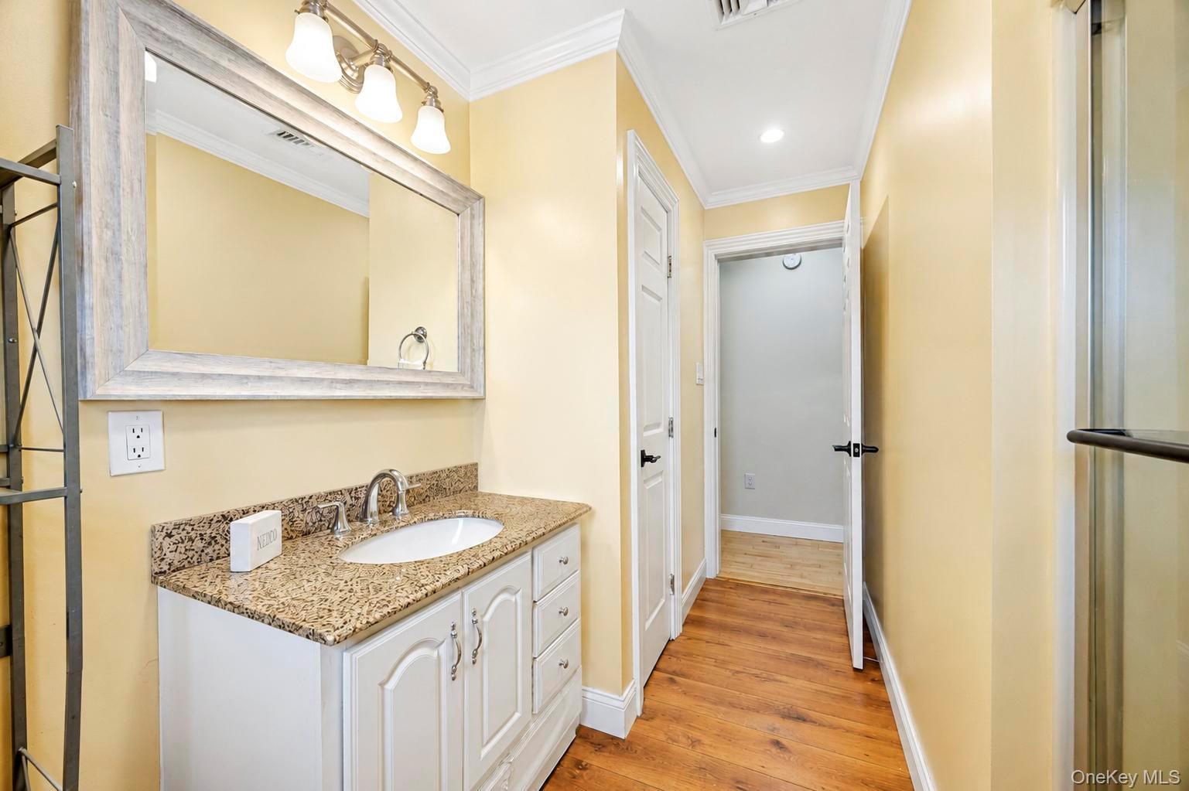
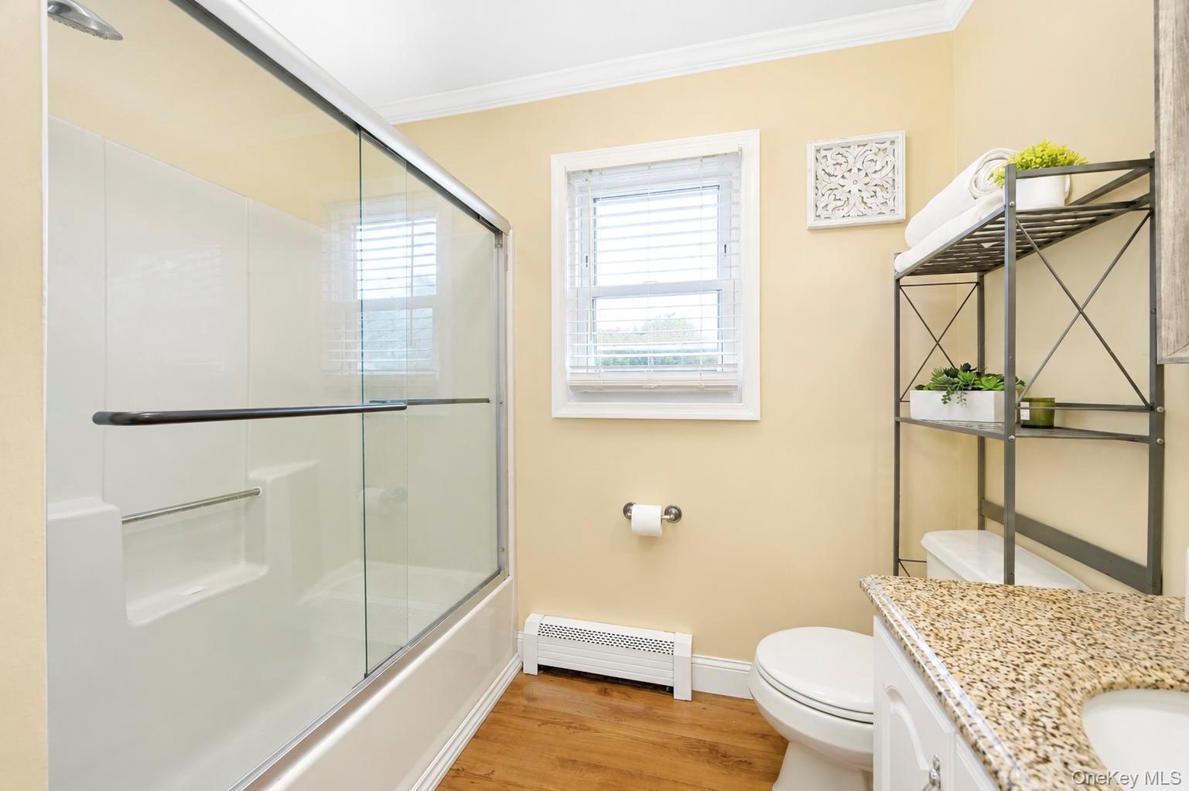
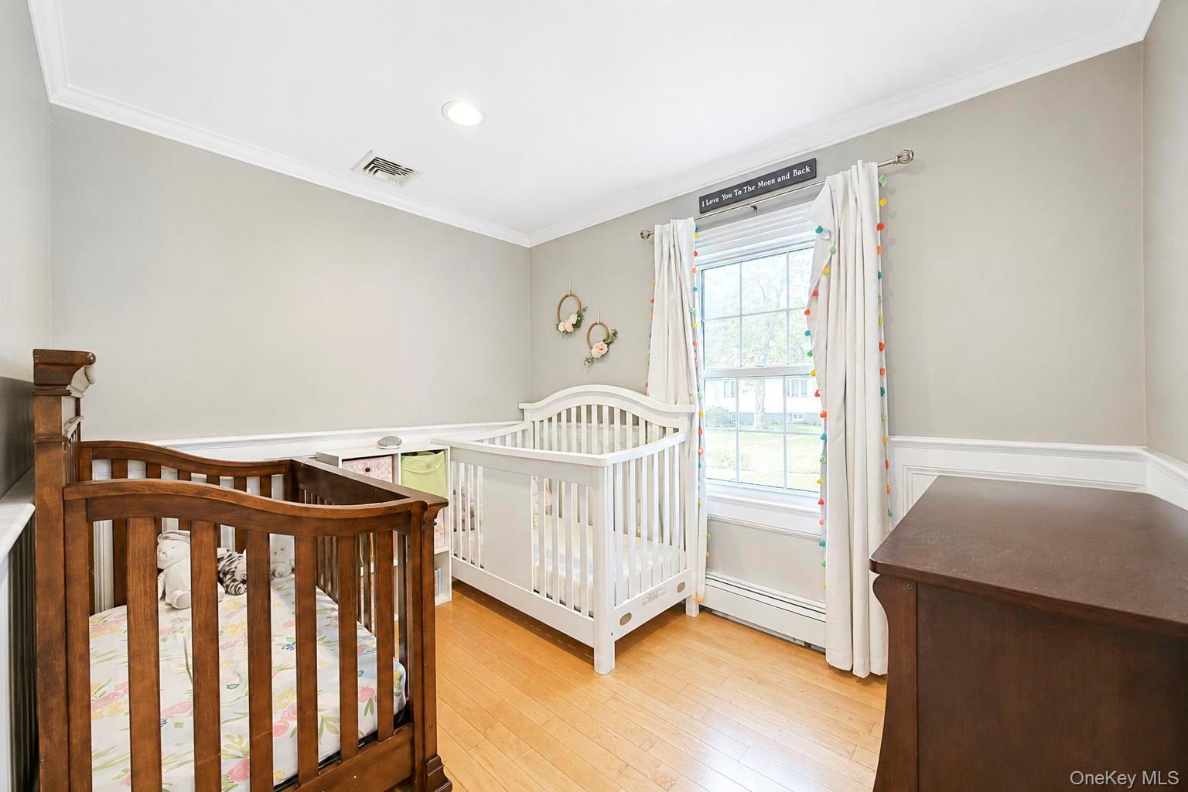
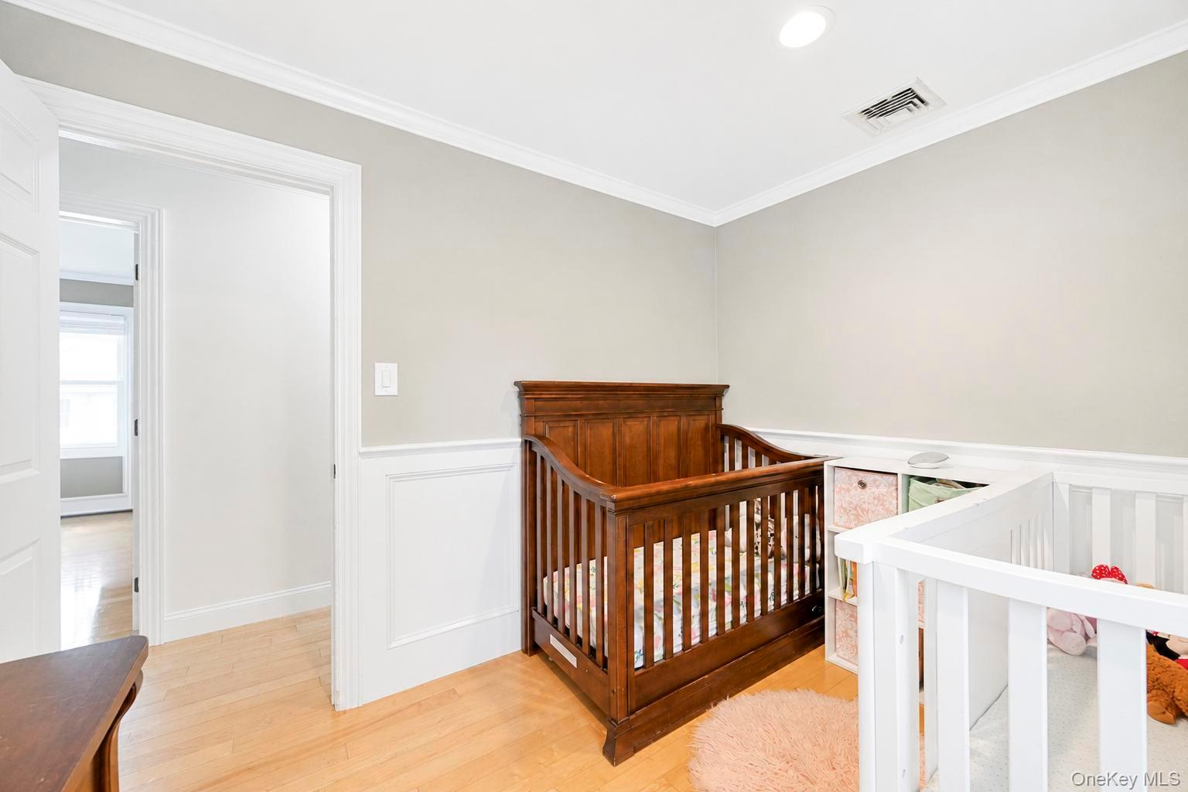

Description
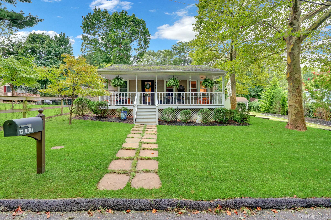
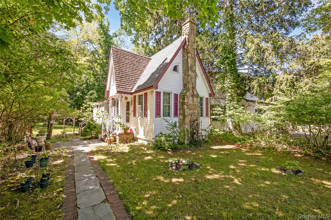
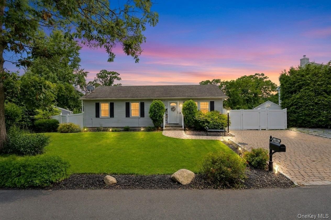
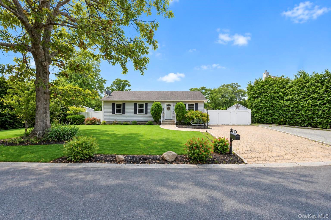
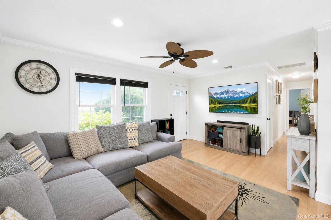
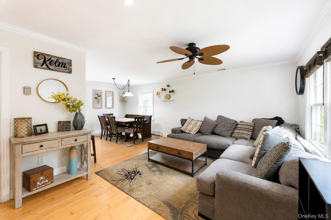
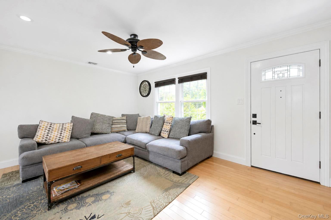
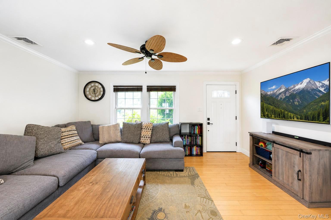
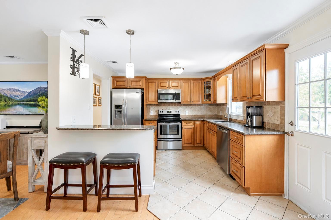
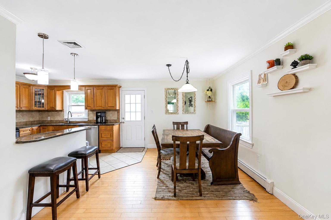
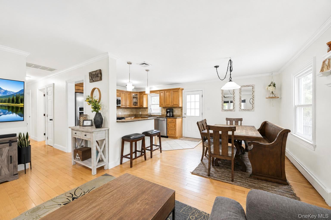
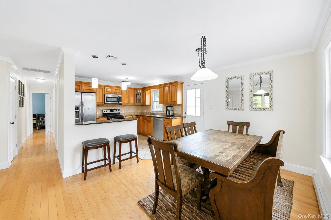
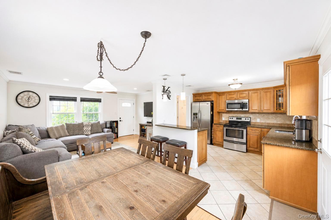
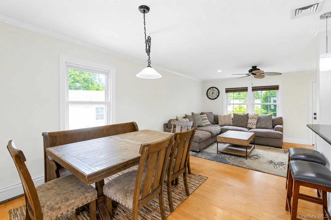
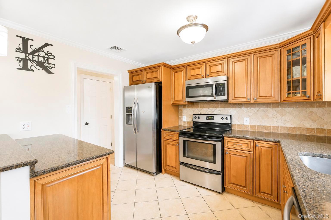
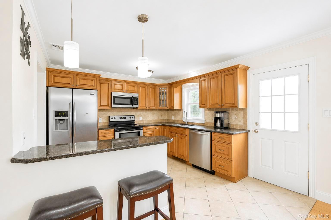
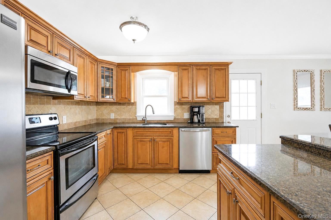
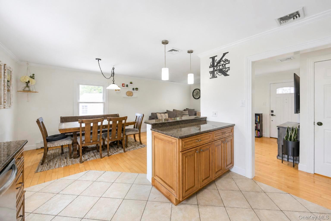
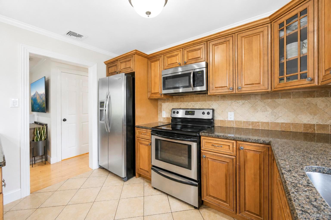
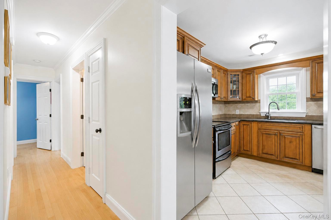
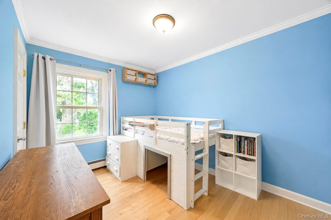
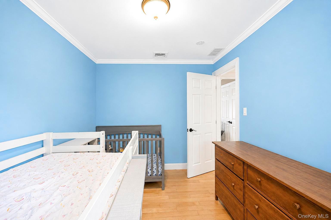
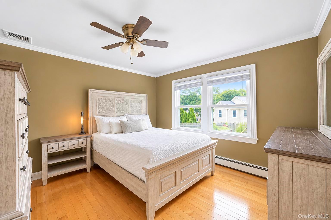
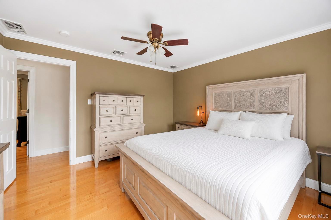
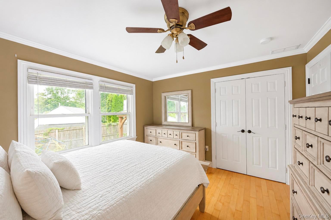
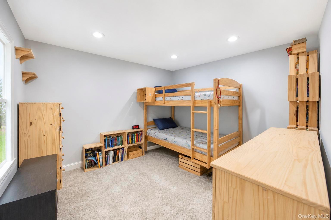
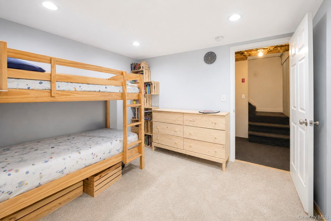
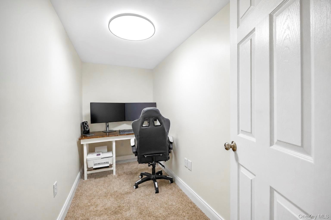
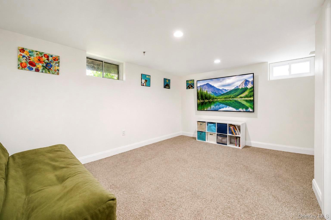
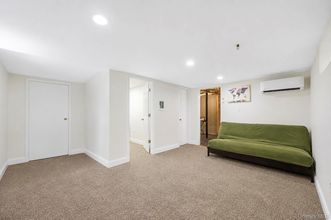
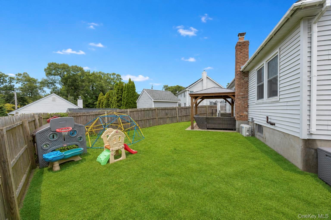
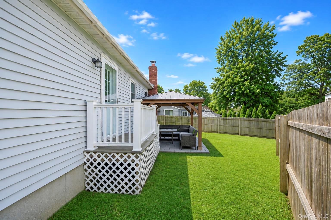
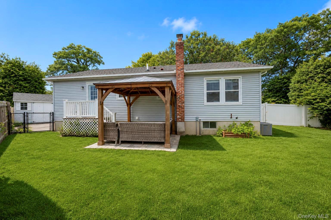
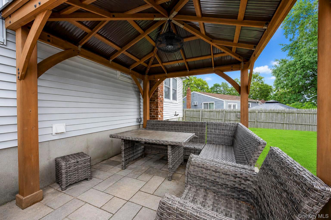
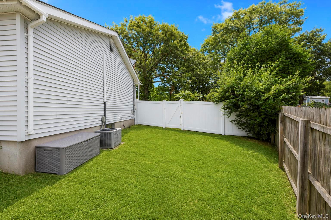
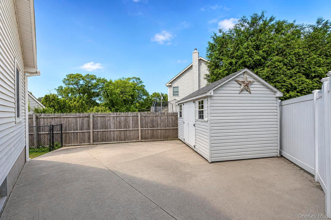
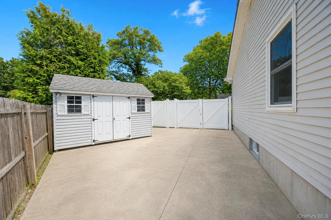
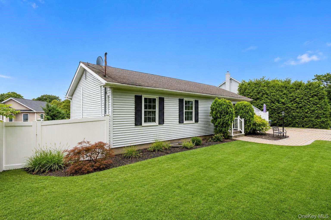
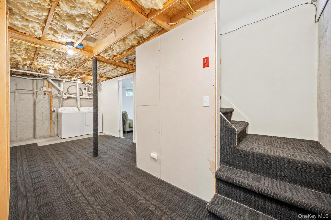
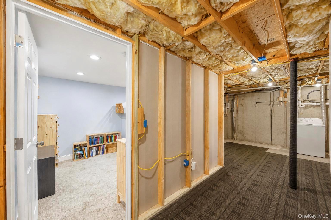
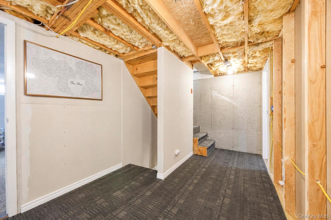
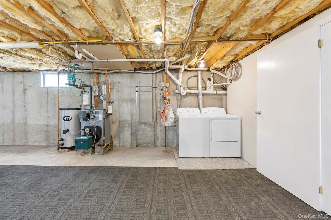
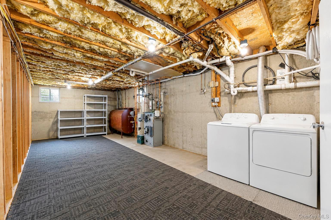
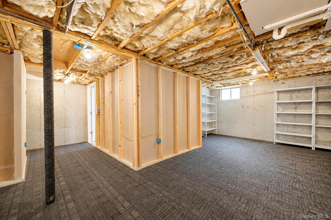
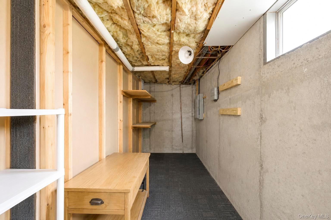
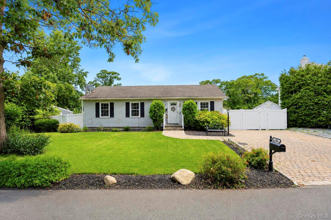
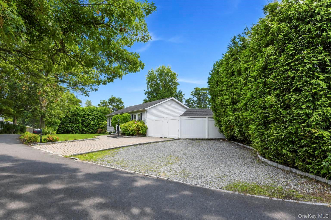
Welcome home to 18 Hillcrest Road, a beautifully maintained property offering the space, updates, and flexibility today's buyers are looking for. From the moment you arrive, the extra-wide driveway situation - yes, two driveways - signals this home was built with real life in mind. Step inside to real hardwood floors flowing through an open, easy layout where the family room, kitchen, and dining room connect seamlessly, the heart of the home for everyday living and effortless entertaining. The kitchen features a dishwasher that's only a year old, and the whole main level is warmed and cooled with ease thanks to central air. All bedrooms are conveniently located on the first floor, including a primary suite with a generously sized closet. Downstairs, the partially finished basement is a true bonus: use it as a home office, workout space, extra storage, or media room, and with an egress window already in place, it's ready to become an additional bedroom down the line. Major systems are already handled for you: a newer long-lasting shingle roof, 200 amp electric, and a recently redone cesspool mean peace of mind for years to come. Out back, the fully fitted backyard is an entertainer's dream , a paved area made for games and activities, a patio perfect for relaxing or hosting, and a shed equipped with electric for a workshop, studio, or extra storage. This is a home that's been cared for and upgraded where it counts , solid systems, smart space, and room to make your own. Don't miss your chance to make it yours.
Details
| MLS # | 1046492 |
|---|---|
| Listing Type | For Sale |
| Style | House |
| Sub-Type | Resale |
| Status | Active |
| Year | 1986 |
| Listing Provided By | Signature Premier Properties | Lauren Ronan |
Features
| Bed(s) | 3 |
|---|---|
| Bath(s) | 1 Total |
| SQ Feet | 1,008 |
| Basement | Y |
| Acreage | 0.23 |
Interior
| Cooling | Central Air |
|---|---|
| Heating | Oil |
| Interior Features | First Floor Bedroom, First Floor Full Bath, Eat-in Kitchen |
| Appliances | Dishwasher |
Exterior
| Construction Materials | Vinyl Siding |
|---|---|
| Lot Features | Back Yard, Front Yard, Paved |
Parking
| Garage Yes / No | No |
|---|---|
| Parking Features | Driveway, Oversized |
Utilities
| Utilities | Electricity Connected, Water Connected |
|---|---|
| Sewer | Cesspool |
Taxes
| Tax Year | 2026 |
|---|---|
| Tax Annual Amount | 10497 |
Area Information
| State | NY |
|---|---|
| County | Suffolk County |
| City | Rocky Point |
| Zip Code | 11778 |
| School District | Rocky Point High School |
| Elementary School | Frank J Carasiti Elementary Scho |
| High School | Rocky Point High School |
| Listing VS Median (in 11778) | |
Price: $465,000 low | high Med: $564,450 sqft: 1,008 low | high Med: 1,199 $ / sqft: $461 low | high Med: $489 | |
Market Activity 11778
Request a showing
Request a showing
Contact
Learn More About This Property

| Open House |
|---|
| In-Person 09/05 12:00 PM - 2:00 PM |
| In-Person 09/06 12:00 PM - 2:00 PM |
| State | NY |
|---|---|
| County | Suffolk County |
| City | Rocky Point |
| Zip Code | 11778 |
| School District | Rocky Point High School |
| Elementary School | Frank J Carasiti Elementary Scho |
| High School | Rocky Point High School |
| Listing VS Median (in 11778) | |
Price: $465,000 low | high Med: $564,450 sqft: 1,008 low | high Med: 1,199 $ / sqft: $461 low | high Med: $489 | |