
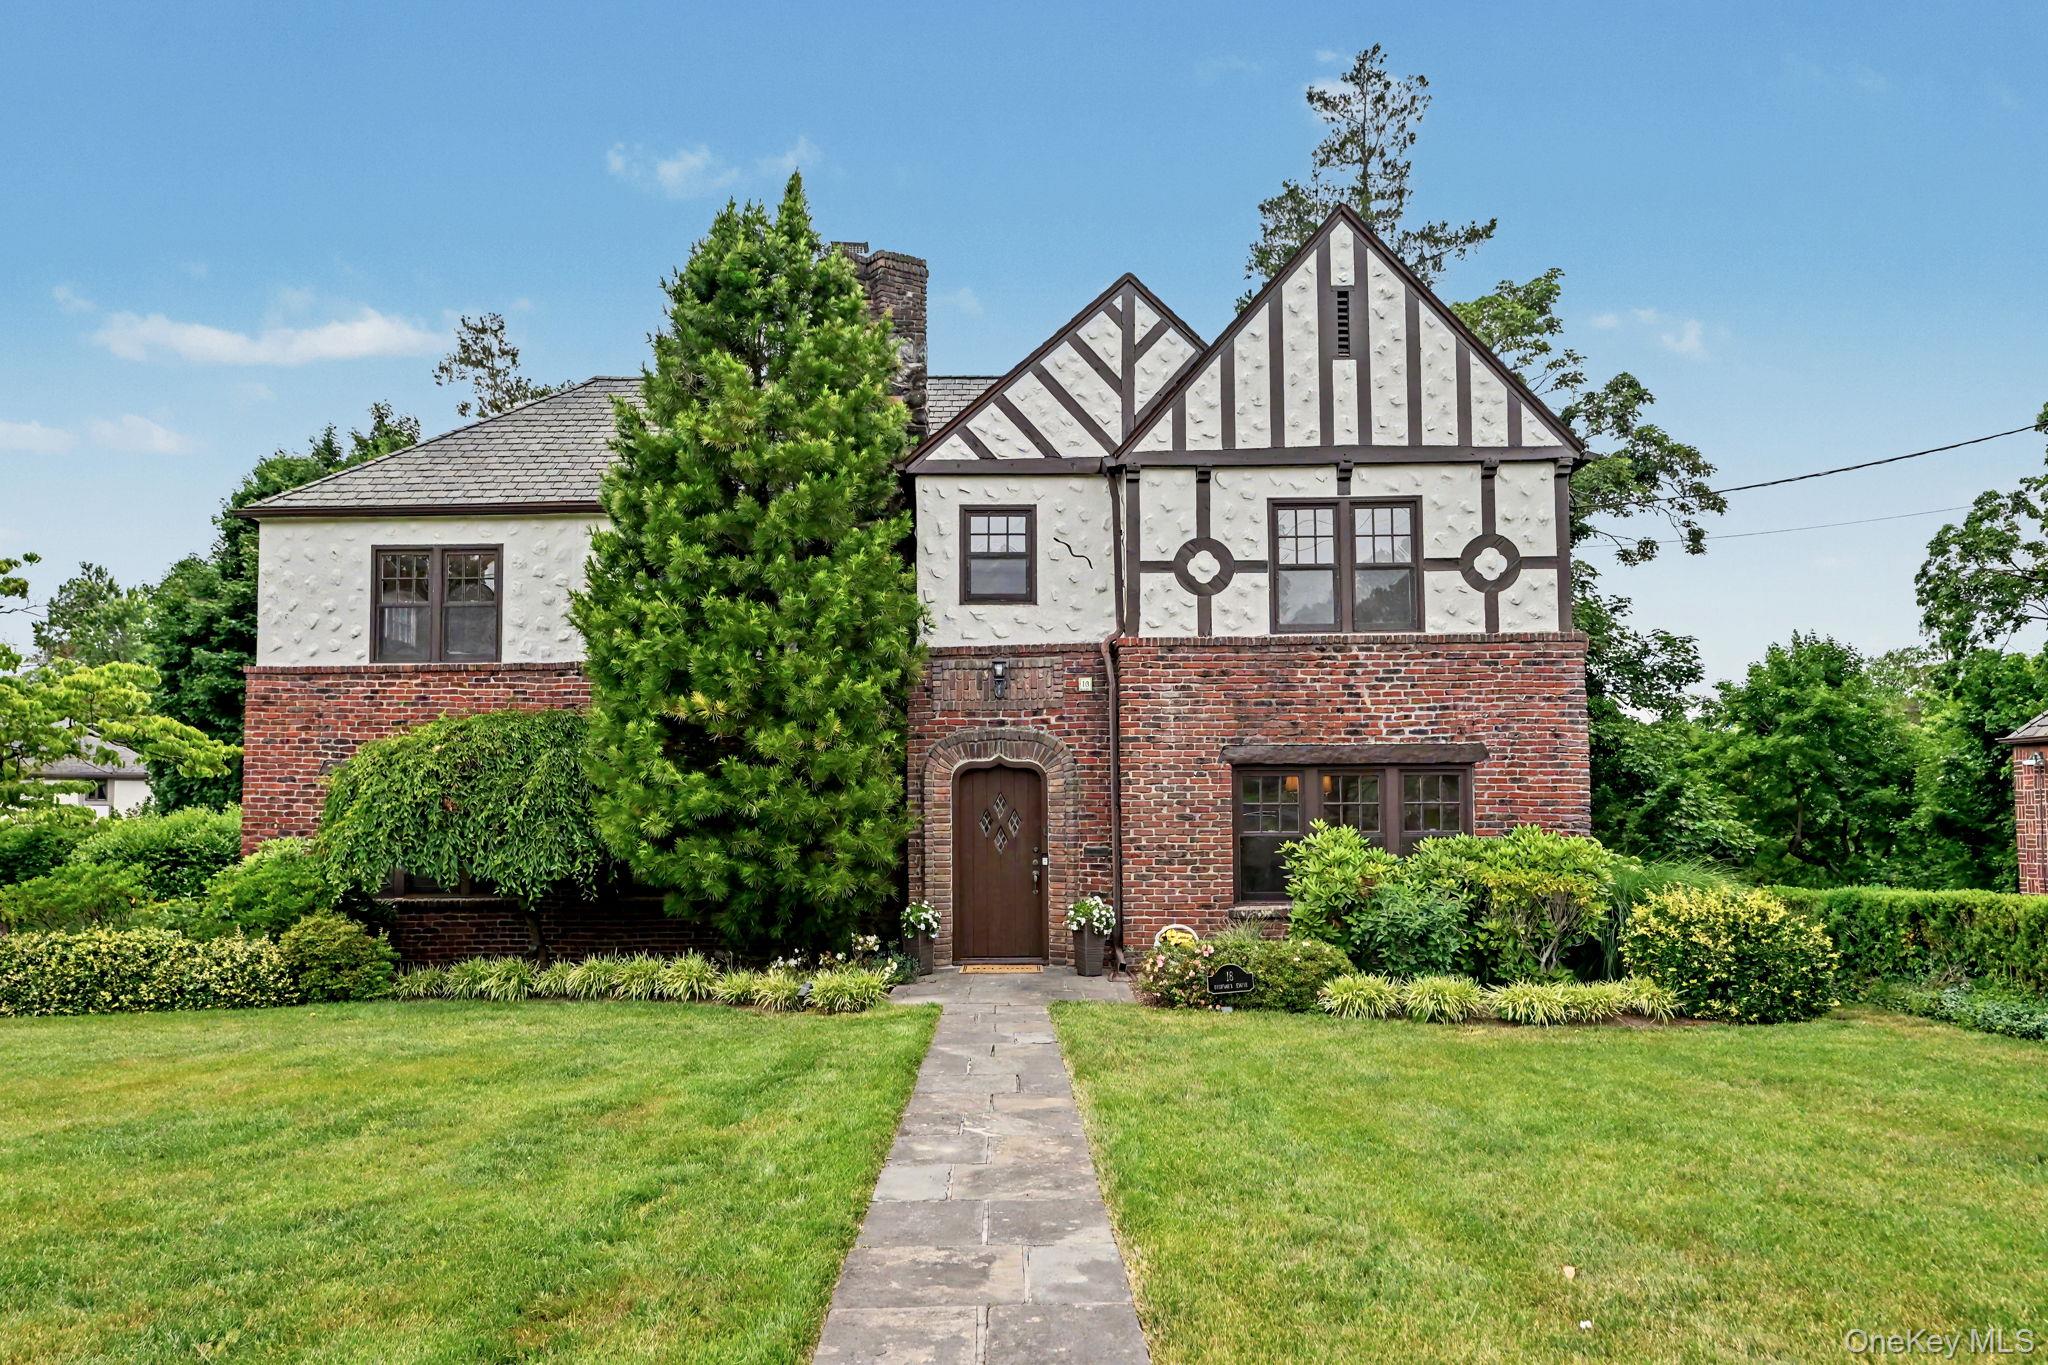
18 Fenimore Drive,Harrison, NY 10528
Harrison, NY 10528

Description
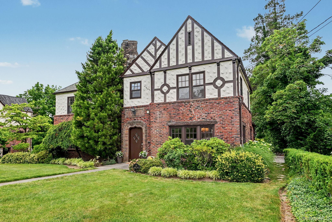
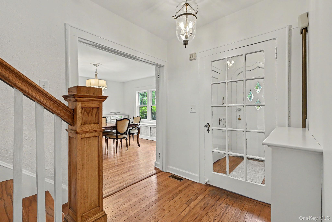
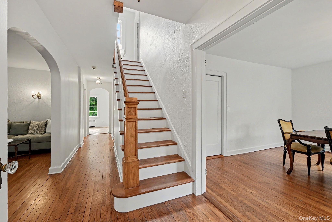
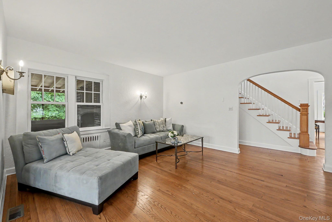
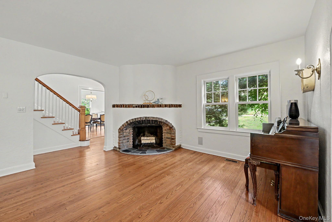
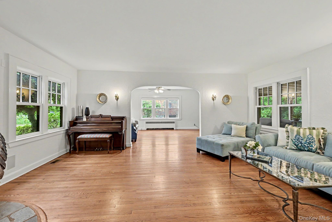
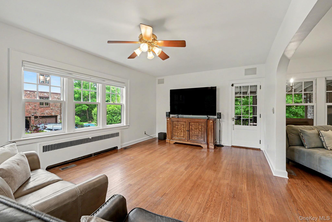
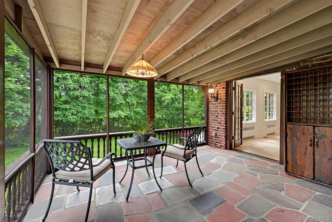
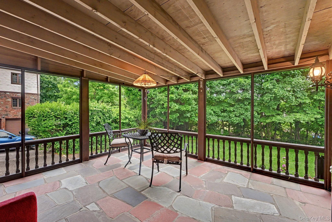
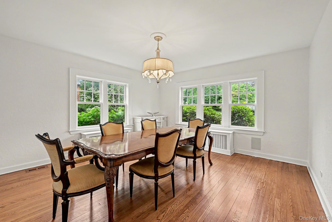
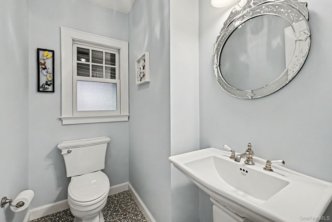
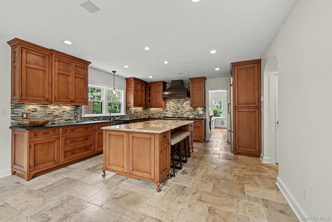
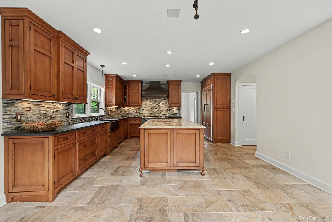
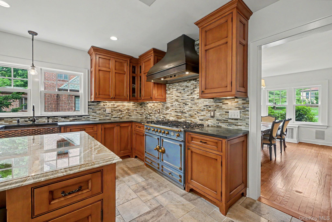
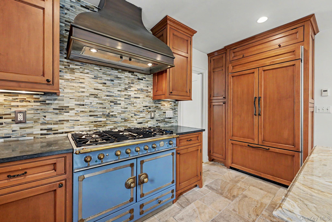
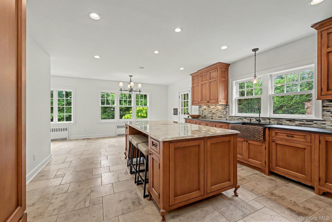
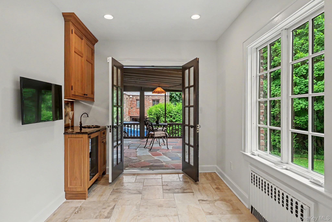
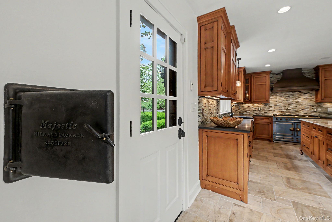
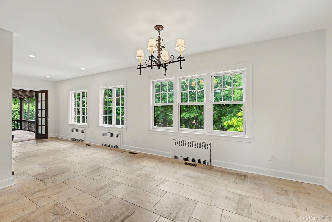
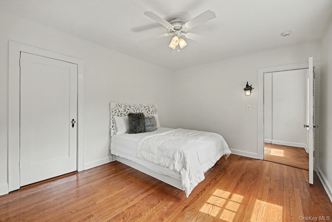
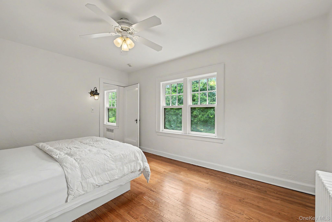
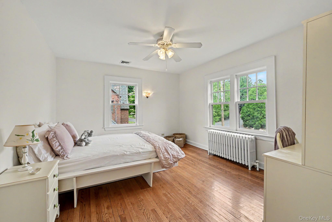
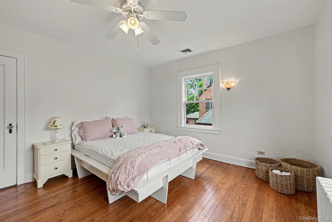
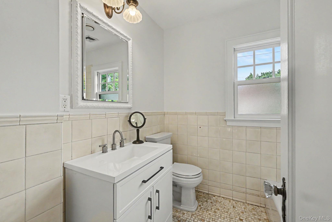
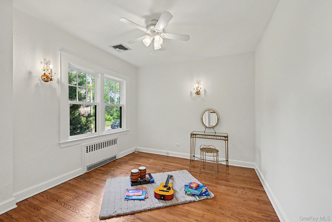
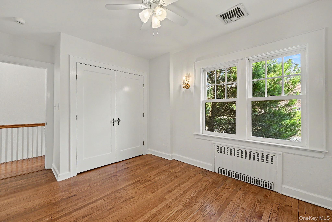
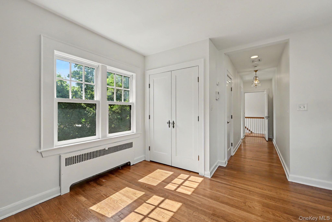
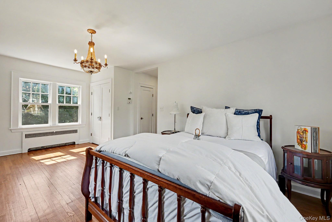
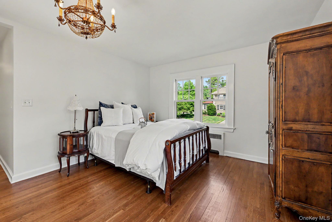
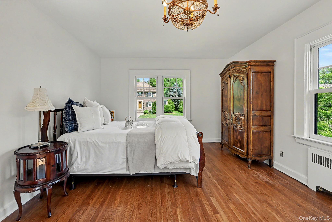
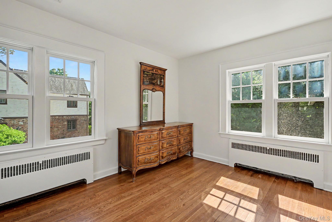
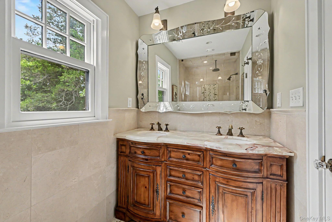
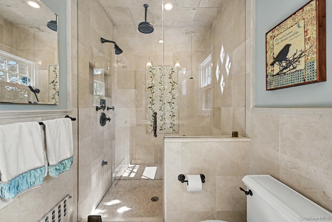
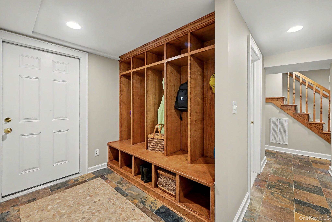
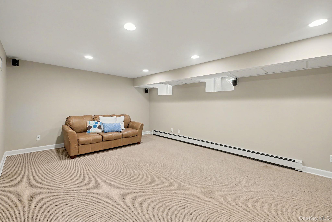
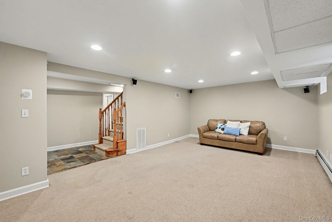
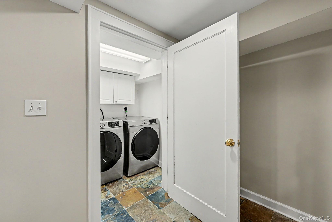
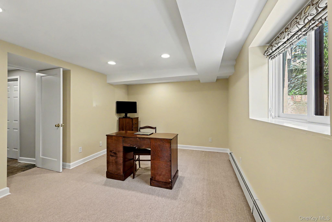
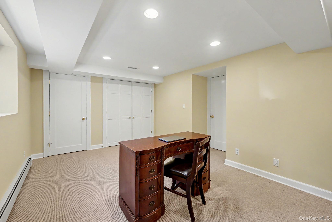
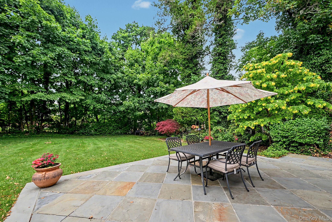
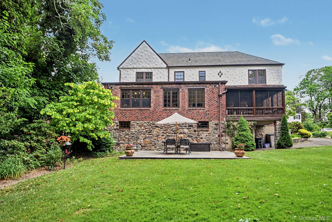
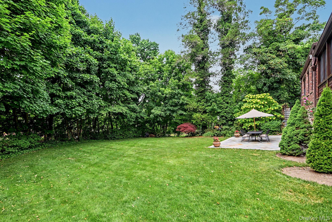
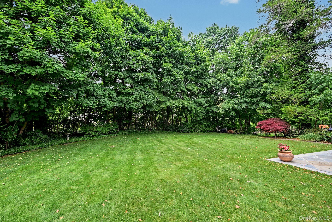
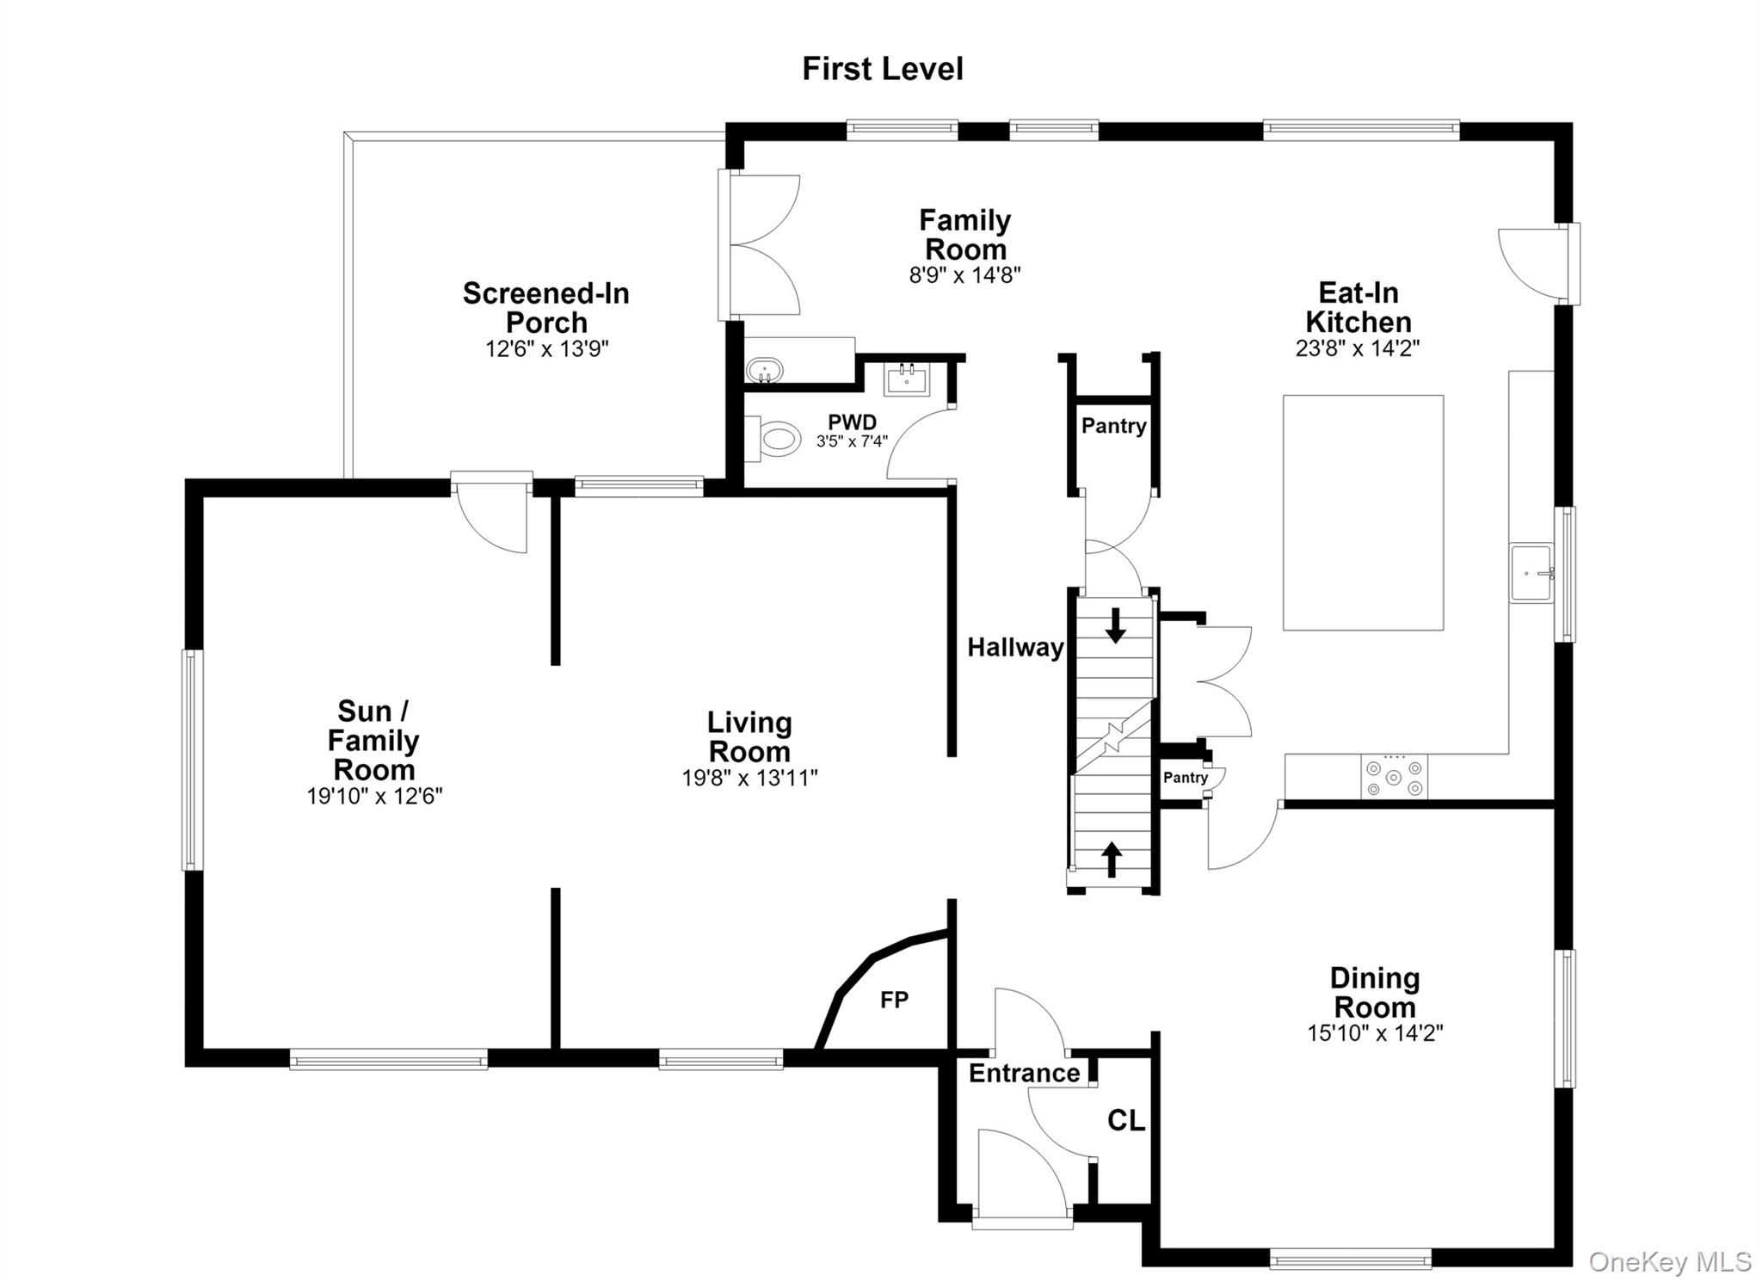
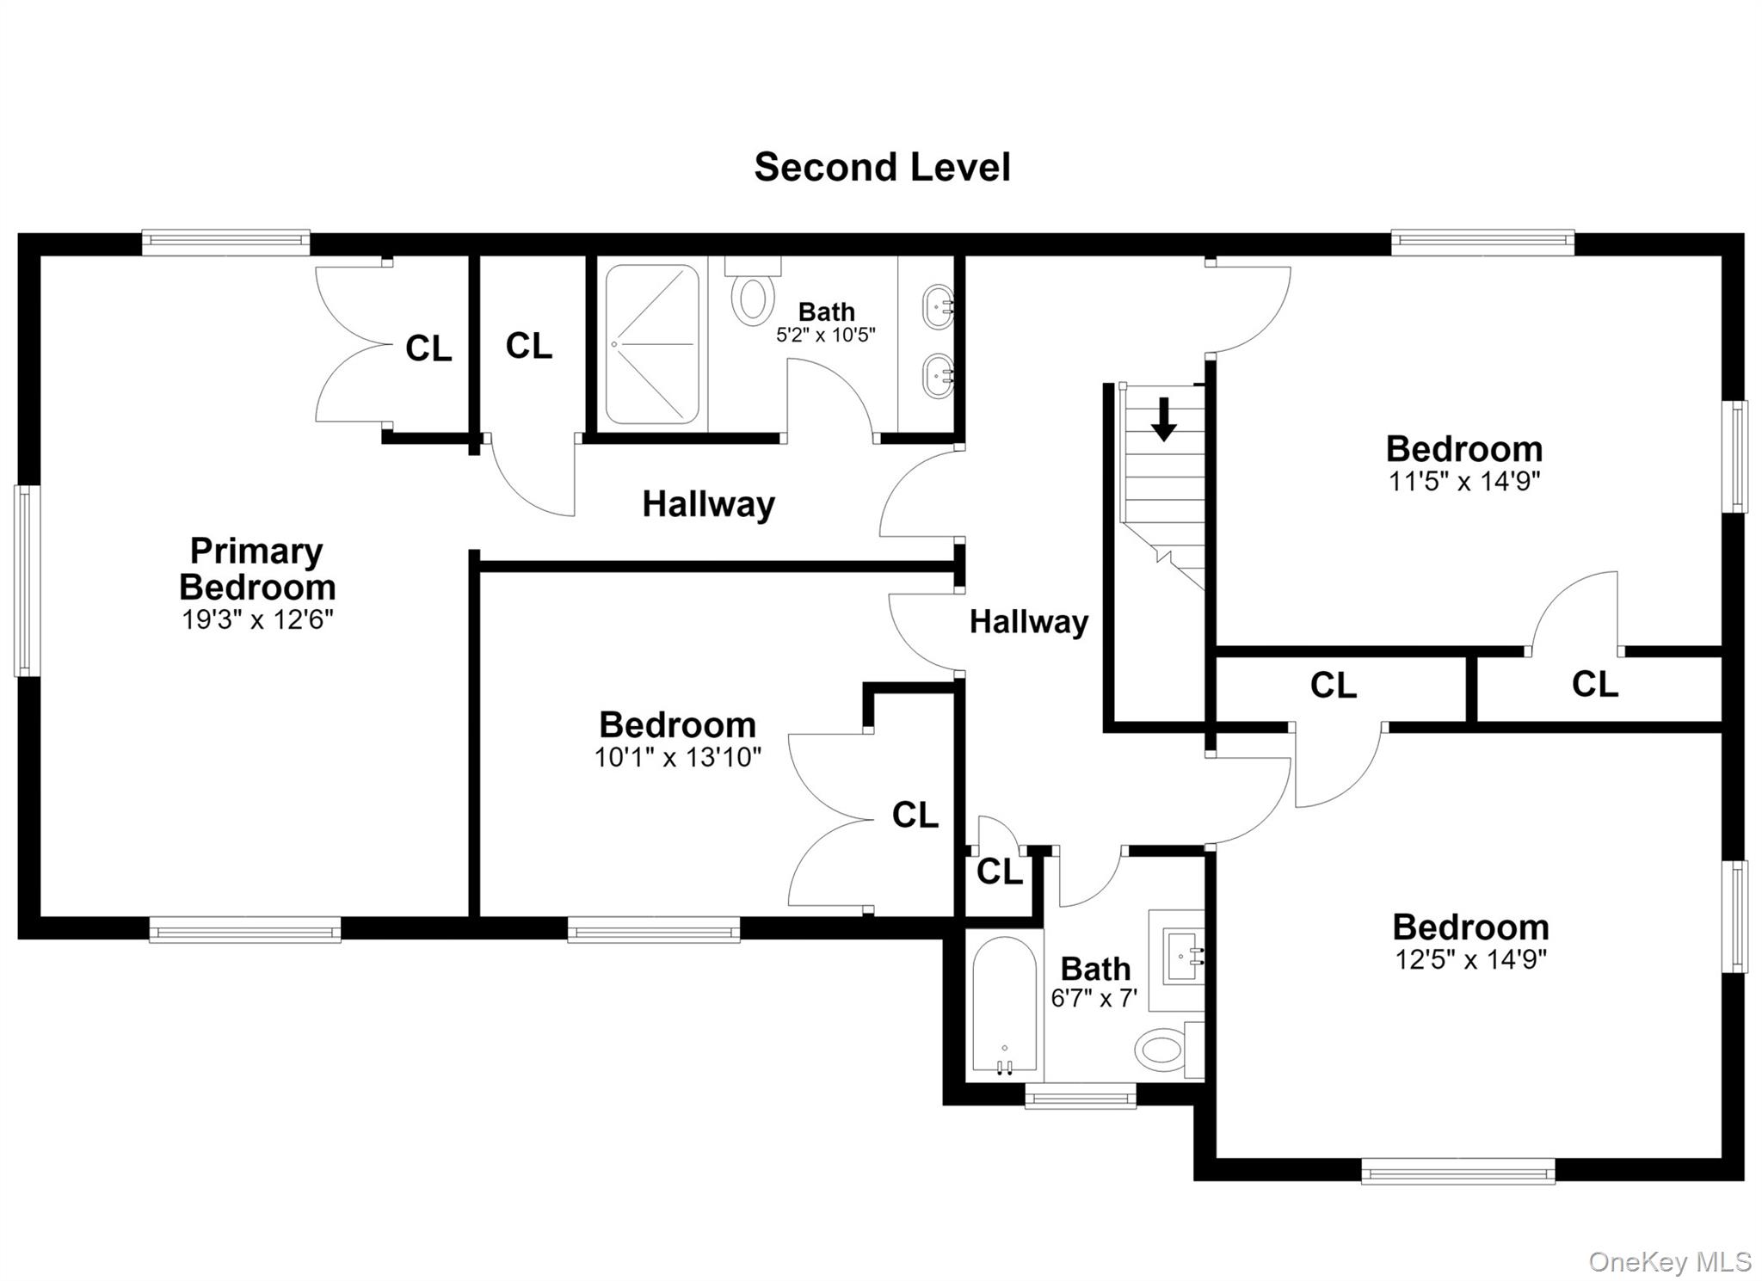
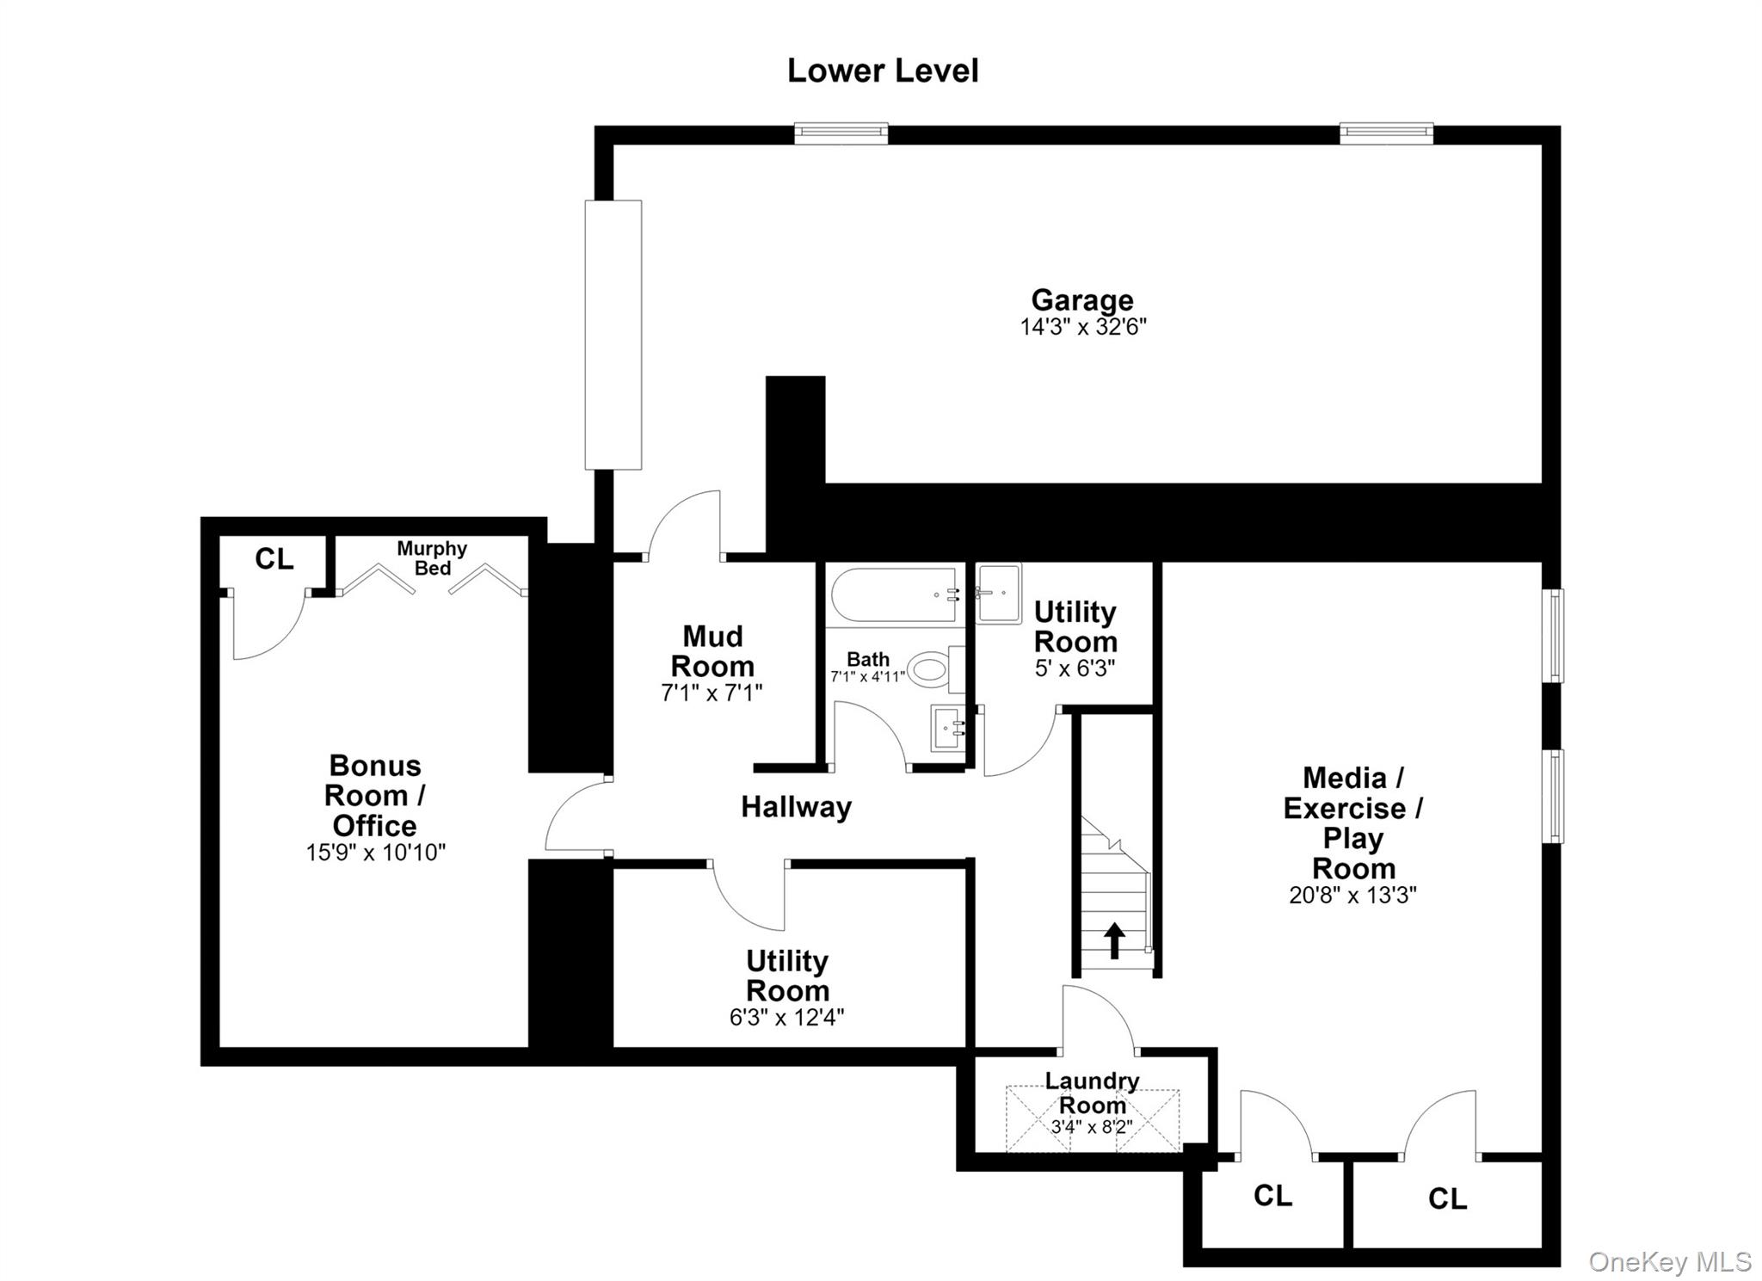
Located on a quiet, tree-lined street in Harrison’s coveted Fenimore Park, abutting serene Sterling Ridge, this turn-key Tudor-style home pairs striking architectural details with a modern, high-end lifestyle. Defined by high ceilings and an abundance of natural light, the interior features an elegant living room with wood burning fireplace, sun-lit family room, sizable dining room and a fluid layout optimized for both effortless daily living and seamless indoor-outdoor entertaining, flowing out to a private screened-in porch. At the heart of the home is a design-forward kitchen executed with exceptional materials: radiant-heated French limestone floors, an Italian quartzite island, Pietra del Cardoso counters, a premium La Cornue range, an original milk box, a wet bar and built-in desk with custom black walnut cabinetry.The primary suite serves as a private retreat, featuring a spa-like bath with an onyx double vanity and a marble-inlaid steam shower. Three sizable bedrooms with built-in closets and a hall bathroom equipped with new vanity and marble mosaic radiant heated flooring complete the upper floor.Perfectly designed for flexible modern living, the fully finished lower level hosts a generous recreation area, a full bath, and storage/ office with an integrated Murphy bed. Set on a beautifully manicured property, the home offers rare long-term upside with potential for a pool and future expansion. Enjoy an idyllic, move-in ready lifestyle with convenient access to local amenities, public and private schools, recreation, and a swift commute to New York City.
Details
| MLS # | 1008450 |
|---|---|
| Listing Type | For Sale |
| Style | House |
| Sub-Type | Resale |
| Status | Pending |
| Year | 1928 |
| Days On Site | 78 |
| Listing Provided By | Berkshire Hathaway HS NY Prop | Margaret Grasso |
Features
| Bed(s) | 4 |
|---|---|
| Bath(s) | 4 Total |
| SQ Feet | 4,198 |
| Garage | 2 |
| Basement | Y |
| Acreage | 0.28 |
Interior
| Cooling | Central Air |
|---|---|
| Heating | Natural Gas, Radiant Floor |
| Interior Features | Chefs Kitchen, Double Vanity, Eat-in Kitchen, Formal Dining, His and Hers Closets, Kitchen Island, Marble Counters, Natural Woodwork, Open Kitchen, Original Details, Primary Bathroom, Storage, Walk-In Closet(s), Wet Bar |
| Appliances | Dishwasher, Dryer, Oven, Refrigerator, Washer |
Exterior
| Construction Materials | Brick, Stucco |
|---|
Parking
| Garage Yes / No | Yes |
|---|---|
| Parking Features | Tandem |
Utilities
| Utilities | Electricity Connected, Natural Gas Connected, Sewer Connected, Trash Collection Public |
|---|---|
| Sewer | Public Sewer |
Taxes
| Tax Year | 2025 |
|---|---|
| Tax Assessed Value | 13300 |
| Tax Annual Amount | 22472.87 |
Area Information
| State | NY |
|---|---|
| County | Westchester County |
| City | Harrison |
| Zip Code | 10528 |
| School District | Harrison High School |
| Elementary School | Harrison Avenue Elementary Schoo |
| High School | Harrison High School |
| Listing VS Median (in 10528) | |
Price: $1,995,000 low | high Med: $442,000 sqft: 4,198 low | high Med: 828 $ / sqft: $475 low | high Med: $537 On site: 78 low | high Med: 42 | |
Market Activity 10528
Request a showing
Request a showing
Contact
Learn More About This Property

| State | NY |
|---|---|
| County | Westchester County |
| City | Harrison |
| Zip Code | 10528 |
| School District | Harrison High School |
| Elementary School | Harrison Avenue Elementary Schoo |
| High School | Harrison High School |
| Listing VS Median (in 10528) | |
Price: $1,995,000 low | high Med: $442,000 sqft: 4,198 low | high Med: 828 $ / sqft: $475 low | high Med: $537 On site: 78 low | high Med: 42 | |
 | $1,649,00038 Fenimore DriveHarrison, NY 10528 |