
1799 Wading River Manor Road,Wading River, NY 11792
Wading River, NY 11792

Description
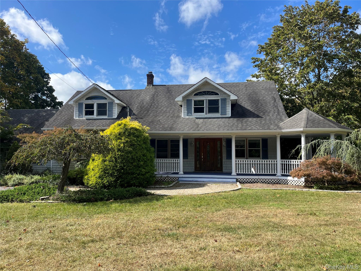
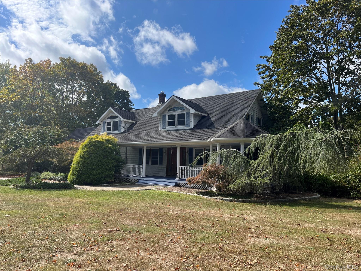
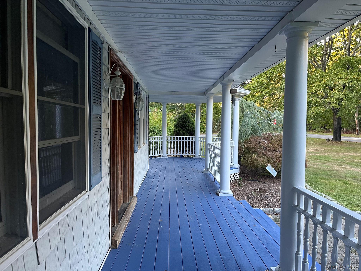
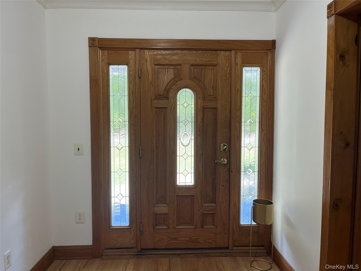
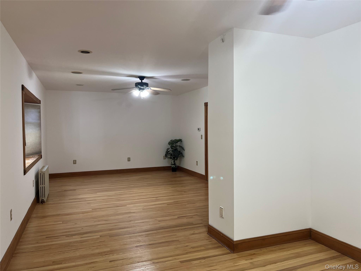
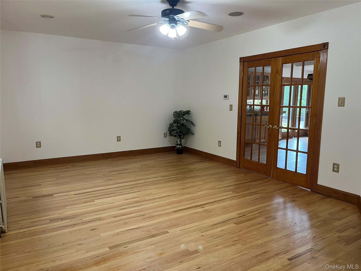
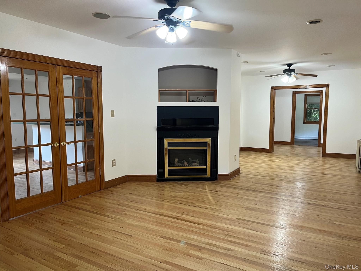
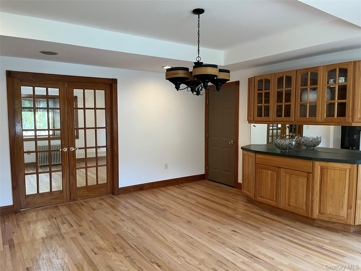
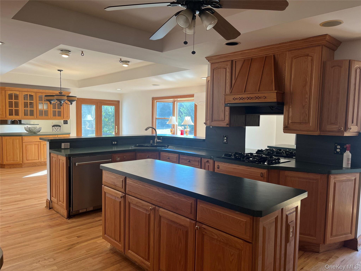
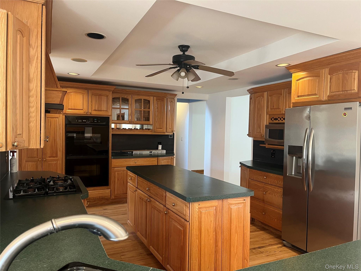
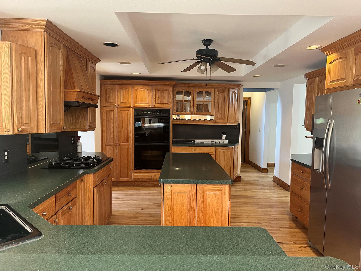
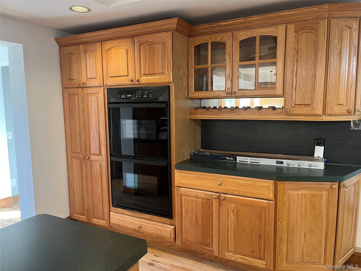

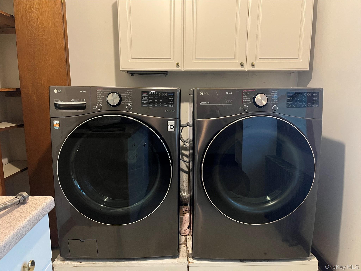
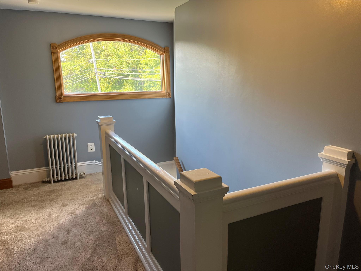
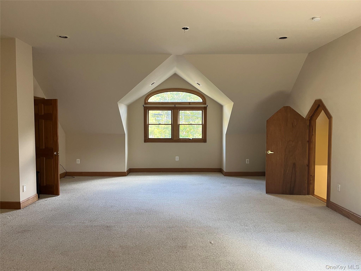
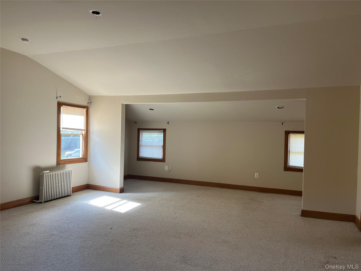
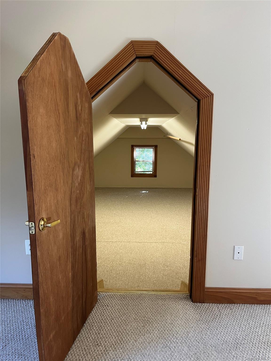
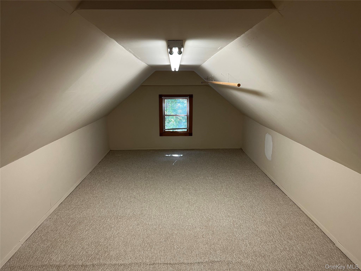
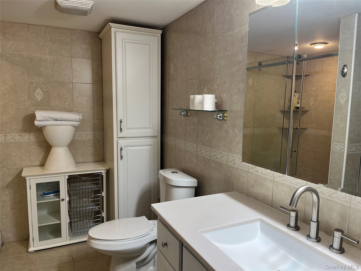
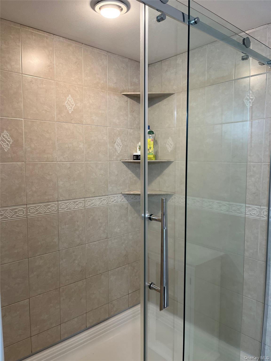
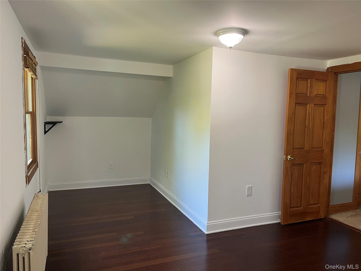
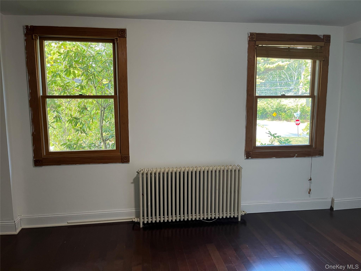
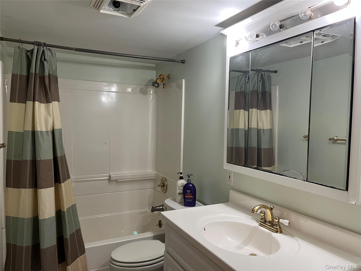
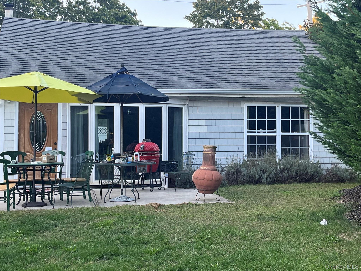
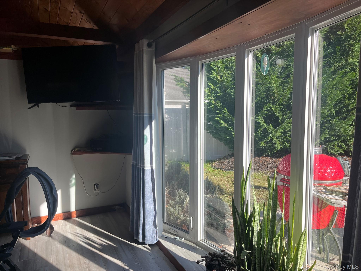
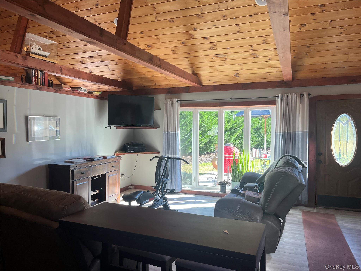
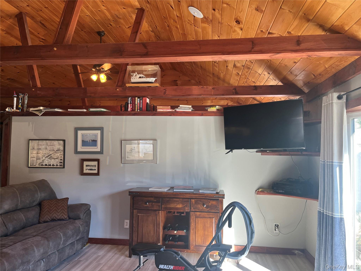
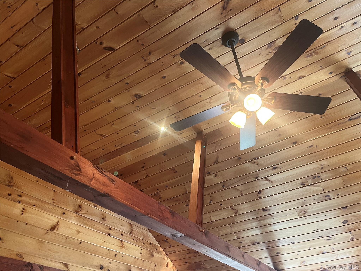
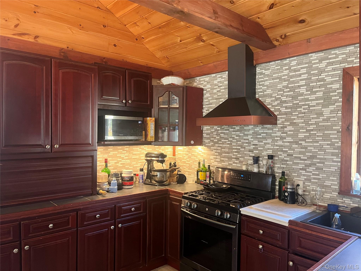
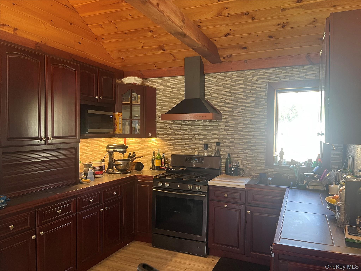


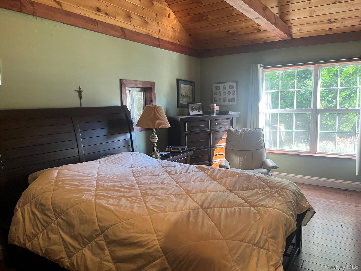
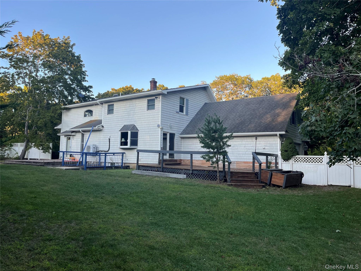
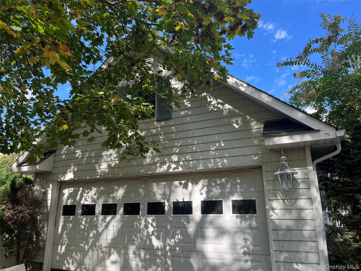
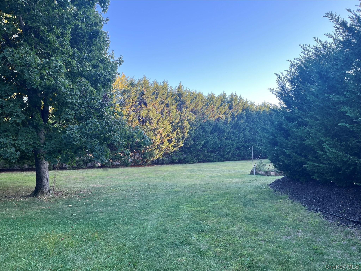
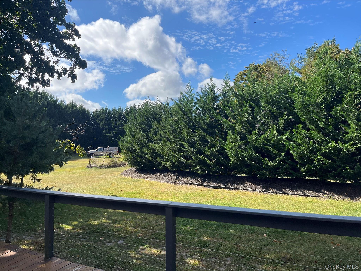
Endless Possibilities & Opportunities for Buyers Looking for an Updated Home with a Separate Guest Cottage for the Extended Family. There is also a Barn that could possibly be used for Horses and 1 1/2 Acres of Property that could be used as a Gentleman's Farm. The Barn can also be a Delight for Car Enthusiasts as it has a Working Car Lift and 2 Garage Doors, one is 12' high. The Main House has a Wide Covered Wrap Porch + 4 Bedrooms and 3 Full Baths. The Foyer has 2 pocket doors, one leading to a First Floor Small Bedroom or Office and the Other Door Invites You to a very Open, Spacious Living Room and Dining Room. The Other Bedrooms are all Upstairs. The Primary Bedroom (20' x 30') has an attached area (12 x 22) that can be used as a Walk In Closet, an Office, Nursery or Sitting Room. The Kitchen has Updated Cabinets, a Double Oven, Gas Cooktop & an Island that's Great for Snacks or Meal Prep. There are Crown & Base Moldings, Andersen Windows with Natural Trim and 2 Bay Windows Allowing for More Natural Light. The House has a Full Basement as well as a rear Deck and Brick Patio. The Updated Buderus Furnace Heats the Home with Natural Gas. There is Central Air and Ducts for Central Vac. There is also an over sized 2 Car Attached Garage (528 sq. ft.) The Private Guest Cottage (approx 780 Sq. Ft) has a Floor to Ceiling Window for a view of the patio & yard. It is set up as a Studio with High Ceilings that have Exposed Natural Pine Beams and a Ductless Heat & A/C Split System. The Spacious yard is Surrounded by Trees and Fencing so it has a private setting. This May Be Just What You Are Looking For in a Home and Property!
Details
| MLS # | 1001830 |
|---|---|
| Listing Type | For Sale |
| Style | House |
| Sub-Type | Resale |
| Status | Active |
| Year | 1936 |
| Days On Site | 110 |
| Listing Provided By | Signature Premier Properties | Mildred Thomas GRI |
Features
| Bed(s) | 4 |
|---|---|
| Bath(s) | 3 Total |
| SQ Feet | 2,021 |
| Garage | 2 |
| Basement | Y |
| Story(s) | 2 |
| Acreage | 1.50 |
| Golf Course | Yes |
Interior
| Cooling | Central Air |
|---|---|
| Heating | Baseboard, Natural Gas |
| Interior Features | First Floor Full Bath, Beamed Ceilings, Breakfast Bar, Built-in Features, Cathedral Ceiling(s), Eat-in Kitchen, ENERGY STAR Qualified Door(s), Entrance Foyer, Open Kitchen, Primary Bathroom, Storage, Washer/Dryer Hookup |
| Window Features | Bay Window(s), Double Pane Windows, ENERGY STAR Qualified Windows |
| Appliances | Dishwasher, ENERGY STAR Qualified Appliances, Gas Cooktop, Gas Oven, Refrigerator, Stainless Steel Appliance(s), Tankless Water Heater |
Exterior
| Construction Materials | Frame |
|---|---|
| Lot Features | Back Yard, Corner Lot, Front Yard, Near Golf Course, Near School, Near Shops, Part Wooded, Private, Stone/Brick Wall |
| Fencing | Chain Link, Vinyl |
Parking
| Garage Yes / No | Yes |
|---|---|
| Parking Features | Attached, Detached, Driveway |
Utilities
| Utilities | Cable Available, Electricity Available, Natural Gas Available, Phone Available, Trash Collection Public, Water Available |
|---|---|
| Sewer | Cesspool |
Taxes
| Tax Year | 2025 |
|---|---|
| Tax Assessed Value | 66248 |
| Tax Annual Amount | 22450 |
| Tax Lot | 008 |
Area Information
| State | NY |
|---|---|
| County | Suffolk County |
| City | Wading River |
| Zip Code | 11792 |
| School District | Shoreham-Wading River High Schoo |
| Elementary School | Miller Avenue School |
| High School | Shoreham-Wading River High Schoo |
| Listing VS Median (in 11792) | |
Price: $980,000 low | high Med: $739,000 sqft: 2,021 low | high Med: 2,403 $ / sqft: $485 low | high Med: $308 On site: 110 low | high Med: 117 | |
Market Activity 11792
Request a showing
Request a showing
Contact
Learn More About This Property

| State | NY |
|---|---|
| County | Suffolk County |
| City | Wading River |
| Zip Code | 11792 |
| School District | Shoreham-Wading River High Schoo |
| Elementary School | Miller Avenue School |
| High School | Shoreham-Wading River High Schoo |
| Listing VS Median (in 11792) | |
Price: $980,000 low | high Med: $739,000 sqft: 2,021 low | high Med: 2,403 $ / sqft: $485 low | high Med: $308 On site: 110 low | high Med: 117 | |