
1780 Route 106 C,Muttontown, NY 11791
Muttontown, NY 11791

Description
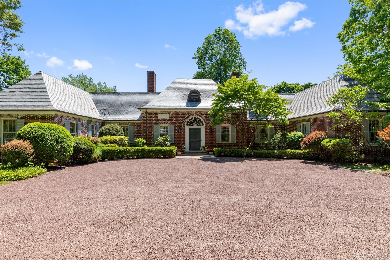
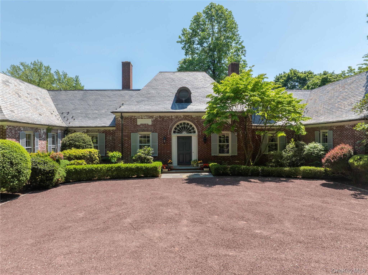
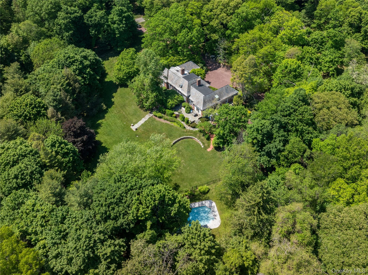
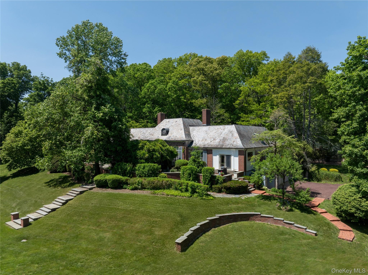
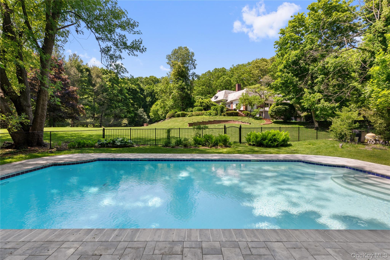
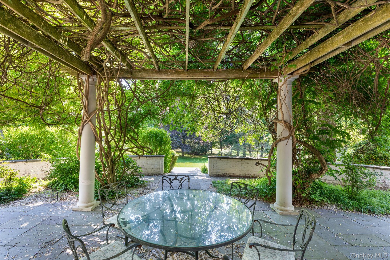
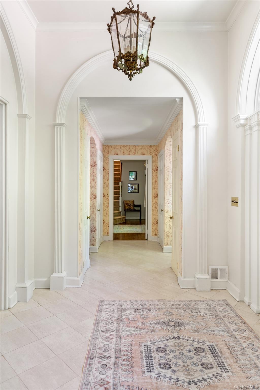
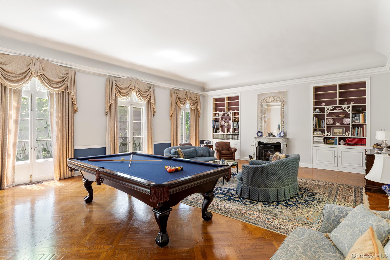
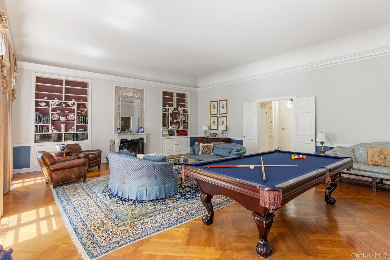
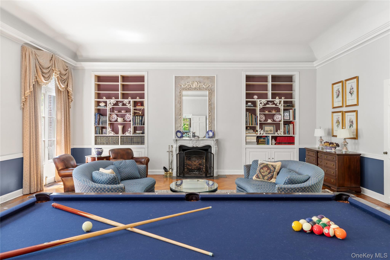
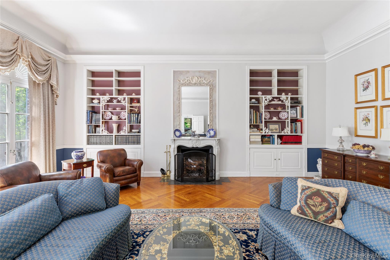
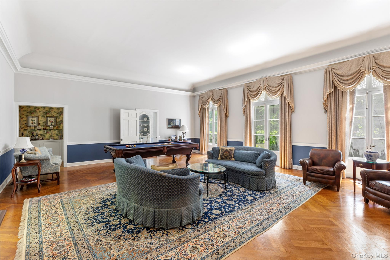
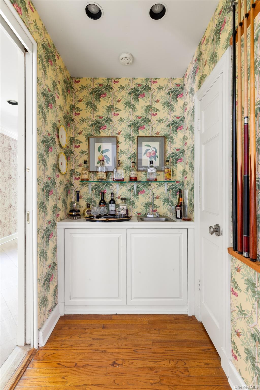
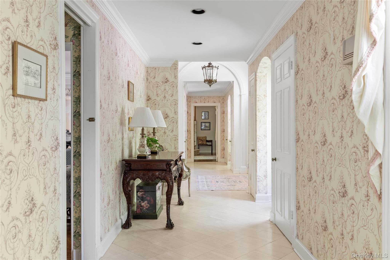
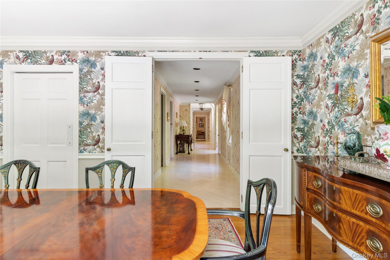
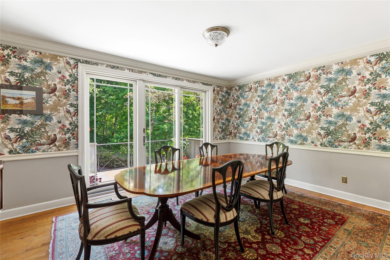
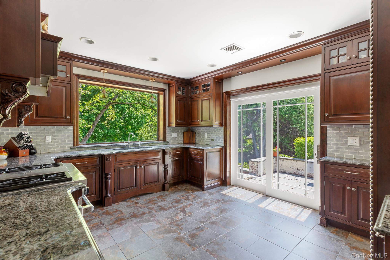
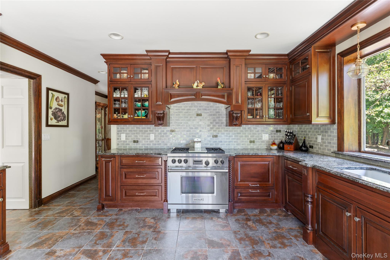
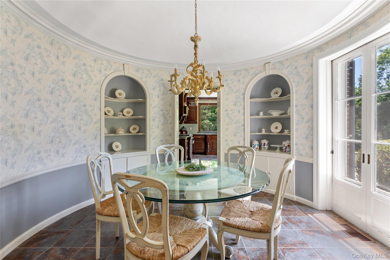
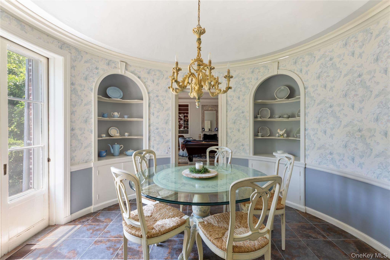
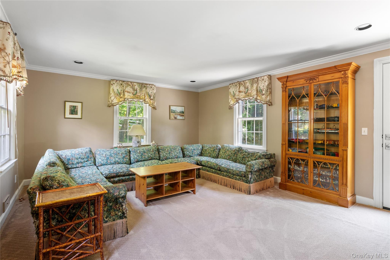
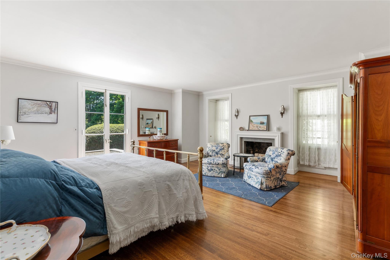
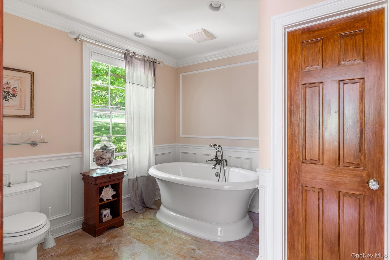
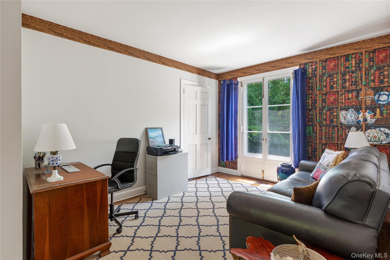
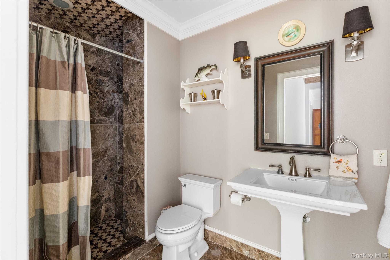
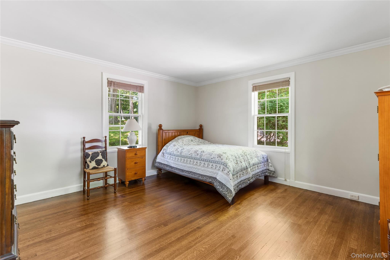
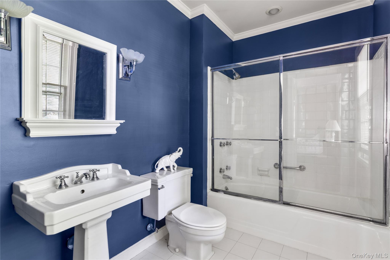
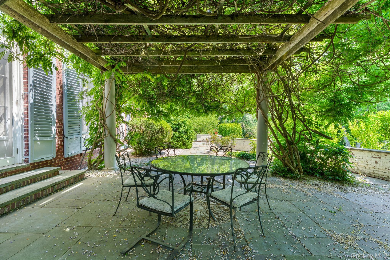
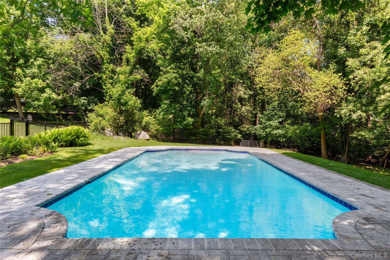
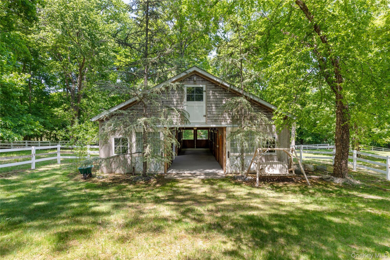
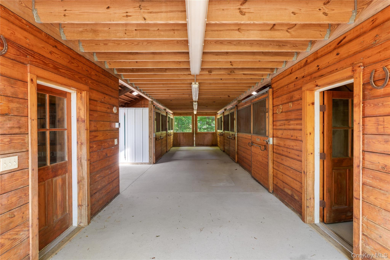
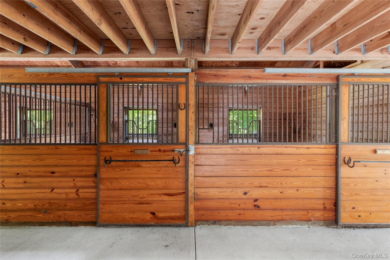
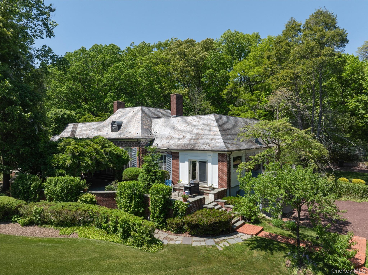
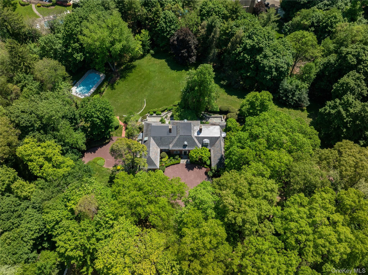
Steeped in architectural pedigree and timeless elegance, this extraordinary Muttontown estate, on 3.84 bucolic acres, was designed by renowned architect Marion Sims Wyeth, celebrated for his iconic work on Mar-a-Lago in Palm Beach. Privately tucked behind an impeccably landscaped half mile-long drive off Route 106, the property unfolds as a secluded North Shore sanctuary of exceptional beauty and distinction. Set amidst sweeping lawns, manicured gardens, and picturesque equestrian grounds, the stately brick residence, crowned with a slate roof and introduced by a charming courtyard entry, exudes enduring sophistication. Inside, grand formal entertaining rooms showcase exquisite millwork, original hardwood floors, dramatic wrought-iron railings, and an abundance of French doors that flood the interiors with natural light while seamlessly connecting the home to its breathtaking surroundings. Offering five bedrooms and five-and-a-half baths, the home masterfully balances grandeur with comfort. The formal living room, complete with a fireplace and built-in wet bar, creates an inviting setting for entertaining, while the sunlit breakfast turret and updated chef’s kitchen, appointed with premium professional-grade appliances, provide effortless everyday functionality. A spacious family room and elegant powder room complete the main living spaces. The first-floor primary suite serves as a luxurious private retreat, featuring dual full baths, a fireplace, expansive walk-in closets, and an intimate sitting room. The upper level offers two generously proportioned bedrooms and a beautifully appointed full bath with a thoughtfully separated vanity and shower area. Completing the space is an expansive unfinished attic, presenting exceptional potential for storage or future customization. Additional highlights include a walk-out finished lower level with laundry, bedroom with full bathroom and direct access to the attached two-car garage. Designed for both gracious living and sophisticated entertaining, the residence boasts expansive slate terraces spanning the length of the home, overlooking the stone courtyard driveway, private gardens, charming pergola, and in-ground gunite pool - evoking the romance and refinement of a storybook North Shore estate. A true horse property, the fully fenced equestrian amenities are equally exceptional, featuring a pristine multi-stall barn built-by Morton, thoughtfully designed grazing paddocks, and scenic walking trails woven throughout the grounds. A truly rare offering, this remarkable estate presents an unparalleled opportunity to own a significant piece of Long Island history, all within the esteemed Syosset Central School District.
Details
| MLS # | 1004527 |
|---|---|
| Listing Type | For Sale |
| Style | House |
| Sub-Type | Resale |
| Status | Active |
| Year | 1958 |
| Days On Site | 94 |
| Listing Provided By | Daniel Gale Sothebys Intl Rlty | Jason P. Friedman |
Features
| Bed(s) | 5 |
|---|---|
| Bath(s) | 6 Total |
| SQ Feet | 4,836 |
| Garage | 2 |
| Basement | Y |
| Pool | Yes |
| Acreage | 3.84 |
| Property View | Open |
Interior
| Cooling | Central Air |
|---|---|
| Heating | Forced Air, Natural Gas |
| Interior Features | First Floor Bedroom, First Floor Full Bath, Built-in Features, Cathedral Ceiling(s), Chefs Kitchen, Crown Molding, Entrance Foyer, Formal Dining, High Ceilings, His and Hers Closets, Natural Woodwork, Original Details, Primary Bathroom, Master Downstairs, Soaking Tub, Storage, Walk-In Closet(s), Washer/Dryer Hookup, Wet Bar |
| Window Features | Oversized Windows |
| Appliances | Dishwasher, Dryer, Freezer, Oven, Range, Refrigerator, Washer |
Exterior
| Exterior Features | Courtyard, Garden |
|---|---|
| Construction Materials | Brick |
| Lot Features | Back Yard, Front Yard, Garden |
| Fencing | Partial |
Parking
| Garage Yes / No | Yes |
|---|---|
| Parking Features | Driveway, Garage, Private |
Utilities
| Utilities | Electricity Connected, Natural Gas Connected, Sewer Connected, Water Connected |
|---|---|
| Sewer | Cesspool |
Taxes
| Tax Year | 2026 |
|---|---|
| Tax Assessed Value | 1939 |
| Tax Annual Amount | 54815 |
| Tax Lot | 96 |
Area Information
| State | NY |
|---|---|
| County | Nassau County |
| City | Muttontown |
| Zip Code | 11791 |
| School District | Syosset Senior High School |
| Elementary School | Berry Hill Elementary School |
| High School | Syosset Senior High School |
| Listing VS Median (in 11791) | |
Price: $3,995,000 low | high Med: $1,468,000 sqft: 4,836 low | high Med: 2,860 $ / sqft: $826 low | high Med: $544 On site: 94 low | high Med: 106.5 | |
Market Activity 11791
Request a showing
Request a showing
Contact
Learn More About This Property

| State | NY |
|---|---|
| County | Nassau County |
| City | Muttontown |
| Zip Code | 11791 |
| School District | Syosset Senior High School |
| Elementary School | Berry Hill Elementary School |
| High School | Syosset Senior High School |
| Listing VS Median (in 11791) | |
Price: $3,995,000 low | high Med: $1,468,000 sqft: 4,836 low | high Med: 2,860 $ / sqft: $826 low | high Med: $544 On site: 94 low | high Med: 106.5 | |
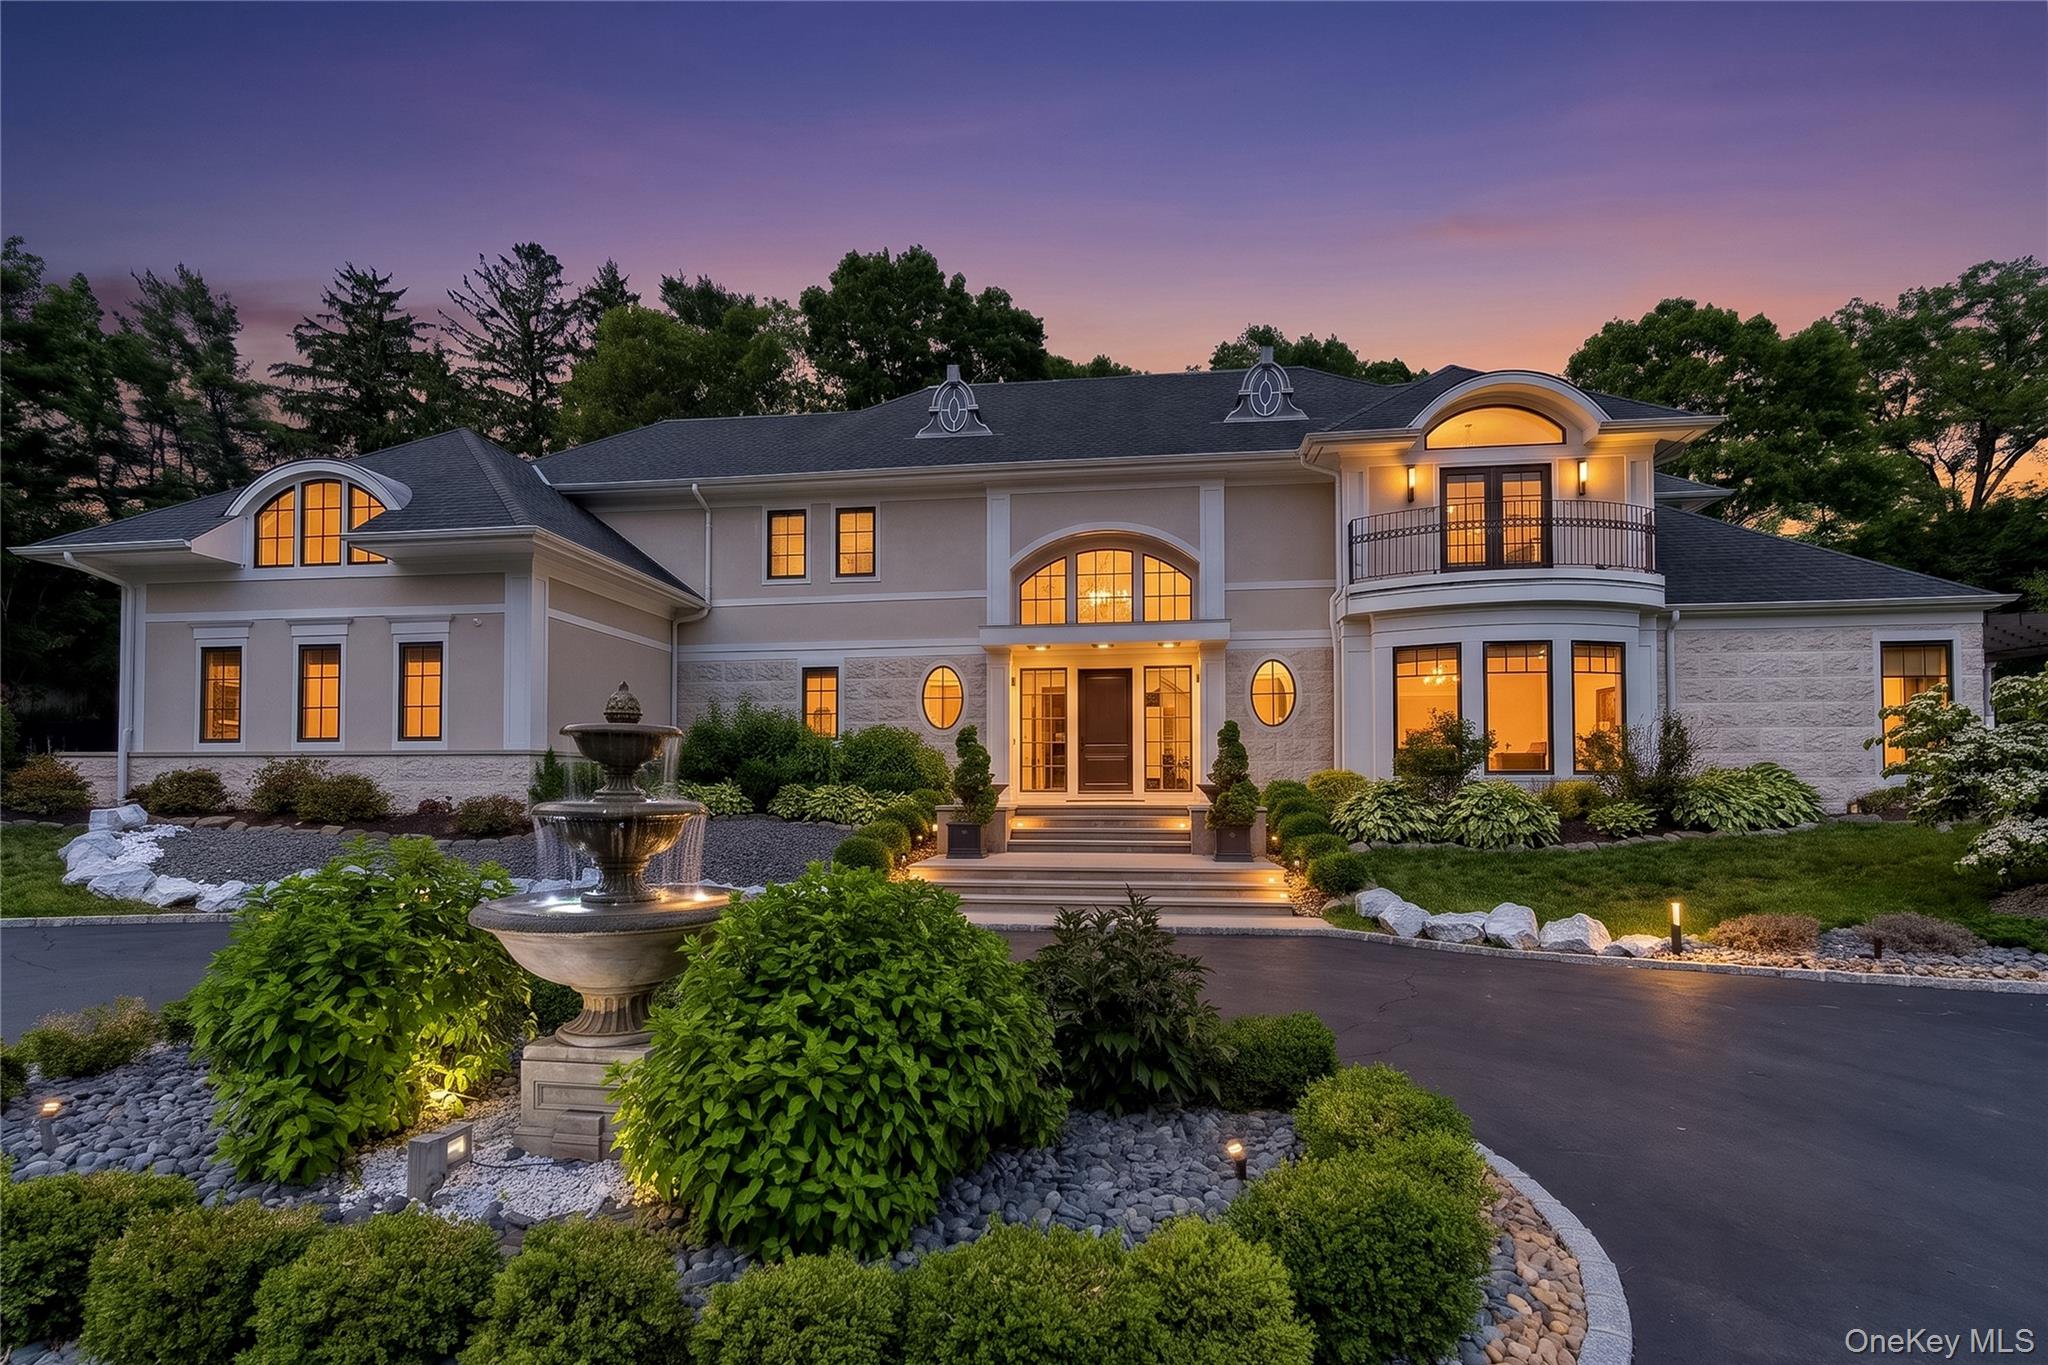 | $7,995,0001782 Route 106Muttontown, NY 11791 |