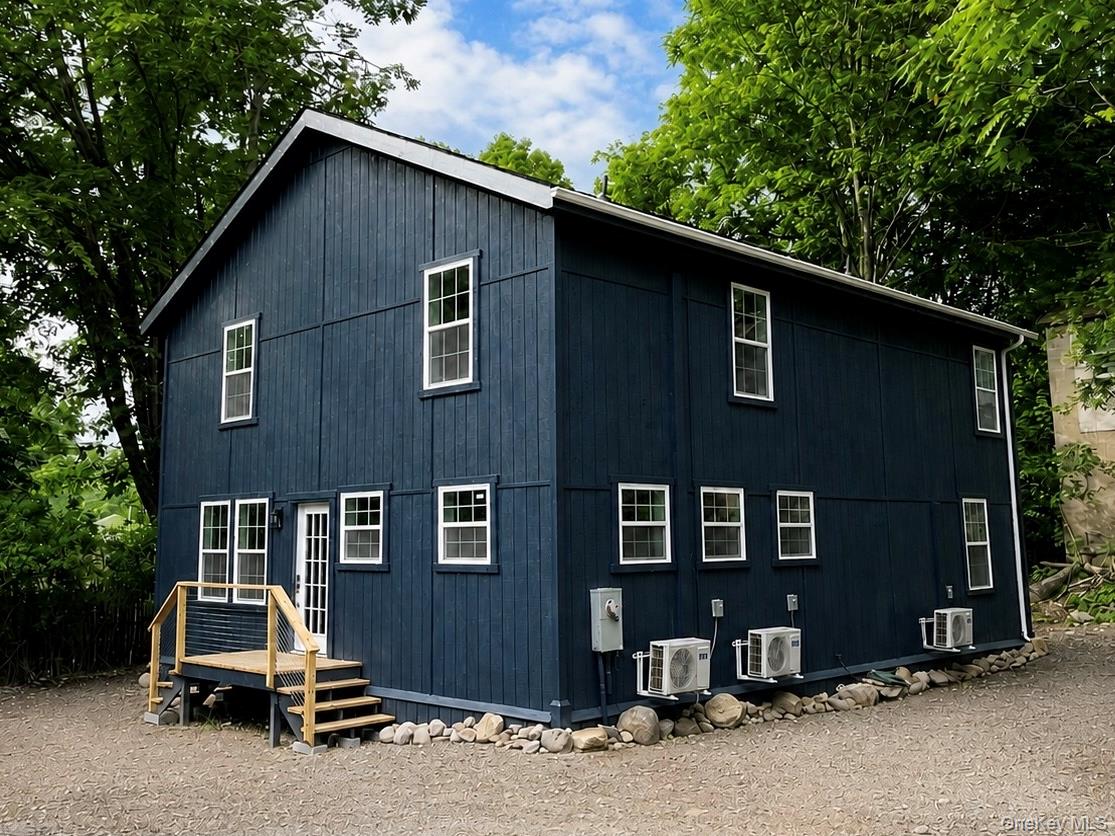
Back of property with stairway, board and batten siding, a wooden deck, roof with shingles, and a chimney
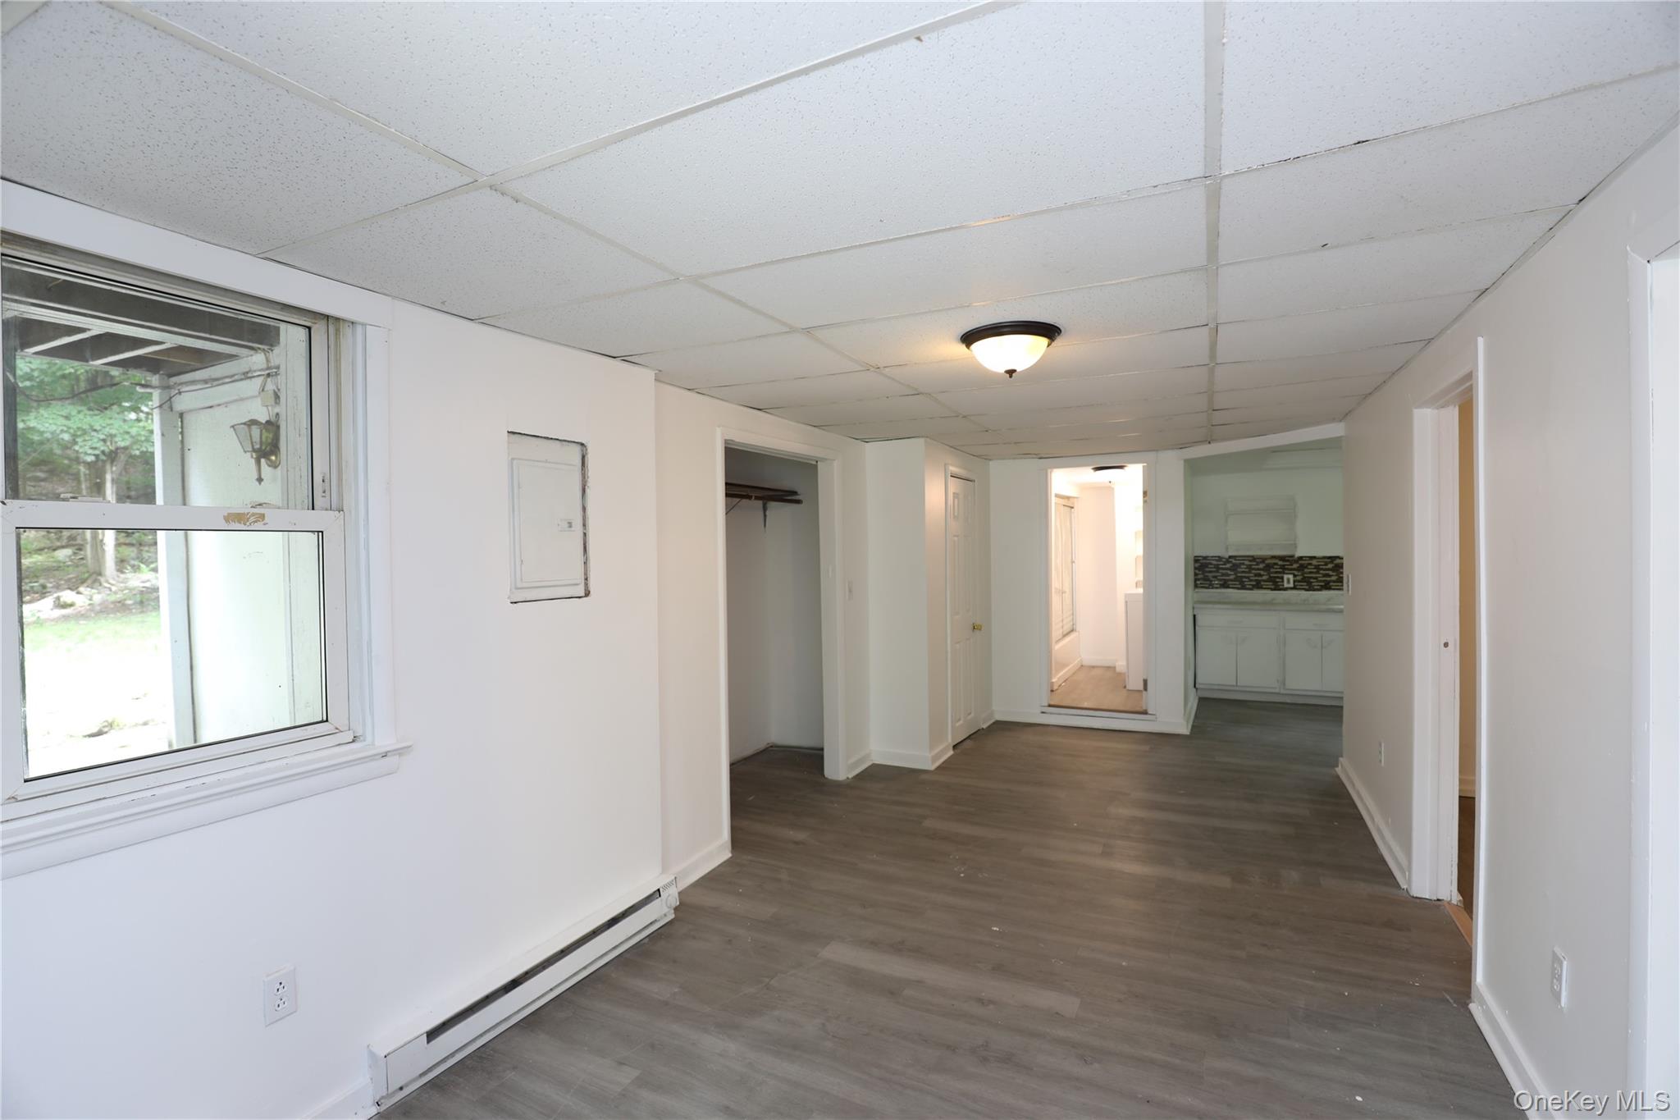
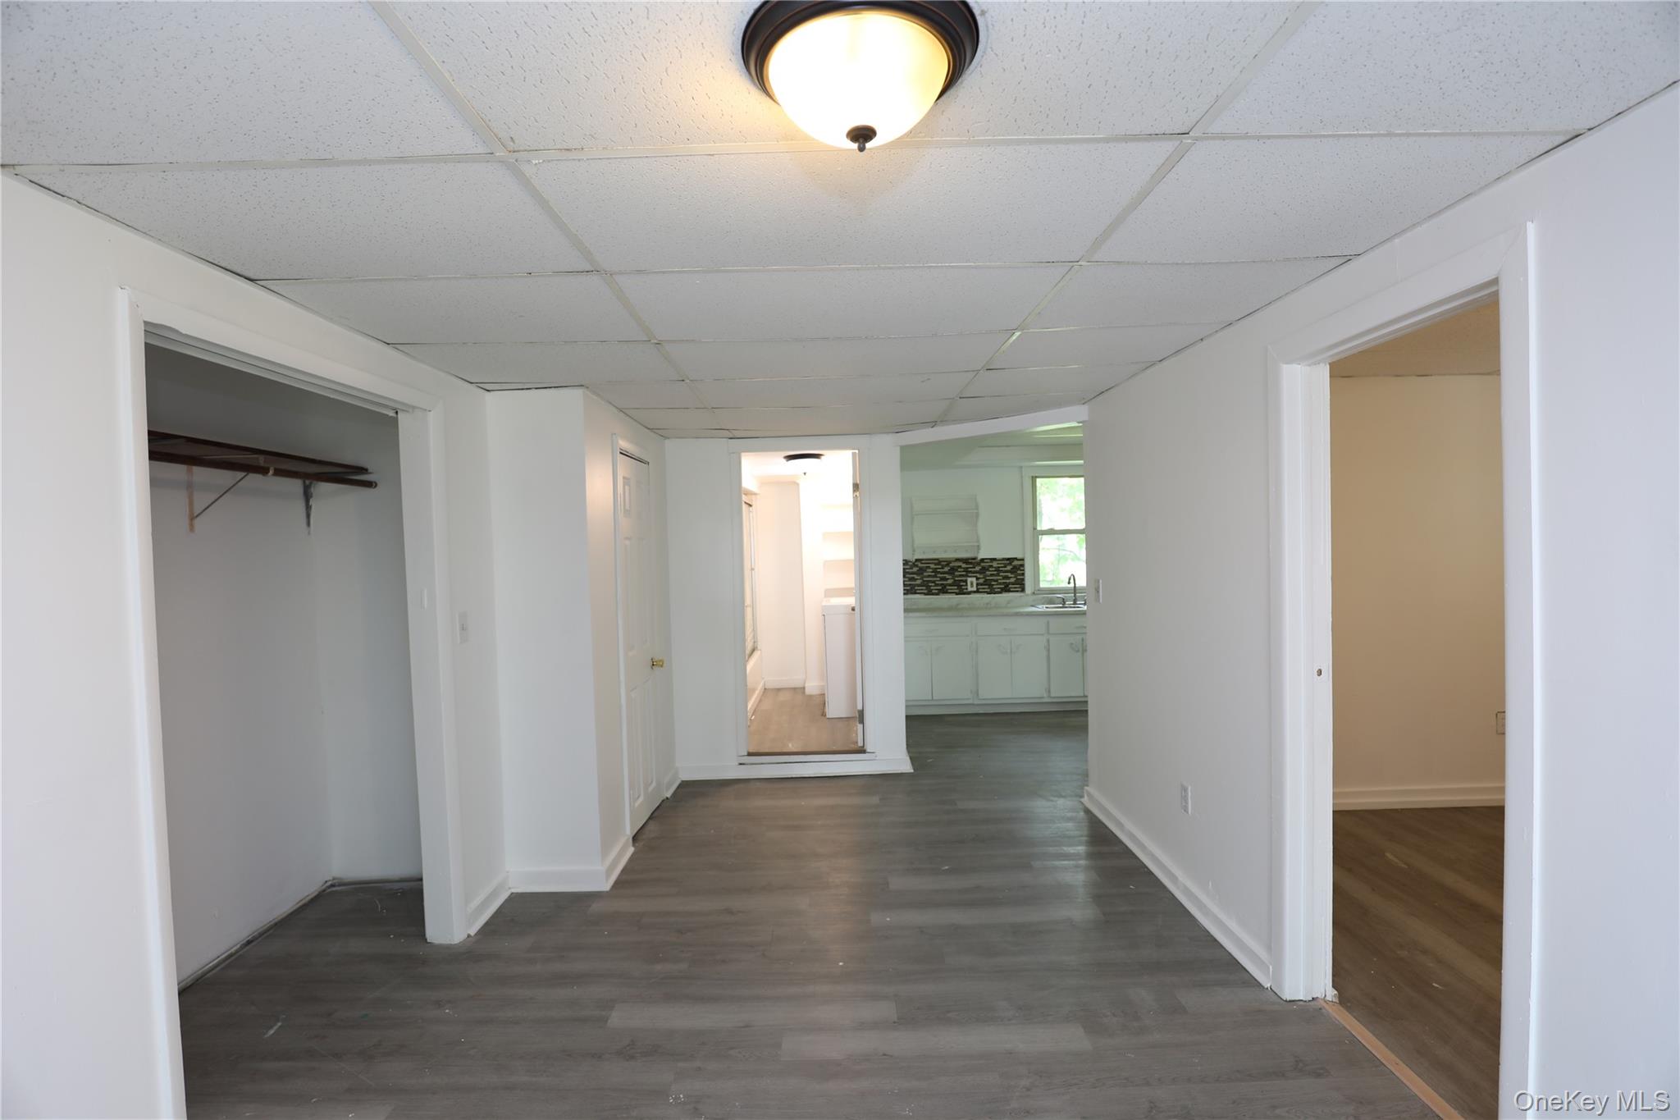
Corridor featuring baseboard heating, wood finished floors, a paneled ceiling, and baseboards
Corridor featuring a drop ceiling, dark wood-type flooring, and baseboards
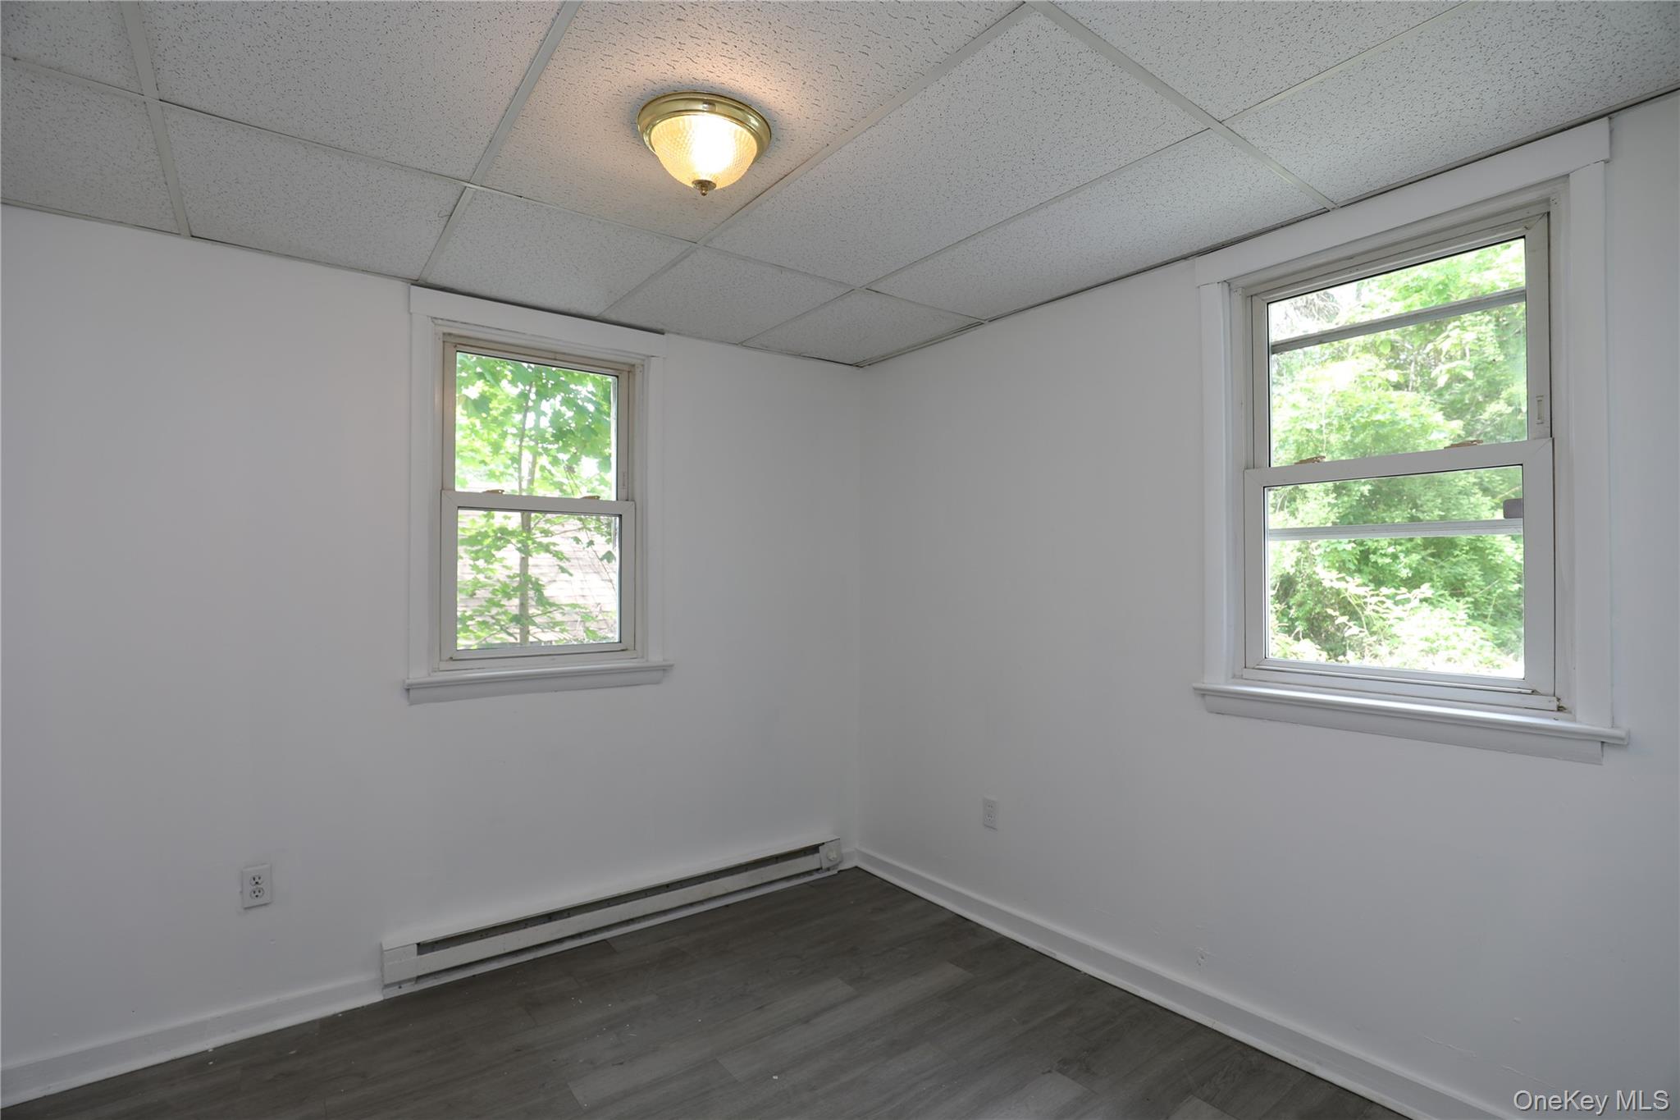
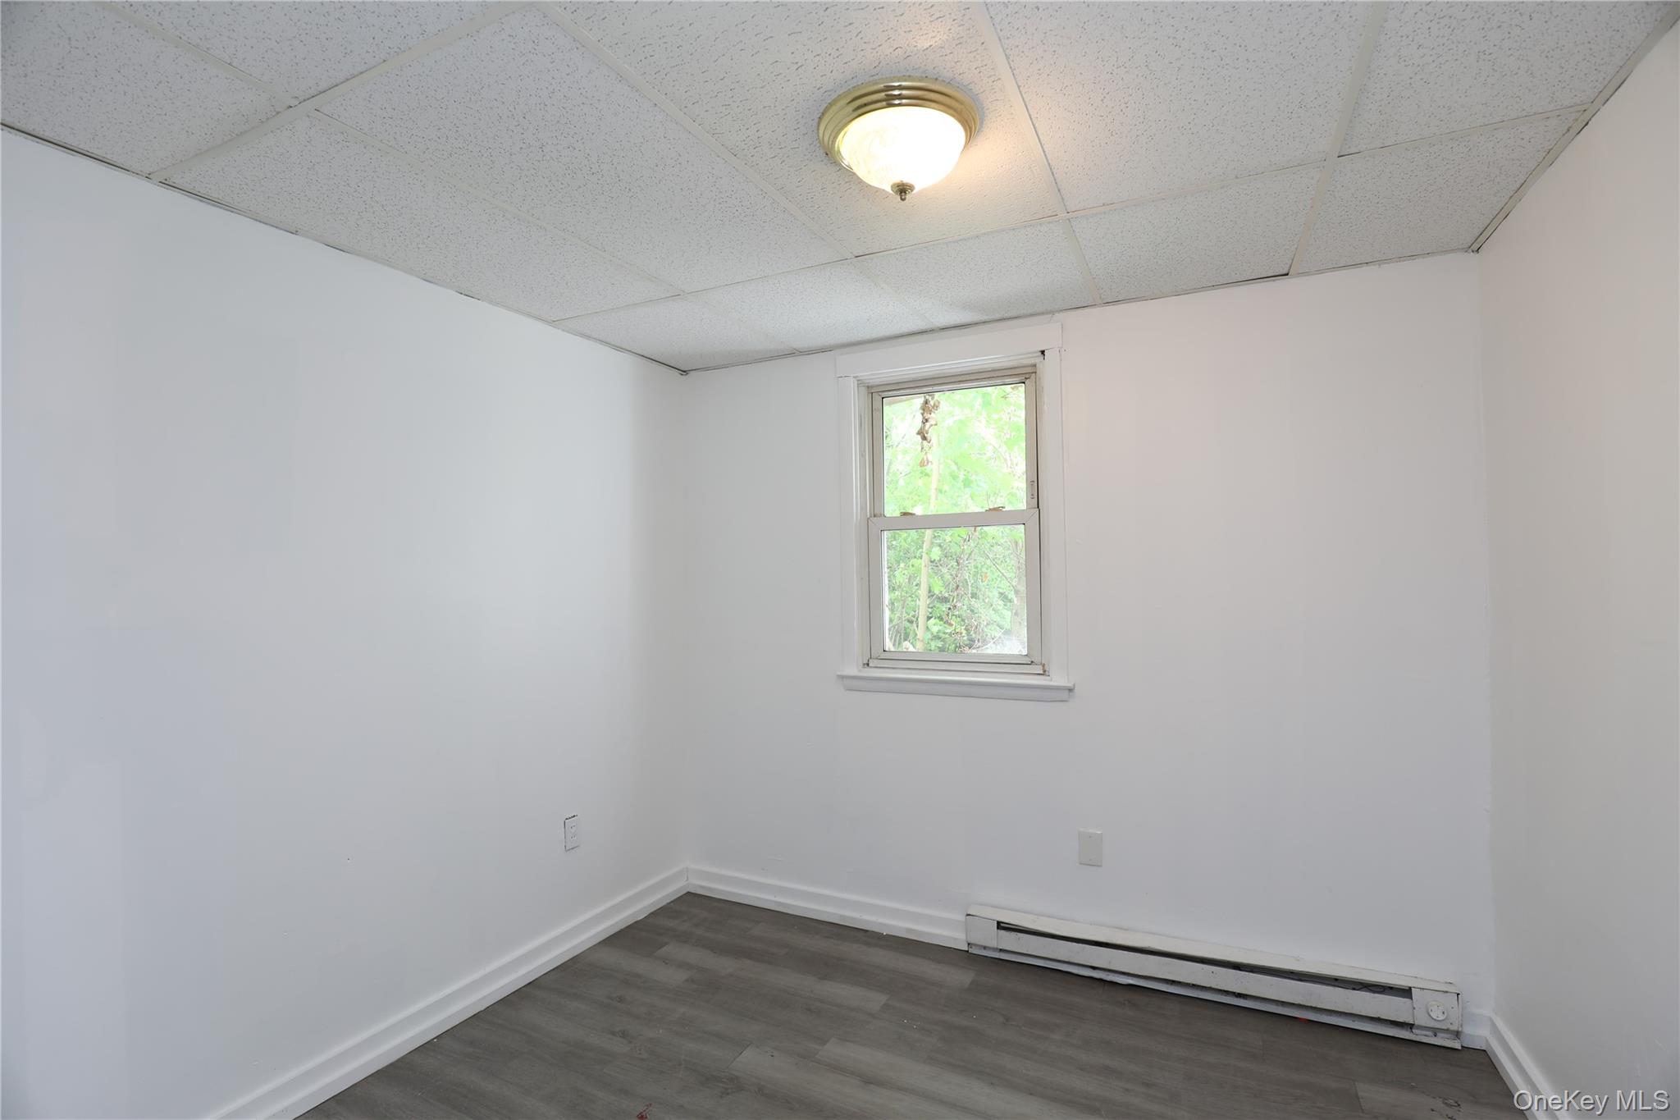
Spare room with a baseboard radiator, a paneled ceiling, dark wood-style flooring, and plenty of natural light
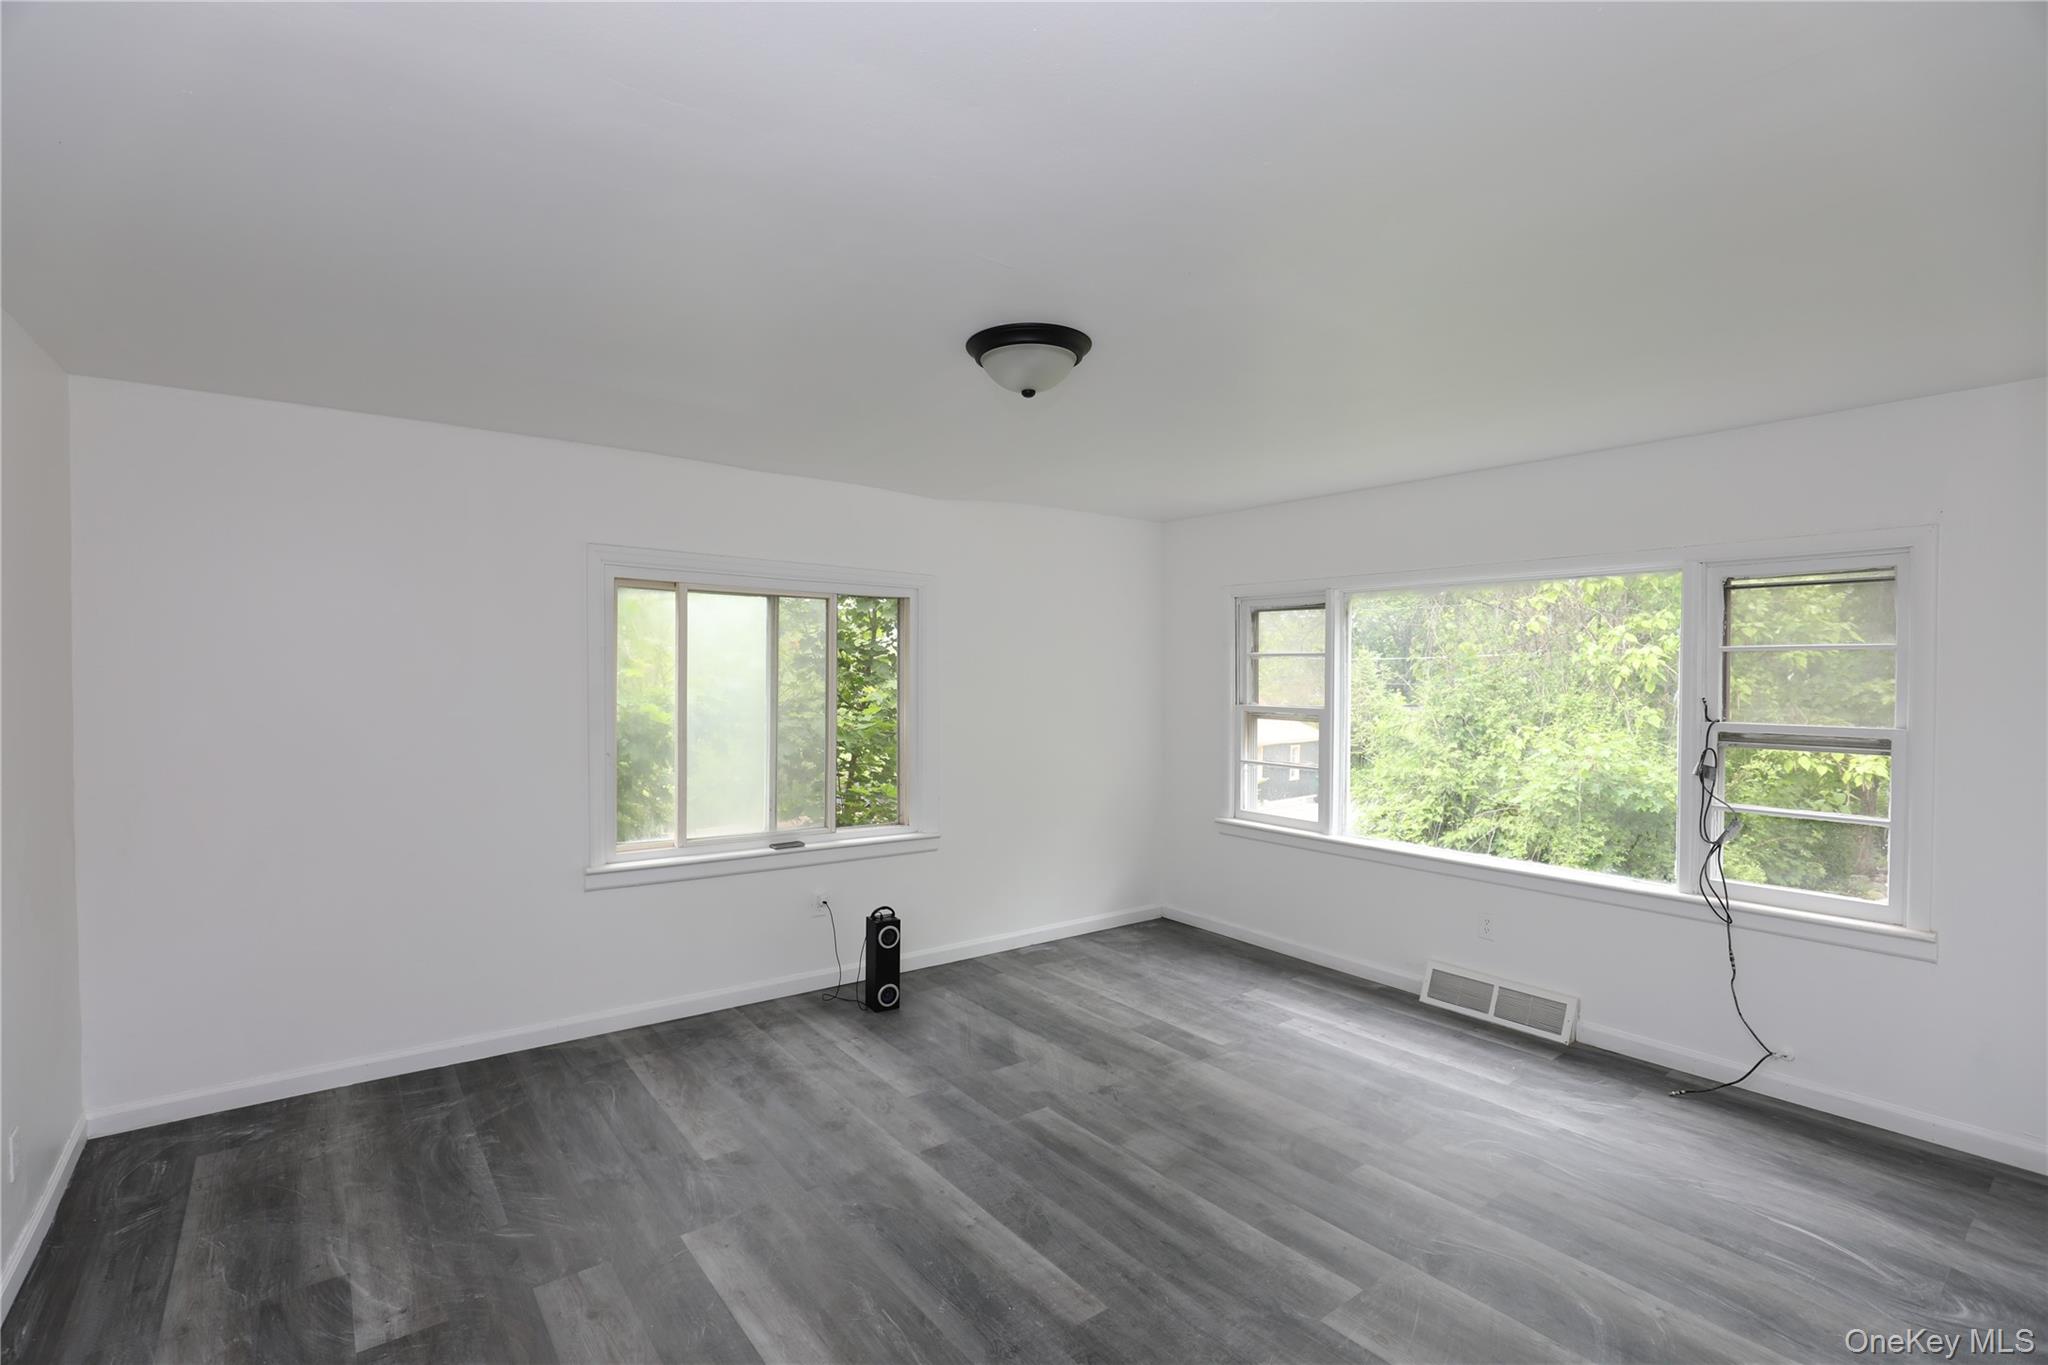
Empty room featuring baseboard heating, a paneled ceiling, dark wood finished floors, and baseboards
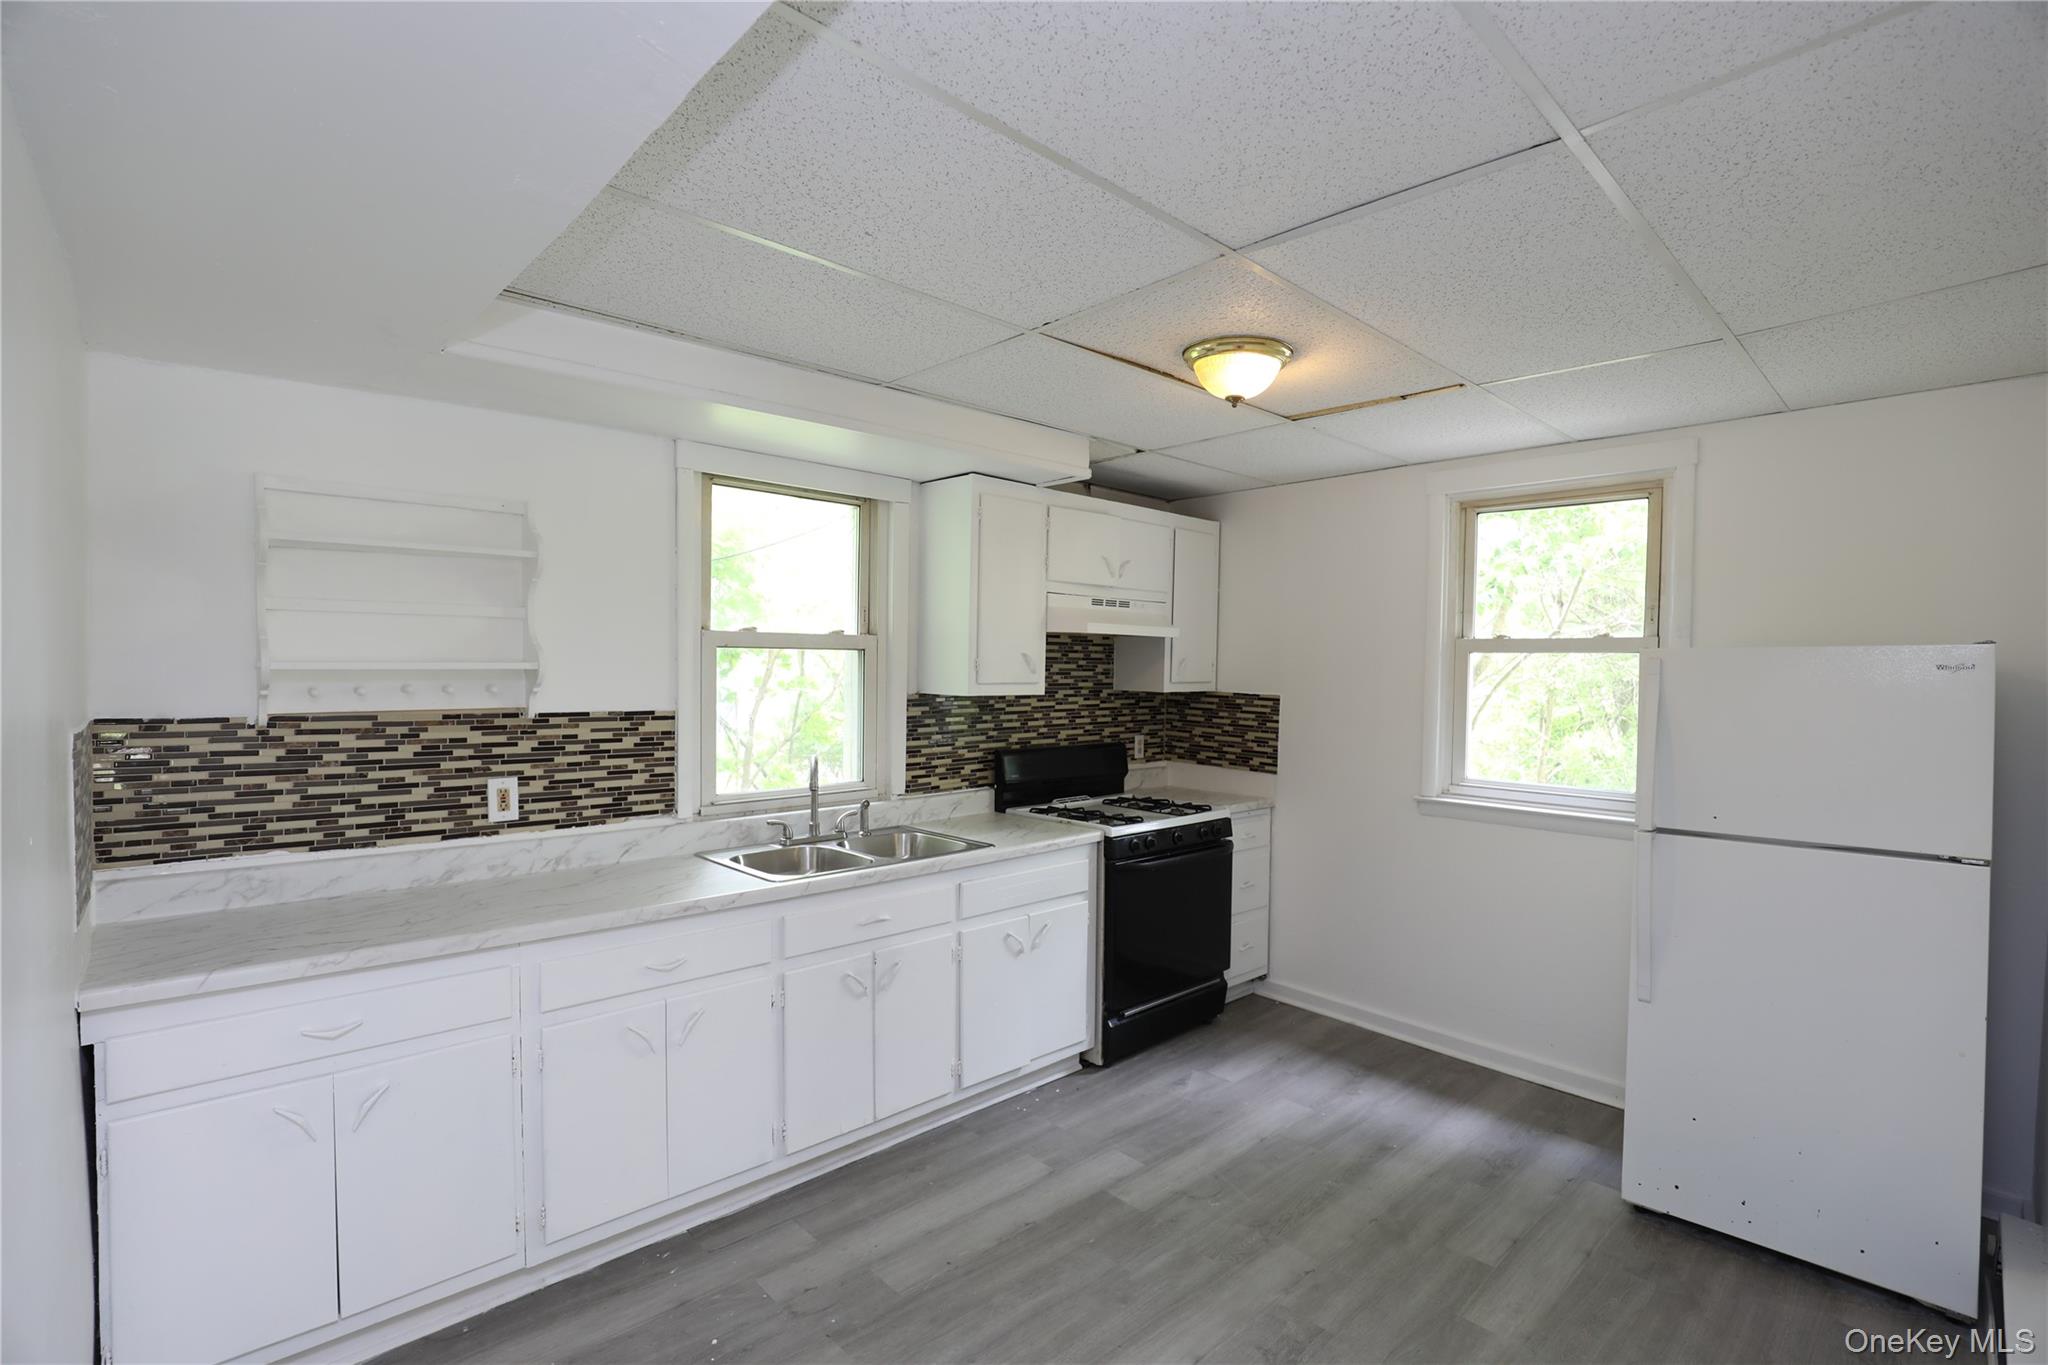
Kitchen featuring freestanding refrigerator, gas stove, a sink, healthy amount of natural light, and a paneled ceiling

Bathroom featuring wood finished floors, toilet, a sink, baseboards, and bathtub / shower combination

Full bathroom featuring tile patterned floors, shower / bath combination with glass door, and toilet
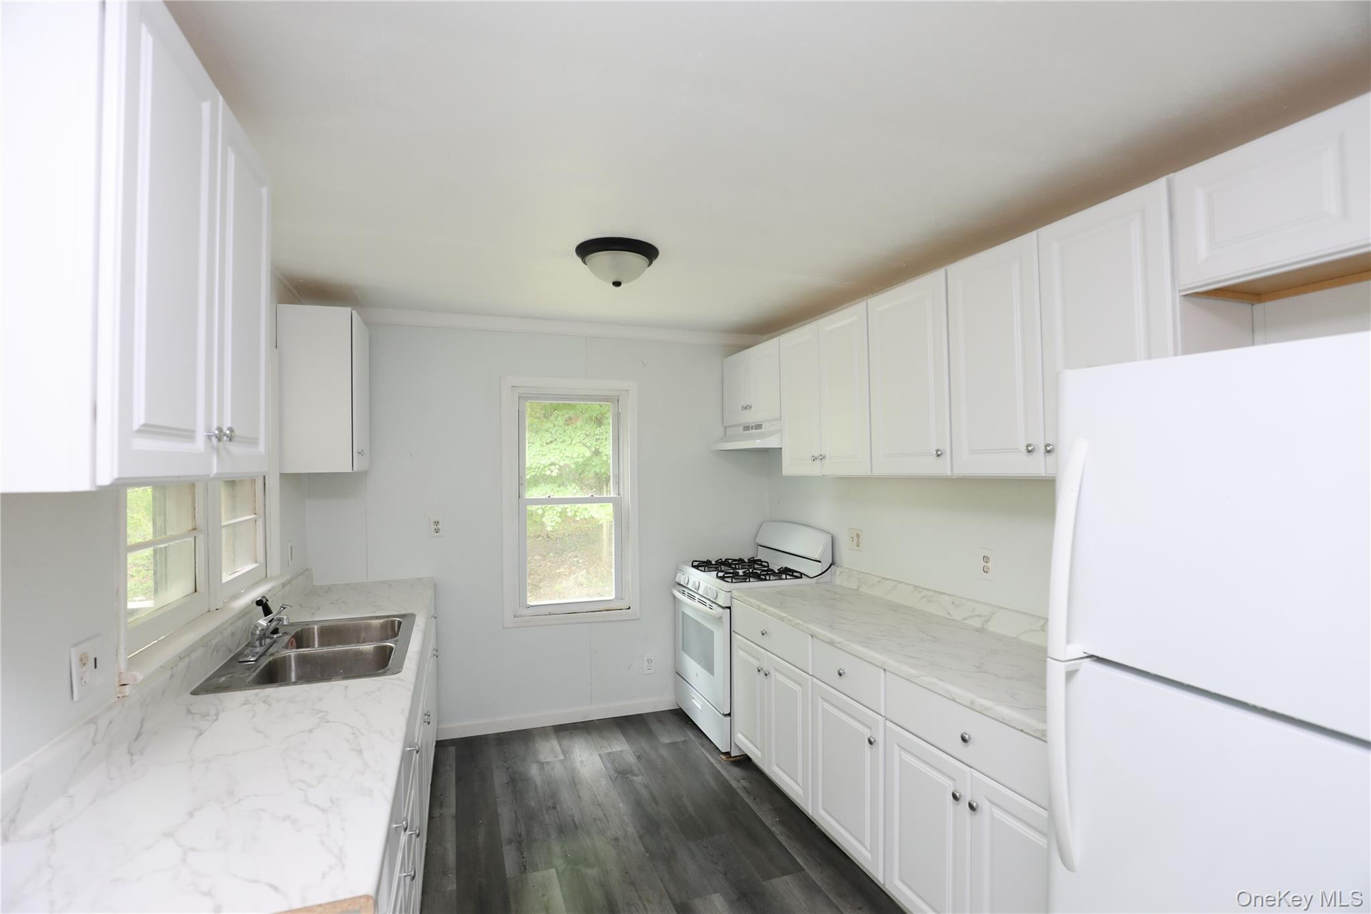
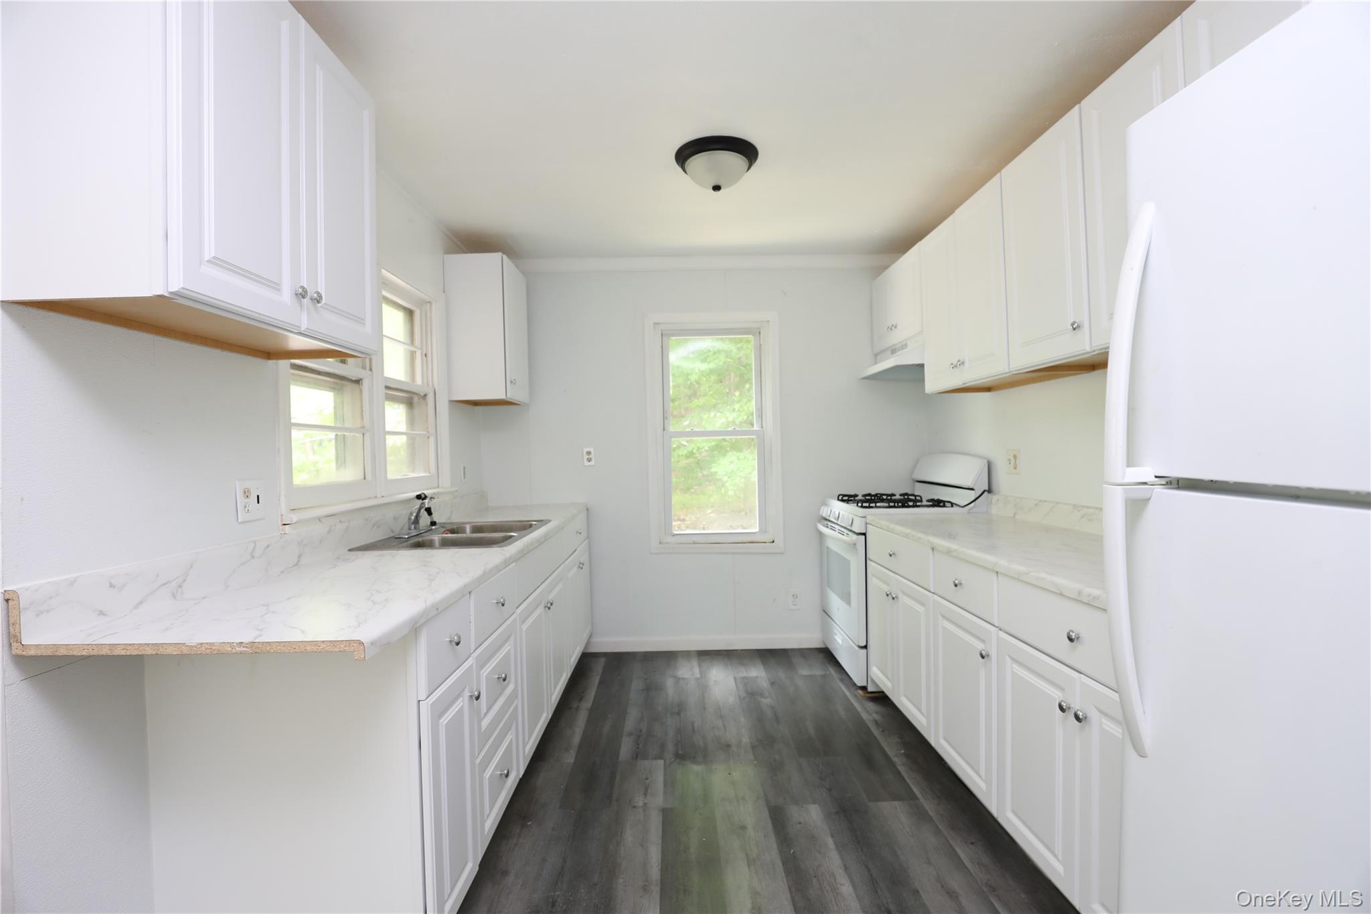
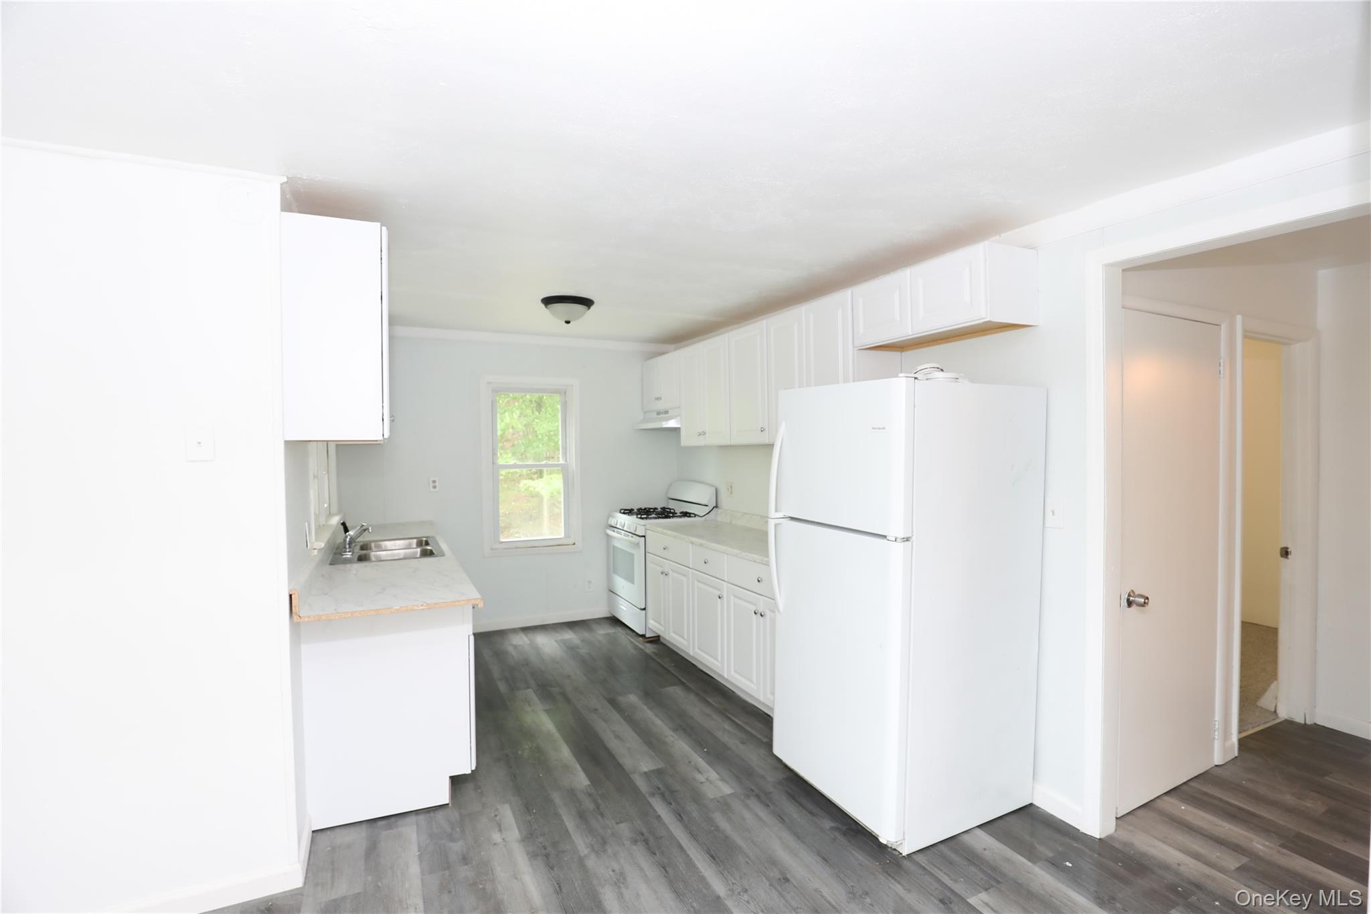
Kitchen with white appliances, a sink, healthy amount of natural light, and white cabinetry
Kitchen featuring white appliances, a sink, dark wood-style flooring, white cabinetry, and baseboards
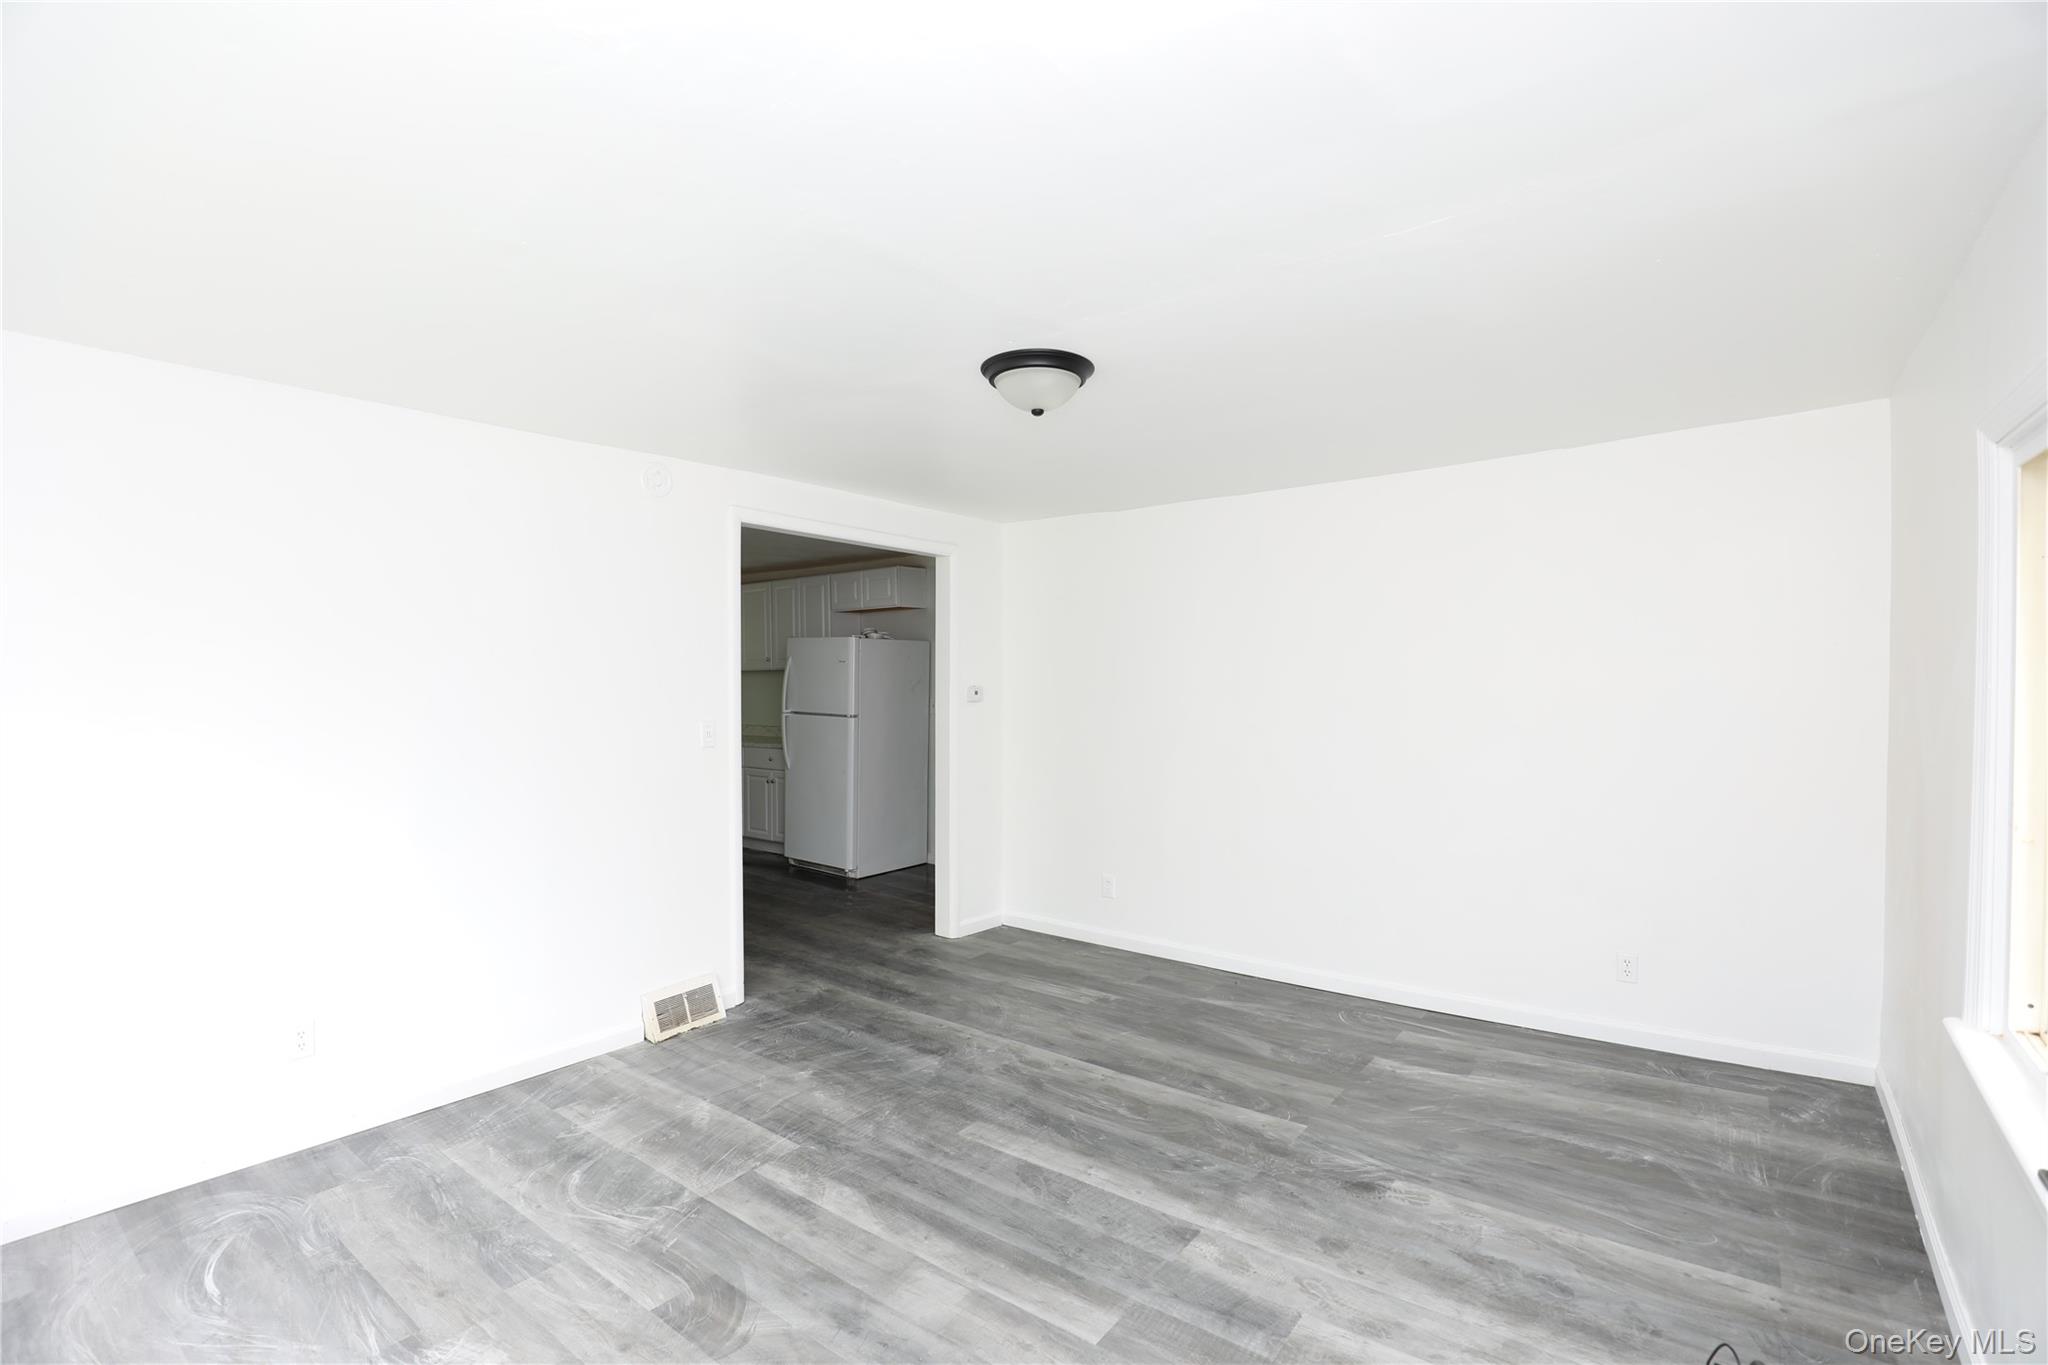
Empty room featuring dark wood-style flooring and baseboards
Unfurnished room featuring baseboards
Kitchen with white appliances, a sink, light countertops, and dark wood-style flooring
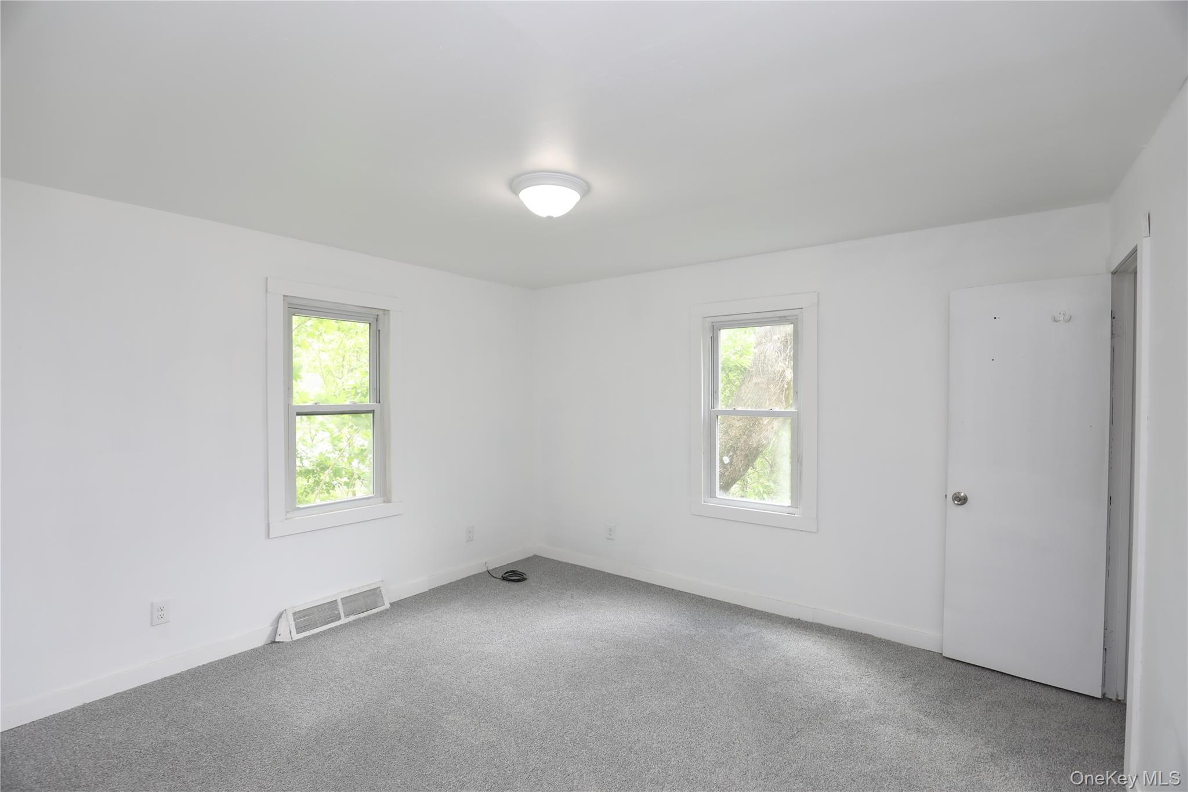
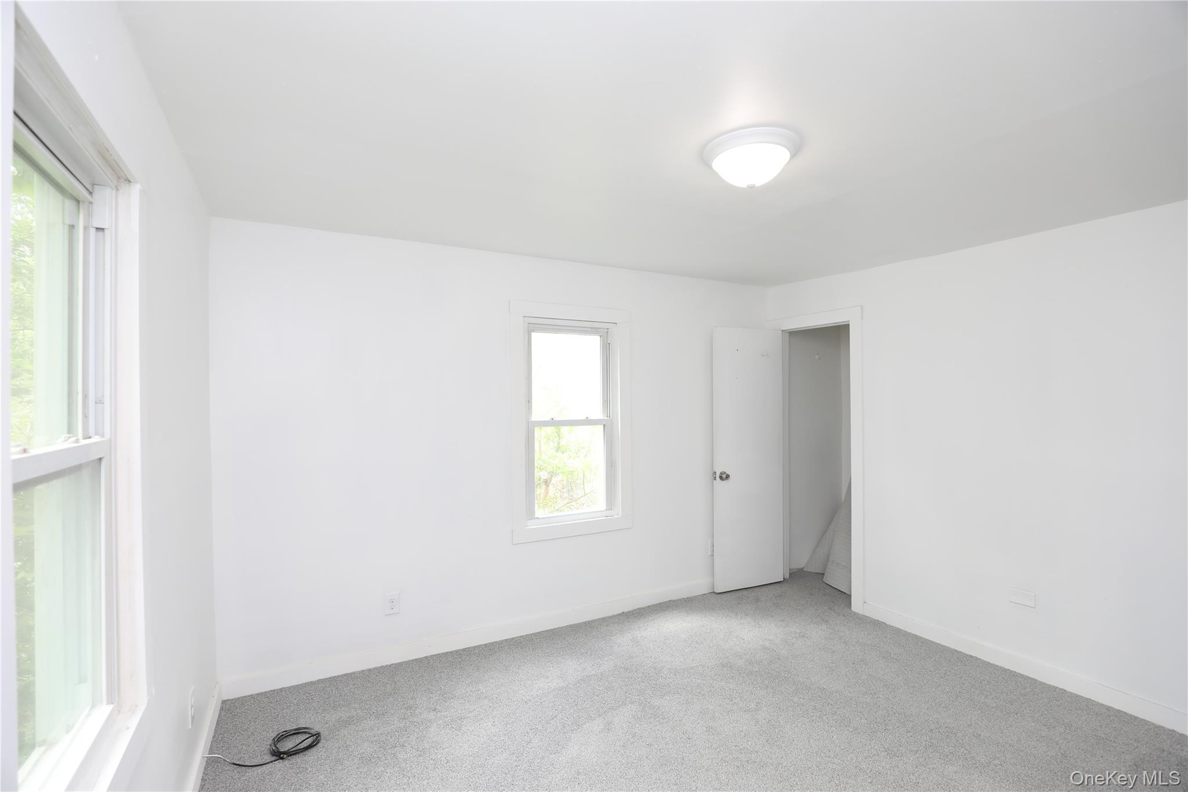
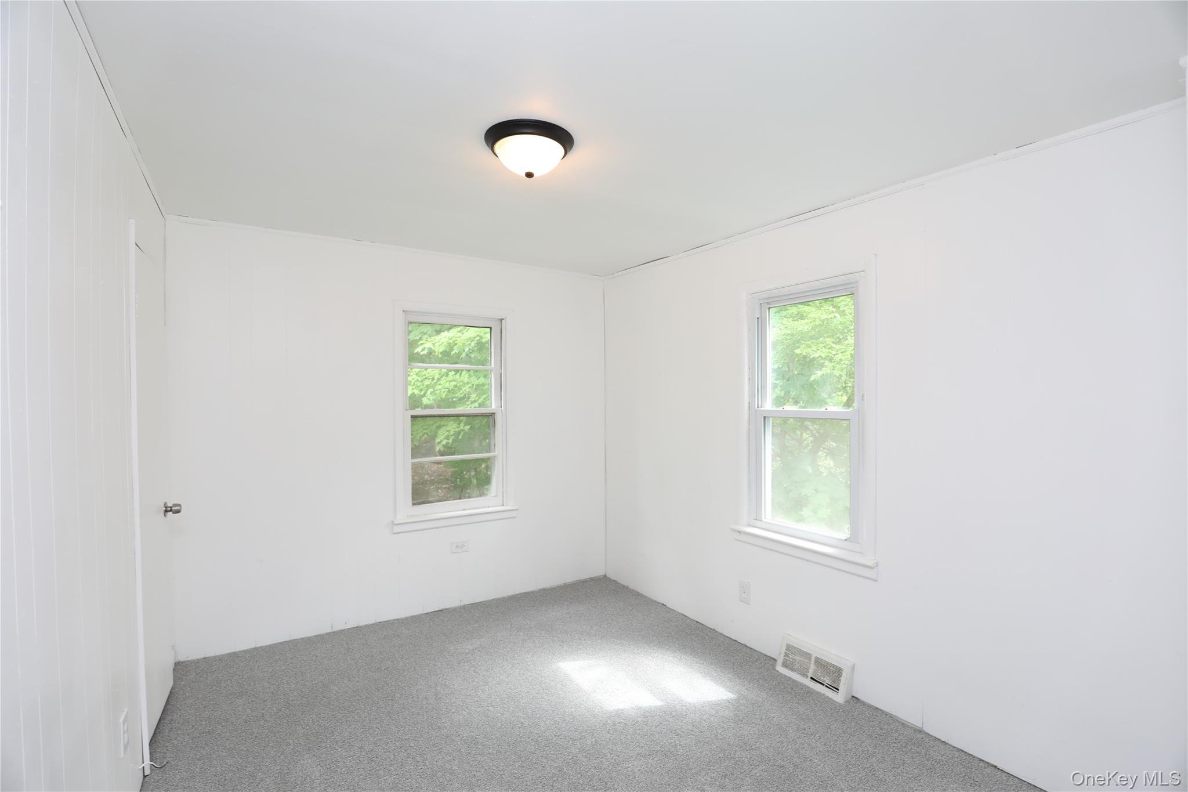
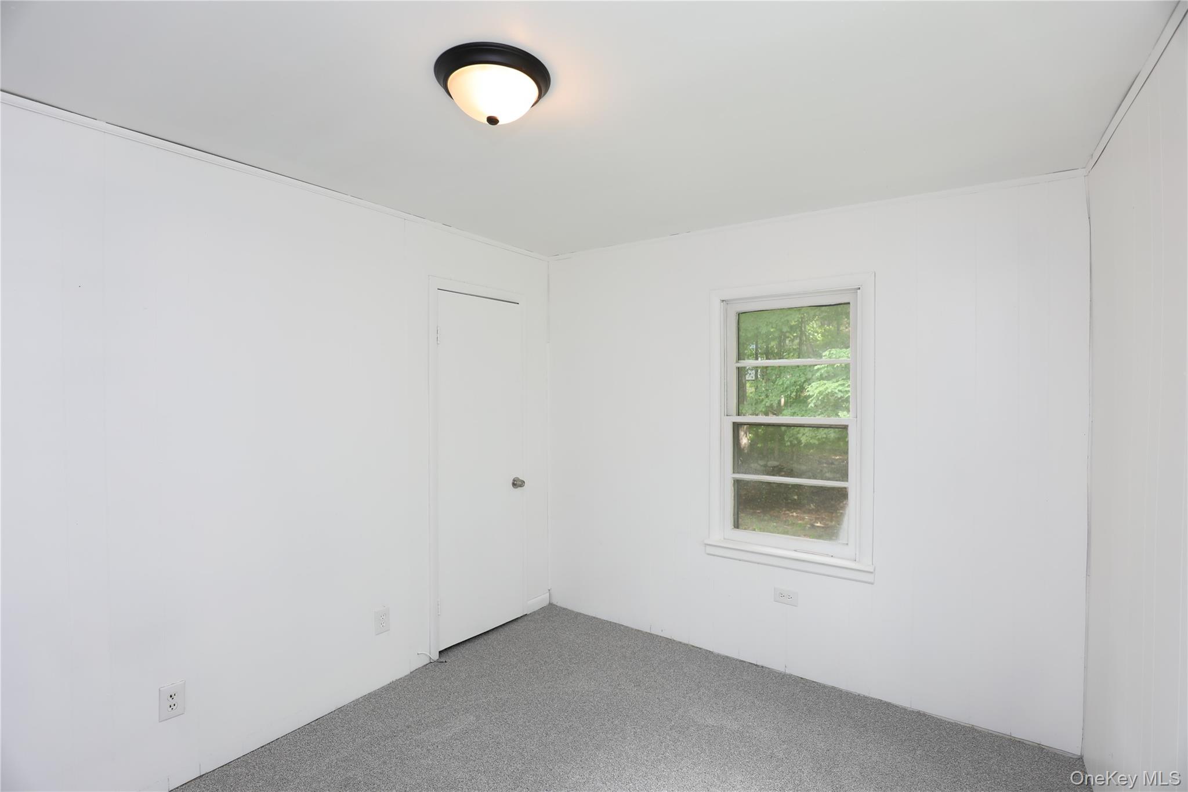
Carpeted spare room with plenty of natural light and baseboards
Empty room with plenty of natural light, carpet flooring, and baseboards
Unfurnished room featuring carpet floors
Unfurnished room with carpet flooring

Stairs with lofted ceiling
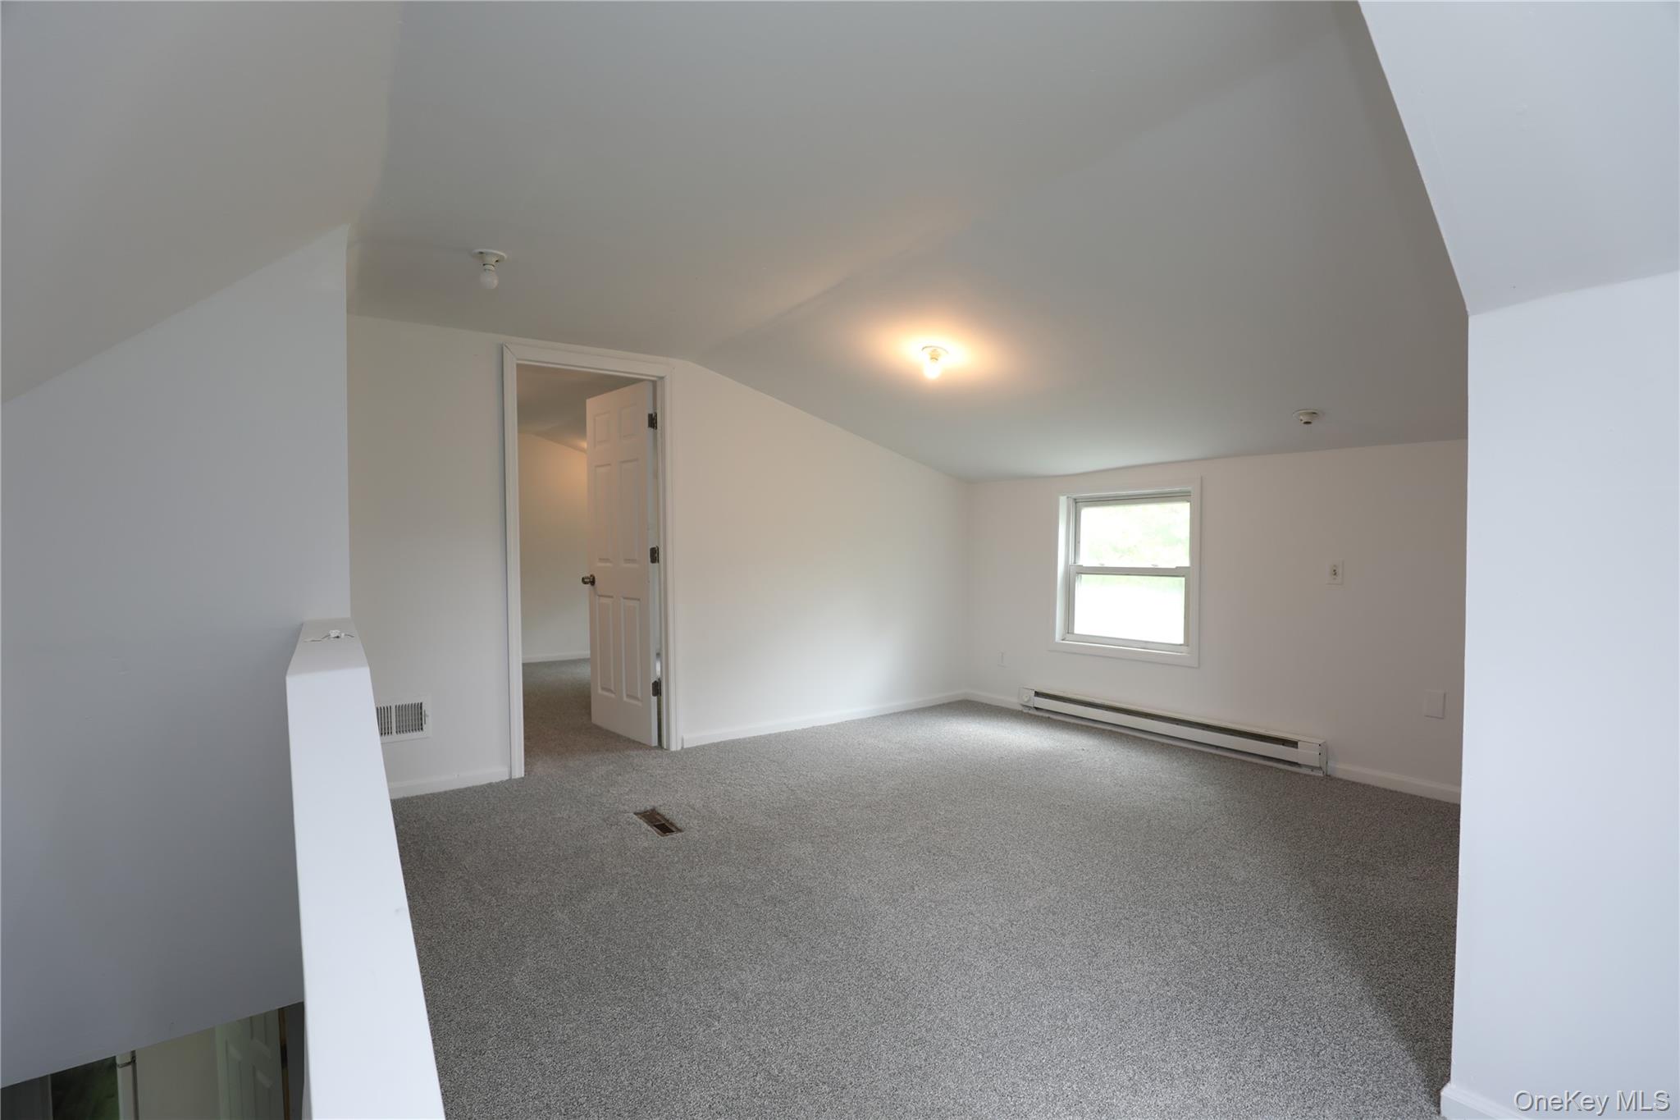
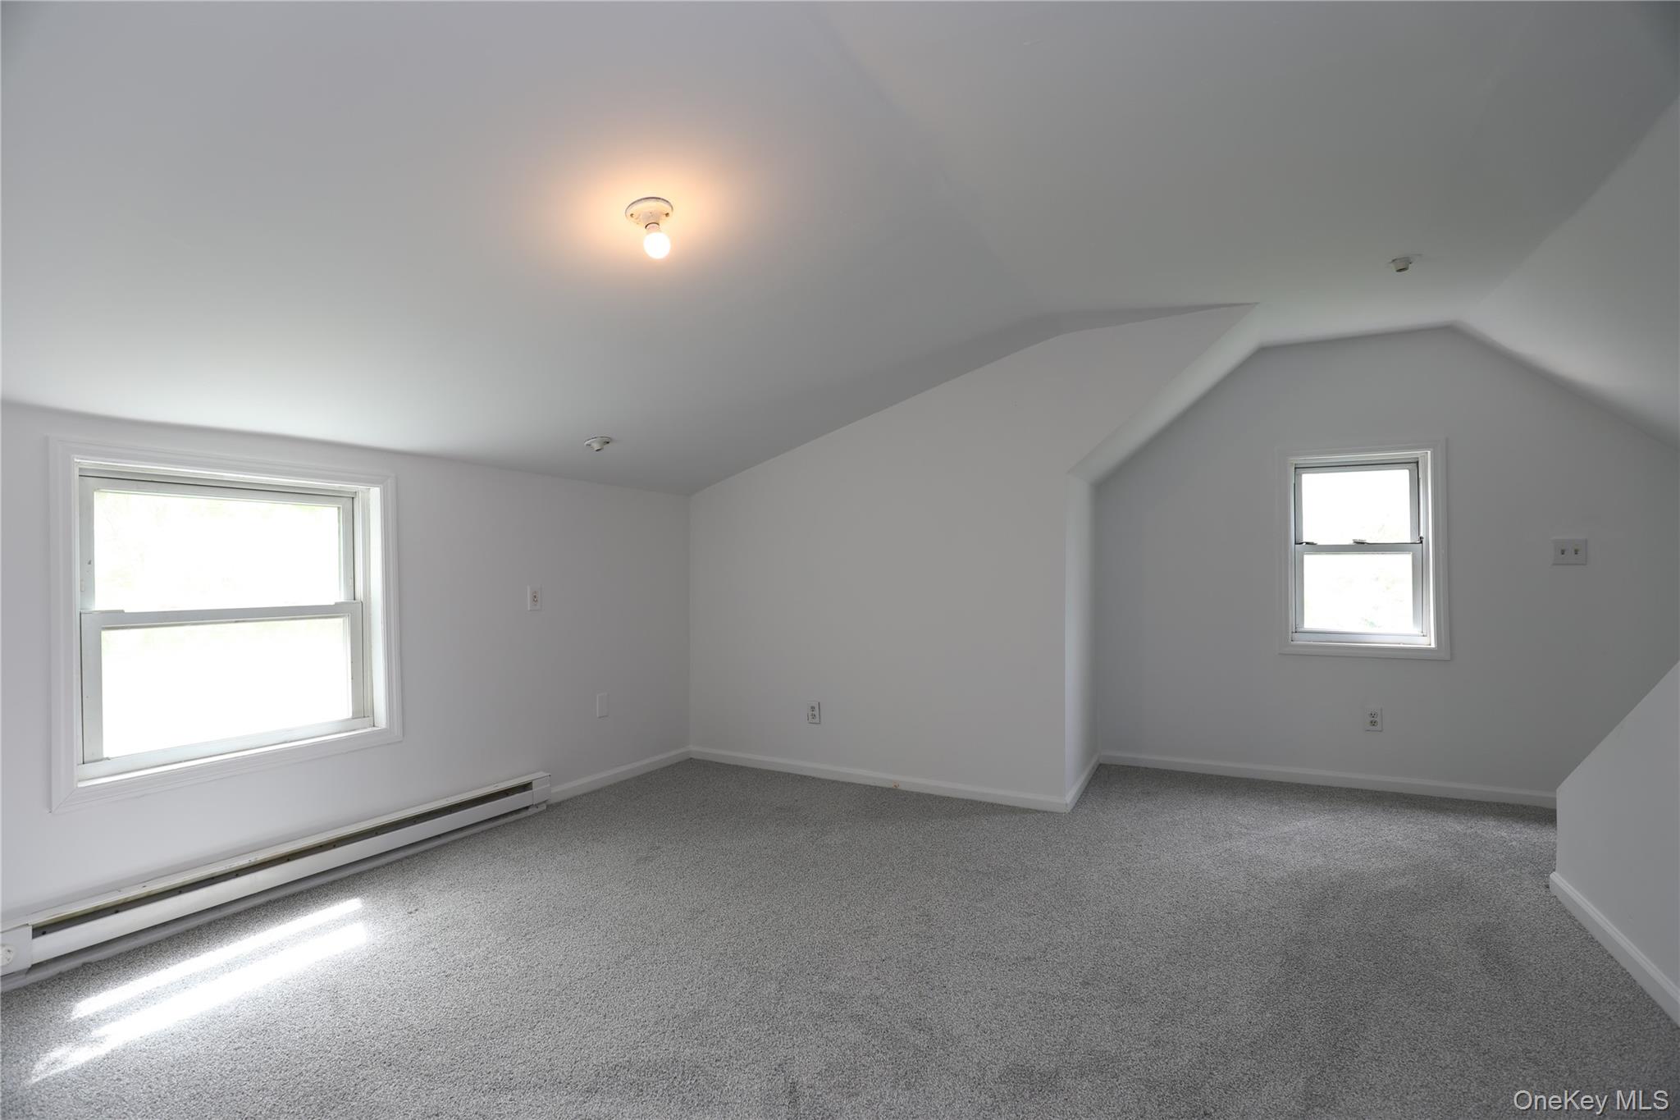
Bonus room with a baseboard heating unit, vaulted ceiling, carpet, and baseboards
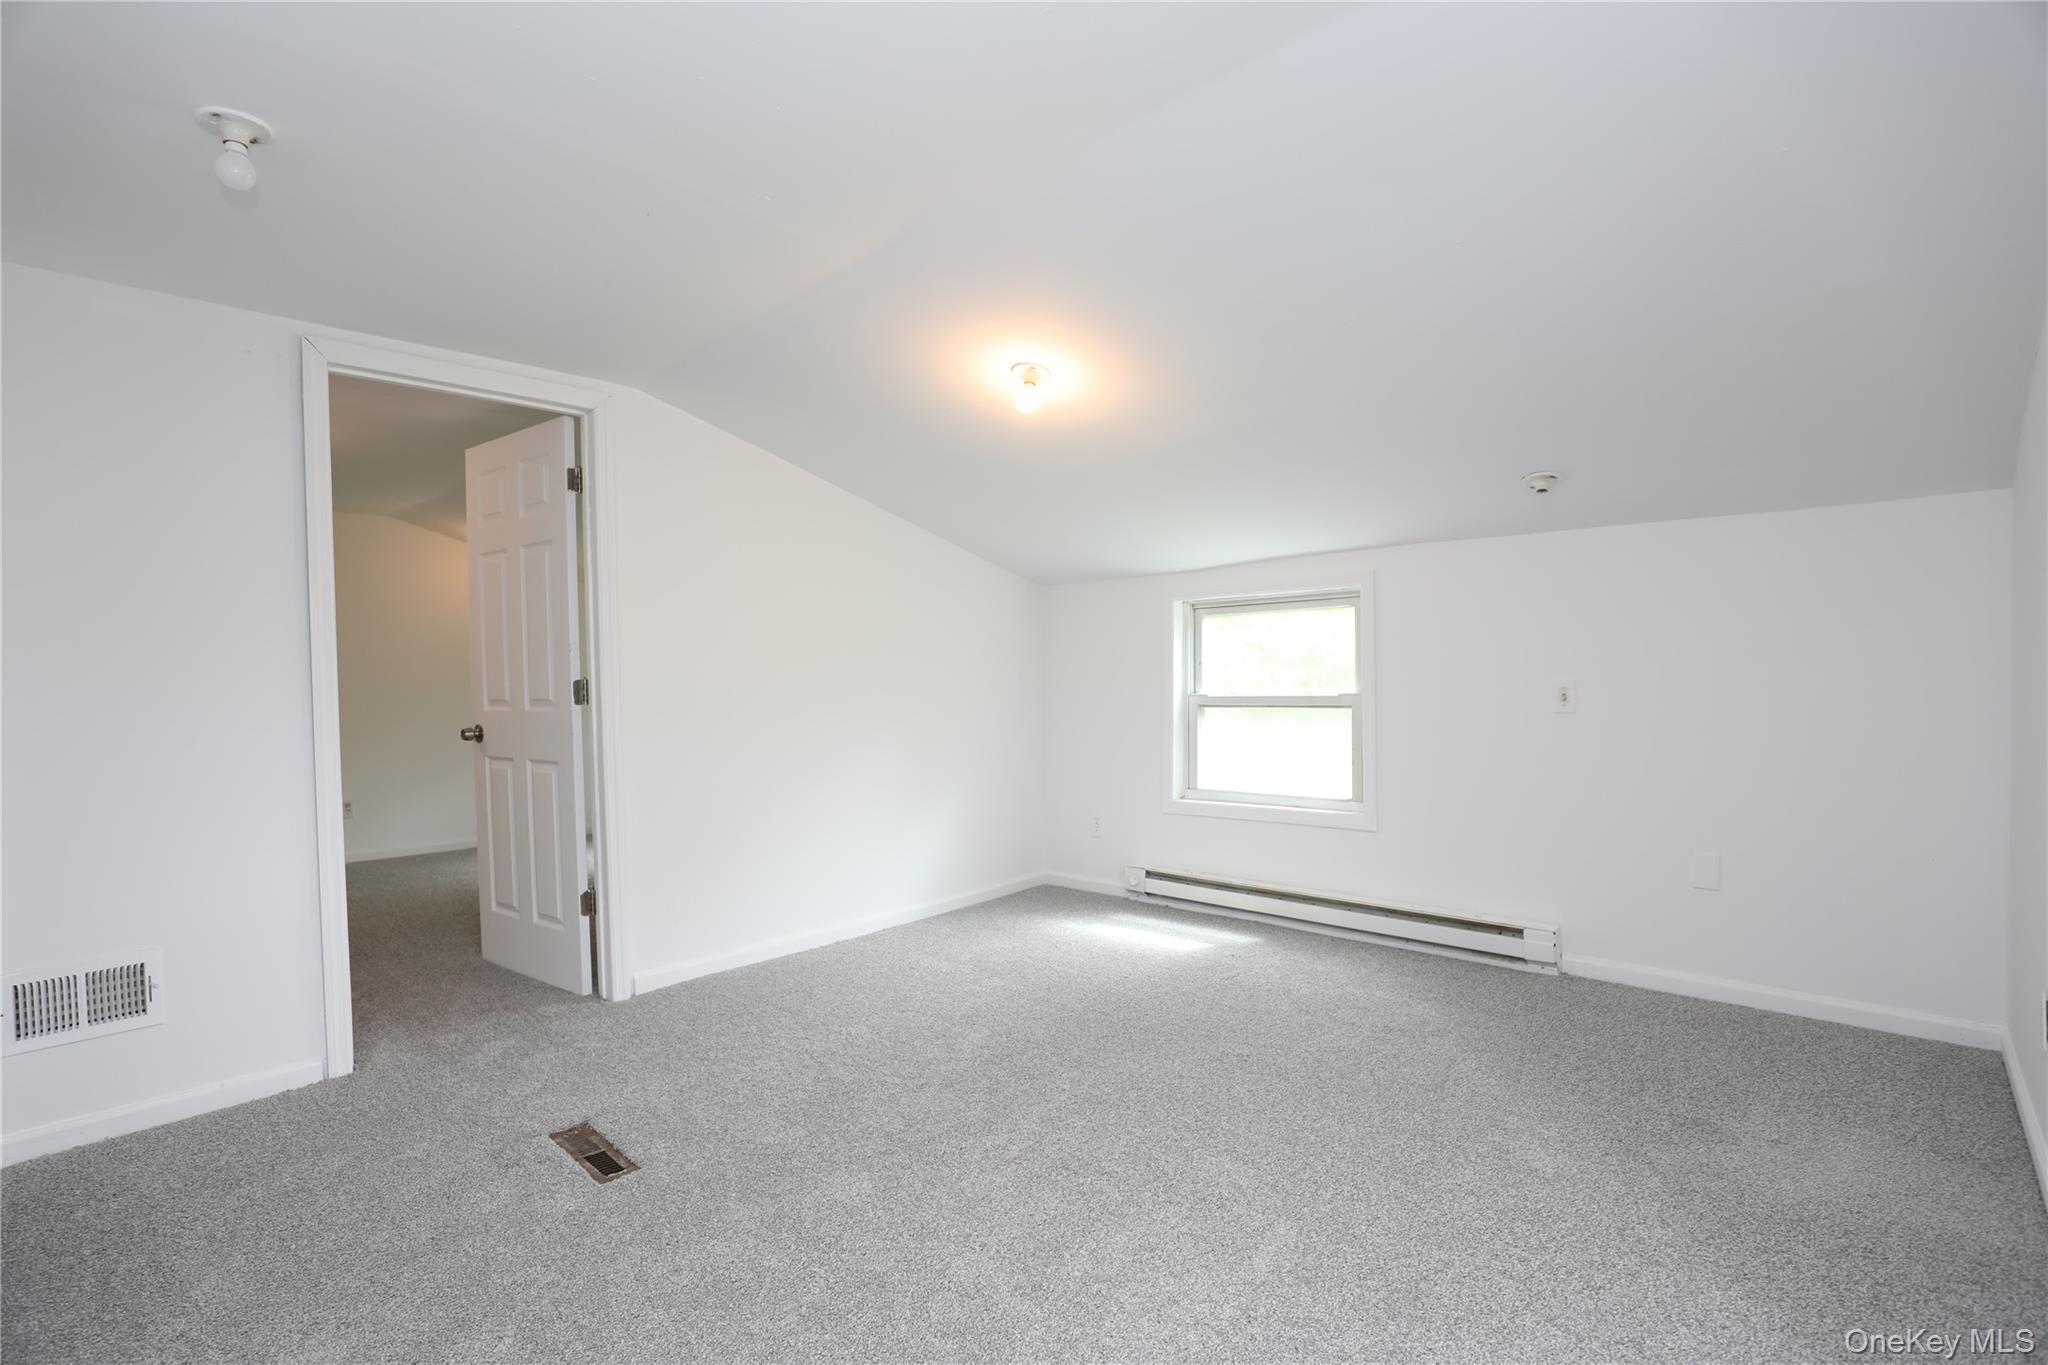
Empty room with baseboard heating, carpet floors, lofted ceiling, and baseboards
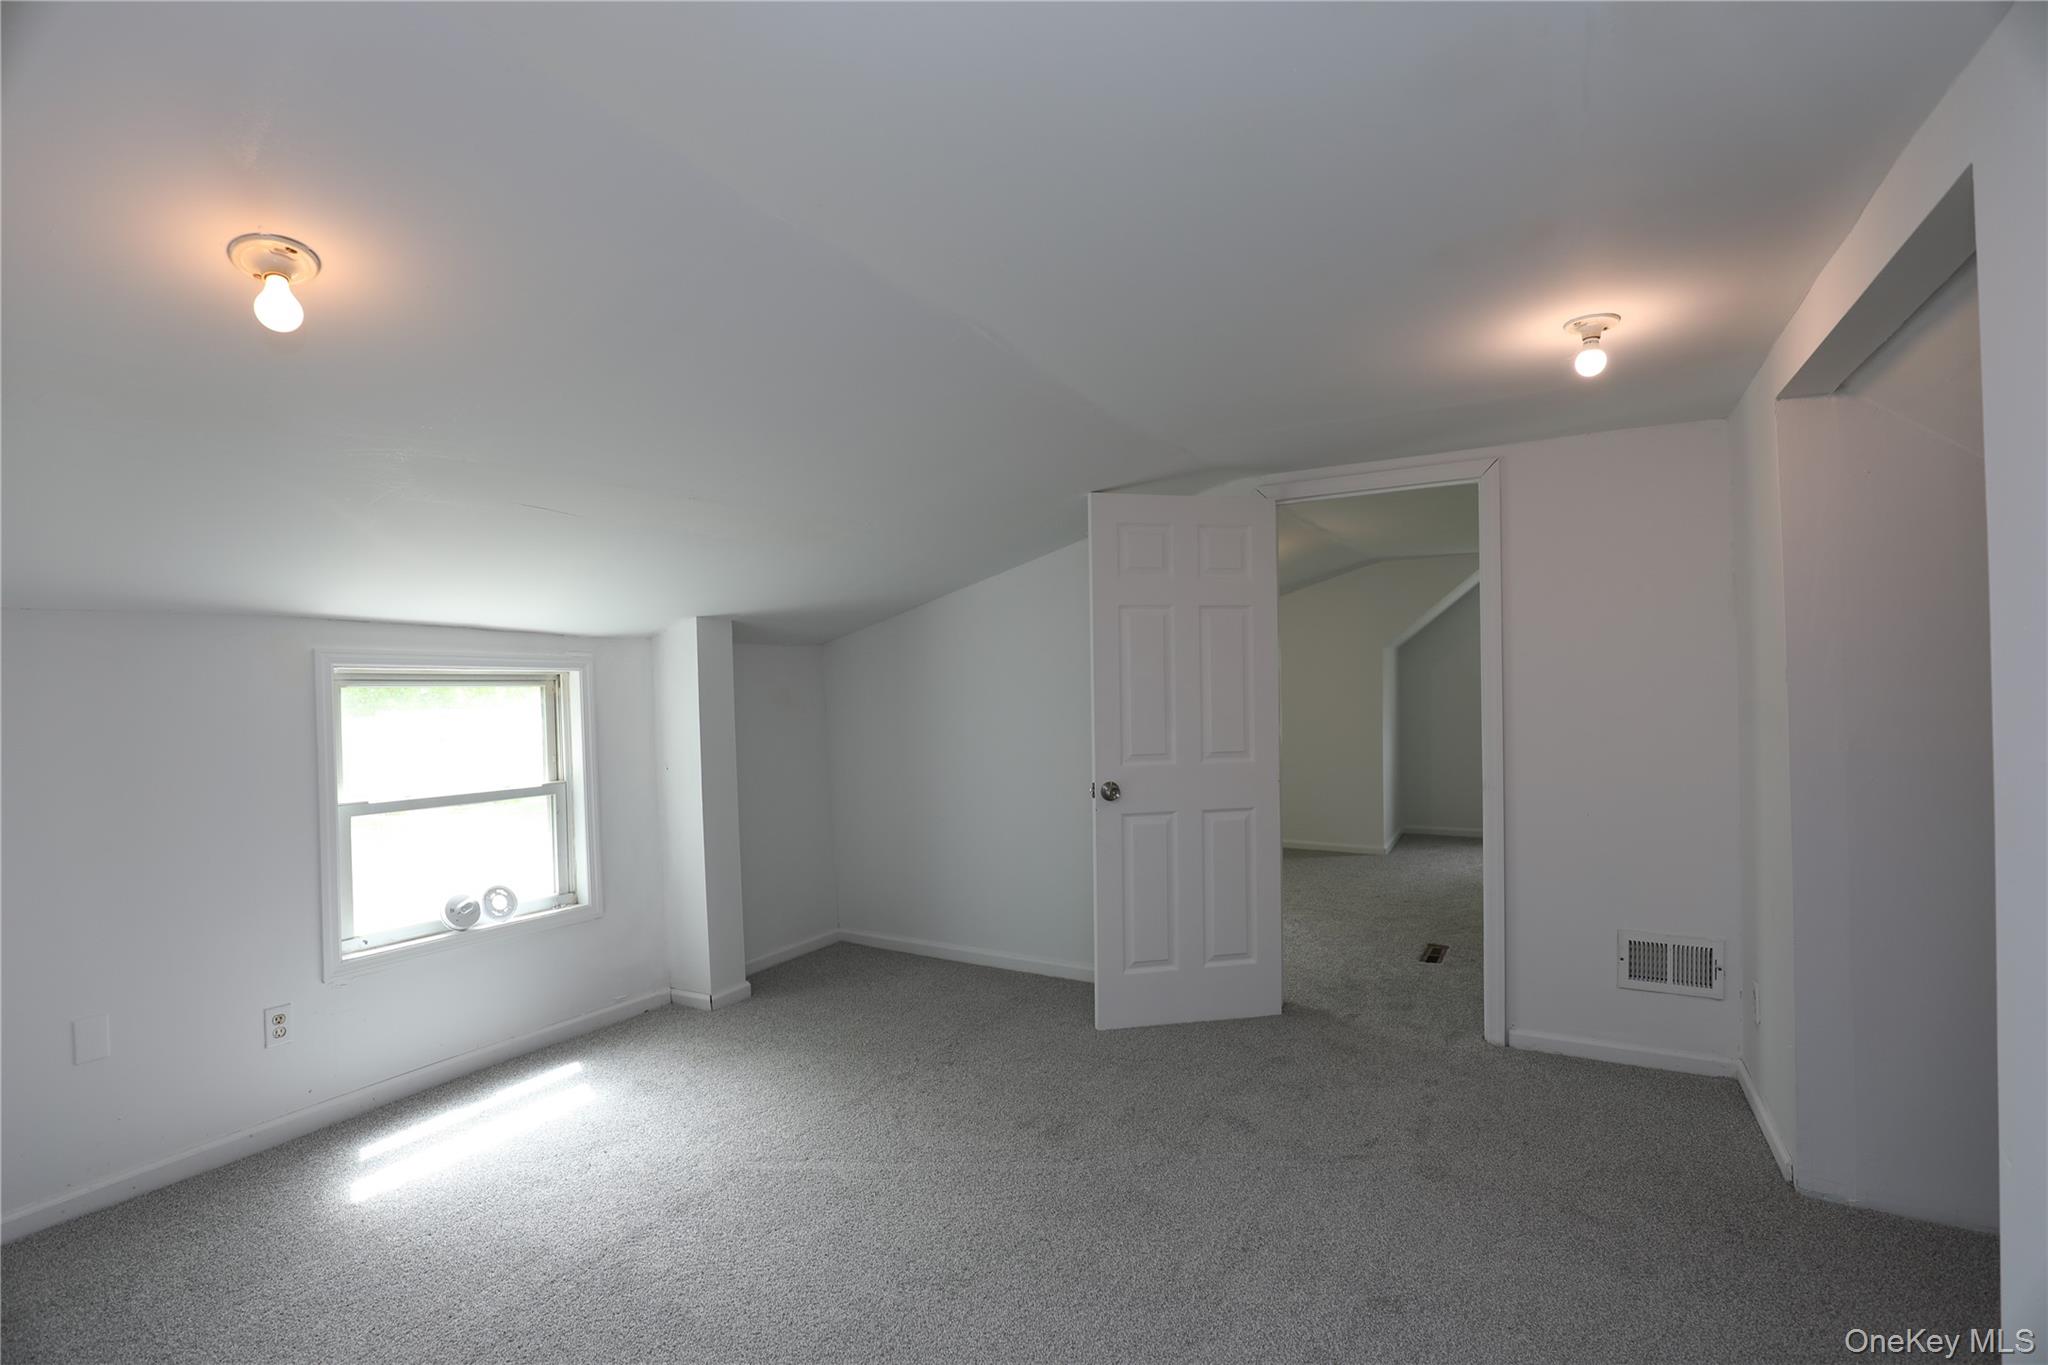
Bonus room with carpet, lofted ceiling, and baseboards
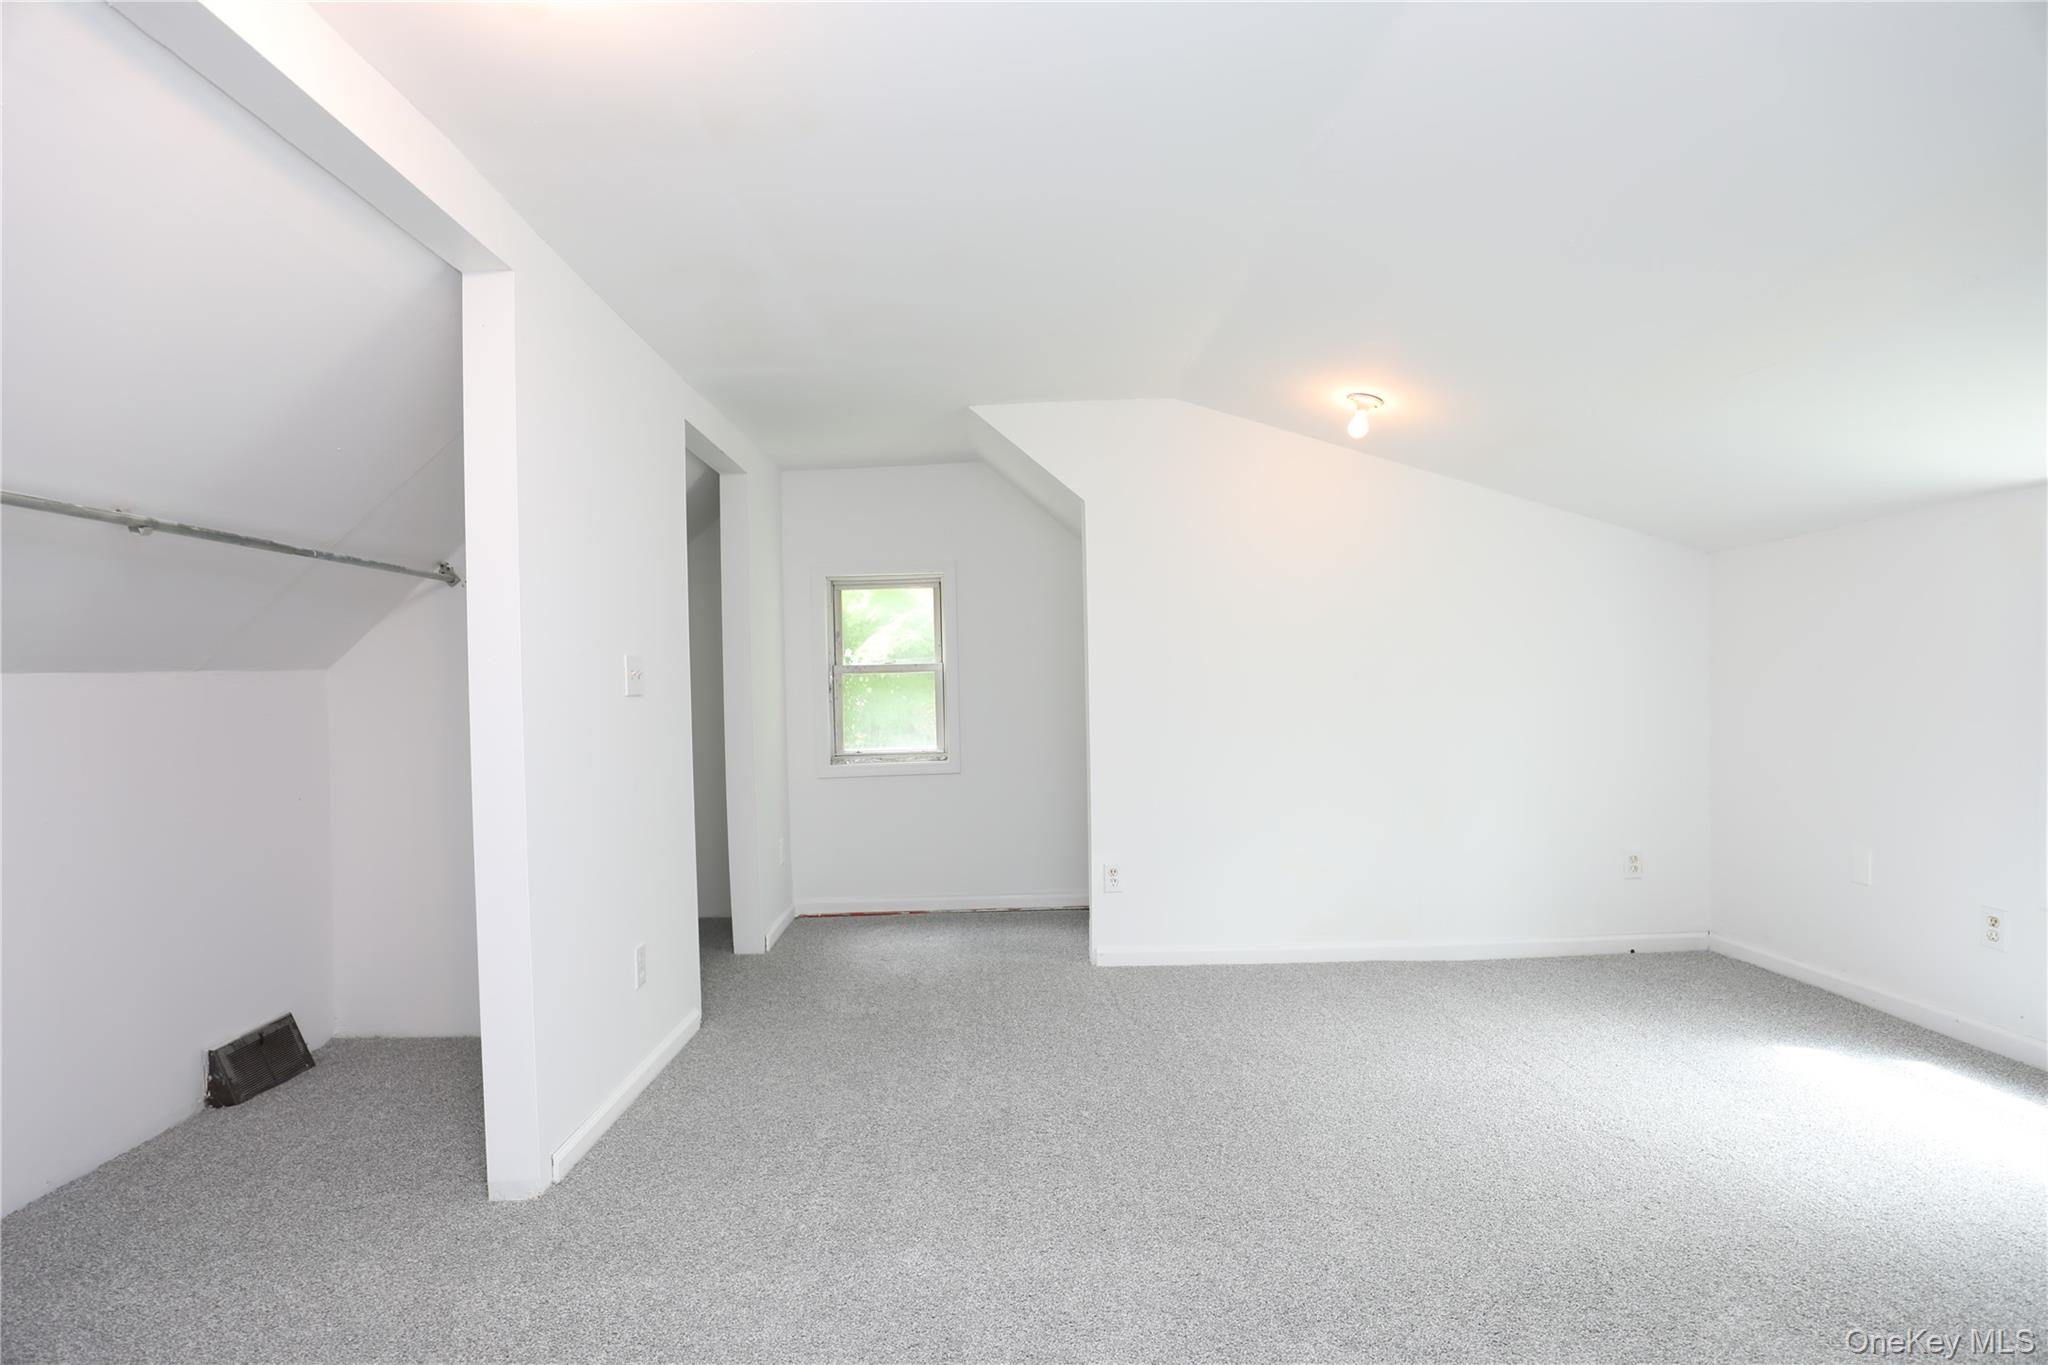
Bonus room with baseboard heating, lofted ceiling, carpet floors, and baseboards
Carpeted empty room featuring lofted ceiling and baseboards
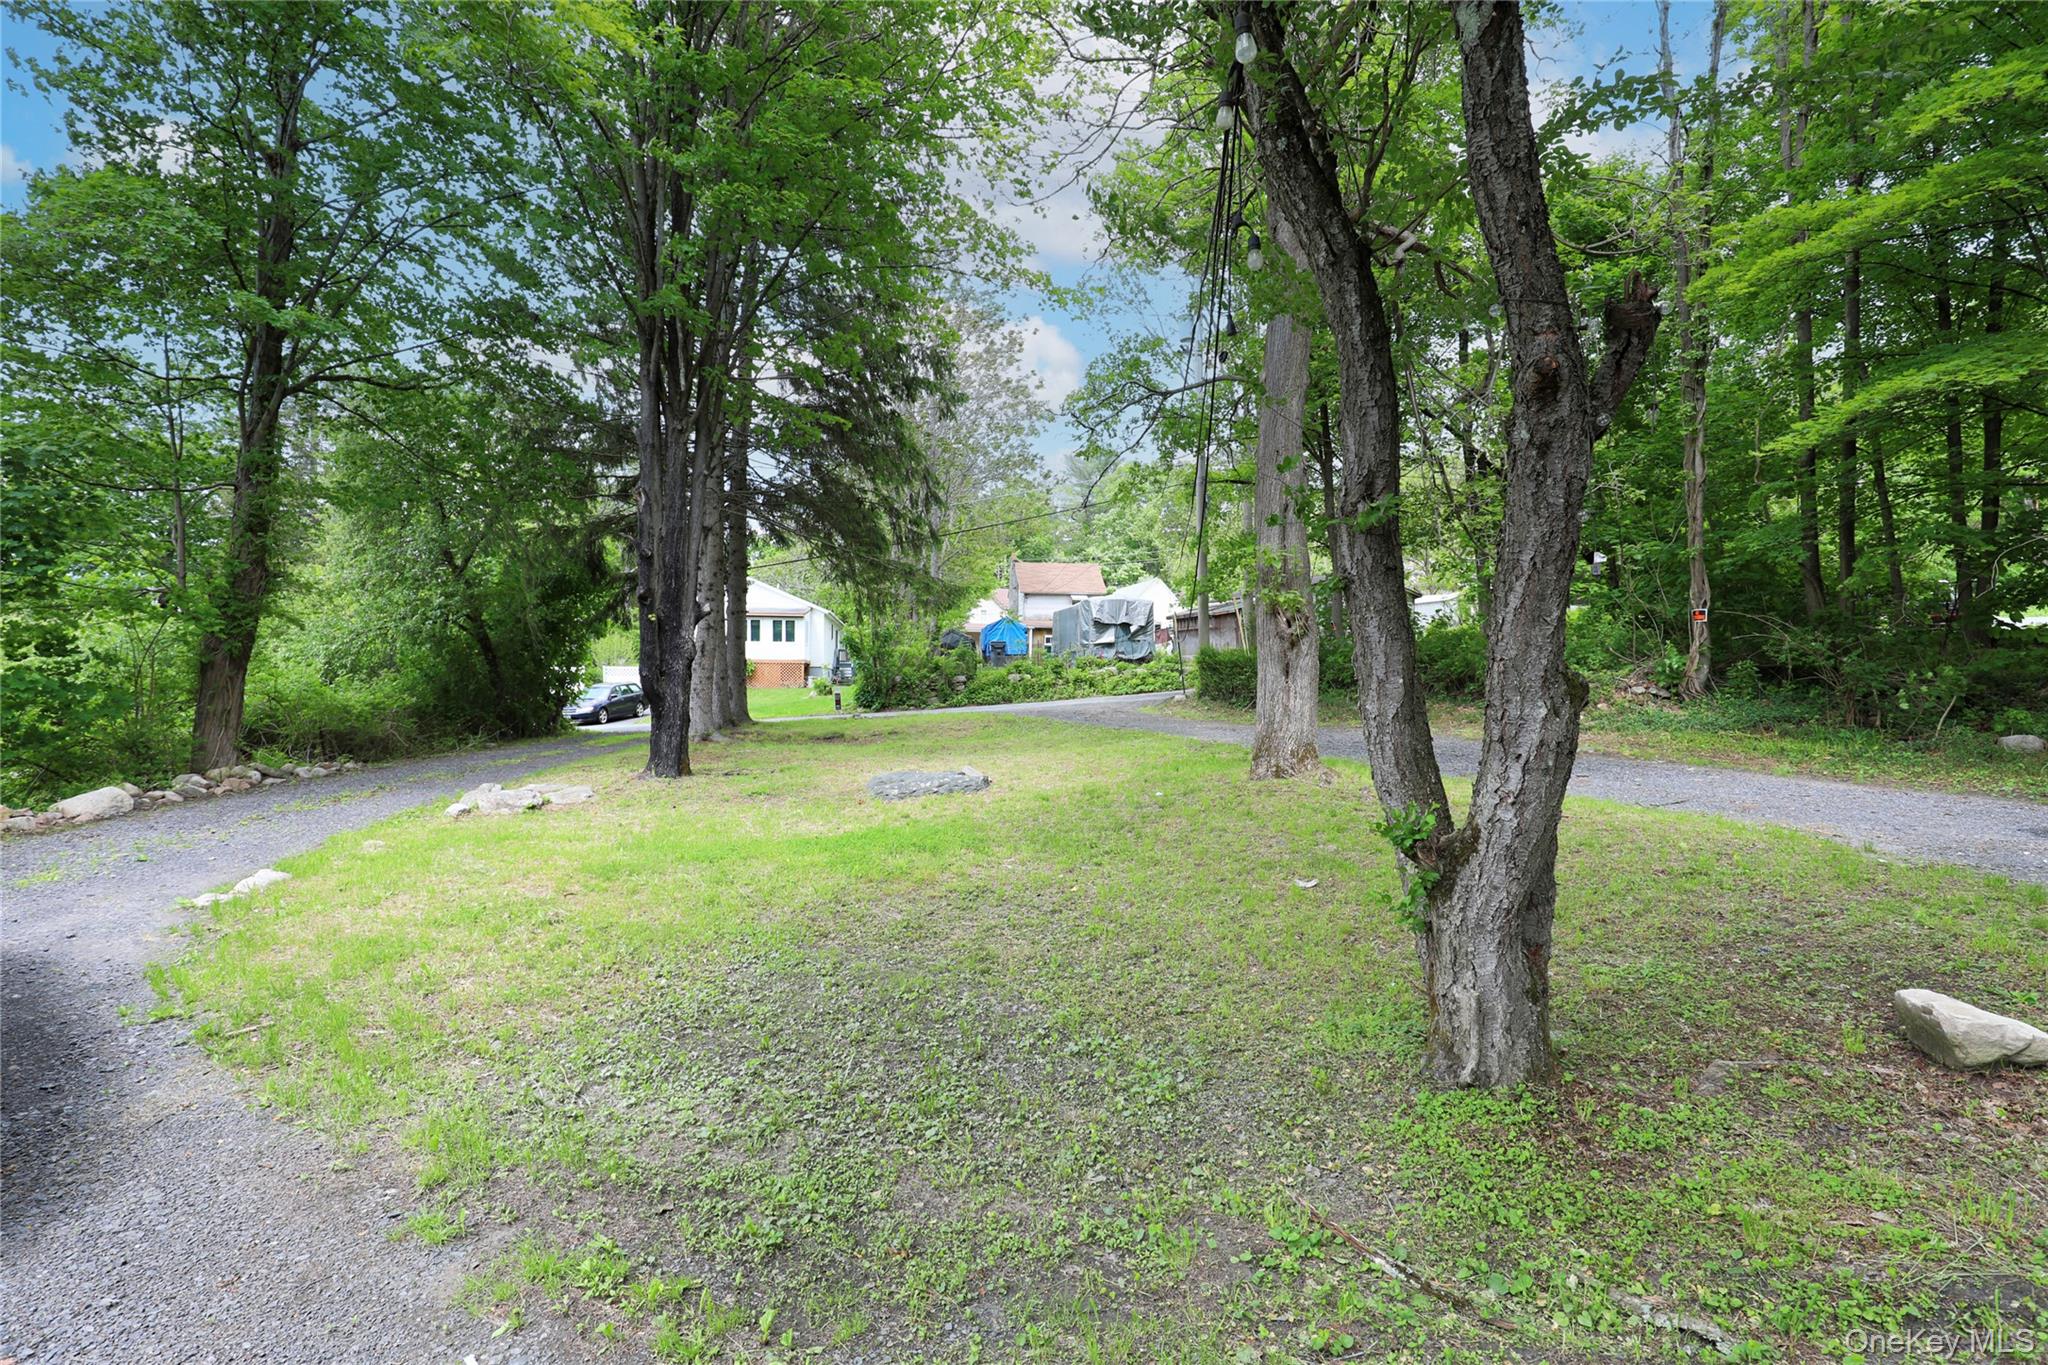
View of yard with driveway