17 Dorfer Lane,Nesconset, NY 11767
Nesconset, NY 11767


Description
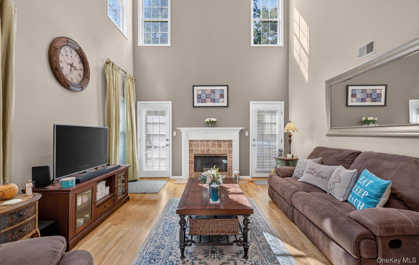
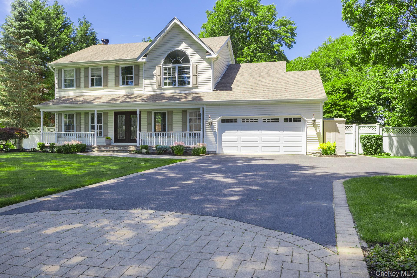
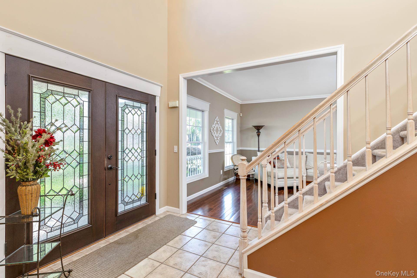
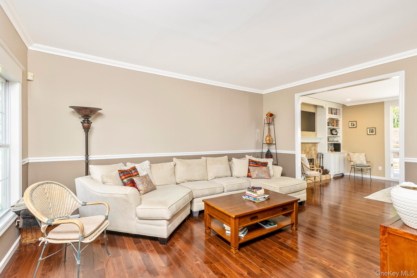
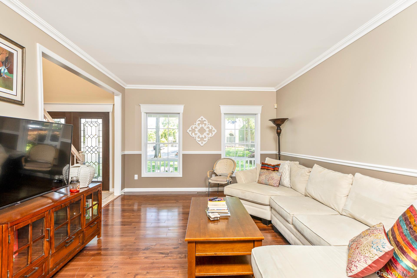
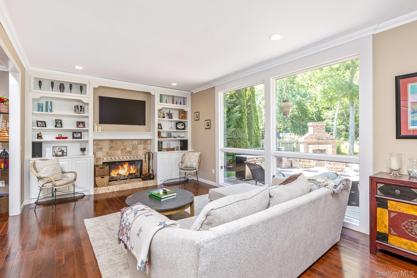
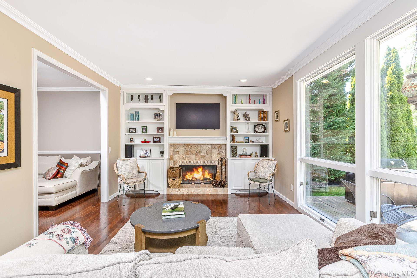
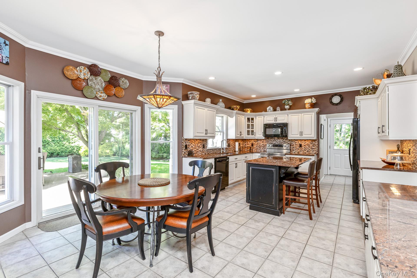
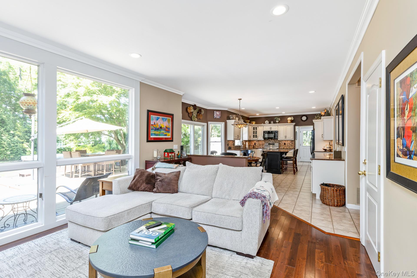
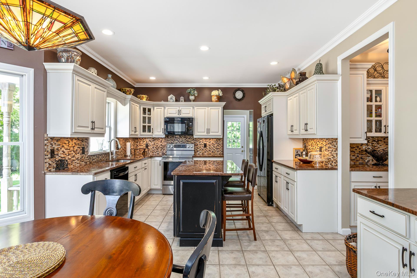
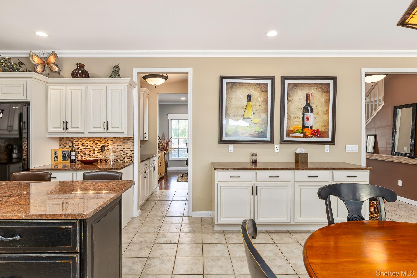
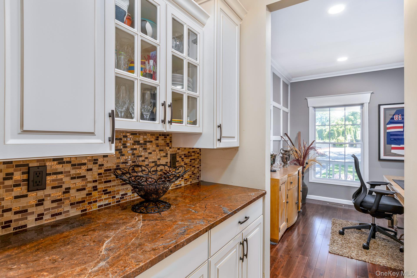
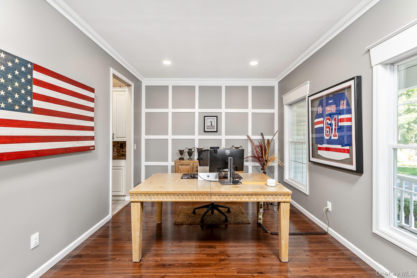
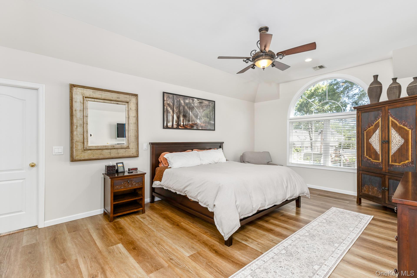
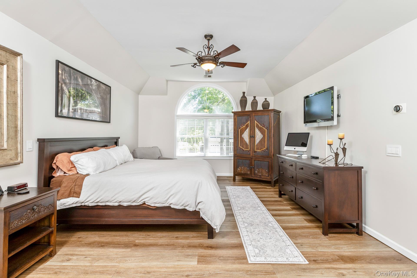
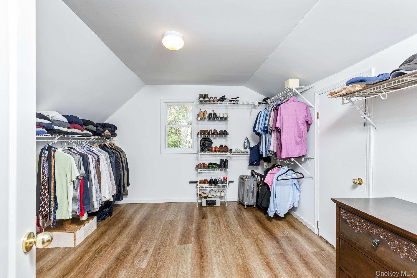
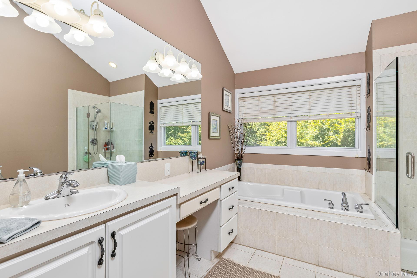
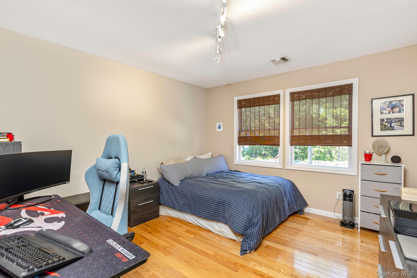
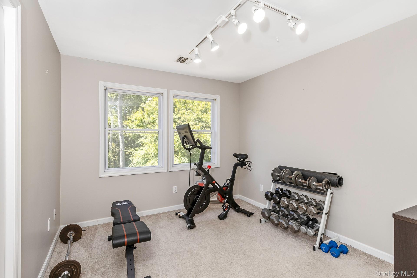
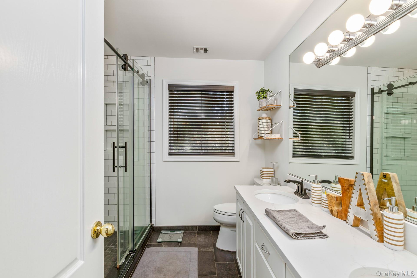
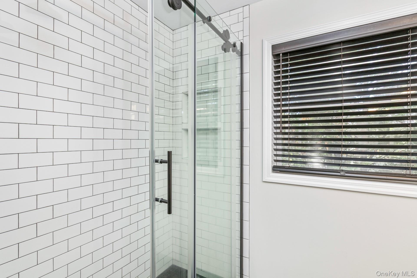
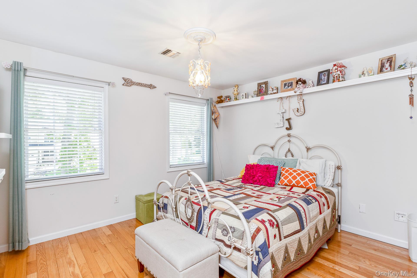
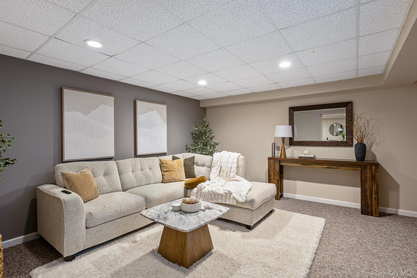
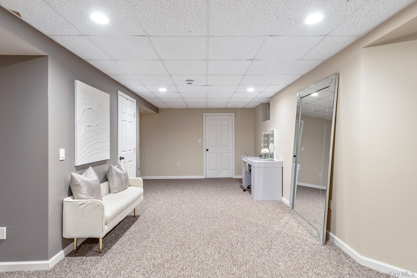
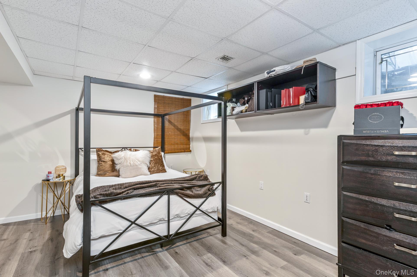
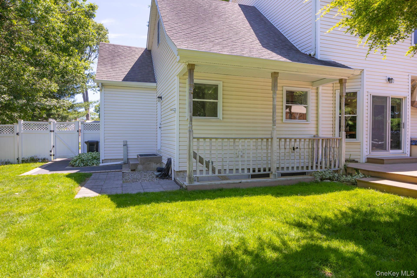
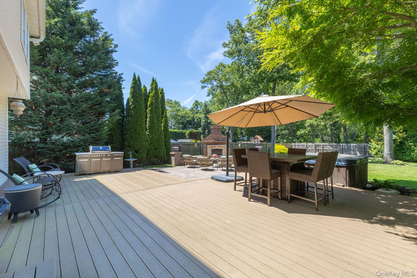
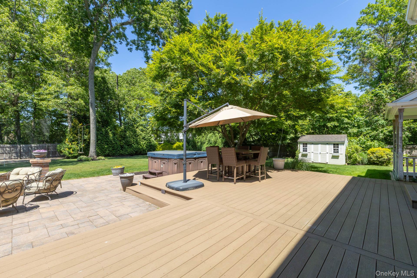
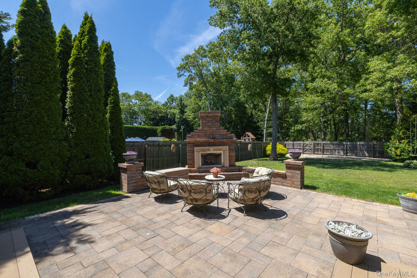
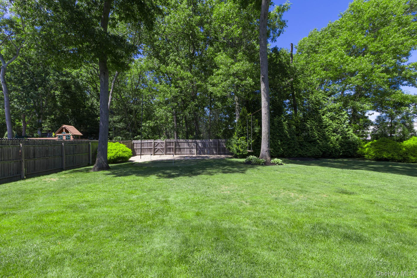
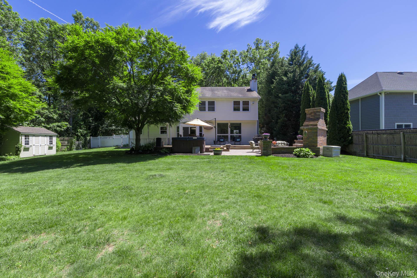
Welcome to 17 Dorfer Lane, a spacious, beautifully maintained Colonial Home in a picturesque Nesconset neighborhood. The Park-like Grounds offer beauty and privacy for the discerning buyer. This four bedroom, two-and-a-half bath home represents a unique opportunity for Multi-Generational Living in a premier setting. Featuring generous living space, this home has an appealing layout consisting of formal dining room with butler’s pantry and living room, and oversized kitchen work space, eating area and den with wood-burning fireplace combine into a lovely great room perfect for entertaining or everyday living. Upstairs is the primary suite featuring a huge bathroom with soaking tub and shower, and a large closet. Three additional oversized bedrooms and full bath complete the second floor. Basement with outside entrance presents opportunities for multi-generational living. Step out the sliding doors to a private and generously proportioned backyard anchored by a large stone patio with wood-burning fireplace and don’t miss a chance to practice your golf swing and putting on your own private practice net and putting green. All this and there is plenty of yard leftover for other recreational activities.
Details
| MLS # | 982326 |
|---|---|
| Listing Type | For Sale |
| Style | House |
| Sub-Type | Resale |
| Status | Pending |
| Year | 1997 |
| Days On Site | 77 |
| Listing Provided By | Daniel Gale Sothebys Intl Rlty | Christopher Doveala CBR |
Features
| Bed(s) | 4 |
|---|---|
| Bath(s) | 3 Total |
| SQ Feet | 2,584 |
| Garage | 2 |
| Basement | Y |
| Story(s) | 2 |
| Acreage | 0.44 |
| Property View | Neighborhood |
Interior
| Cooling | Central Air |
|---|---|
| Heating | Forced Air |
| Interior Features | Cathedral Ceiling(s), Ceiling Fan(s), Chandelier, Chefs Kitchen, Eat-in Kitchen, Entrance Foyer, Formal Dining, Granite Counters, High Ceilings, Kitchen Island, Low Flow Plumbing Fixtures, Open Kitchen, Pantry, Primary Bathroom, Recessed Lighting, Stone Counters, Storage, Walk-In Closet(s), Washer/Dryer Hookup |
| Window Features | Blinds, Double Pane Windows, Screens |
| Appliances | Dishwasher, Dryer, Electric Range, Microwave, Refrigerator, Stainless Steel Appliance(s), Washer |
Exterior
| Exterior Features | Fire Pit, Mailbox, Other, Rain Gutters |
|---|---|
| Construction Materials | Frame, Vinyl Siding |
| Foundation Details | Concrete Perimeter |
| Fencing | Back Yard, Fenced |
Parking
| Garage Yes / No | Yes |
|---|---|
| Parking Features | Driveway, Garage, Garage Door Opener |
Utilities
| Utilities | Cable Available, Electricity Connected, Trash Collection Public, Water Connected |
|---|---|
| Sewer | Septic Tank |
Taxes
| Tax Year | 2025 |
|---|---|
| Tax Assessed Value | 7188 |
| Tax Annual Amount | 19822.66 |
Area Information
| State | NY |
|---|---|
| County | Suffolk County |
| City | Nesconset |
| Zip Code | 11767 |
| School District | Smithtown High School-East |
| Elementary School | Mills Pond Elementary School |
| High School | Smithtown High School-East |
| Listing VS Median (in 11767) | |
Price: $1,095,000 low | high Med: $799,000 sqft: 2,584 low | high Med: 2,026 $ / sqft: $424 low | high Med: $394 On site: 77 low | high Med: 36 | |
Market Activity 11767
Request a showing
Request a showing
Contact
Learn More About This Property

| State | NY |
|---|---|
| County | Suffolk County |
| City | Nesconset |
| Zip Code | 11767 |
| School District | Smithtown High School-East |
| Elementary School | Mills Pond Elementary School |
| High School | Smithtown High School-East |
| Listing VS Median (in 11767) | |
Price: $1,095,000 low | high Med: $799,000 sqft: 2,584 low | high Med: 2,026 $ / sqft: $424 low | high Med: $394 On site: 77 low | high Med: 36 | |