169 Wyona Avenue,Lindenhurst, NY 11757
Lindenhurst, NY 11757











Description
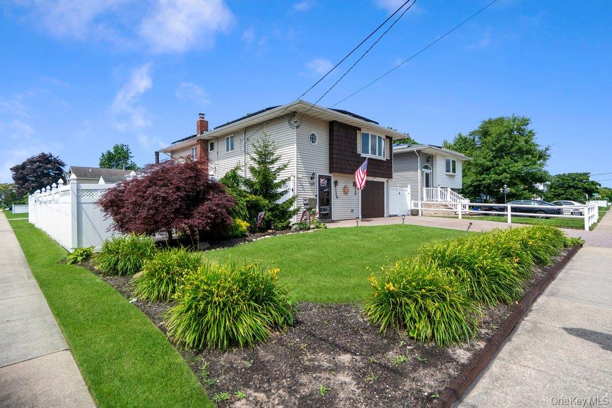
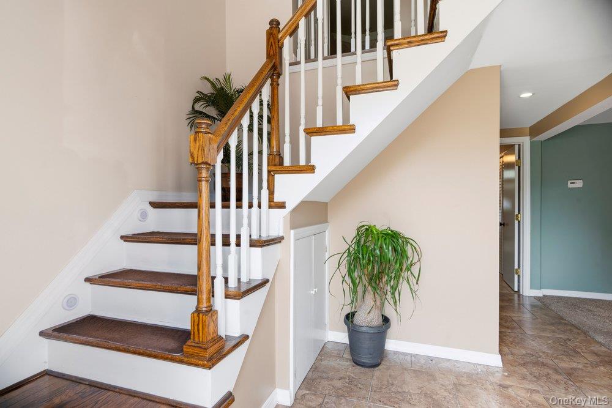
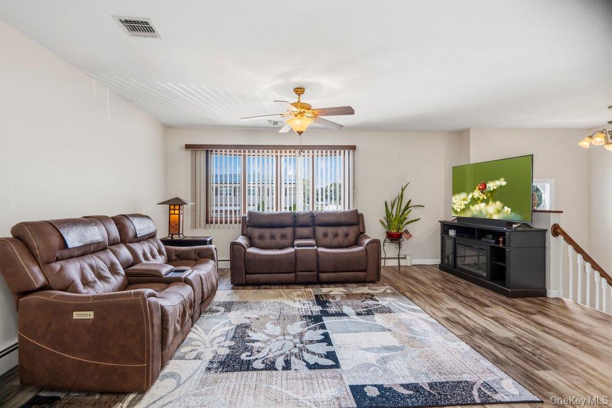
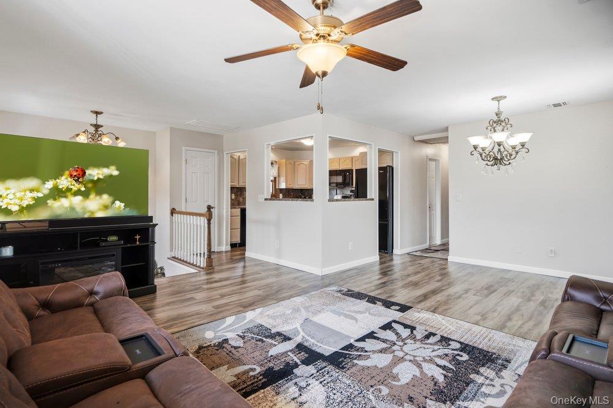
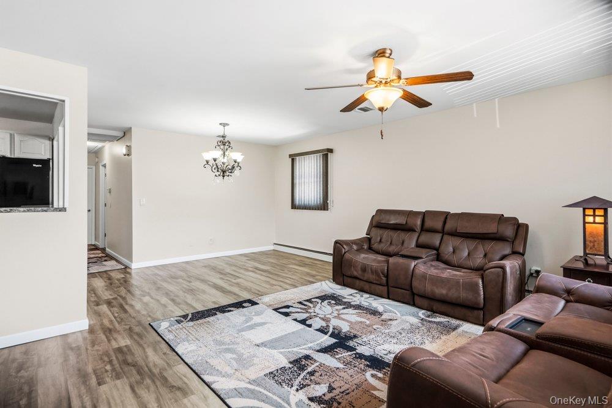
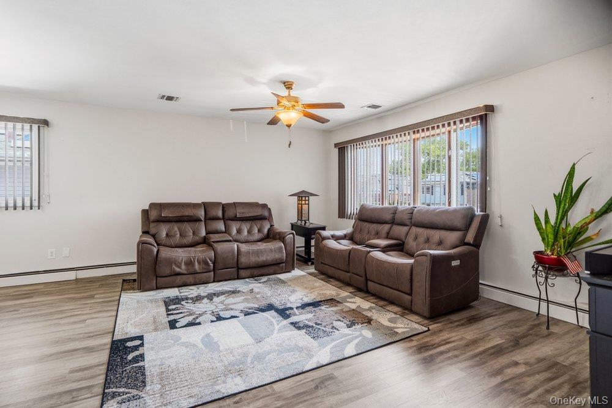
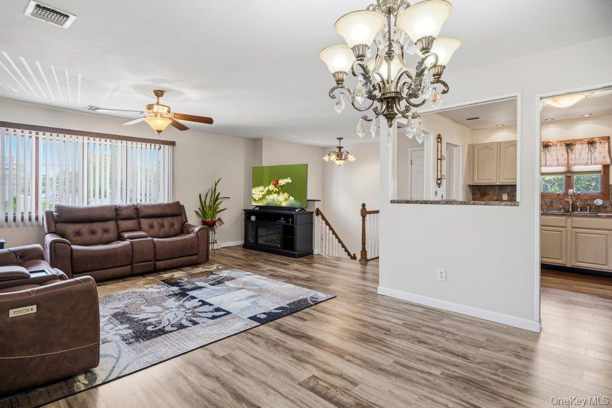
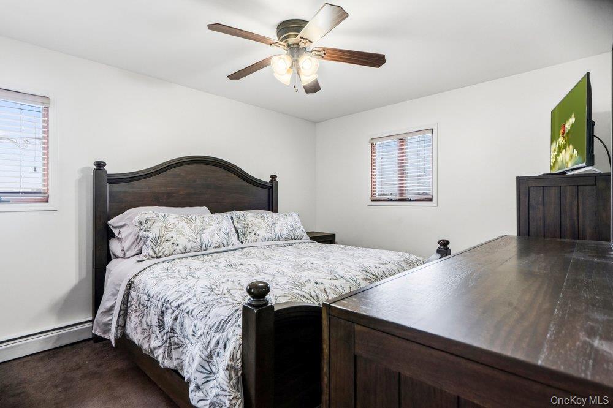
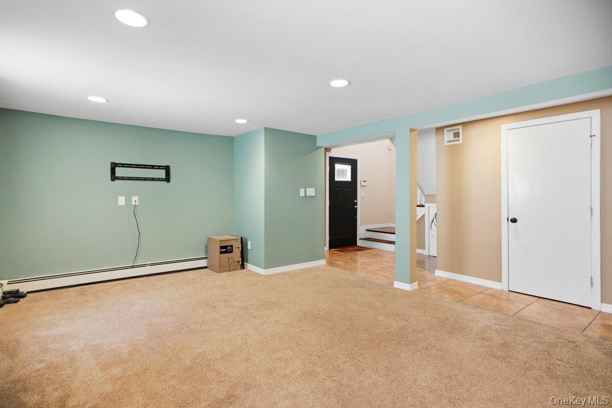
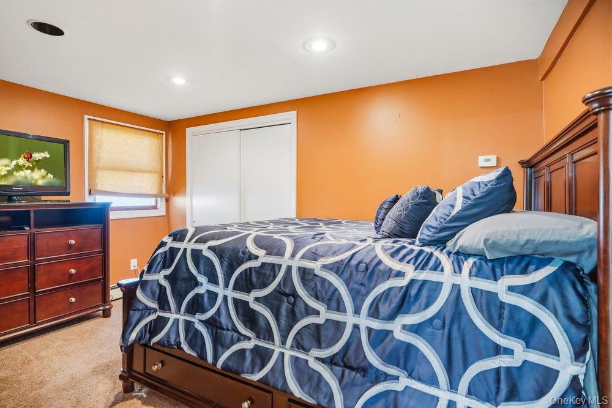
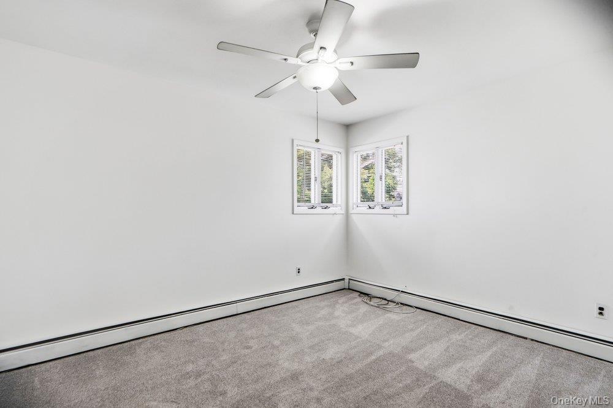
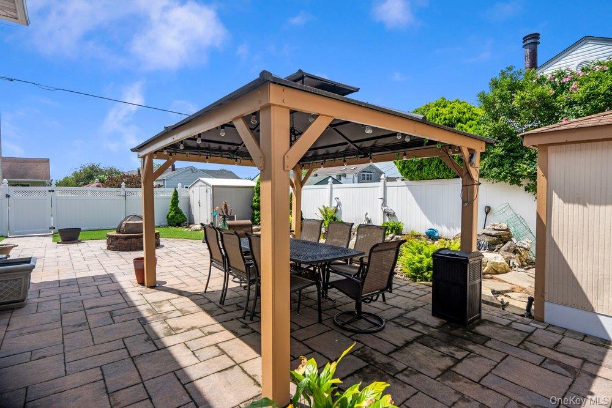
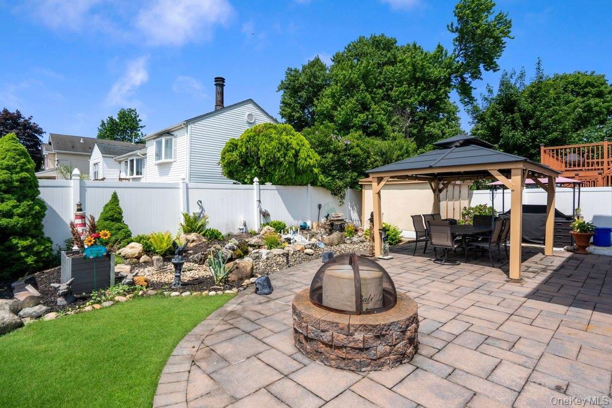
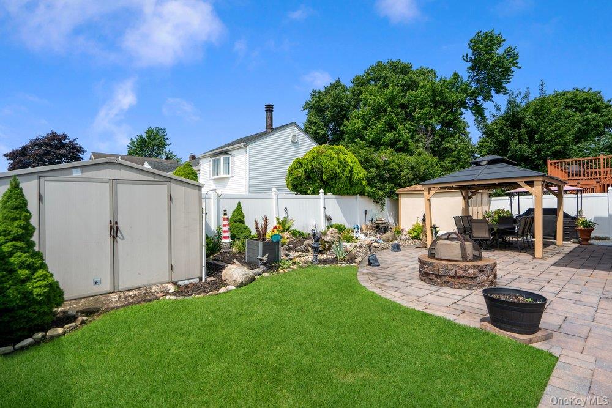
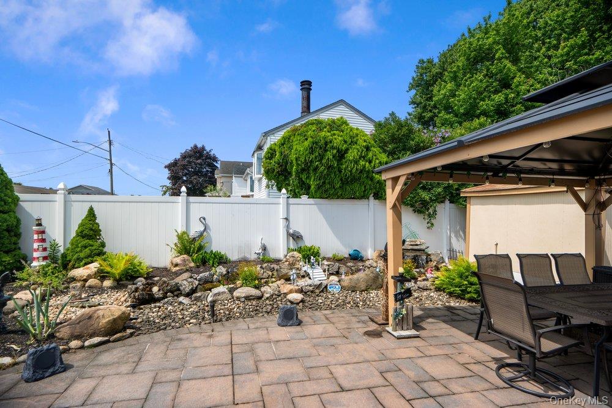
Discover the perfect blend of comfort, versatility, and outdoor living in this spacious 4-bedroom, 2-bath in-line Hi-Ranch offering approximately 2,218 square feet of living space in a desirable waterfront community. Thoughtfully designed for today's lifestyle, this home features a legal one-bedroom accessory apartment with a renewable permit. The main living areas showcase attractive laminate flooring, while the first floor kitchen is equipped with stainless steel appliances, making meal preparation both stylish and functional. Enjoy year-round comfort with natural gas heating and central air conditioning, while 4-zone in-ground sprinklers keep the beautifully maintained grounds lush and vibrant. Nearly all of the solar panel system is owned, with a transferable contract, providing exceptional long-term energy savings. Step outside to your own private backyard retreat, where a custom paver patio, handcrafted fire pit, durable PVC fencing for added privacy and professionally designed mature landscaping create the perfect setting for entertaining or relaxing after a day on the water. Located in a sought-after waterfront community, this exceptional property offers the ideal combination of space, efficiency, flexibility, and outdoor beauty. For the boaters, residents within this Shore Gables community association provides a discounted rate for boating rights (with six meetings attended per year). Whether you're looking for multi-generational living or simply a home with outstanding amenities, this one is not to be missed!
Details
| MLS # | 1024596 |
|---|---|
| Listing Type | For Sale |
| Style | House |
| Sub-Type | Resale |
| Status | Active |
| Year | 1968 |
| Days On Site | 57 |
| Listing Provided By | Douglas Elliman Real Estate | Jo Ann Boettcher |
Features
| Bed(s) | 4 |
|---|---|
| Bath(s) | 2 Total |
| SQ Feet | 2,218 |
| Acreage | 0.14 |
Interior
| Cooling | Central Air |
|---|---|
| Heating | Natural Gas |
| Interior Features | First Floor Bedroom, First Floor Full Bath, Eat-in Kitchen, Entrance Foyer, Formal Dining, In-Law Floorplan |
| Appliances | ENERGY STAR Qualified Appliances |
Exterior
| Construction Materials | Frame |
|---|
Parking
| Garage Yes / No | No |
|---|---|
| Parking Features | Driveway |
Utilities
| Utilities | Cable Connected, Electricity Connected, Natural Gas Connected, Sewer Connected, Trash Collection Public, Water Connected |
|---|---|
| Sewer | Public Sewer |
Taxes
| Tax Year | 2025 |
|---|---|
| Tax Assessed Value | 3780 |
| Tax Annual Amount | 15055 |
Area Information
| State | NY |
|---|---|
| County | Suffolk County |
| City | Lindenhurst |
| Zip Code | 11757 |
| School District | Lindenhurst Senior High School |
| Elementary School | Harding Avenue School |
| High School | Lindenhurst Senior High School |
| Listing VS Median (in 11757) | |
Price: $729,000 low | high Med: $609,495 sqft: 2,218 low | high Med: 1,241 $ / sqft: $329 low | high Med: $499 On site: 57 low | high Med: 79 | |
Market Activity 11757
Request a showing
Request a showing
Contact
Learn More About This Property

| State | NY |
|---|---|
| County | Suffolk County |
| City | Lindenhurst |
| Zip Code | 11757 |
| School District | Lindenhurst Senior High School |
| Elementary School | Harding Avenue School |
| High School | Lindenhurst Senior High School |
| Listing VS Median (in 11757) | |
Price: $729,000 low | high Med: $609,495 sqft: 2,218 low | high Med: 1,241 $ / sqft: $329 low | high Med: $499 On site: 57 low | high Med: 79 | |