
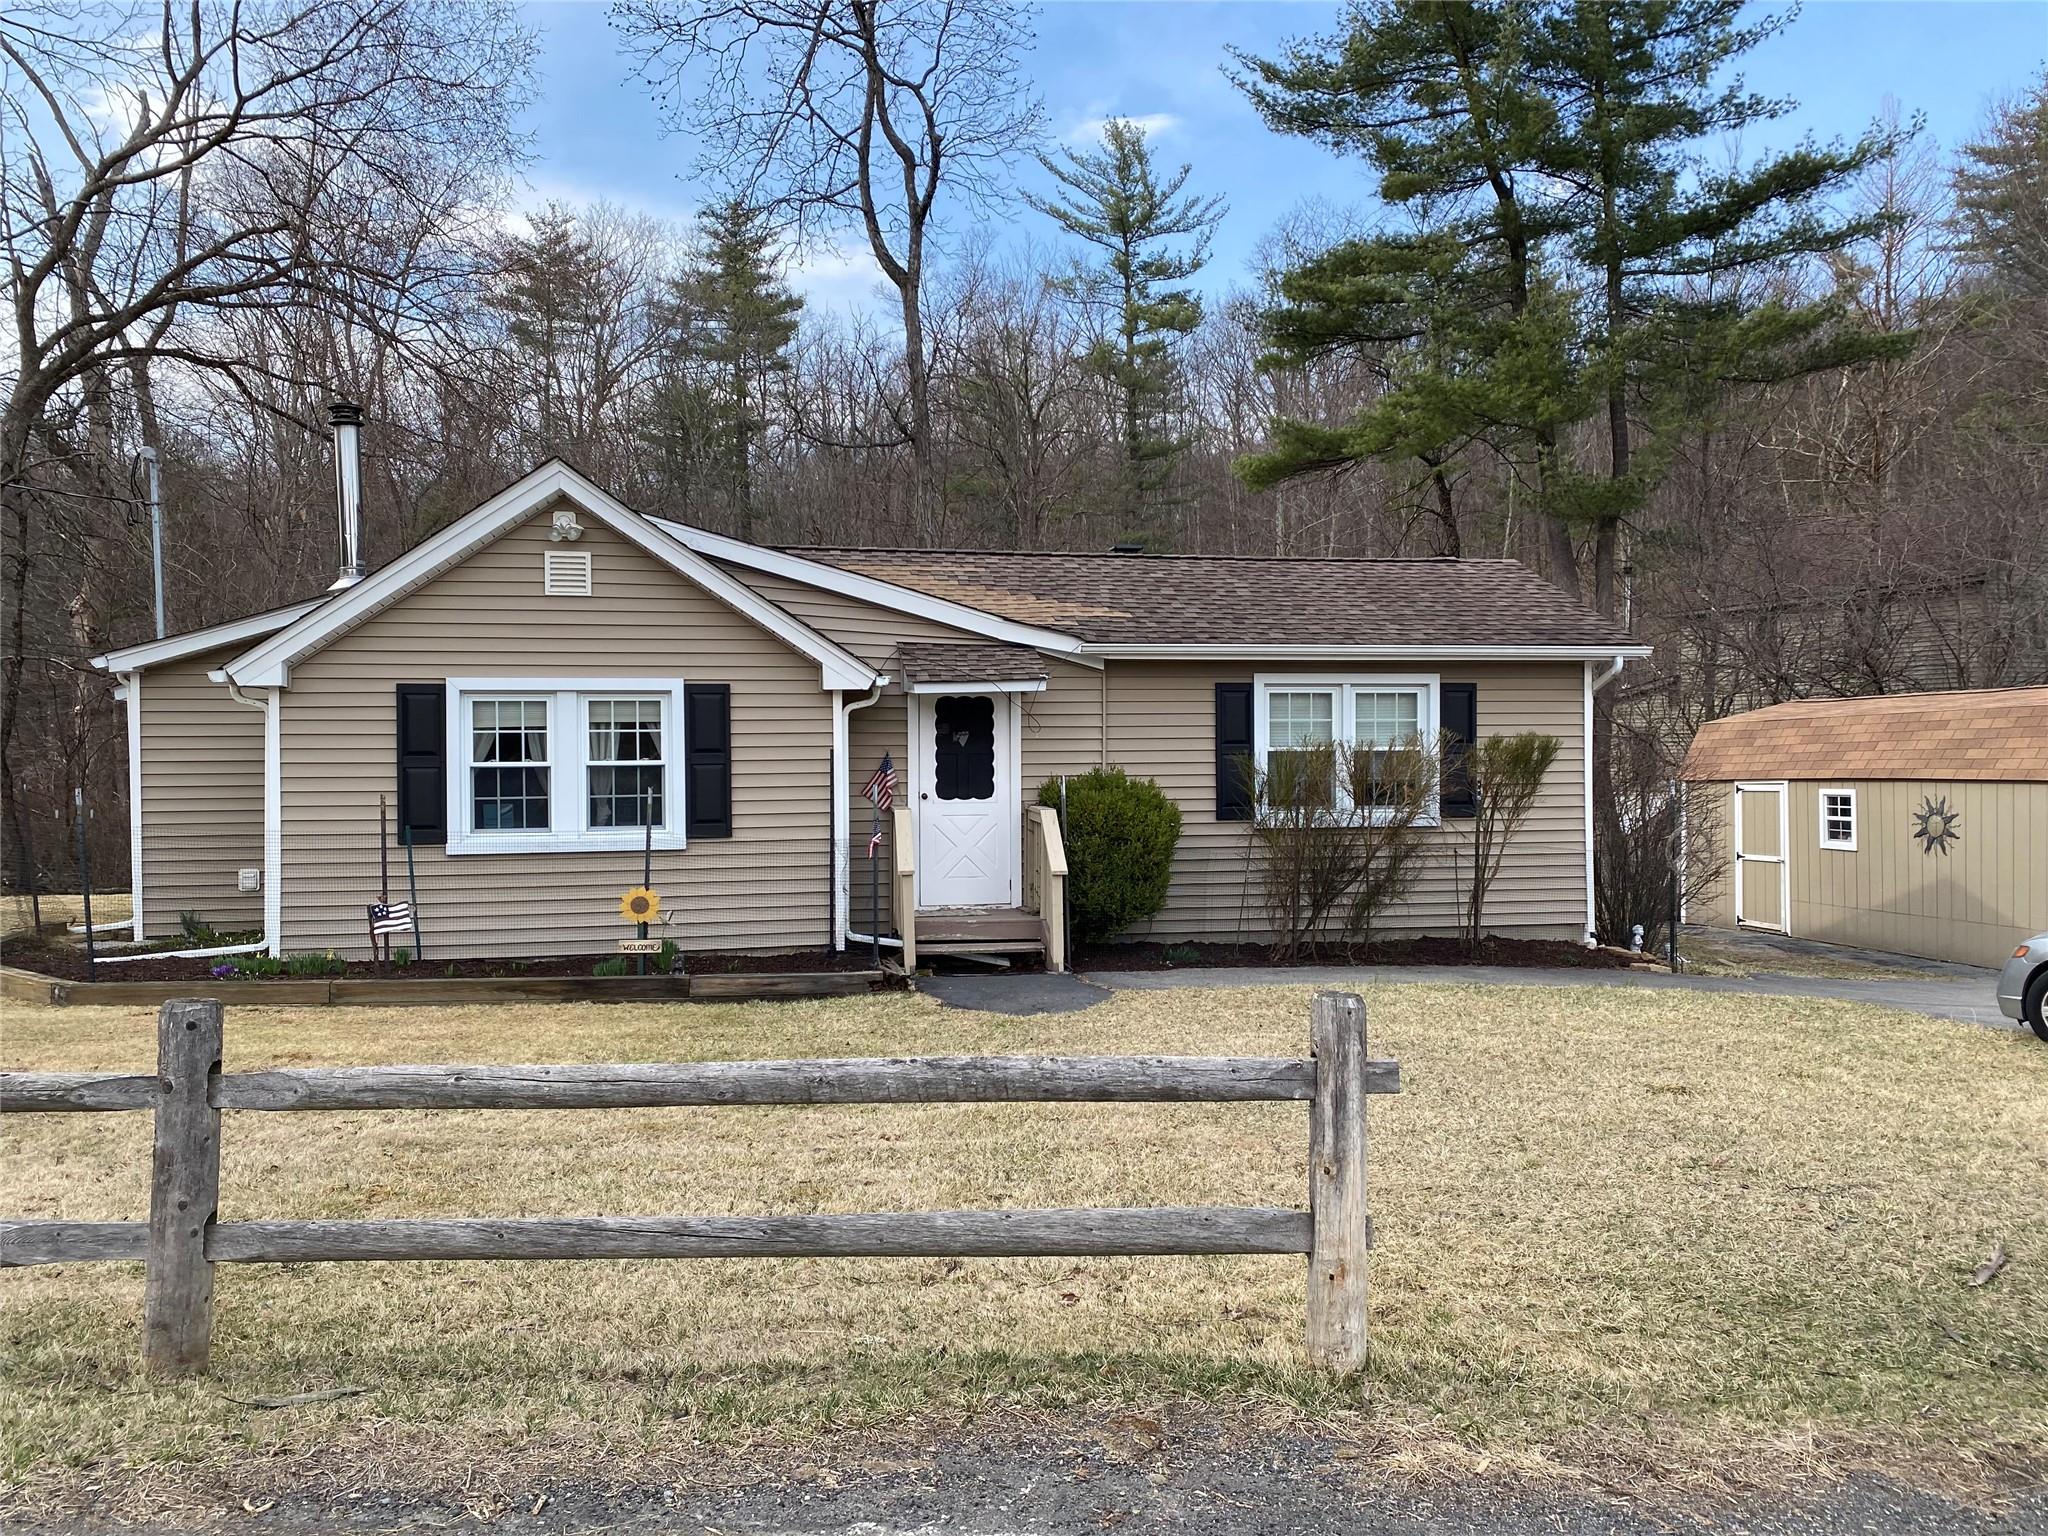
View of front of property with fence, a shed, entry steps, an outdoor structure, and a front lawn
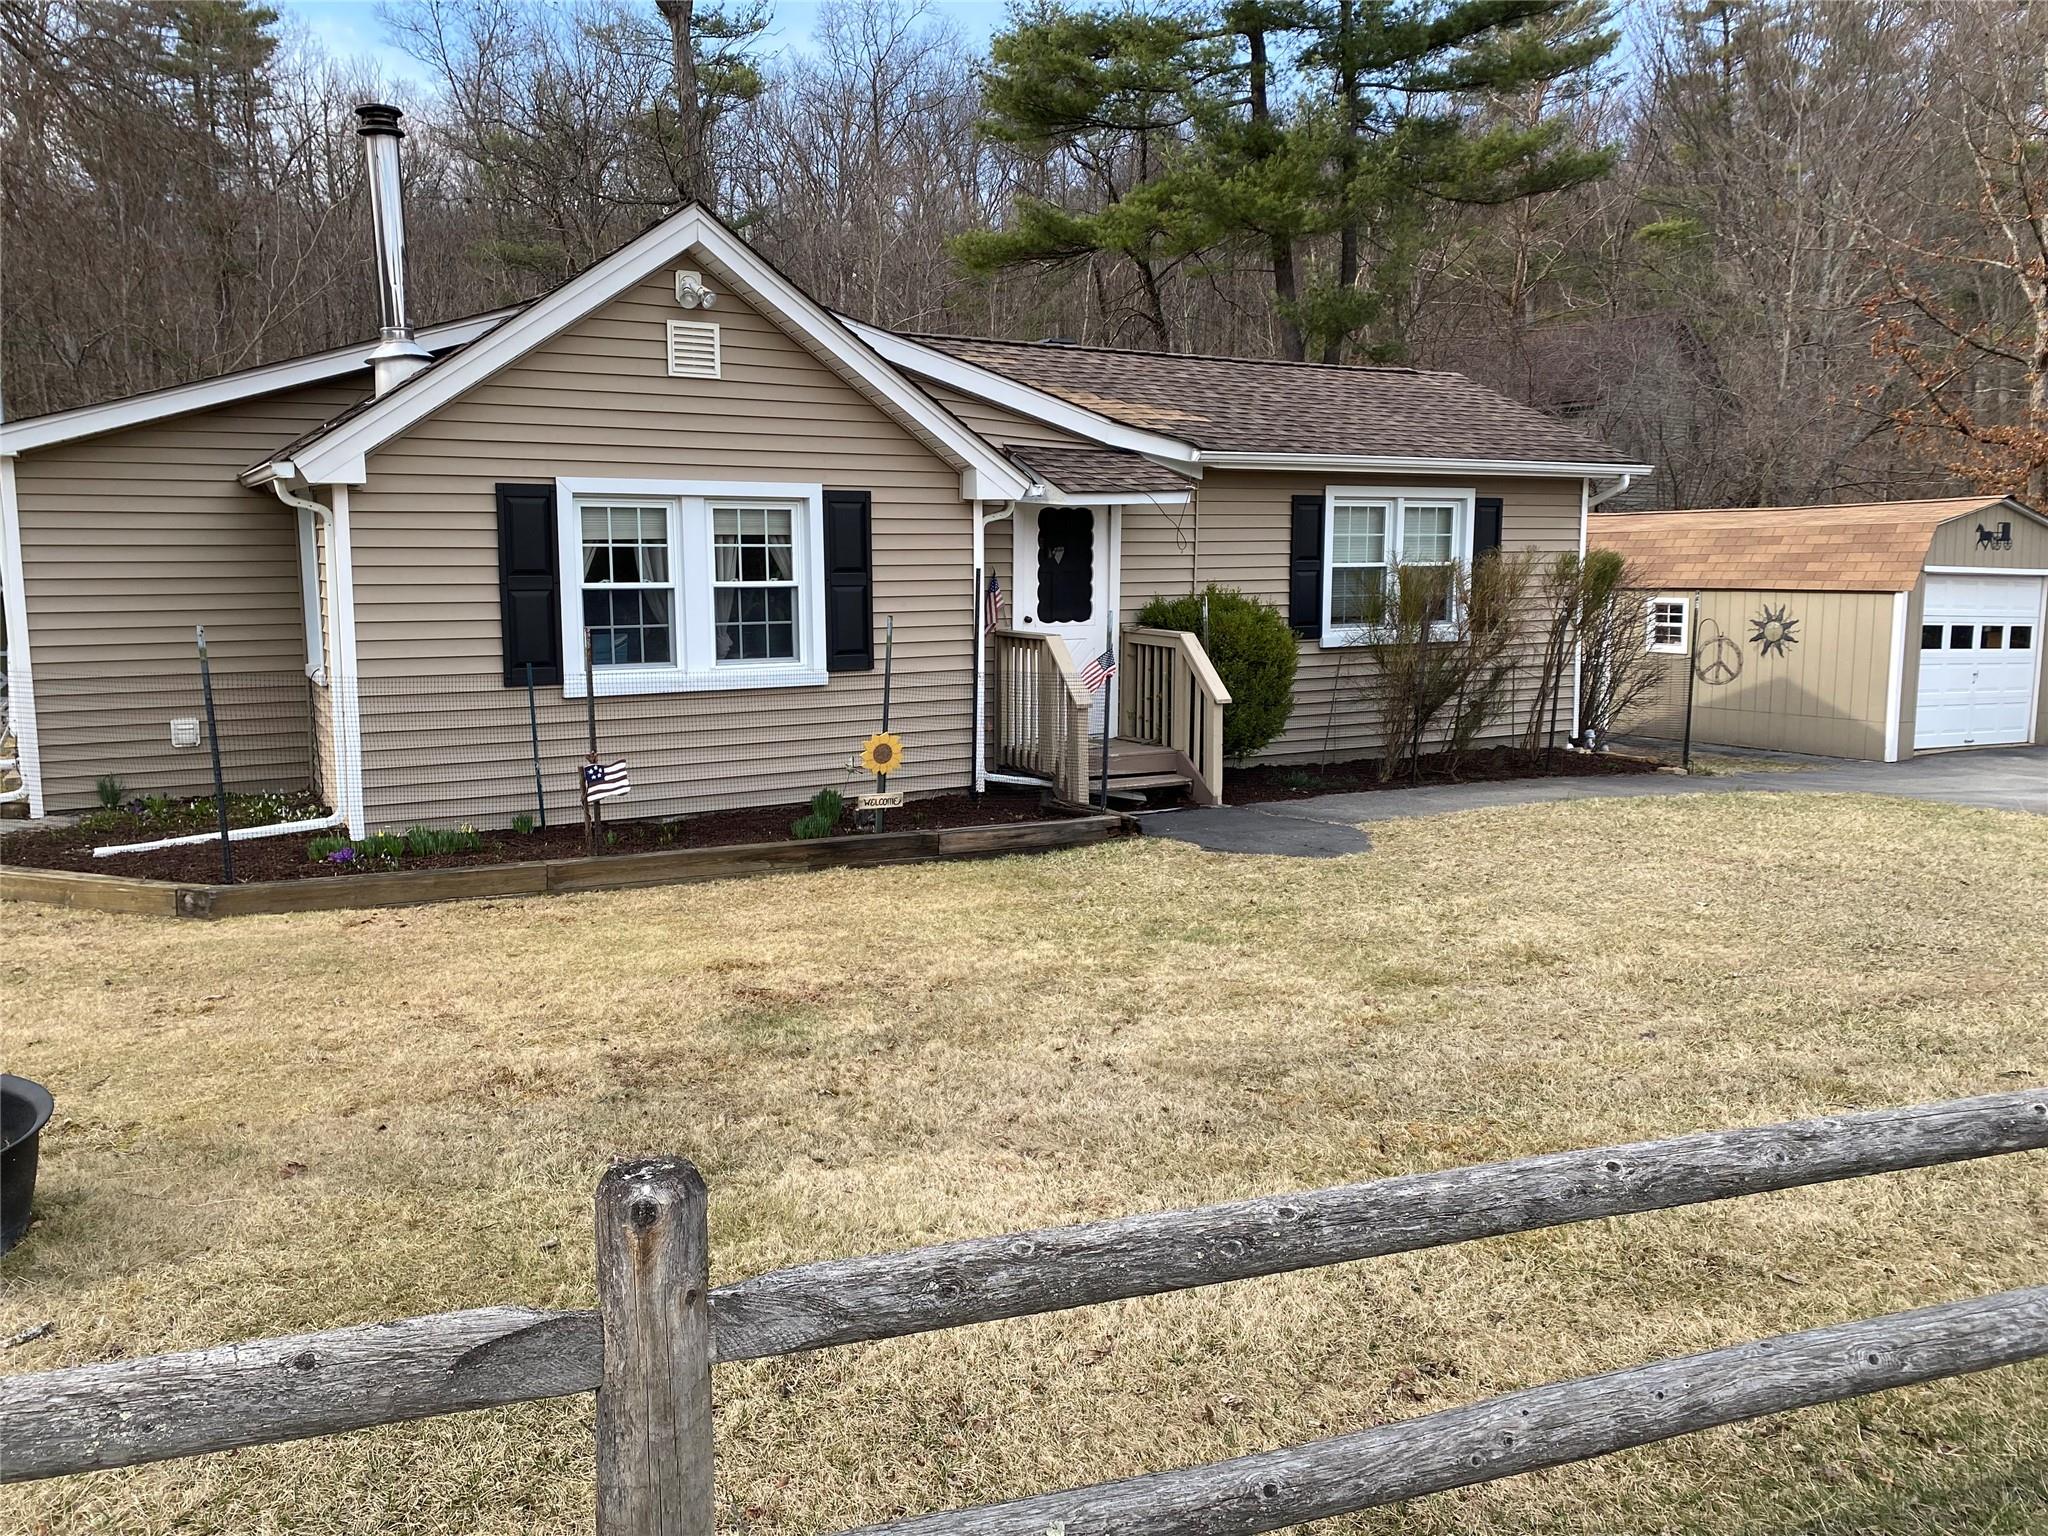
Ranch-style house featuring an outbuilding, a garage, and a front lawn
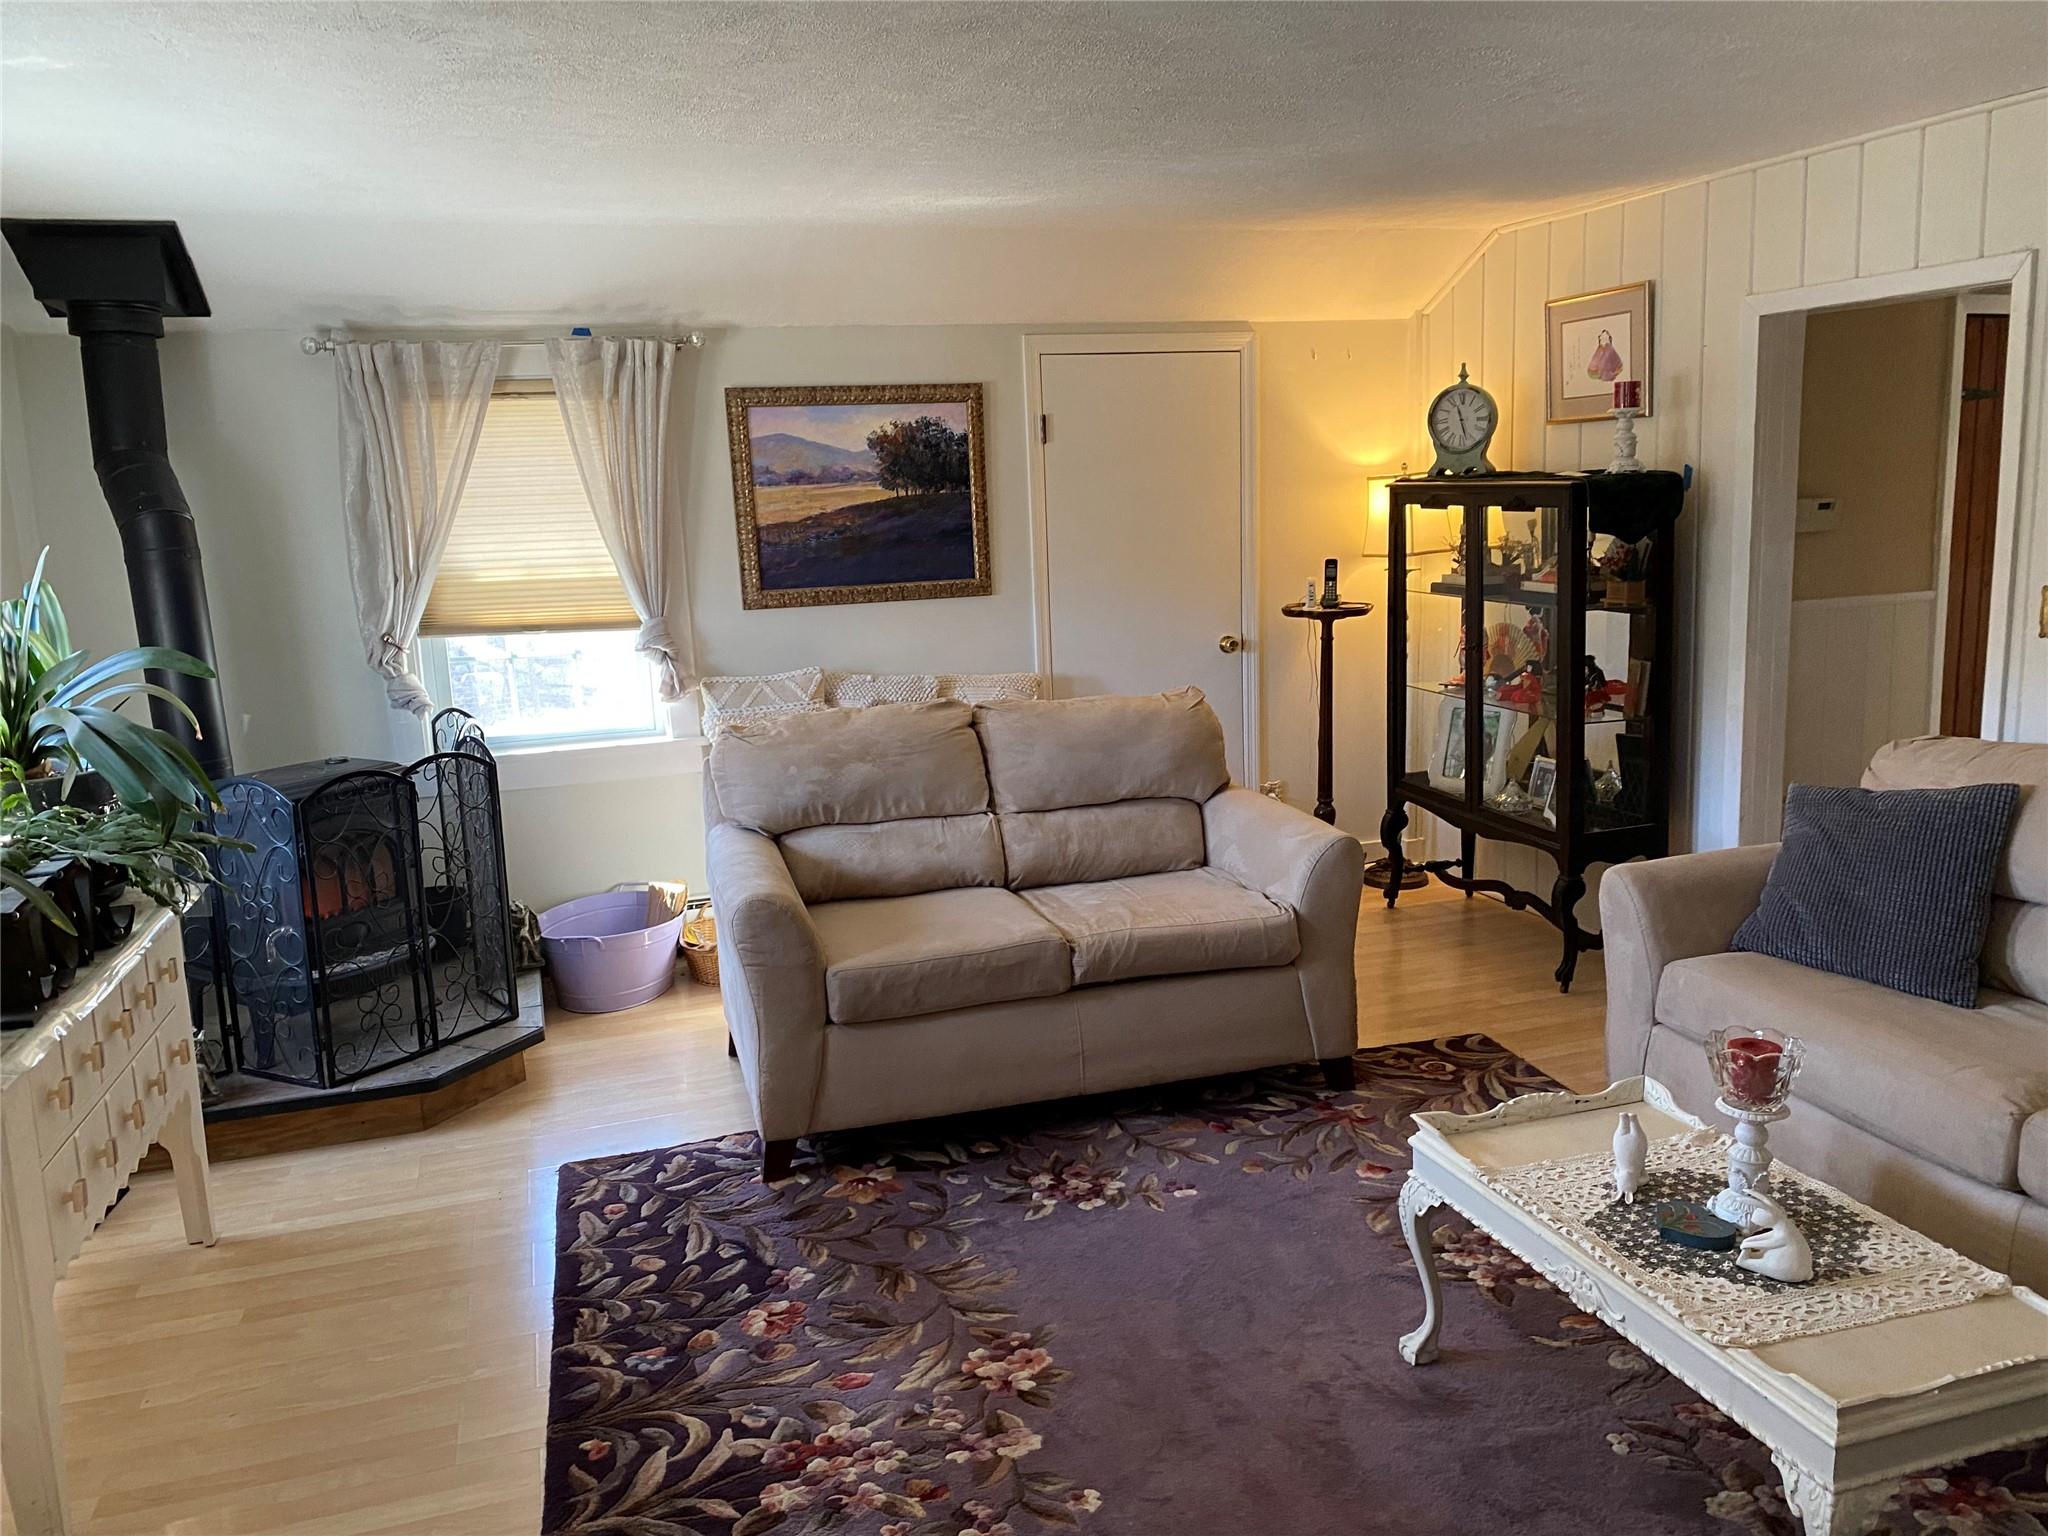
Living room featuring wooden walls, a textured ceiling, a wood stove, and light wood finished floors

Dining room with decorative columns, lofted ceiling, and light wood-style floors
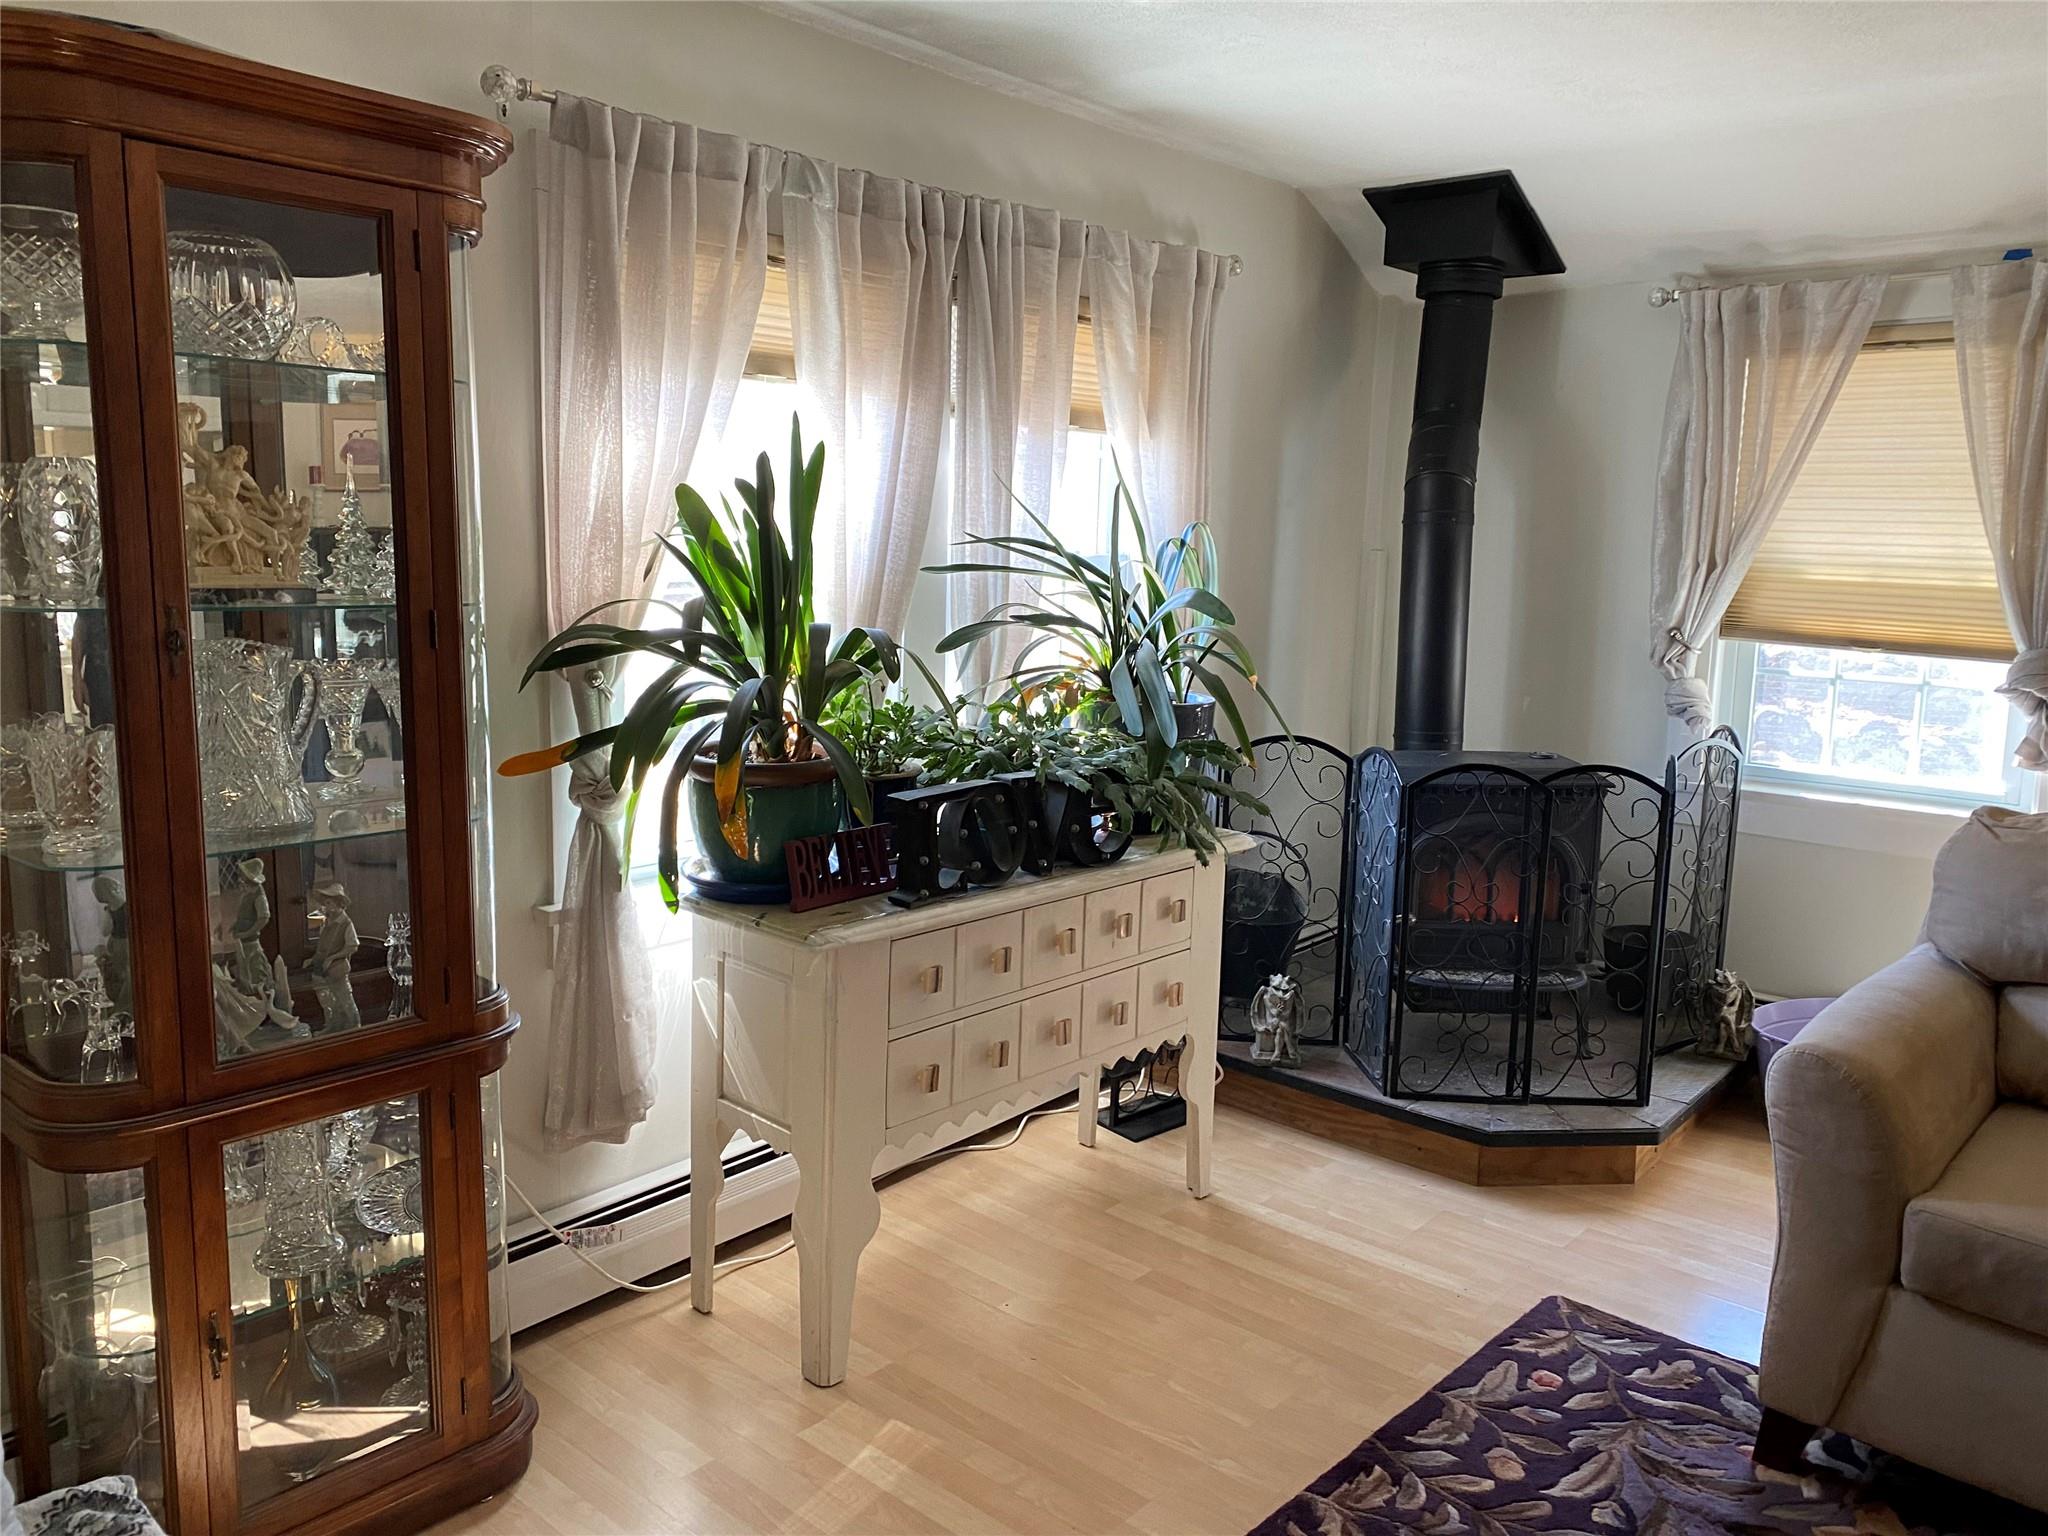
Sitting room featuring baseboard heating, light wood-style flooring, and a wood stove

Unfurnished living room with light wood-style floors, a baseboard radiator, and a textured ceiling

Kitchen with visible vents, ornamental molding, a sink, light countertops, and range

Kitchen featuring light tile patterned floors, a sink, light countertops, crown molding, and fridge

Dining space featuring light wood-style flooring, crown molding, a baseboard heating unit, and a ceiling fan

Bedroom with light wood finished floors, wood walls, crown molding, and access to outside

Bedroom with access to exterior and ornamental molding

Office featuring carpet flooring, a baseboard heating unit, and crown molding

Bathroom with tile patterned floors, toilet, a baseboard heating unit, tile walls, and vanity


View of yard

Description
Welcome to your dream home! Lovingly maintained and nestled in a peaceful community, this charming ranch sits on a picturesque one-acre lot. Step inside to a warm and inviting living space, highlighted by a cozy wood-burning stoveperfect for chilly evenings. The home features three comfortable bedrooms and a well-appointed bathroom, offering both comfort and functionality. Enjoy seamless indoor-outdoor living with a spacious deck overlooking the serene backyard, an ideal setting for entertaining or quiet moments in nature. Conveniently located just minutes from grocery stores and the renowned Woodbury Commons outlets, this home offers both tranquility and accessibility. Don’t miss your chance to make this delightful retreat your own!
Details
| MLS # | 838115 |
|---|---|
| Listing Type | For Sale |
| Style | House |
| Sub-Type | Resale |
| Status | Active |
| Year | 1950 |
| Days On Site | 538 |
| Listing Provided By | Ben Bay Realty of Staten Isl. | Salvatore F. Girgenti |
Features
| Bed(s) | 3 |
|---|---|
| Bath(s) | 1 Total |
| SQ Feet | 1,148 |
| Garage | 240 |
| Acreage | 1.00 |
Interior
| Cooling | Wall/Window Unit(s) |
|---|---|
| Heating | Baseboard |
| Interior Features | First Floor Bedroom, First Floor Full Bath, Eat-in Kitchen |
| Appliances | Convection Oven |
Exterior
| Construction Materials | Block, Frame |
|---|
Parking
| Garage Yes / No | Yes |
|---|
Utilities
| Utilities | Cable Available |
|---|---|
| Sewer | Septic Tank |
Taxes
| Tax Year | 2024 |
|---|---|
| Tax Assessed Value | 26100 |
| Tax Annual Amount | 6689.71 |
Area Information
| State | NY |
|---|---|
| County | Orange County |
| City | Monroe |
| Zip Code | 10950 |
| School District | Washingtonville Senior High Scho |
| Elementary School | Little Britain Elementary School |
| High School | Washingtonville Senior High Scho |
Request a showing
Request a showing
Contact
Learn More About This Property

| State | NY |
|---|---|
| County | Orange County |
| City | Monroe |
| Zip Code | 10950 |
| School District | Washingtonville Senior High Scho |
| Elementary School | Little Britain Elementary School |
| High School | Washingtonville Senior High Scho |
Listing Updated: August 4, 2026 at 6:30:11 PM PDT