





Description
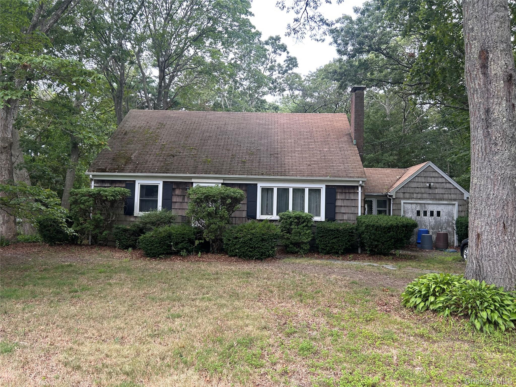
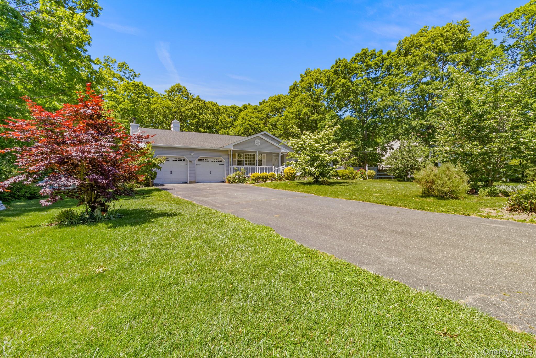
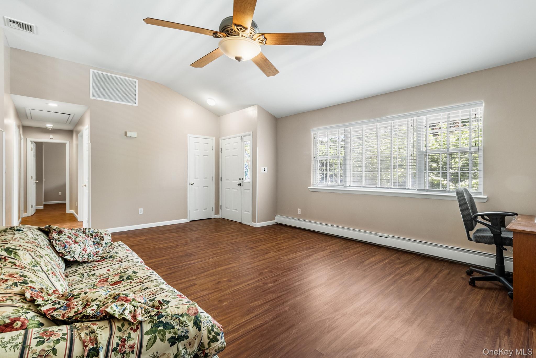
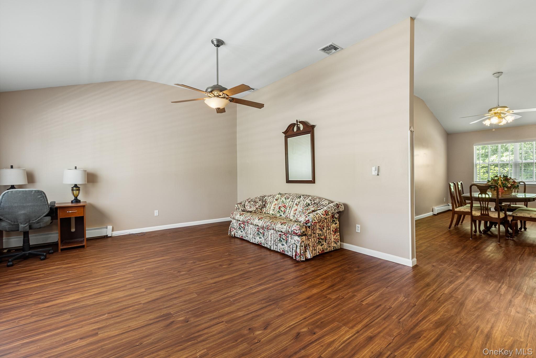
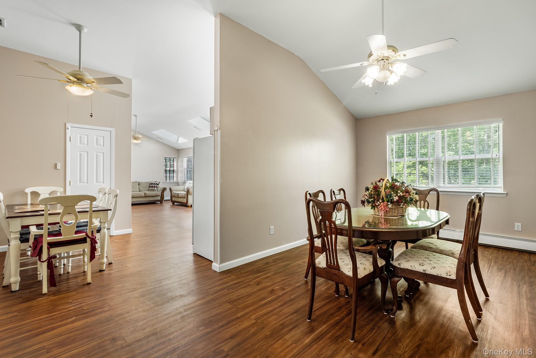
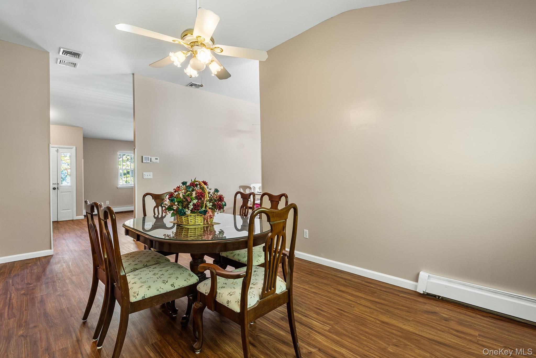
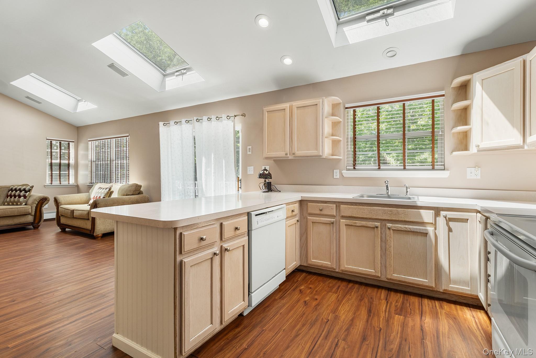
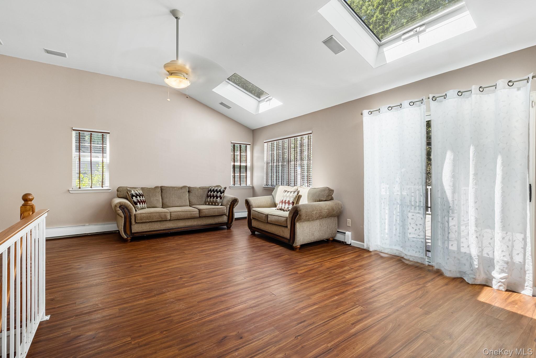
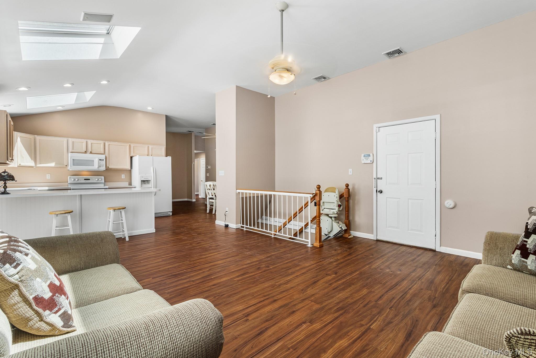
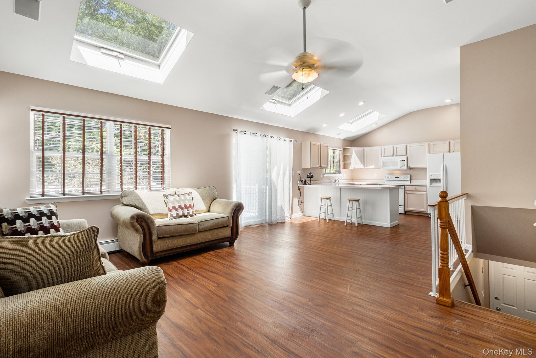
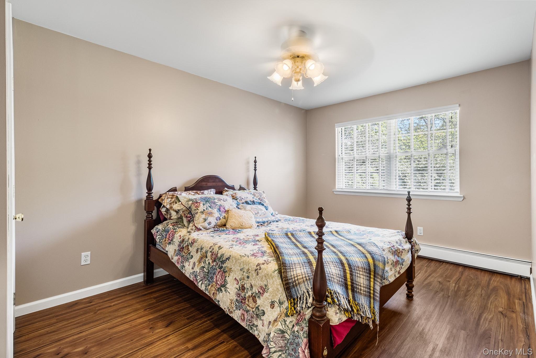
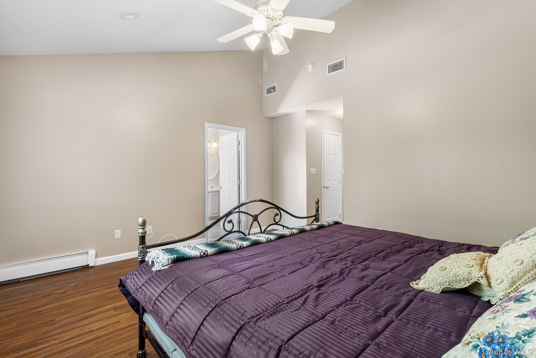
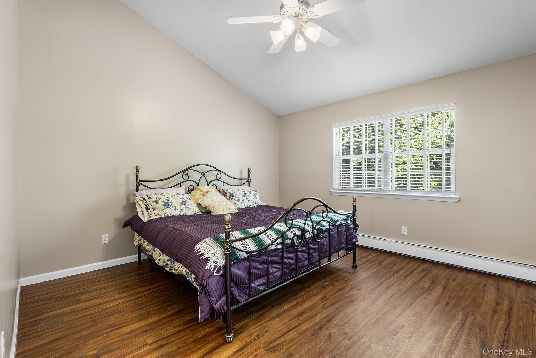
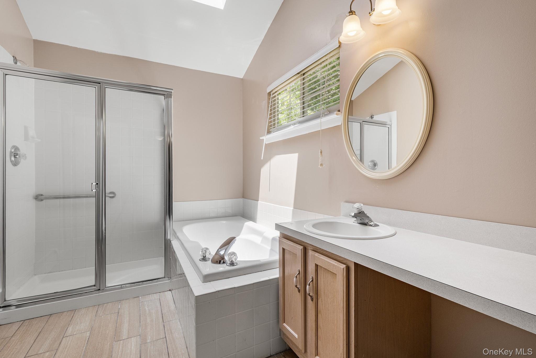
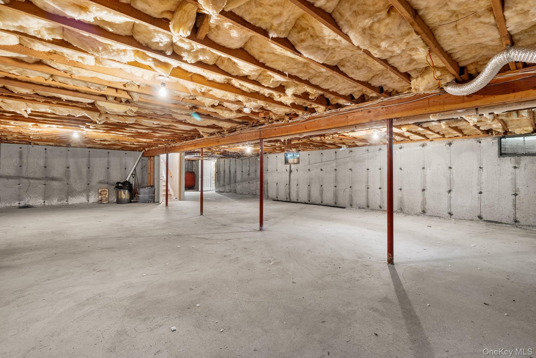
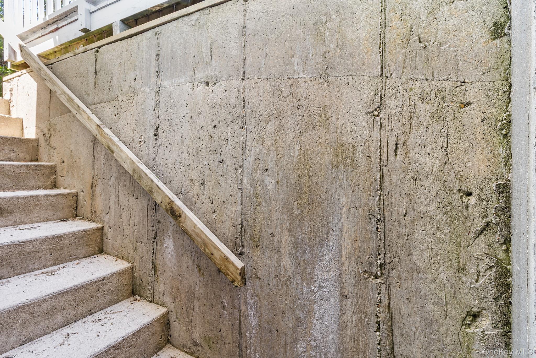
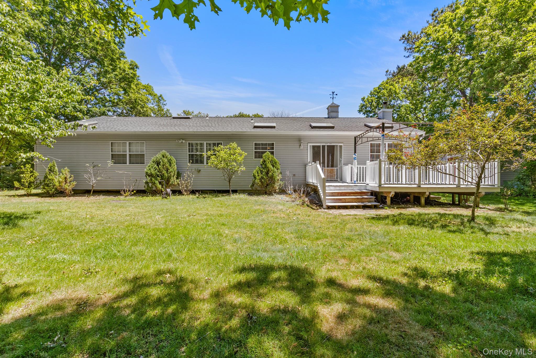
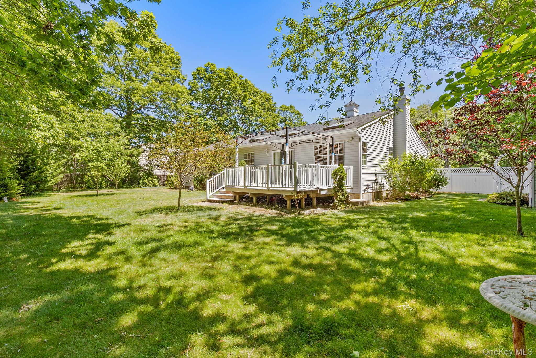
Welcome to 166 Richmond Avenue, a sprawling ranch set on a large private lot in the heart of Medford. This inviting home offers attractive curb appeal with mature landscaping, an expansive driveway, and a welcoming exterior that complements its spacious layout. Inside, you'll find 3 bedrooms and 2 full bathrooms, including a primary suite with a private ensuite bath. The open and airy living spaces are enhanced by soaring ceilings and skylights that fill the home with abundant natural light throughout the day. Generously sized rooms provide flexibility for everyday living and entertaining, while the thoughtful ranch design offers the convenience of single-level living. The kitchen and adjoining living areas create a comfortable flow, ideal for gatherings and daily enjoyment. Outside, the expansive private yard provides ample space for recreation, gardening, or relaxation. An in-ground irrigation system helps maintain the landscaping with ease. The heated garage features a high ceiling and loft area, offering excellent storage, workspace, or hobby potential. A full basement with an outside entrance provides additional storage and versatility for future use. Additional features include central air conditioning for year-round comfort. Conveniently located near parks, shopping, dining, schools, and major roadways, this well-maintained property combines space, functionality, and convenience in a desirable Medford location. Don't miss this opportunity to make it your next home.
Details
| MLS # | 1011975 |
|---|---|
| Listing Type | For Sale |
| Style | House |
| Sub-Type | Resale |
| Status | Pending |
| Year | 1999 |
| Days On Site | 77 |
| Listing Provided By | Redfin Real Estate | William Ortiz |
Features
| Bed(s) | 3 |
|---|---|
| Bath(s) | 2 Total |
| SQ Feet | 1,950 |
| Garage | 2 |
| Basement | Y |
| Acreage | 0.92 |
Interior
| Cooling | Central Air |
|---|---|
| Heating | Baseboard, Hot Water, Oil |
| Interior Features | First Floor Bedroom, First Floor Full Bath |
| Appliances | Dishwasher, Electric Range, Microwave, Refrigerator |
Exterior
| Construction Materials | Frame, Vinyl Siding |
|---|---|
| Fencing | Vinyl |
Parking
| Garage Yes / No | Yes |
|---|---|
| Parking Features | Driveway |
Utilities
| Utilities | Cable Available, Water Connected |
|---|---|
| Sewer | Cesspool |
Taxes
| Tax Year | 2025 |
|---|---|
| Tax Assessed Value | 2925 |
| Tax Annual Amount | 13703 |
Area Information
| State | NY |
|---|---|
| County | Suffolk County |
| City | Medford |
| Zip Code | 11763 |
| School District | Patchogue-Medford High School |
| Elementary School | Tremont Elementary School |
| High School | Patchogue-Medford High School |
| Listing VS Median (in 11763) | |
Price: $700,000 low | high Med: $600,000 sqft: 1,950 low | high Med: 1,880 $ / sqft: $359 low | high Med: $319 On site: 77 low | high Med: 38 | |
Market Activity 11763
Request a showing
Request a showing
Contact
Learn More About This Property

| State | NY |
|---|---|
| County | Suffolk County |
| City | Medford |
| Zip Code | 11763 |
| School District | Patchogue-Medford High School |
| Elementary School | Tremont Elementary School |
| High School | Patchogue-Medford High School |
| Listing VS Median (in 11763) | |
Price: $700,000 low | high Med: $600,000 sqft: 1,950 low | high Med: 1,880 $ / sqft: $359 low | high Med: $319 On site: 77 low | high Med: 38 | |