166-47 25th Avenue,Whitestone, NY 11357
Whitestone, NY 11357

Description
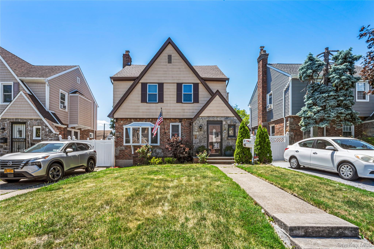
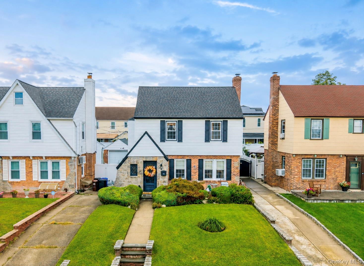
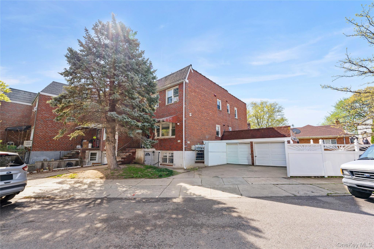
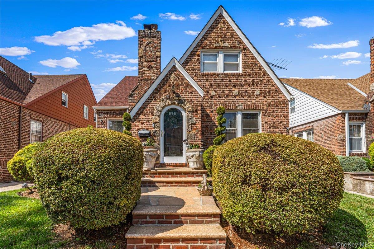
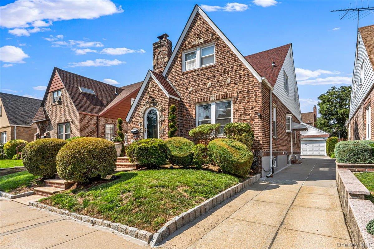
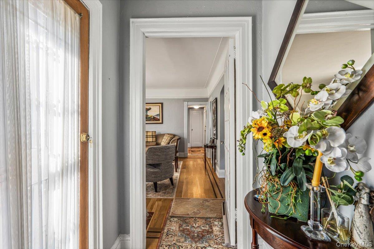
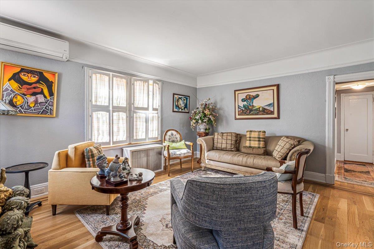
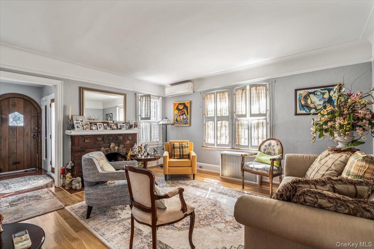
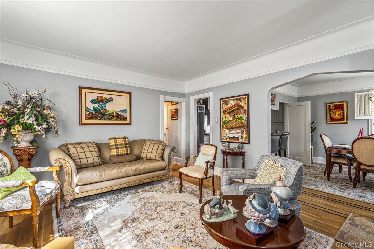
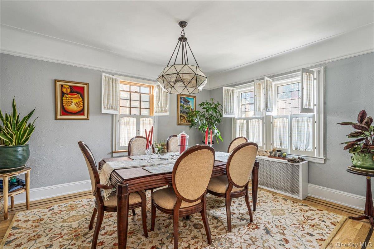
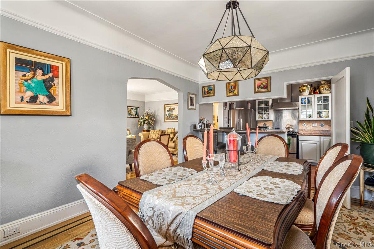
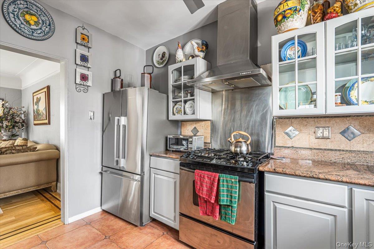
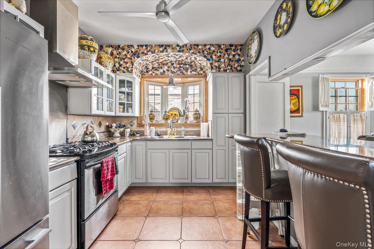
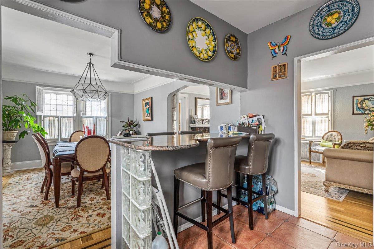
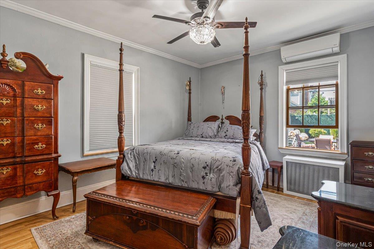
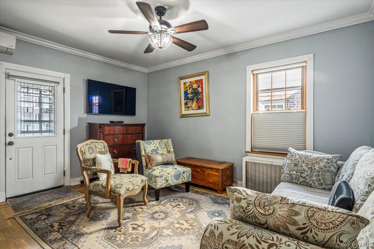
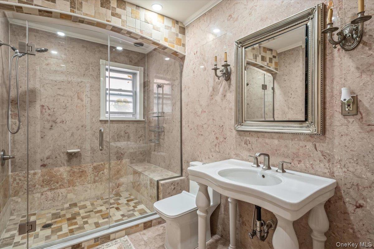
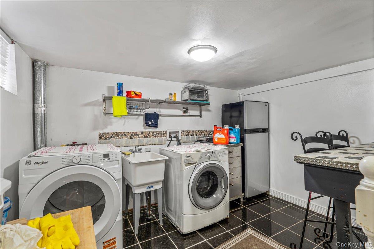
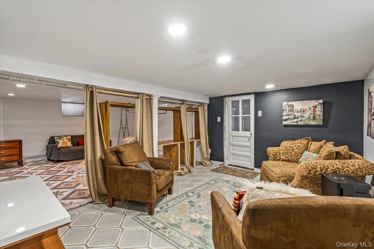
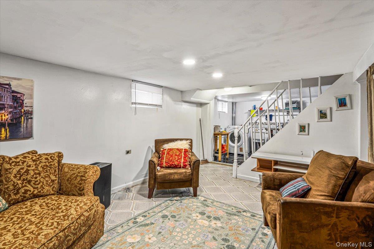
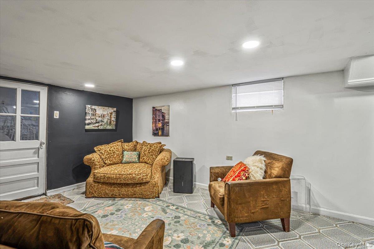
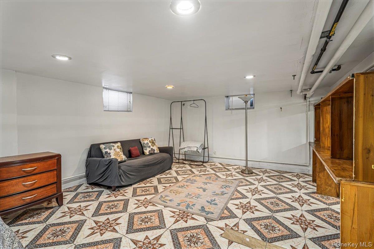
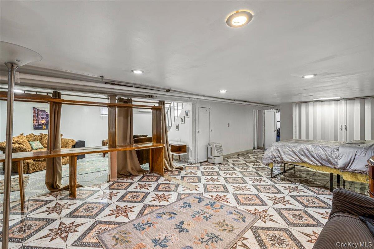
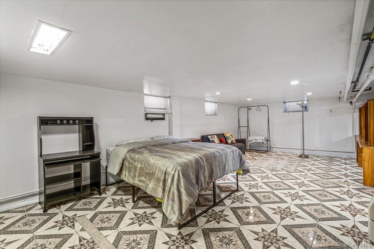
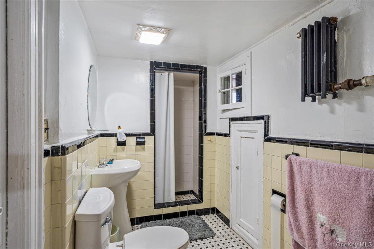
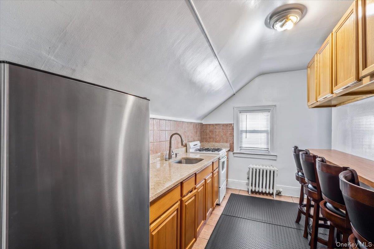
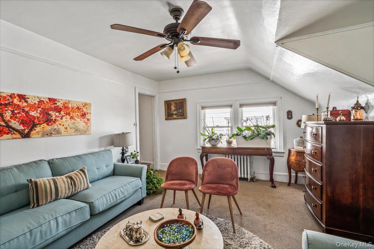
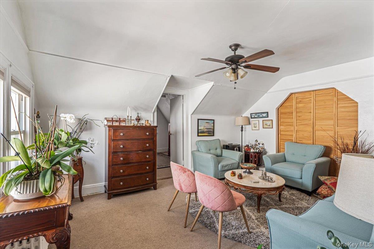
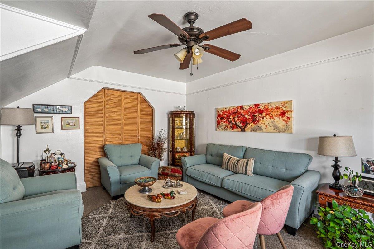
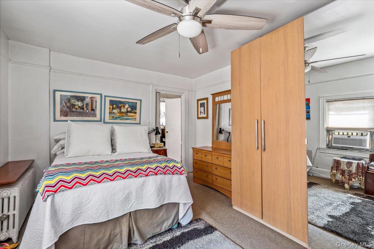
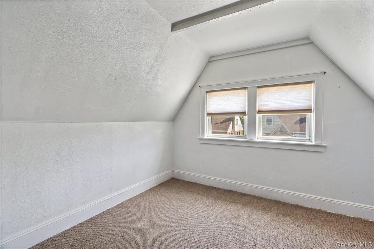
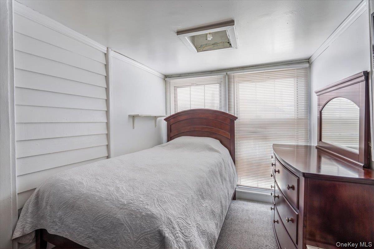
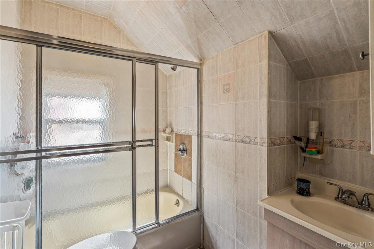
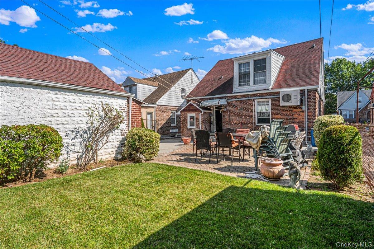
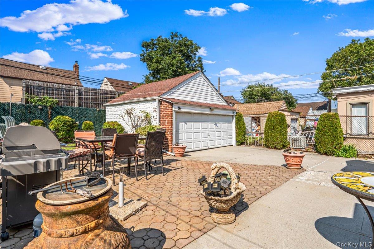
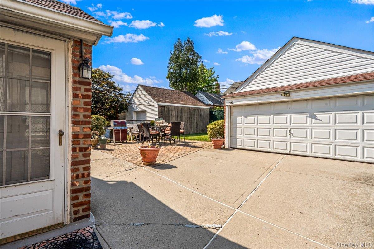
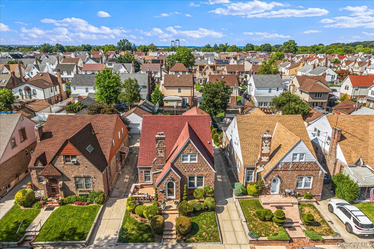
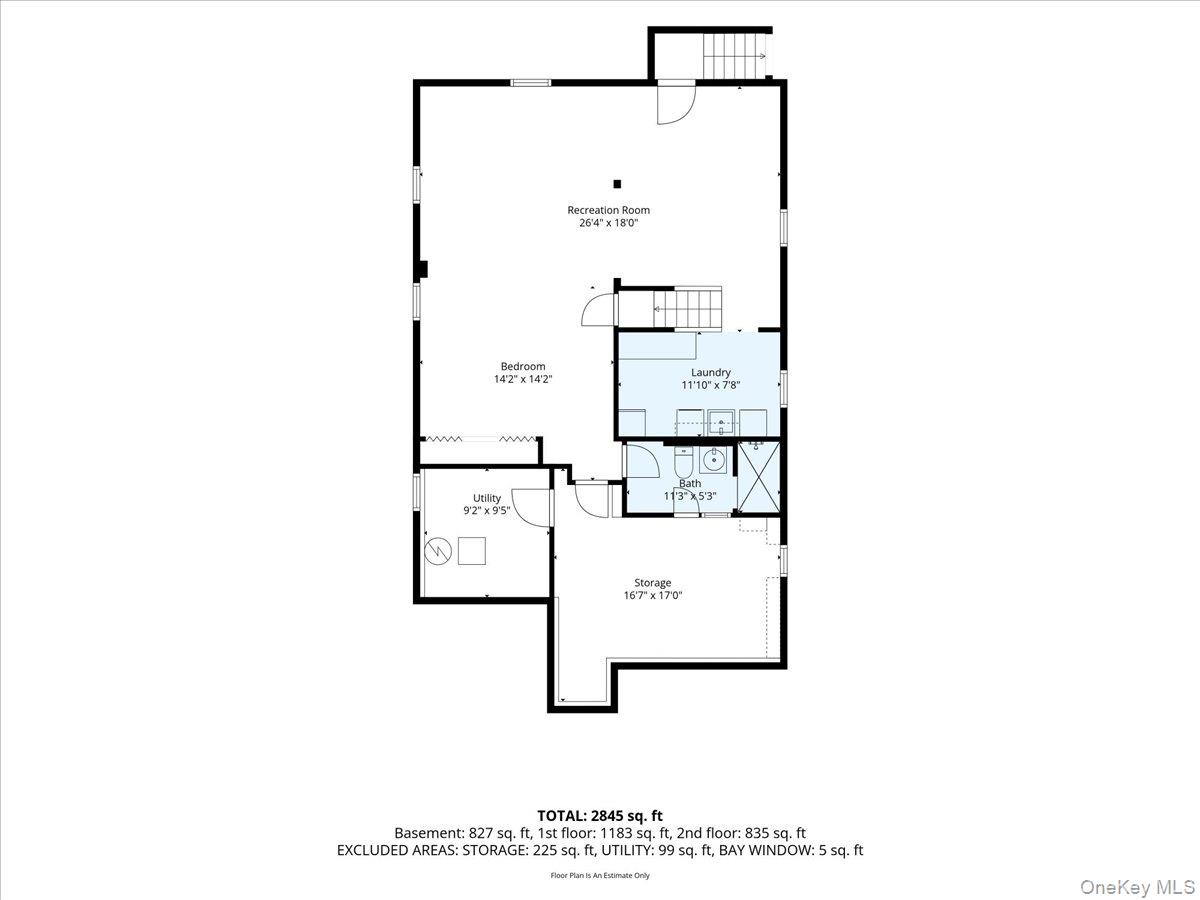
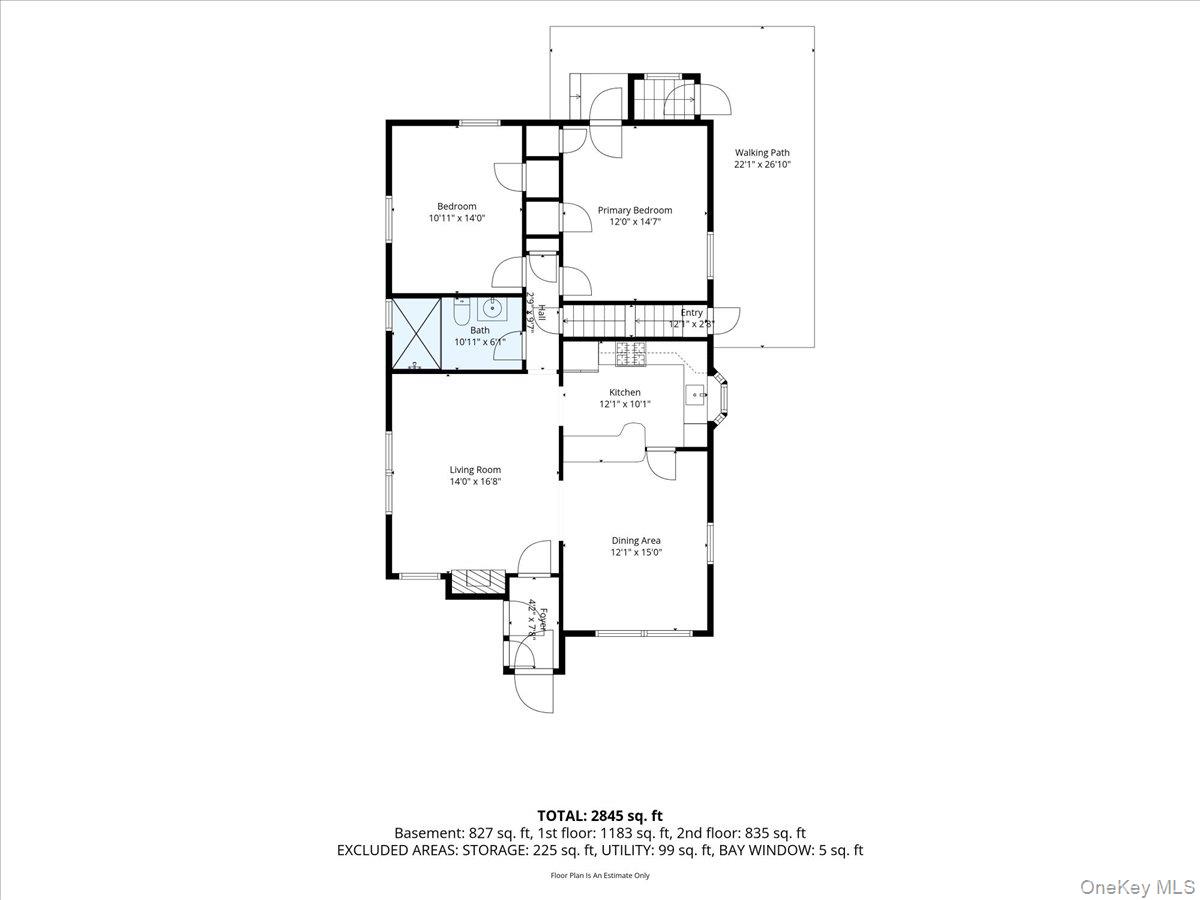
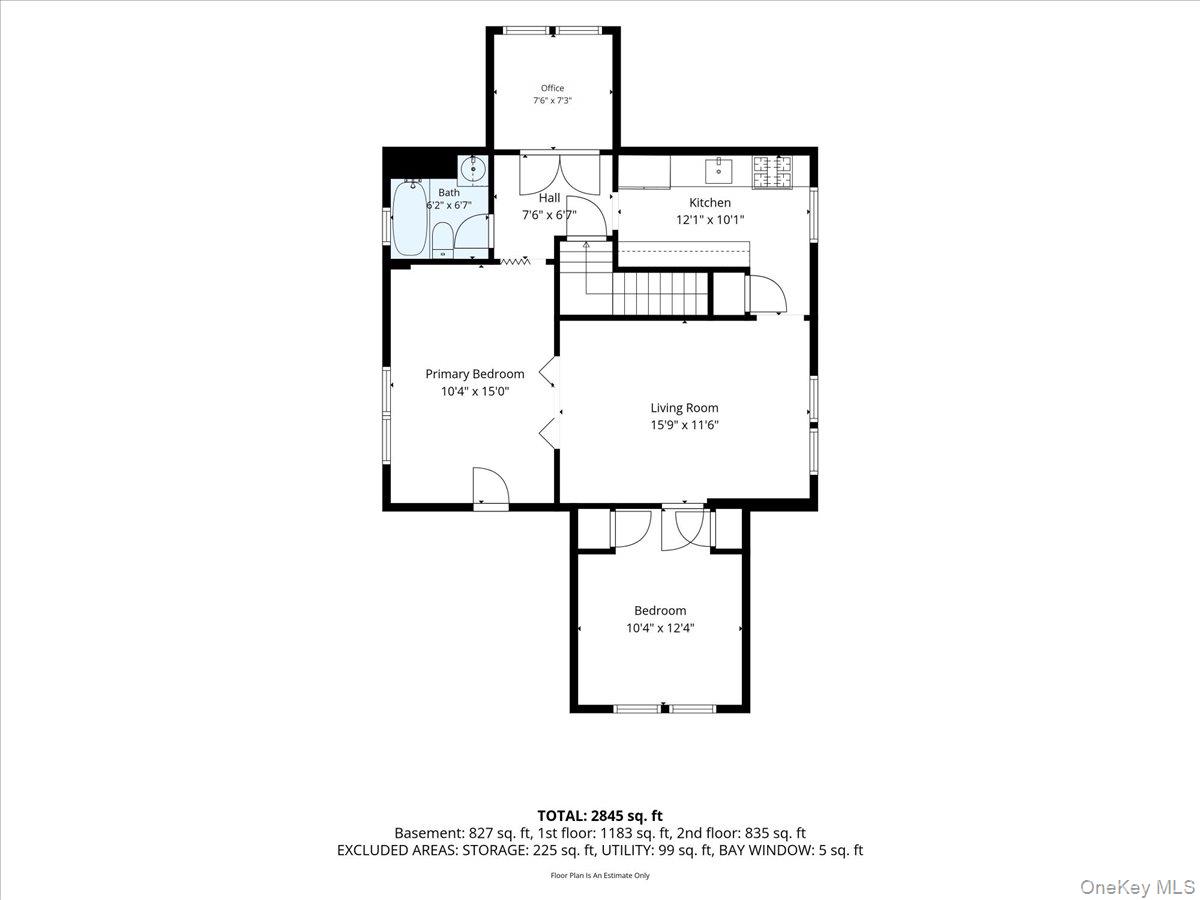
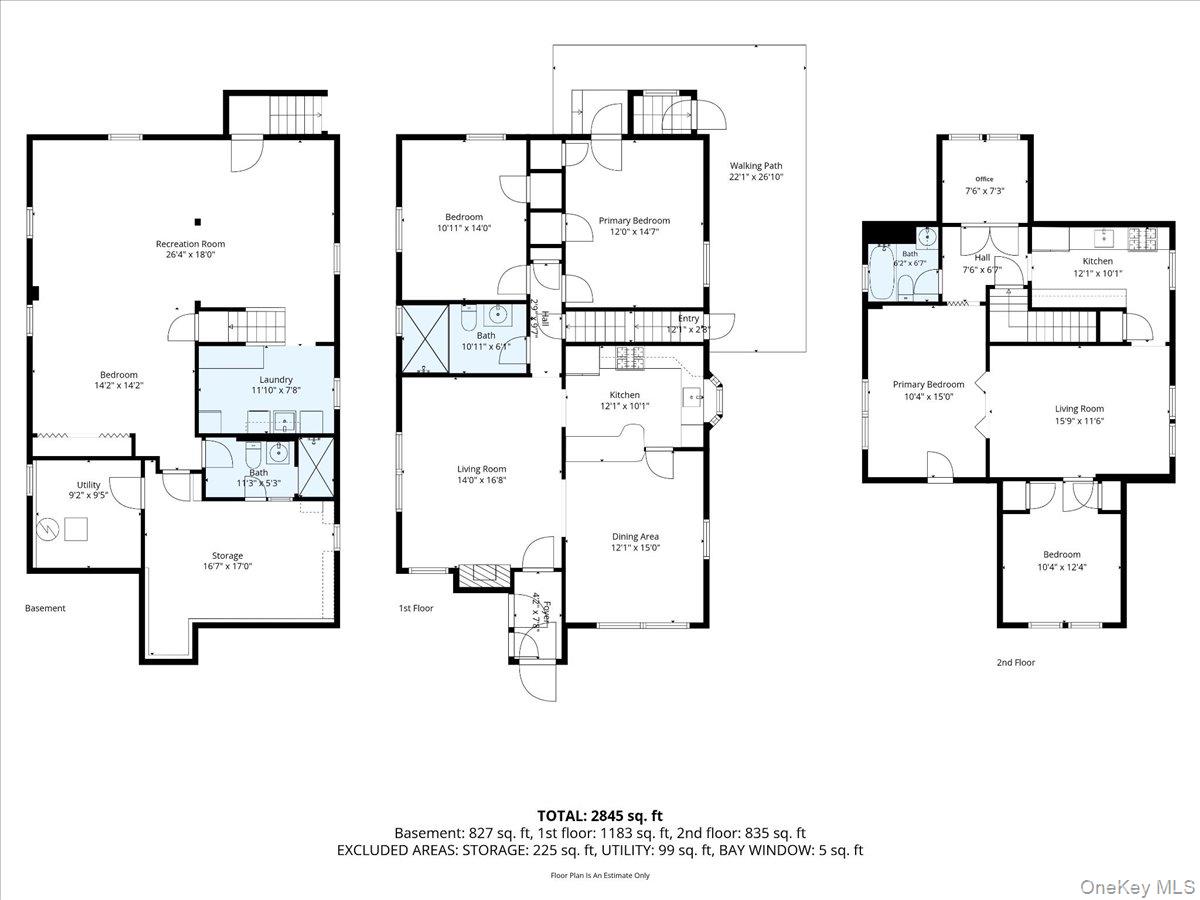
Discover this well-maintained detached two-family Tudor home, offering classic character, a private driveway, and a detached garage. The first unit welcomes you with a spacious living room, a formal dining room, and a well-equipped kitchen featuring stainless steel appliances and elegant granite counters. Beautiful light hardwood floors flow throughout the entire first floor, enhancing the bright and airy feel. This level includes two bedrooms and a newly updated, spa-like bathroom featuring a spacious walk-in shower. Enjoy direct access to both the private backyard and the basement from the first-floor unit. The finished basement offers an open, versatile layout, complete with a laundry room, a full bathroom, and a separate entrance. The second unit features a private separate entrance and includes a functional kitchen, a bright living room, two bedrooms, a full bathroom with a tub, and an additional room ideal for a home office. Positioned in a highly desirable neighborhood, this home offers exceptional benefits. Easy access to local bus lines like the Q76, express buses to Manhattan, and nearby major highways. Residents are also moments away from neighborhood shops, local dining, and nearby outdoor recreation areas, like Clearview Park and Golf Course, rounding out this property's incredible flexibility, space, and convenience.
Details
| MLS # | 1031900 |
|---|---|
| Listing Type | For Sale |
| Sub-Type | Resale |
| Status | Active |
| Year | 1945 |
| Days On Site | 35 |
| Listing Provided By | Keller Williams Rlty Landmark | David M. Legaz AHWD CBR GRI SRES C |
Features
| Bed(s) | 4 |
|---|---|
| Bath(s) | 2 Total |
| SQ Feet | 1,739 |
| Garage | 1 |
| Basement | Y |
| Units | 2 |
| Acreage | 0.09 |
Interior
| Cooling | Varies by Unit |
|---|---|
| Heating | Oil |
| Interior Features | First Floor Bedroom, First Floor Full Bath, Entrance Foyer, Washer/Dryer Hookup |
Exterior
| Construction Materials | Brick |
|---|
Parking
| Garage Yes / No | Yes |
|---|---|
| Parking Features | Driveway, Garage |
Utilities
| Utilities | Electricity Connected, Sewer Connected |
|---|---|
| Sewer | Public Sewer |
Taxes
| Tax Year | 2026 |
|---|---|
| Tax Assessed Value | 51595 |
| Tax Annual Amount | 10238 |
Area Information
| State | NY |
|---|---|
| County | Queens |
| City | Whitestone |
| Zip Code | 11357 |
| School District | Bayside High School |
| Elementary School | Ps 184 Flushing Manor |
| High School | Bayside High School |
| Listing VS Median (in 11357) | |
Price: $1,550,000 low | high Med: $1,079,000 sqft: 1,739 low | high Med: 1,222 $ / sqft: $891 low | high Med: $883 On site: 35 low | high Med: 841 | |
Market Activity 11357
Request a showing
Request a showing
Contact
Learn More About This Property

| State | NY |
|---|---|
| County | Queens |
| City | Whitestone |
| Zip Code | 11357 |
| School District | Bayside High School |
| Elementary School | Ps 184 Flushing Manor |
| High School | Bayside High School |
| Listing VS Median (in 11357) | |
Price: $1,550,000 low | high Med: $1,079,000 sqft: 1,739 low | high Med: 1,222 $ / sqft: $891 low | high Med: $883 On site: 35 low | high Med: 841 | |