New Listing
 In-Person: 09/11 5:00 PM - 6:30 PM
In-Person: 09/12 11:30 AM - 1:30 PM
16 Dogwood Drive,Smithtown, NY 11787
Smithtown, NY 11787










Description
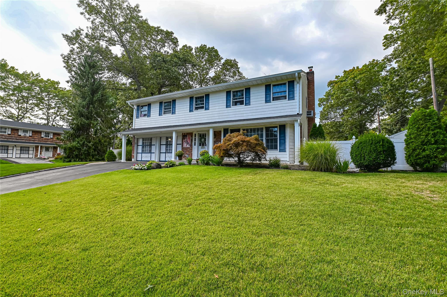
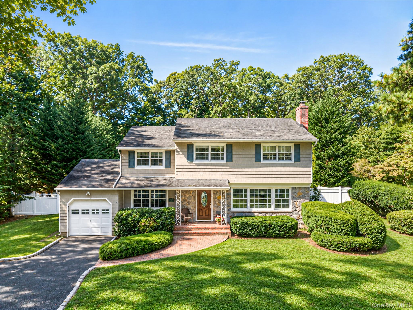
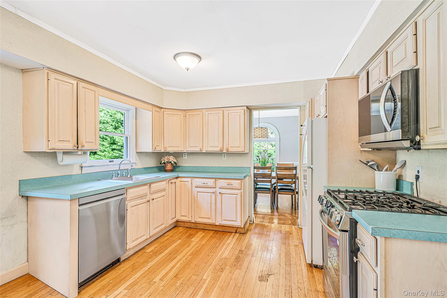
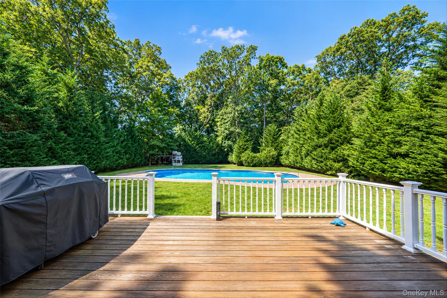
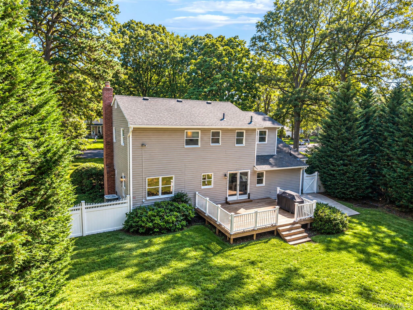
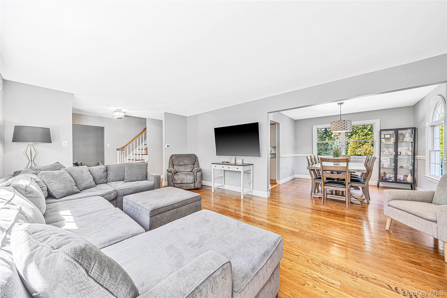
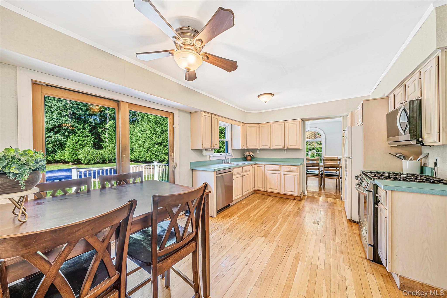
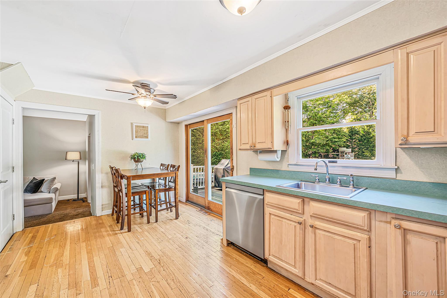
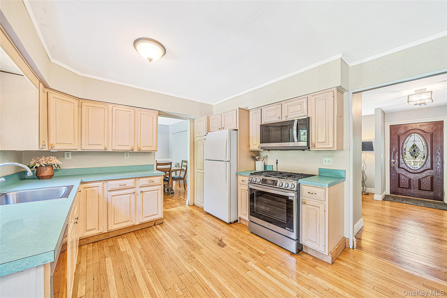
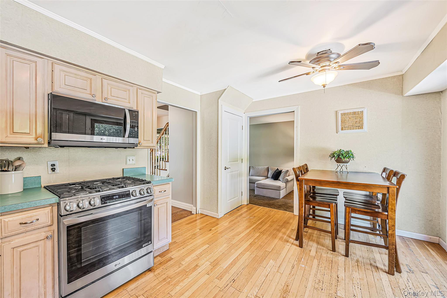
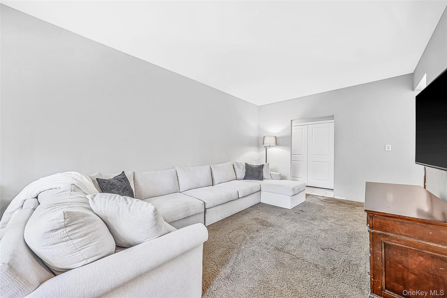
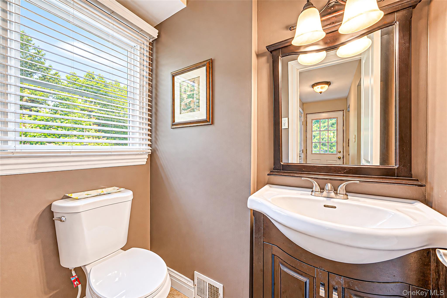
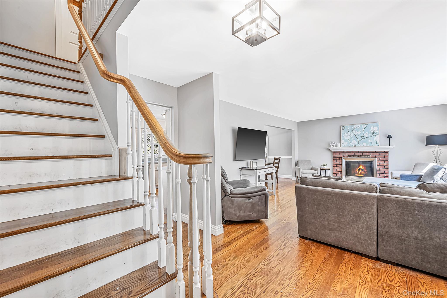
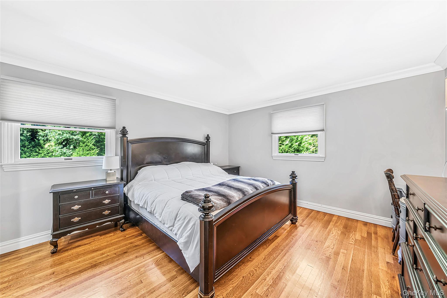
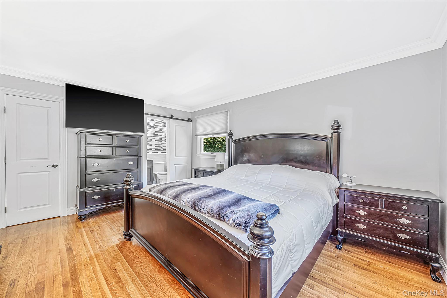
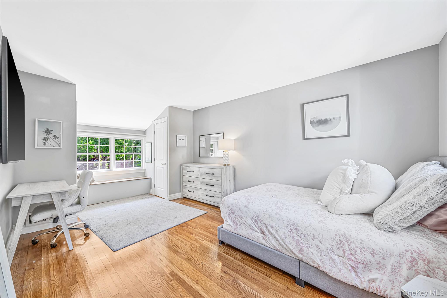
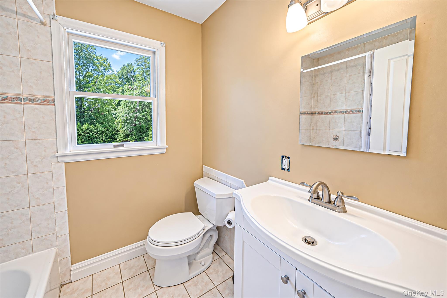
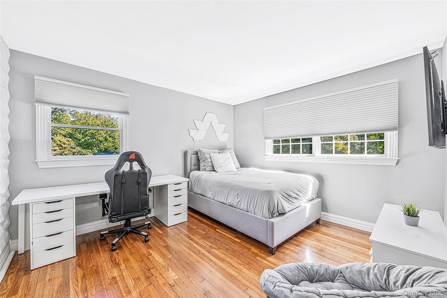
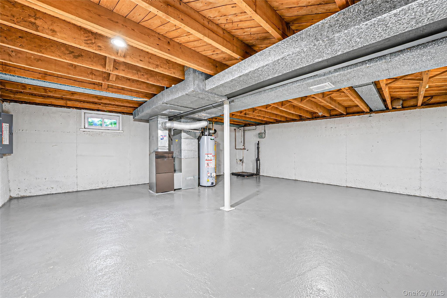
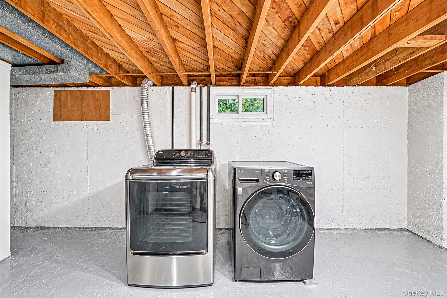
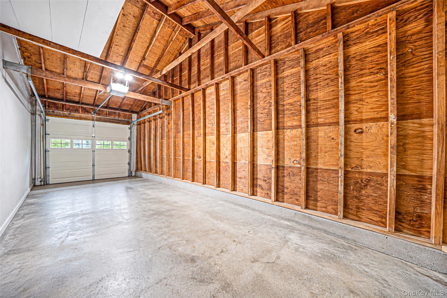
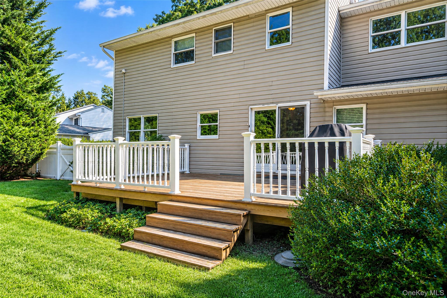
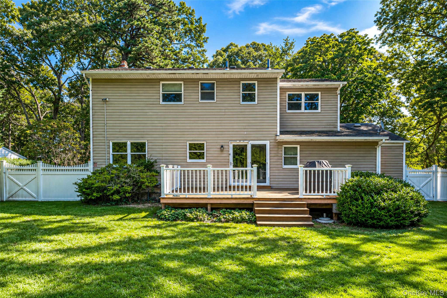
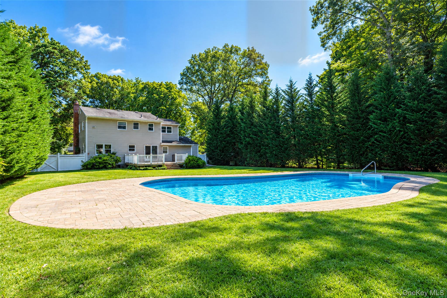
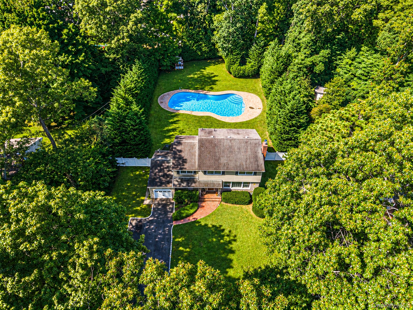
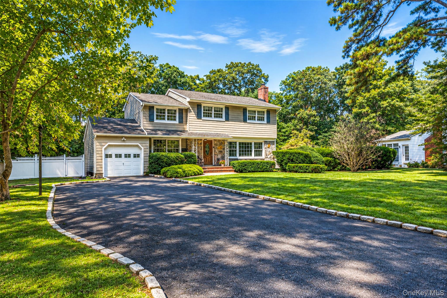
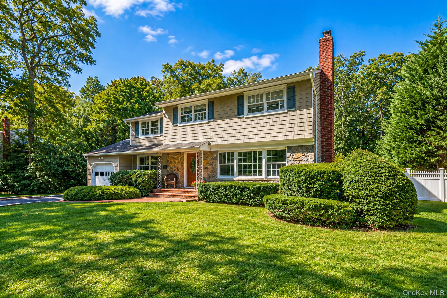
Welcome to 16 Dogwood Drive, a spacious four-bedroom, 2.5-bath Colonial nestled in the incorporated Village of the Branch. Set on a beautiful .60-acre lot, this home offers a classic Colonial layout, generous living spaces, and wonderful potential to make it truly your own. The main level features a welcoming living room with a wood-burning fireplace, formal dining room, eat-in kitchen, den, and convenient half bath. The spacious layout provides comfortable areas for both everyday living and entertaining. Upstairs, you'll find four generously sized bedrooms with ample closet space, including a primary bedroom with an en-suite full bath, along with an additional full hall bath. The primary bathroom has also been tastefully updated. Thoughtful improvements throughout the home include beautiful wood floors, vinyl siding, a newer cesspool, in-ground sprinkler system, and updated walls with new insulation in most living areas. The inner bedroom walls have also been soundproofed, providing added privacy and peace throughout the home. A full unfinished basement and one-car garage offer plenty of storage and the potential for future living or recreational space. Step outside to your own private backyard oasis, surrounded by mature Leyland cypress that create a peaceful and secluded setting. An in-ground pool and expansive paver-stone patio provide the perfect backdrop for summer relaxation, outdoor entertaining, and making lasting memories. Conveniently located between Smithtown and St. James, this home is close to shopping, restaurants, parks, recreation, and everyday amenities. With its classic Colonial charm, spacious rooms, established landscaping, and numerous updates, 16 Dogwood Drive is the perfect canvas to create the home you've always imagined personalized to reflect your own style, vision, and way of living!
Details
| MLS # | 1041929 |
|---|---|
| Listing Type | For Sale |
| Style | House |
| Sub-Type | Resale |
| Status | Active |
| Year | 1962 |
| Days On Site | 2 |
| Listing Provided By | Exit Realty Achieve | Laura Kraker E-PRO SRS |
Features
| Bed(s) | 4 |
|---|---|
| Bath(s) | 3 Total |
| SQ Feet | 2,294 |
| Garage | 1 |
| Basement | Y |
| Pool | Yes |
| Acreage | 0.60 |
Interior
| Cooling | Central Air |
|---|---|
| Heating | Forced Air, Natural Gas, Other |
| Interior Features | Eat-in Kitchen, Entrance Foyer, Formal Dining, Other, Storage |
| Appliances | Dishwasher, Dryer, Gas Oven, Microwave, Refrigerator, Washer |
Exterior
| Construction Materials | Vinyl Siding |
|---|
Parking
| Garage Yes / No | Yes |
|---|---|
| Parking Features | Driveway, Garage |
Utilities
| Utilities | Electricity Connected, Natural Gas Connected |
|---|---|
| Sewer | Cesspool |
Taxes
| Tax Year | 2026 |
|---|---|
| Tax Annual Amount | 15935 |
Area Information
| State | NY |
|---|---|
| County | Suffolk County |
| City | Smithtown |
| Zip Code | 11787 |
| School District | Smithtown High School-East |
| Elementary School | Dogwood Elementary School |
| High School | Smithtown High School-East |
| Listing VS Median (in 11787) | |
Price: $799,000 low | high Med: $799,000 sqft: 2,294 low | high Med: 2,415 $ / sqft: $348 low | high Med: $340 On site: 2 low | high Med: 130 | |
Market Activity 11787
Request a showing
Request a showing
Contact
Learn More About This Property

| Open House |
|---|
| In-Person 09/11 5:00 PM - 6:30 PM |
| In-Person 09/12 11:30 AM - 1:30 PM |
| State | NY |
|---|---|
| County | Suffolk County |
| City | Smithtown |
| Zip Code | 11787 |
| School District | Smithtown High School-East |
| Elementary School | Dogwood Elementary School |
| High School | Smithtown High School-East |
| Listing VS Median (in 11787) | |
Price: $799,000 low | high Med: $799,000 sqft: 2,294 low | high Med: 2,415 $ / sqft: $348 low | high Med: $340 On site: 2 low | high Med: 130 | |