16 Briar Hill Road,Hopewell Junction, NY 12533
Hopewell Junction, NY 12533


Description
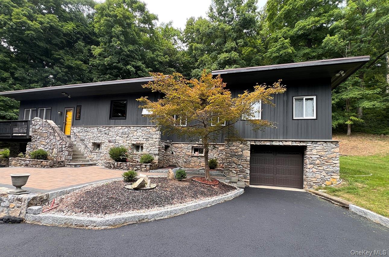
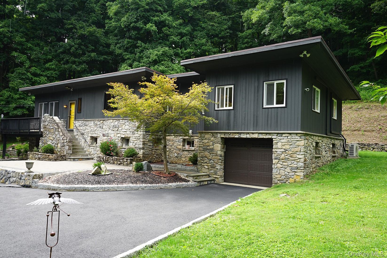
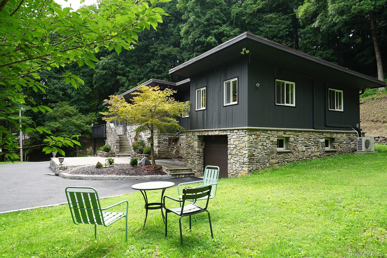
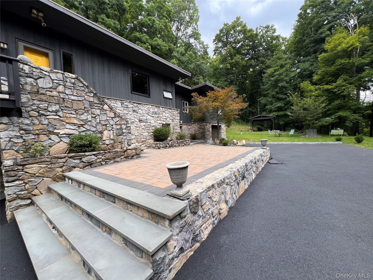
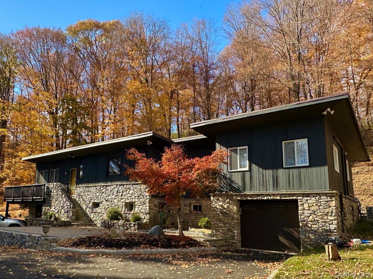
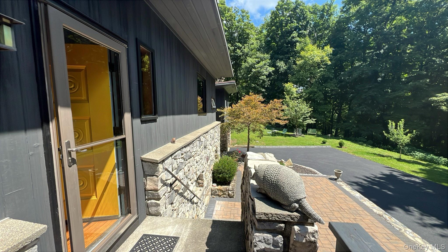
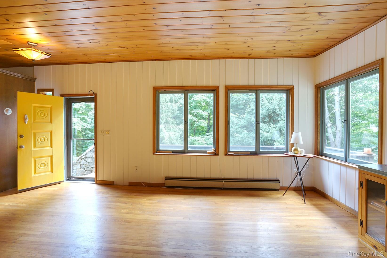
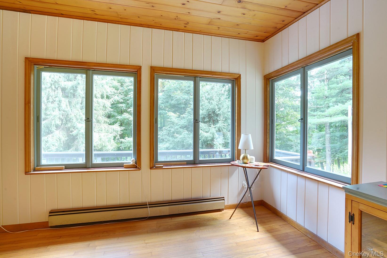
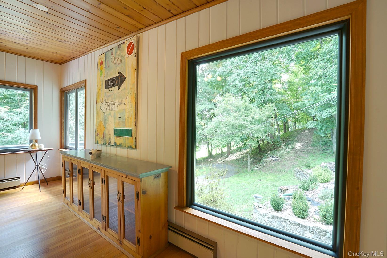
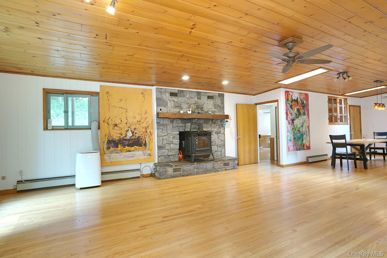
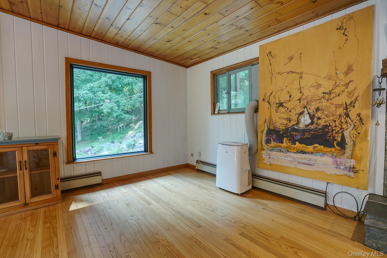
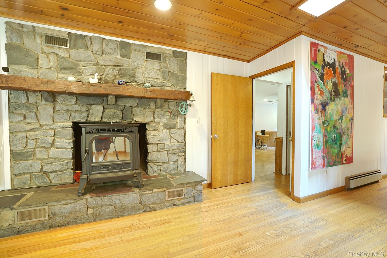
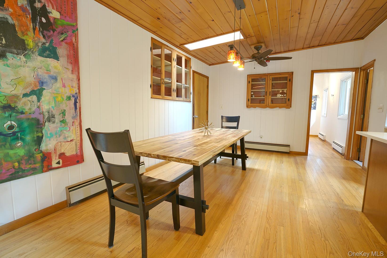
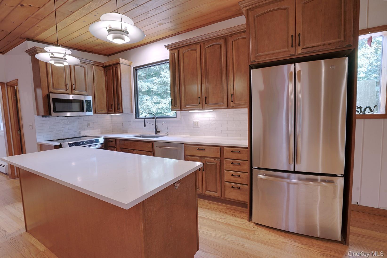
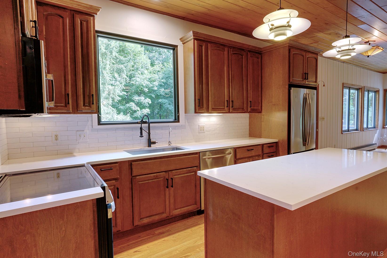
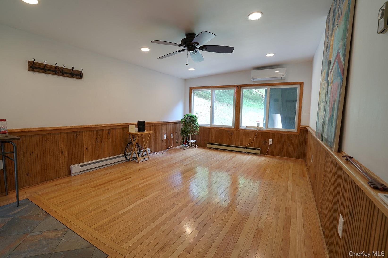
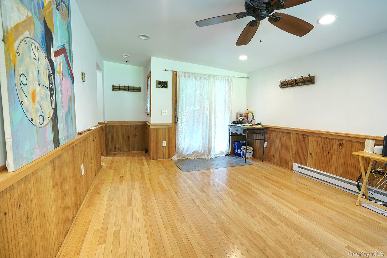
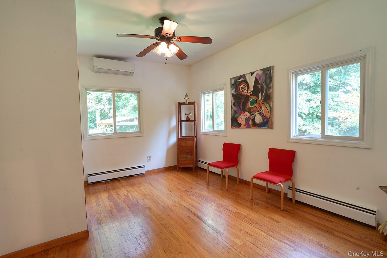
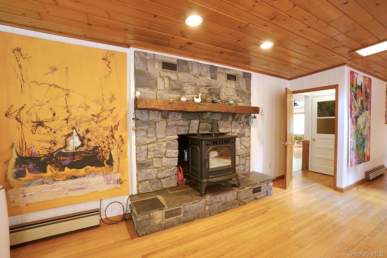
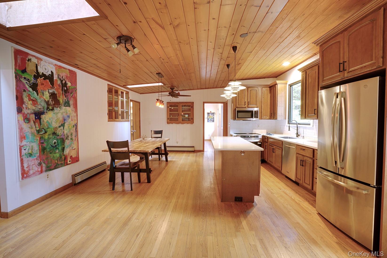
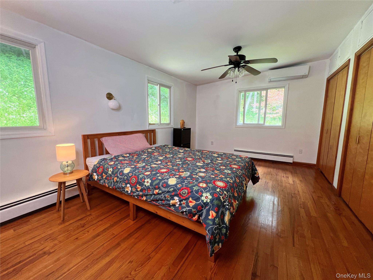
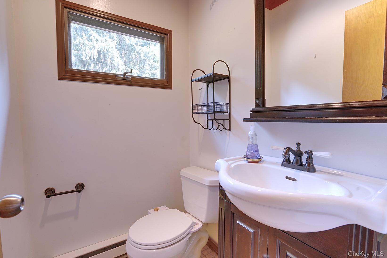
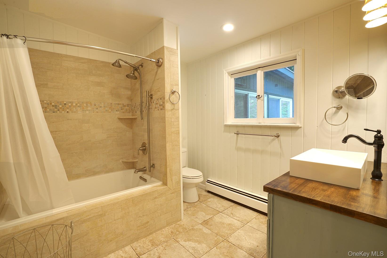
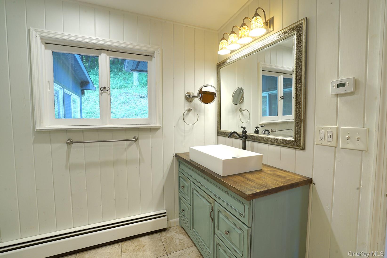
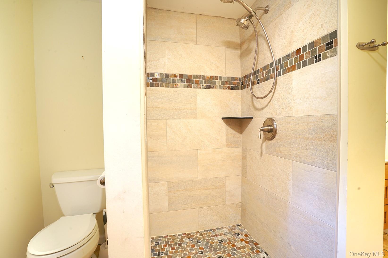
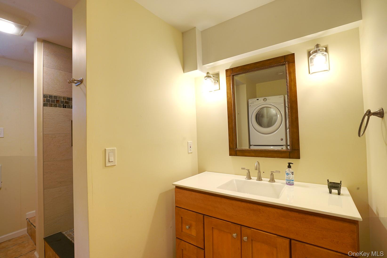
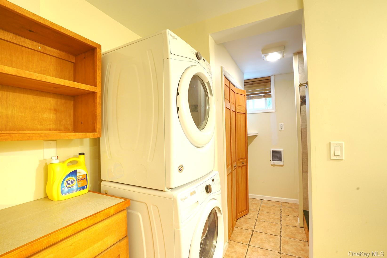
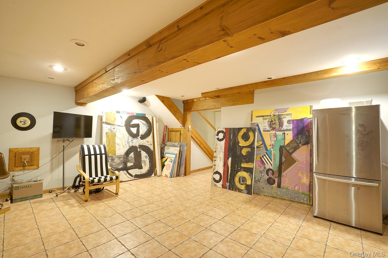
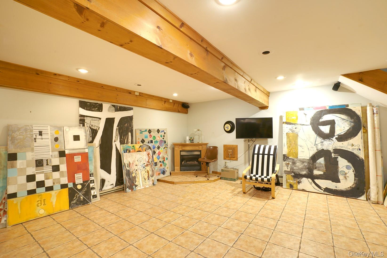
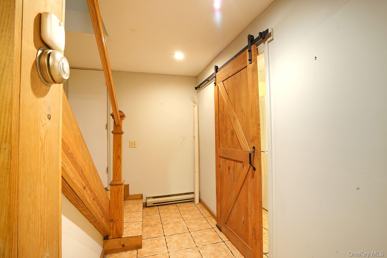
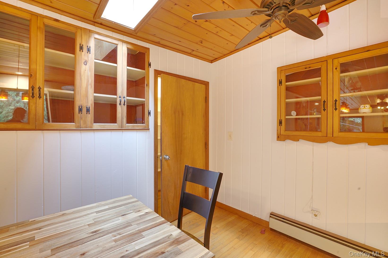
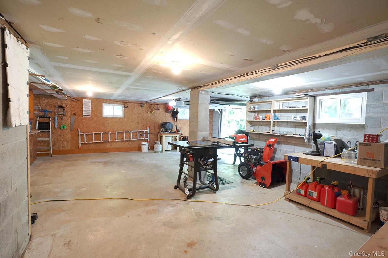
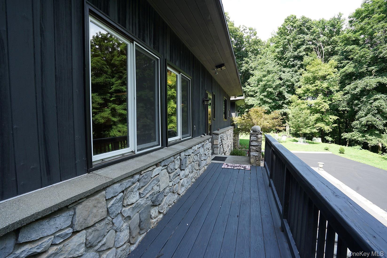
Architecturally inspired Mid-Century Modern retreat set on more than 10 private acres of rolling woodlands, where walls of glass, soaring natural wood ceilings, and timeless design create a home that feels worlds away yet is just minutes from shopping, dining, the Taconic State Parkway, and I-84. It's in a prime location, close to Beacon's charming Main Street and the Metro North train station. Thoughtfully renovated with a refined Scandinavian aesthetic, a new patio, and gorgeous stonework the home celebrates its original architecture while incorporating today's modern finishes. Sunlight pours through expansive new windows, framing peaceful views of towering pines and the surrounding landscape while blurring the line between indoors and out. The open-concept floor plan is designed for effortless living and entertaining. At its heart is a beautifully updated kitchen featuring quartz countertops, a generous center island, new stainless steel appliances, induction oven, and seamless flow into the dining area and dramatic great room. A private bedroom wing offers comfortable one-level living with a spacious primary bedroom, two additional bedrooms, one ideal as a home office or den, and a beautifully renovated bath with an oversized soaking tub. The finished walkout lower level expands the living space with a welcoming family room centered around a gas fireplace, a full bath with laundry, abundant storage, and direct access to the attached two-car garage. Outside, explore your own private hiking trails through more than 10 acres of mature woodland, venture by ATV or simply enjoy the quiet beauty of the secluded pond tucked deep within the property. Whether hosting family and friends or enjoying complete solitude, the setting is both peaceful and inspiring. Lovingly maintained and truly move-in ready, this exceptional property offers a rare combination of architectural character, modern comfort, and remarkable privacy. A perfect full-time residence or sophisticated weekend escape.
Details
| MLS # | 1029968 |
|---|---|
| Listing Type | For Sale |
| Style | House |
| Sub-Type | Resale |
| Status | Active |
| Year | 1962 |
| Days On Site | 44 |
| Listing Provided By | Douglas Elliman Real Estate | Margaret Harrington |
Features
| Bed(s) | 3 |
|---|---|
| Bath(s) | 3 Total |
| SQ Feet | 2,570 |
| Garage | 3 |
| Story(s) | 2 |
| Acreage | 10.20 |
Interior
| Cooling | Wall/Window Unit(s) |
|---|---|
| Heating | Baseboard |
| Interior Features | First Floor Bedroom, First Floor Full Bath, Ceiling Fan(s) |
| Appliances | Dryer, Electric Range, Refrigerator, Washer |
Exterior
| Construction Materials | Frame |
|---|
Parking
| Garage Yes / No | Yes |
|---|---|
| Parking Features | Driveway, Garage |
Utilities
| Utilities | Electricity Connected |
|---|---|
| Sewer | Septic Tank |
Taxes
| Tax Year | 2025 |
|---|---|
| Tax Assessed Value | 640100 |
| Tax Annual Amount | 15488.4 |
Area Information
| State | NY |
|---|---|
| County | Dutchess County |
| City | Hopewell Junction |
| Zip Code | 12533 |
| School District | John Jay Senior High School |
| Elementary School | Gayhead |
| High School | John Jay Senior High School |
| Listing VS Median (in 12533) | |
Price: $699,000 low | high Med: $575,000 sqft: 2,570 low | high Med: 2,036 $ / sqft: $272 low | high Med: $282 On site: 44 low | high Med: 101 | |
Market Activity 12533
Request a showing
Request a showing
Contact
Learn More About This Property

| State | NY |
|---|---|
| County | Dutchess County |
| City | Hopewell Junction |
| Zip Code | 12533 |
| School District | John Jay Senior High School |
| Elementary School | Gayhead |
| High School | John Jay Senior High School |
| Listing VS Median (in 12533) | |
Price: $699,000 low | high Med: $575,000 sqft: 2,570 low | high Med: 2,036 $ / sqft: $272 low | high Med: $282 On site: 44 low | high Med: 101 | |