

1582 Little Neck Avenue,North Bellmore, NY 11710
North Bellmore, NY 11710













Description
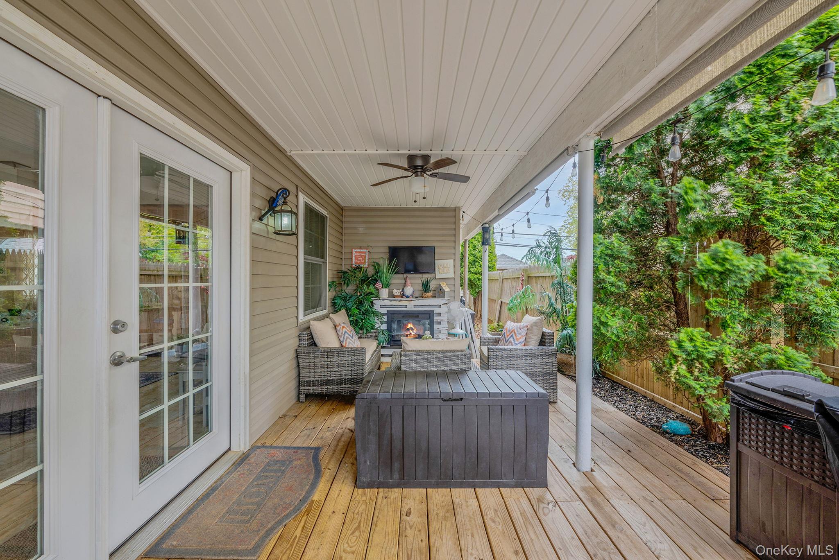
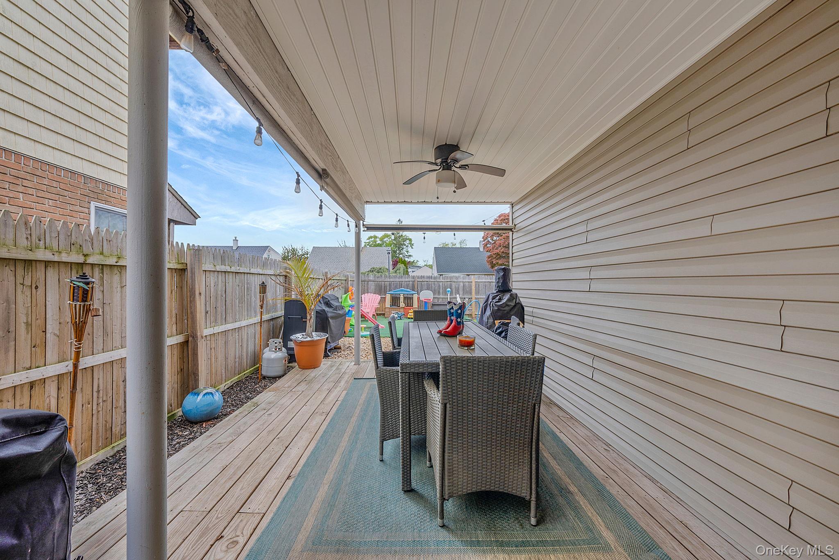
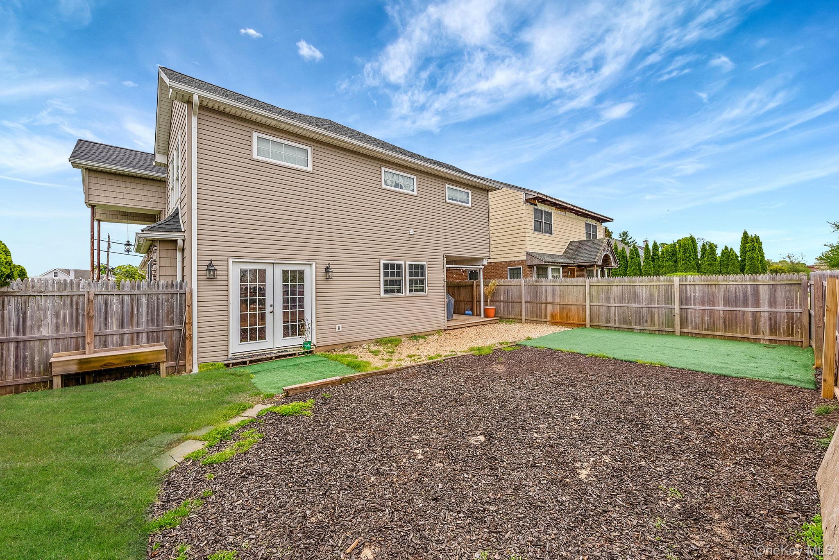
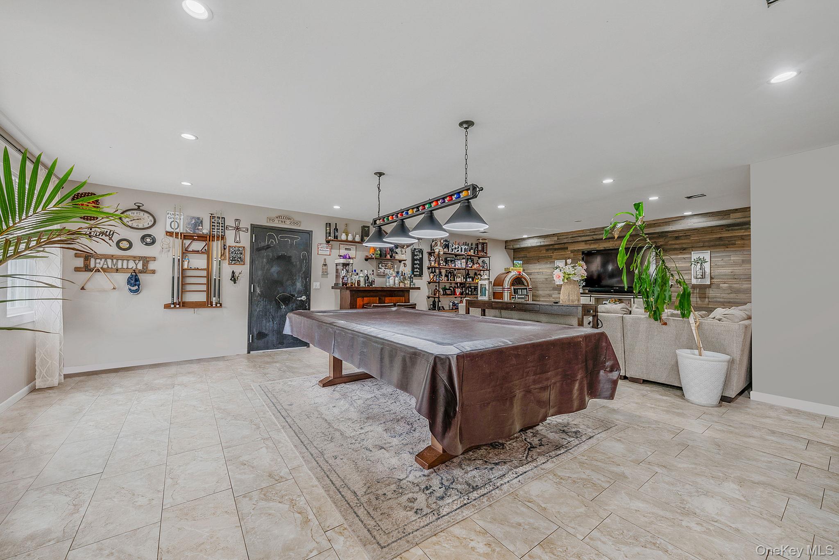
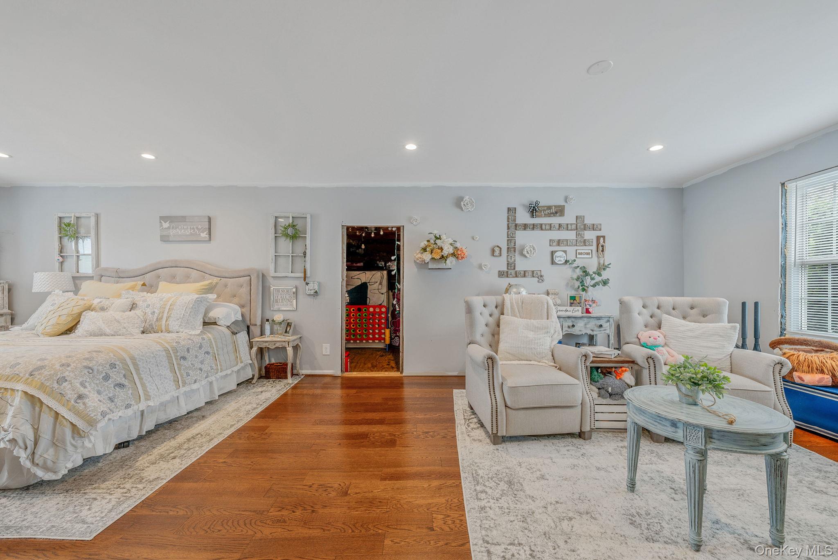
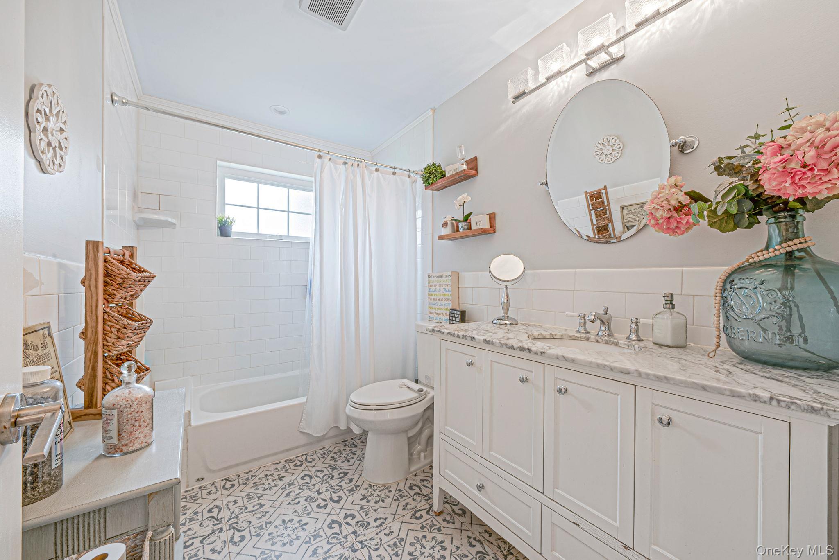
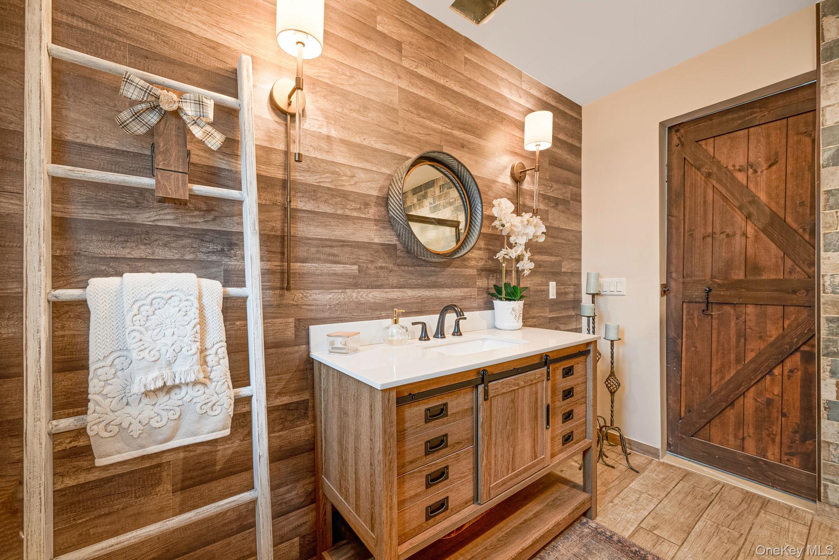
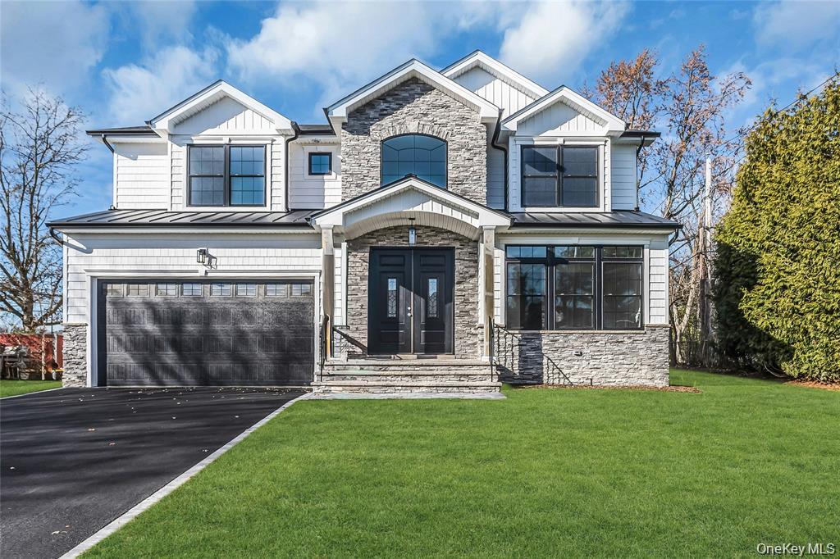
Welcome to this thoughtfully designed home where an open-concept layout creates an immediate sense of warmth and spaciousness. The expansive kitchen flows effortlessly into a generous dining area and opens directly to the backyard, offering the perfect setting for both daily life and effortless entertaining. Fully tiled and primed for cabinetry, the kitchen is a blank canvas awaiting your personal vision. The kitchen transitions seamlessly into a sprawling living area, where the fully open design sets the stage for memorable gatherings. Complete with a pool table and direct access to the attached one-car garage, this space blends comfort with practicality. Recessed hi-hat lighting illuminates the home throughout, and pre-installed connections allow for the easy addition of a second fireplace. A centrally located staircase leads to the second floor, home to five generously proportioned bedrooms and three bathrooms. Two bathrooms have been beautifully appointed with luxurious finishes, while the third presents an exciting opportunity to customize to your own taste. Rich hardwood flooring runs throughout the upper level, and spacious walk-in closets deliver exceptional storage in every room.Offering a rare blend of space, flexibility, and untapped potential, this home is ready for its next owner to bring their vision to life.
Details
| MLS # | 1002173 |
|---|---|
| Listing Type | For Sale |
| Style | House |
| Sub-Type | Resale |
| Status | Pending |
| Year | 2018 |
| Days On Site | 103 |
| Listing Provided By | Elite Realty Advisers LLC | Matthew Klages |
Features
| Bed(s) | 5 |
|---|---|
| Bath(s) | 3 Total |
| SQ Feet | 3,491 |
| Garage | 1 |
| Story(s) | 2 |
| Acreage | 0.14 |
Interior
| Cooling | Central Air |
|---|---|
| Heating | Forced Air, Natural Gas |
| Interior Features | First Floor Full Bath, Eat-in Kitchen, Entrance Foyer, Formal Dining, Open Floorplan, Open Kitchen, Primary Bathroom, Walk-In Closet(s) |
| Appliances | Dishwasher, Gas Oven, Refrigerator |
Exterior
| Construction Materials | Stone, Vinyl Siding |
|---|---|
| Foundation Details | Slab |
Parking
| Garage Yes / No | Yes |
|---|---|
| Parking Features | Garage |
Utilities
| Utilities | Cable Connected, Electricity Connected, Natural Gas Connected, Sewer Connected, Water Connected |
|---|---|
| Sewer | Public Sewer |
Taxes
| Tax Year | 2026 |
|---|---|
| Tax Assessed Value | 928 |
| Tax Annual Amount | 12375 |
Area Information
| State | NY |
|---|---|
| County | Nassau County |
| City | North Bellmore |
| Zip Code | 11710 |
| Community Name | Sherman Heights |
| School District | Wellington C Mepham High Sch |
| Elementary School | Newbridge Road School |
| High School | Wellington C Mepham High Sch |
| Listing VS Median (in Sherman Heights) | |
Price: $999,999 low | high Med: $999,999 sqft: 3,491 low | high Med: 3,491 $ / sqft: $286 low | high Med: $286 On site: 103 low | high Med: 103 | |
Market Activity 11710
Request a showing
Request a showing
Contact
Learn More About This Property

| State | NY |
|---|---|
| County | Nassau County |
| City | North Bellmore |
| Zip Code | 11710 |
| Community Name | Sherman Heights |
| School District | Wellington C Mepham High Sch |
| Elementary School | Newbridge Road School |
| High School | Wellington C Mepham High Sch |
| Listing VS Median (in Sherman Heights) | |
Price: $999,999 low | high Med: $999,999 sqft: 3,491 low | high Med: 3,491 $ / sqft: $286 low | high Med: $286 On site: 103 low | high Med: 103 | |
 | $1,588,8882510 Haff AvenueNorth Bellmore, NY 11710 |