158 Blueberry Lane,Hicksville, NY 11801
Hicksville, NY 11801


Description
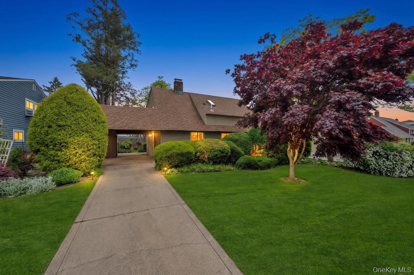
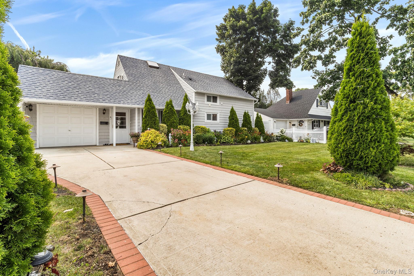
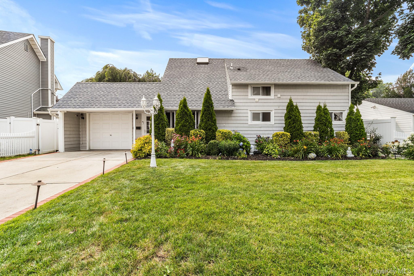
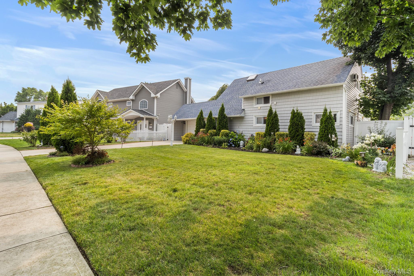
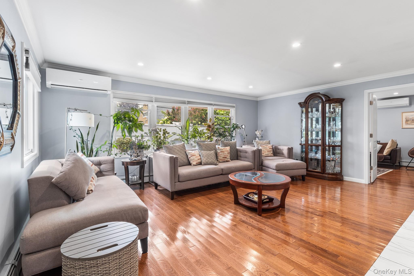
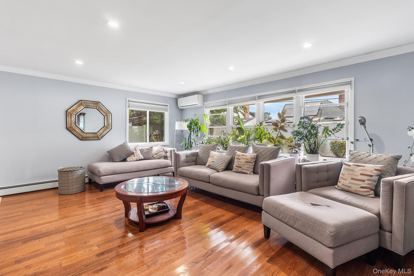
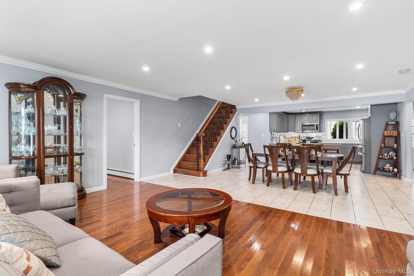
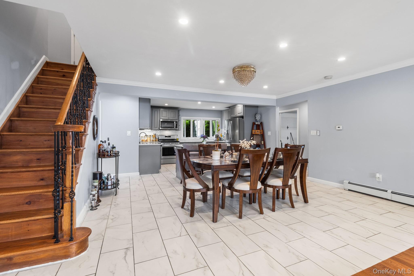
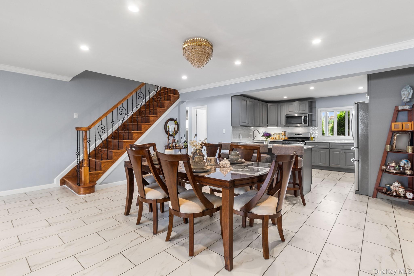
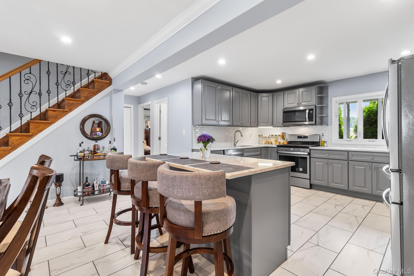
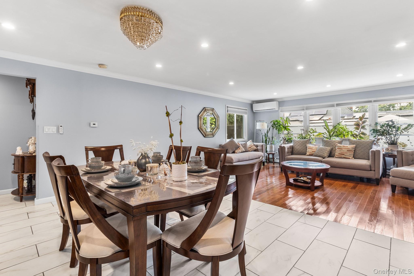
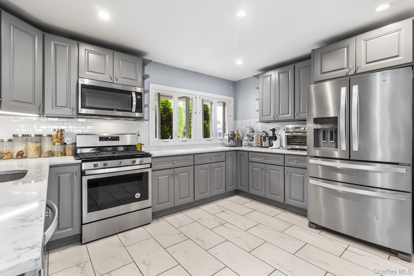
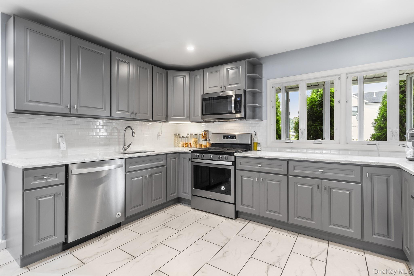
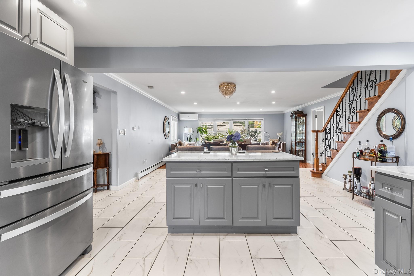
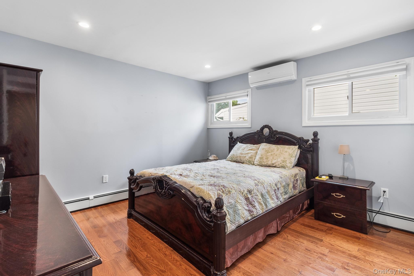
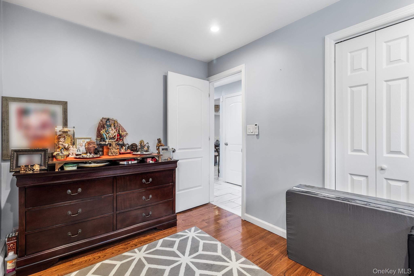
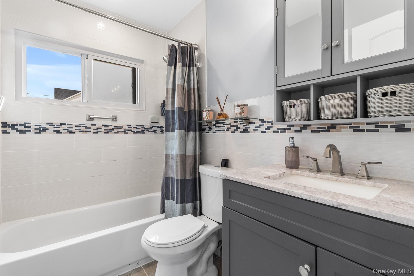
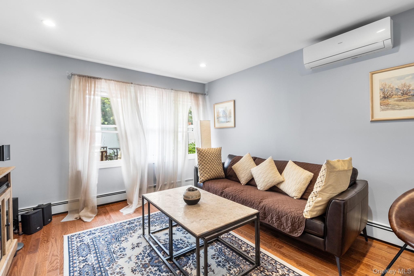
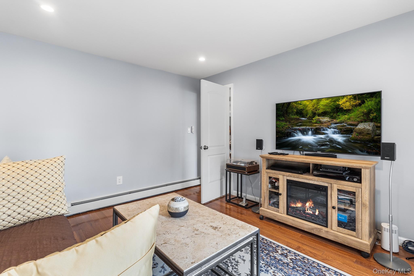
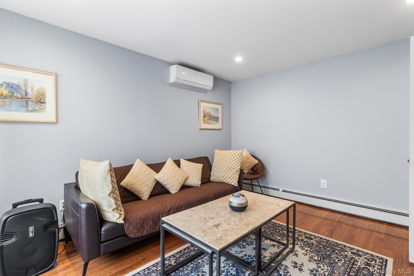
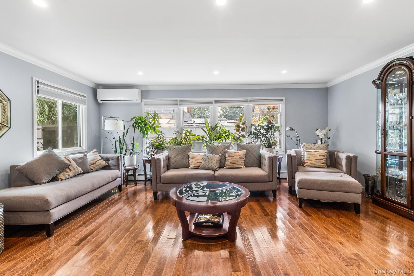
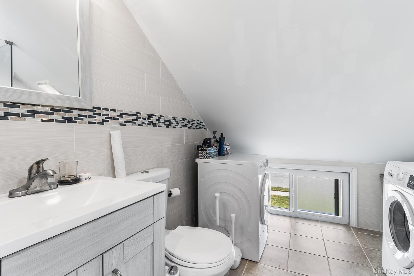
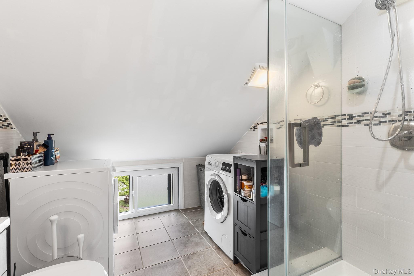
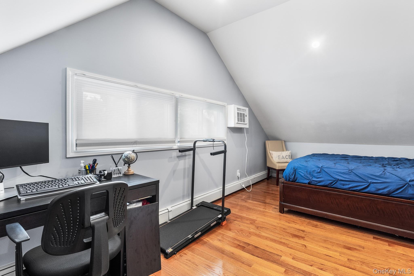
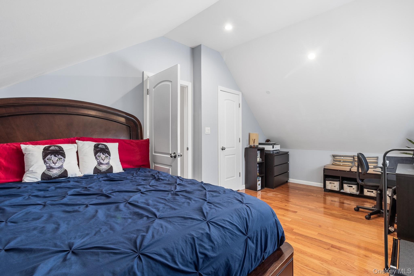
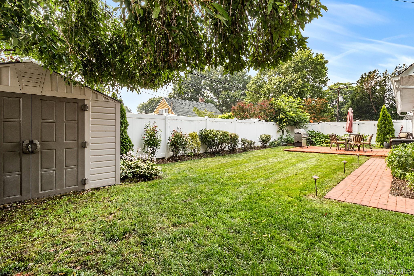
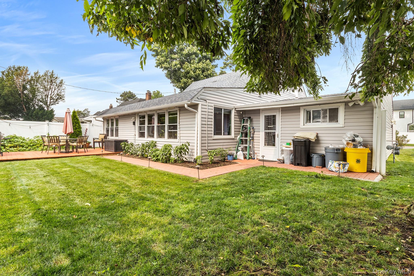
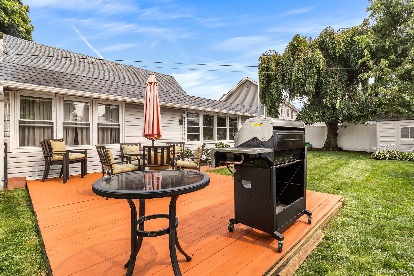
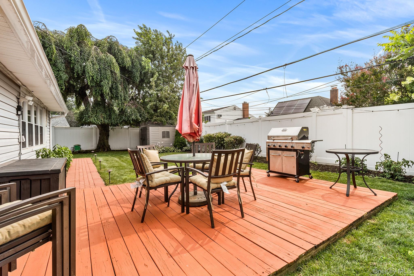
Thoughtfully maintained and enhanced with a variety of desirable features, this property offers comfort, convenience, and impressive outdoor details. Radiant flooring in the kitchen, first-floor bathroom, and adjoining hallway provides added warmth, while crown molding throughout the living room, dining room, and kitchen adds a refined architectural touch. A split A/C system serves four rooms on the main floor, offering flexible cooling options. Outside, manicured landscaping is complemented by a six-zone sprinkler system serving both the front lawn and backyard. WiFi connectivity and app-based remote access make irrigation easy to manage, with timer functionality available for added convenience. Landscape lighting illuminates the front lawn and driveway path, while additional backyard lighting accents the brick pathway leading from the rear door to the freshly painted deck. Additional features include storm doors at both the front and rear entrances, along with Google Nest cameras positioned at the front and back of the property. Located within the highly regarded Hicksville School District, this well-appointed home also offers annual property taxes of $10,559, making it an exceptional opportunity with thoughtful updates and features designed for modern everyday living.
Details
| MLS # | 1025210 |
|---|---|
| Listing Type | For Sale |
| Style | House |
| Sub-Type | Resale |
| Status | Pending |
| Year | 1948 |
| Days On Site | 9 |
| Listing Provided By | Redfin Real Estate | Michael Graziose |
Features
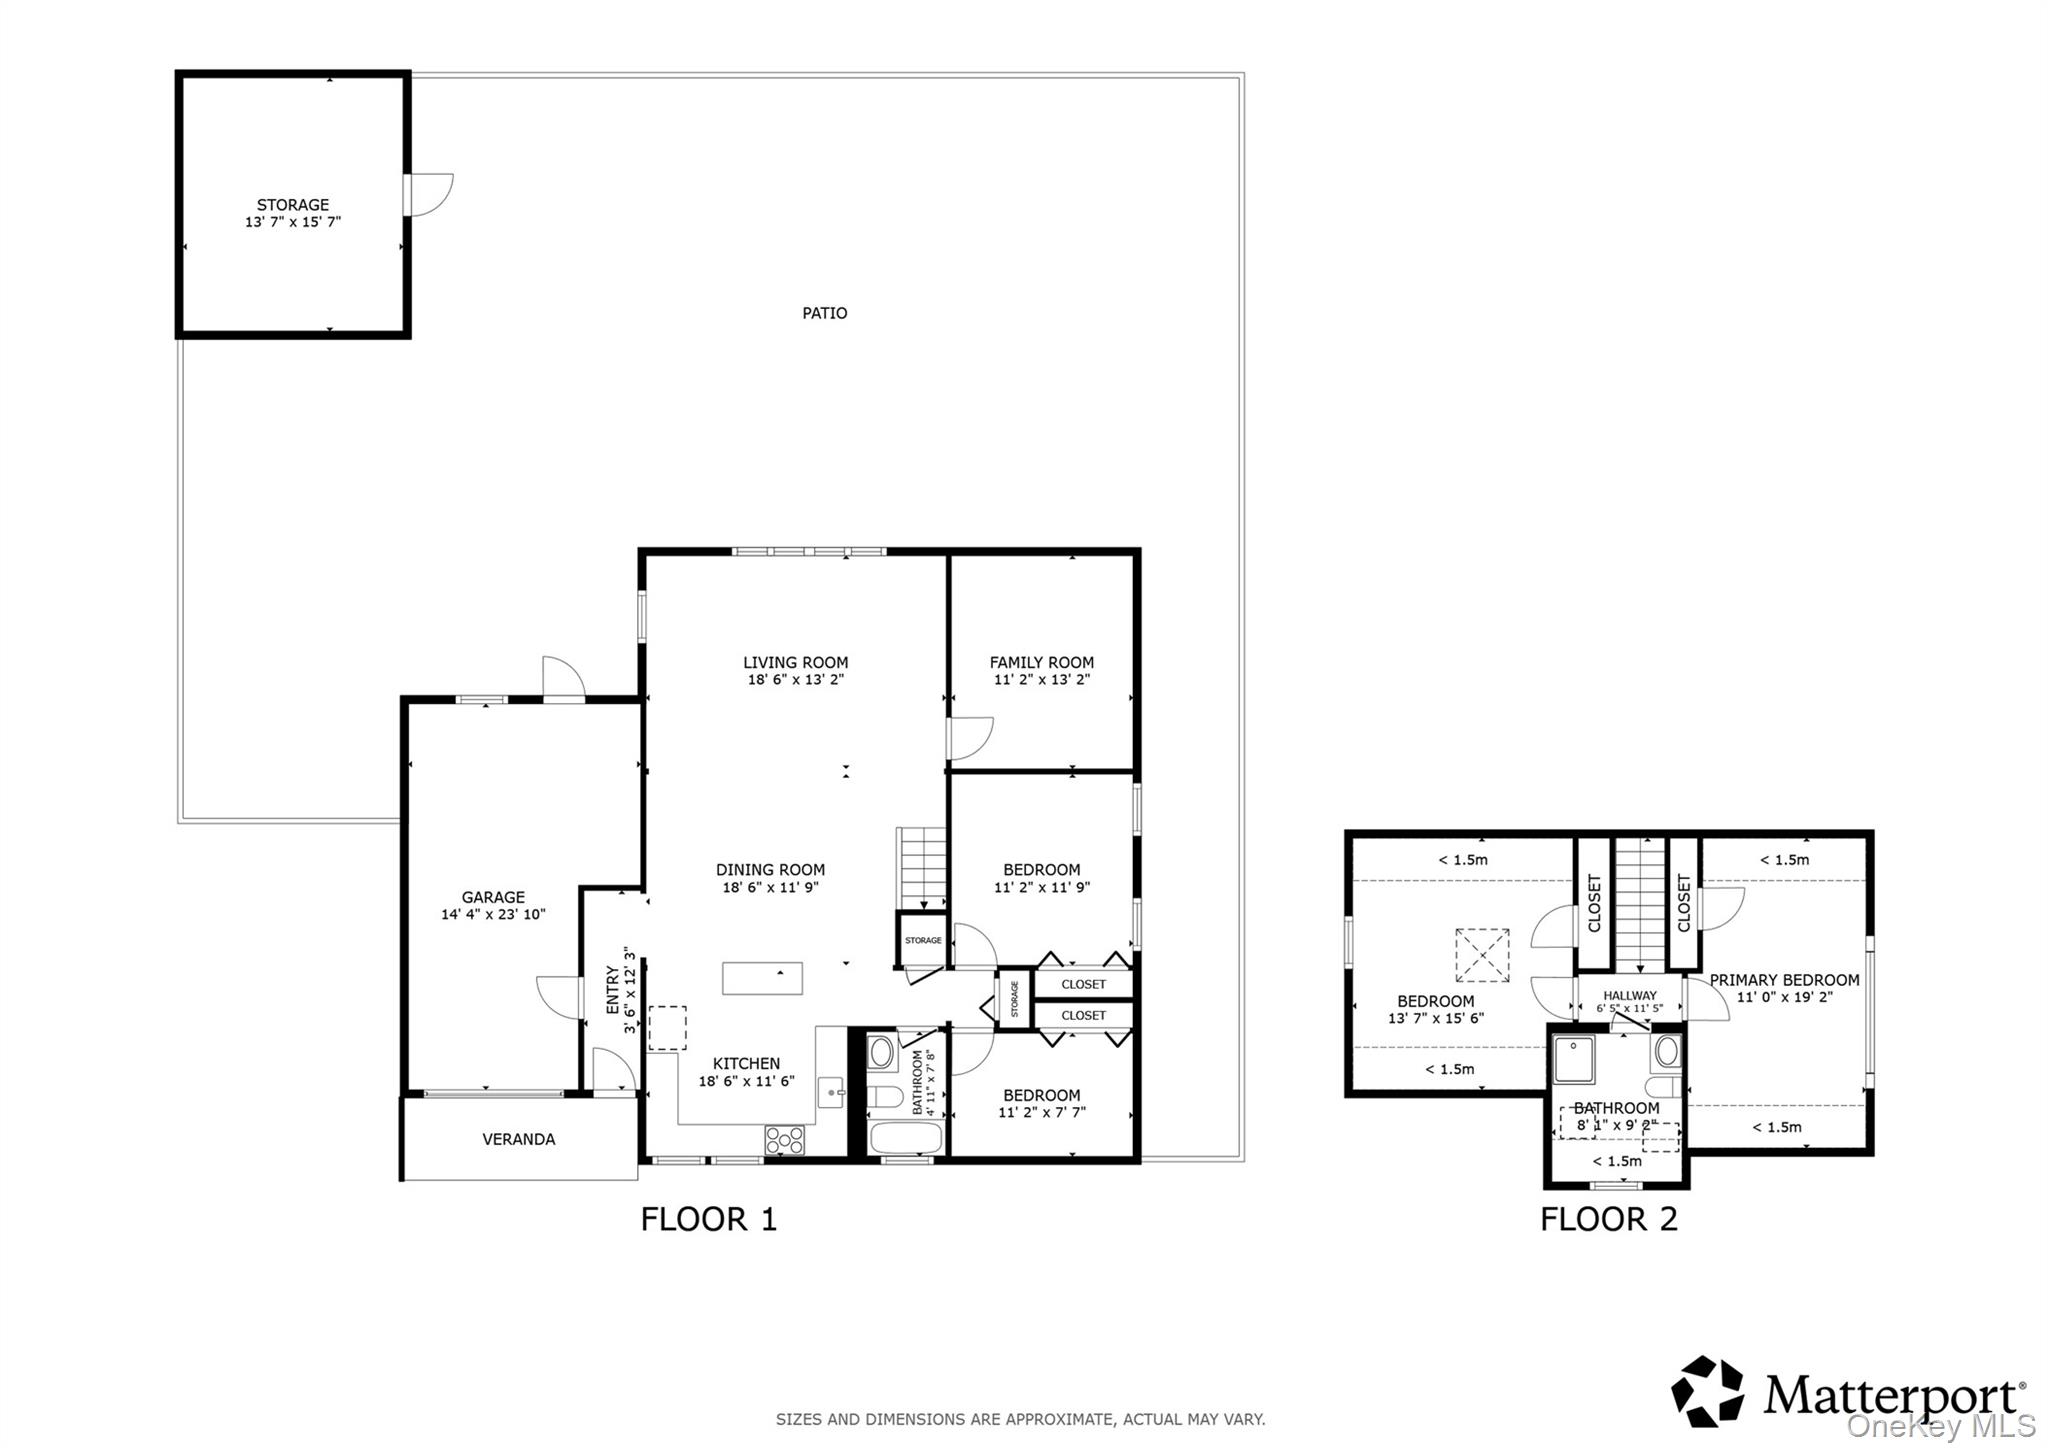
| Bed(s) | 5 |
|---|---|
| Bath(s) | 2 Total |
| SQ Feet | 1,616 |
| Garage | 1 |
| Acreage | 0.14 |
Interior
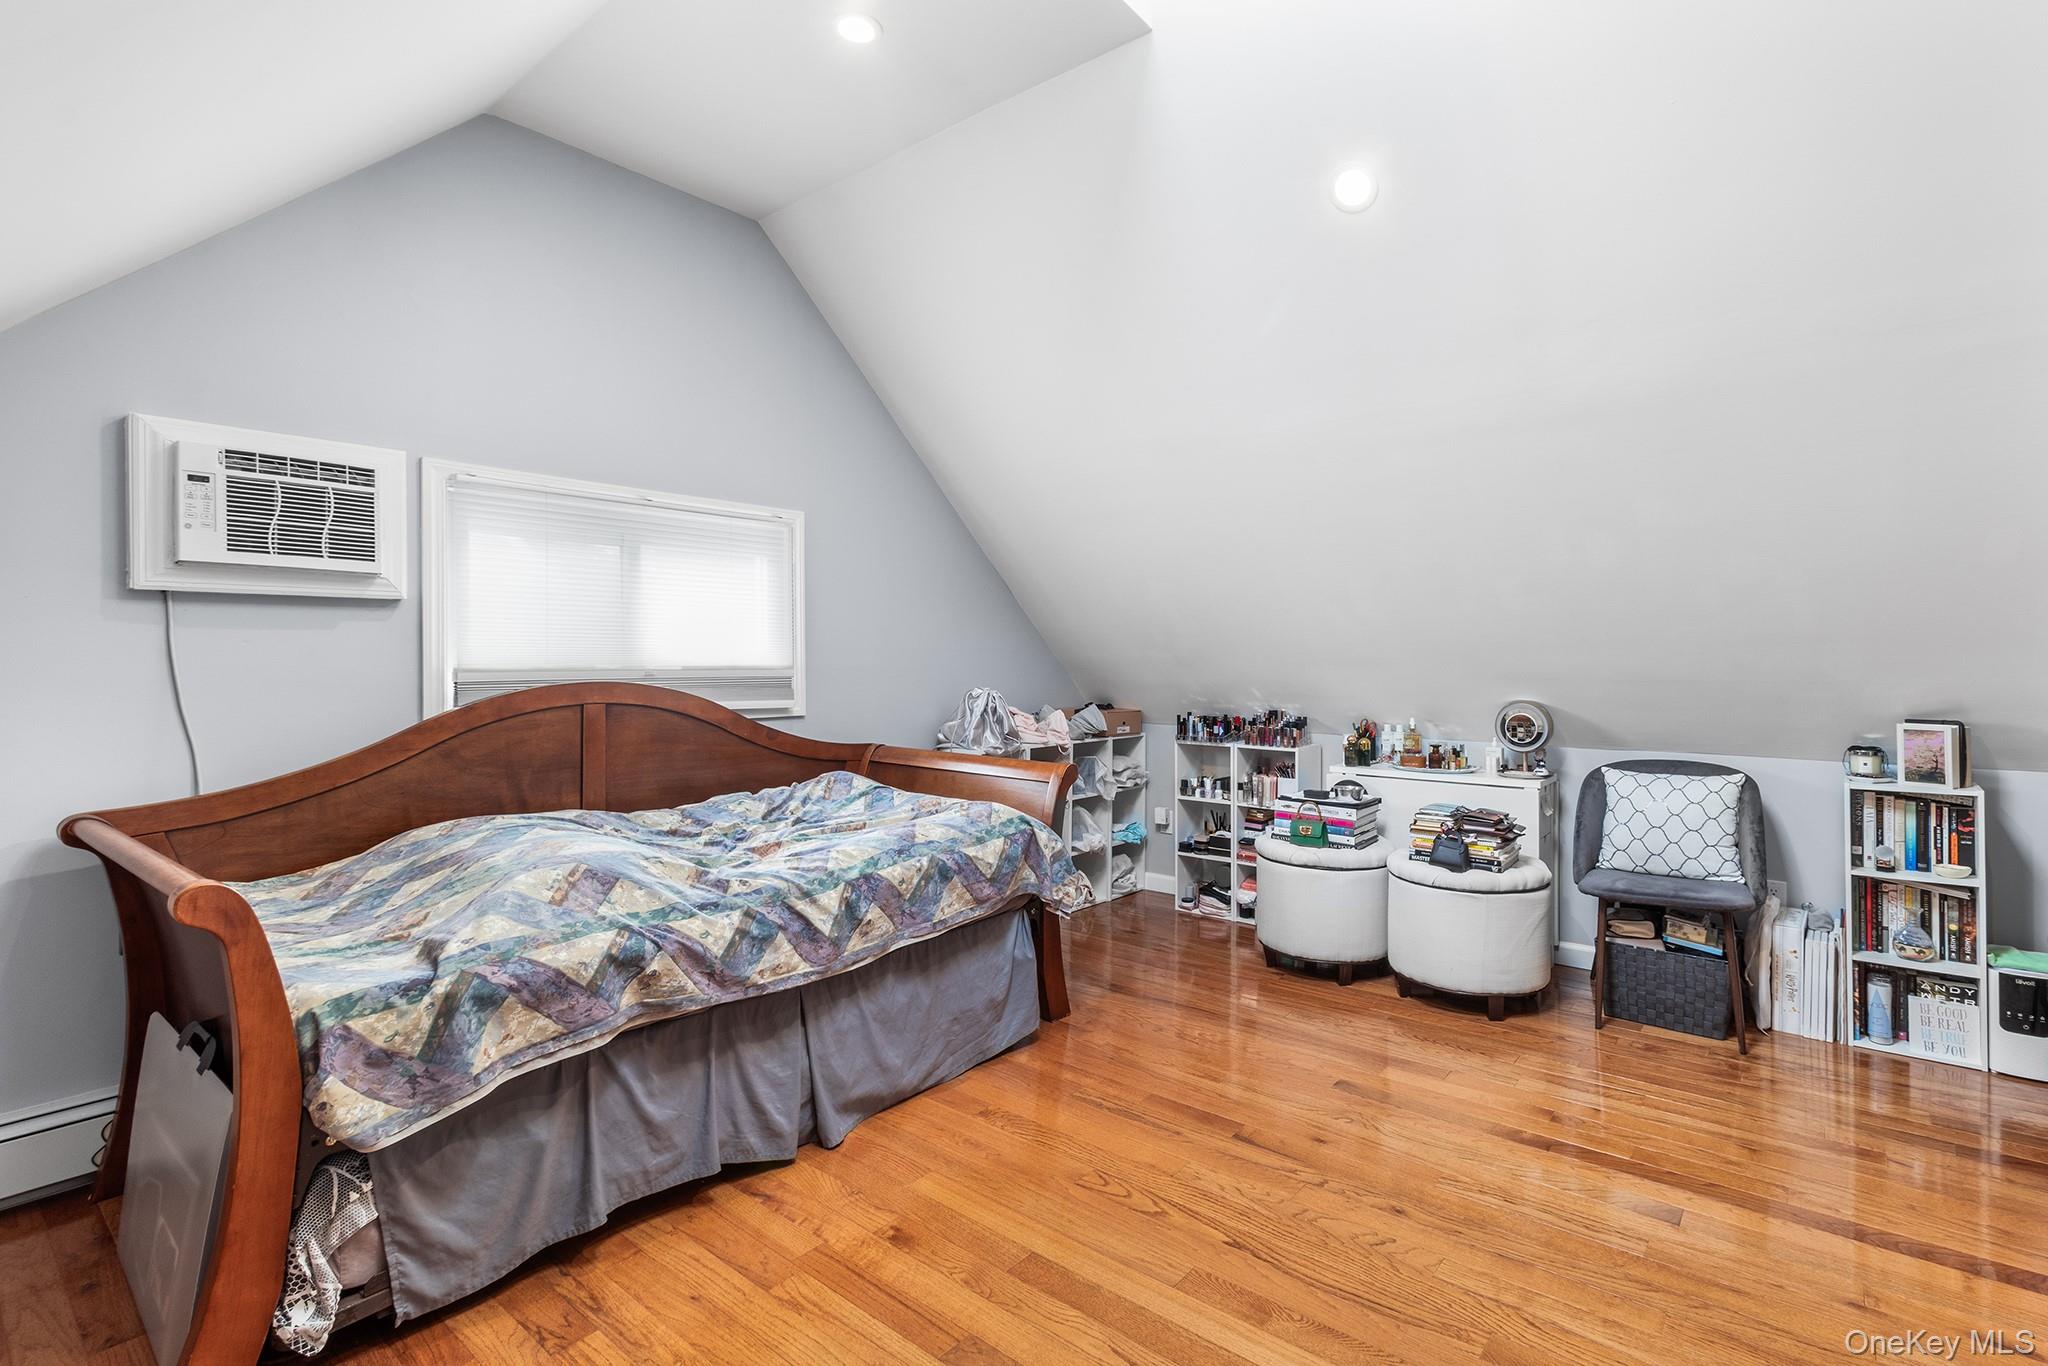
| Cooling | Ductless, Electric, Wall/Window Unit(s) |
|---|---|
| Heating | Baseboard, Hot Water, Natural Gas, Radiant, Radiant Floor |
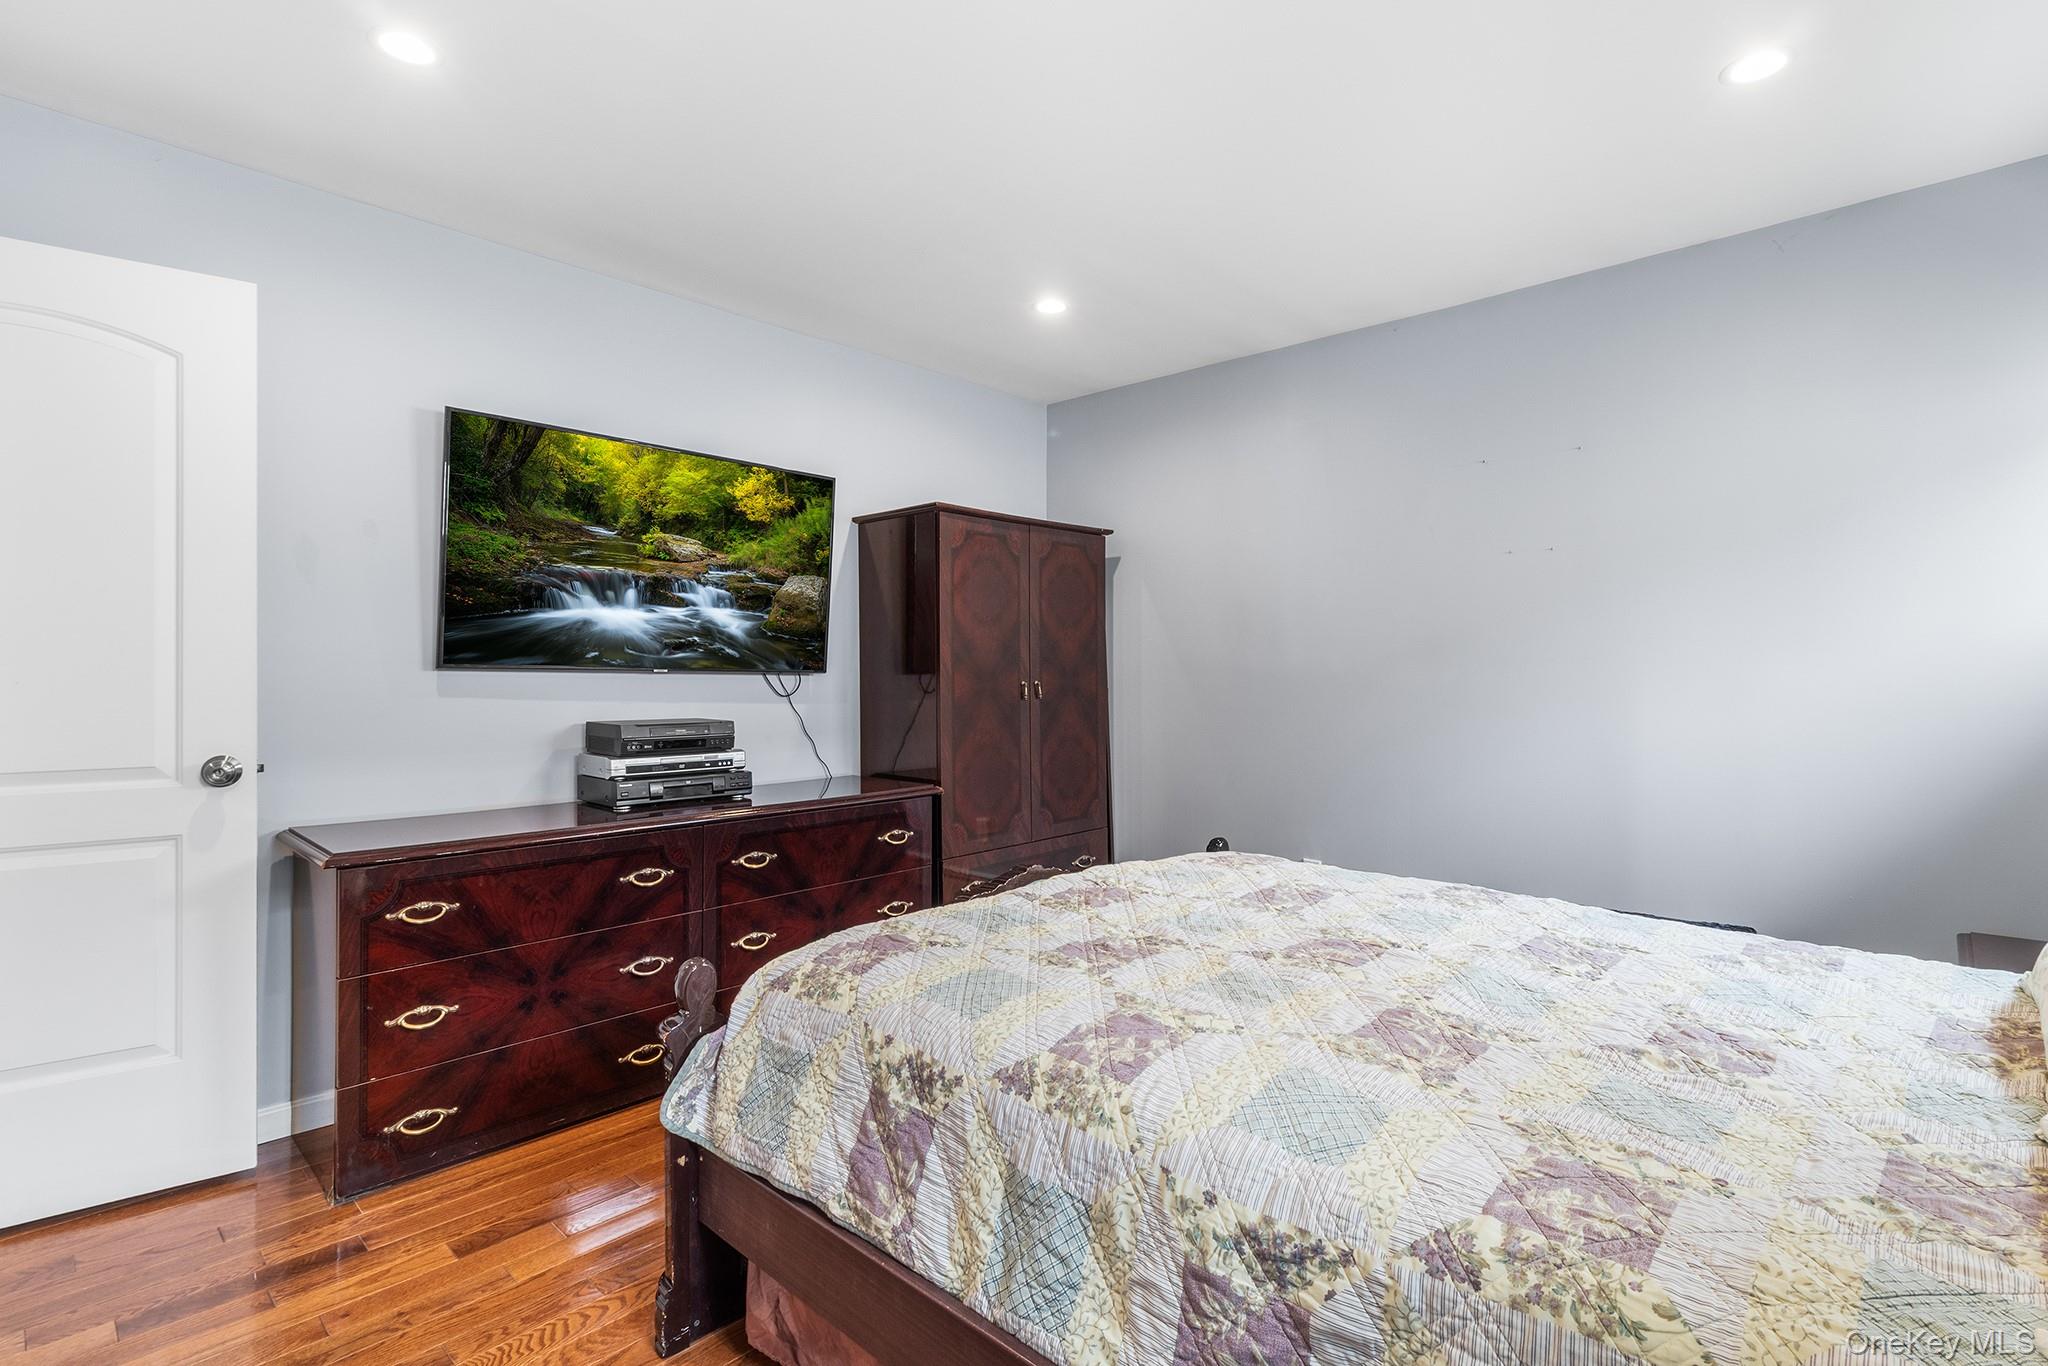
| Interior Features | First Floor Bedroom, First Floor Full Bath, Breakfast Bar, Crown Molding, Eat-in Kitchen, Entrance Foyer, Formal Dining, Granite Counters, Kitchen Island, Open Floorplan, Open Kitchen, Pantry, Master Downstairs, Recessed Lighting |
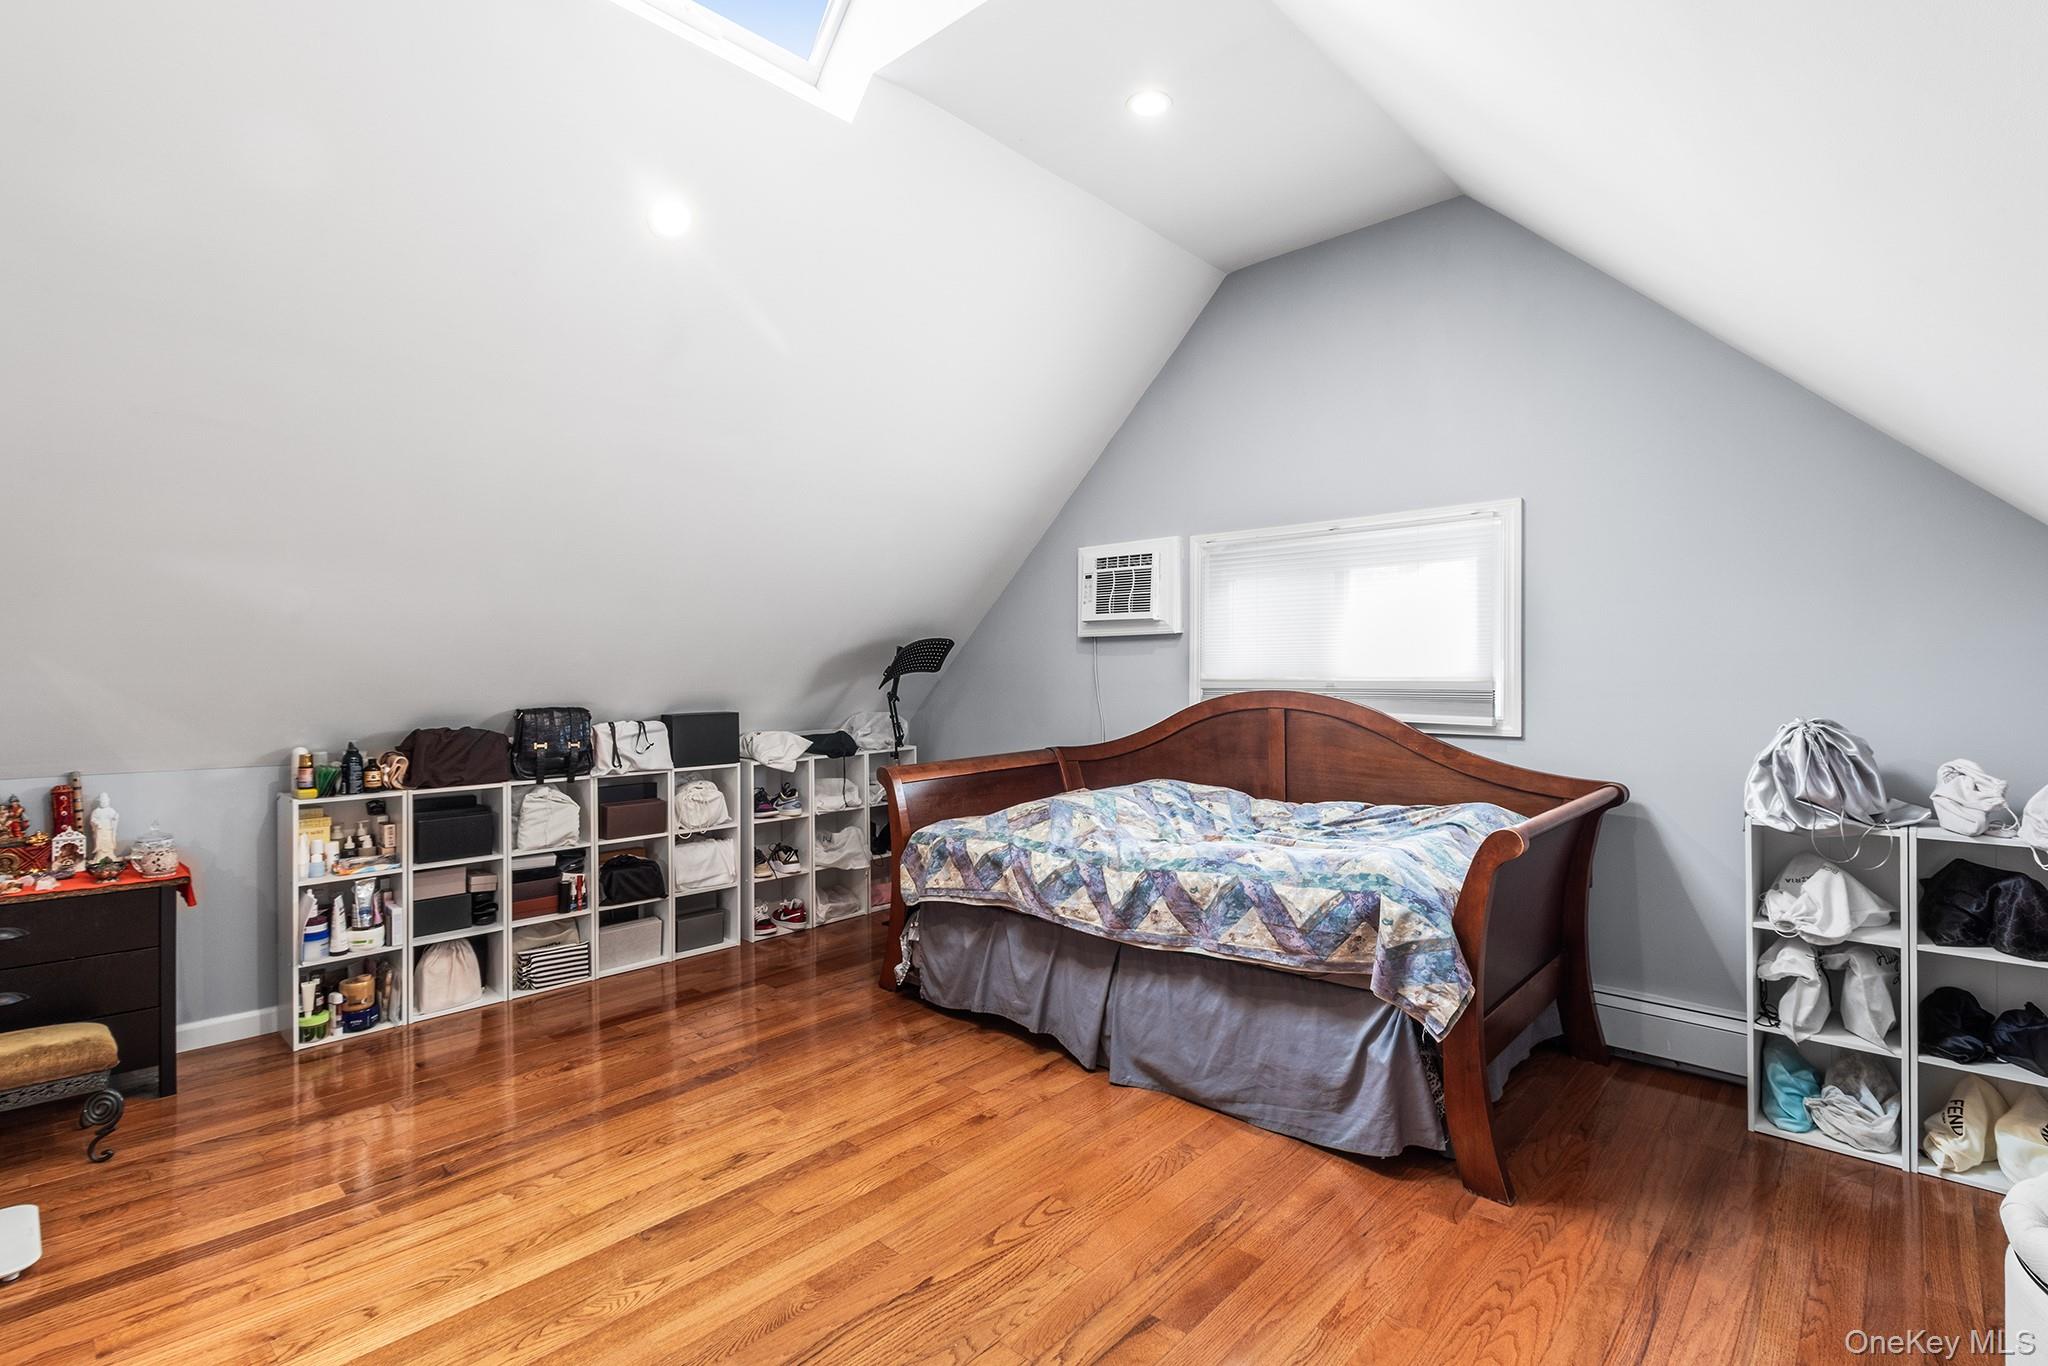
| Window Features | Aluminum Frames, Blinds, Skylight(s), Wood Frames |
| Appliances | Dishwasher, Dryer, ENERGY STAR Qualified Appliances, Exhaust Fan, Gas Cooktop, Gas Oven, Gas Range, Microwave, Refrigerator, Stainless Steel Appliance(s), Tankless Water Heater, Washer |
Exterior
| Exterior Features | Garden, Lighting, Mailbox, Rain Gutters |
|---|---|
| Construction Materials | Frame, Vinyl Siding |
| Fencing | Back Yard, Front Yard, Vinyl |
Parking
| Garage Yes / No | Yes |
|---|---|
| Parking Features | Driveway, Garage, On Street |
Utilities
| Utilities | Cable Connected, Electricity Connected, Natural Gas Connected, Phone Available, Sewer Connected, Trash Collection Public, Water Connected |
|---|---|
| Sewer | Public Sewer |
Taxes
| Tax Year | 2024 |
|---|---|
| Tax Assessed Value | 472 |
| Tax Annual Amount | 10559.07 |
Area Information
| State | NY |
|---|---|
| County | Nassau County |
| City | Hicksville |
| Zip Code | 11801 |
| School District | Hicksville High School |
| Elementary School | Dutch Lane School |
| High School | Hicksville High School |
| Listing VS Median (in 11801) | |
Price: $799,000 low | high Med: $799,999 sqft: 1,616 low | high Med: 1,372 $ / sqft: $494 low | high Med: $583 On site: 9 low | high Med: 17 | |
Market Activity 11801
Request a showing
Request a showing
Contact
Learn More About This Property

| State | NY |
|---|---|
| County | Nassau County |
| City | Hicksville |
| Zip Code | 11801 |
| School District | Hicksville High School |
| Elementary School | Dutch Lane School |
| High School | Hicksville High School |
| Listing VS Median (in 11801) | |
Price: $799,000 low | high Med: $799,999 sqft: 1,616 low | high Med: 1,372 $ / sqft: $494 low | high Med: $583 On site: 9 low | high Med: 17 | |