
 In-Person: 09/13 11:00 AM - 1:00 PM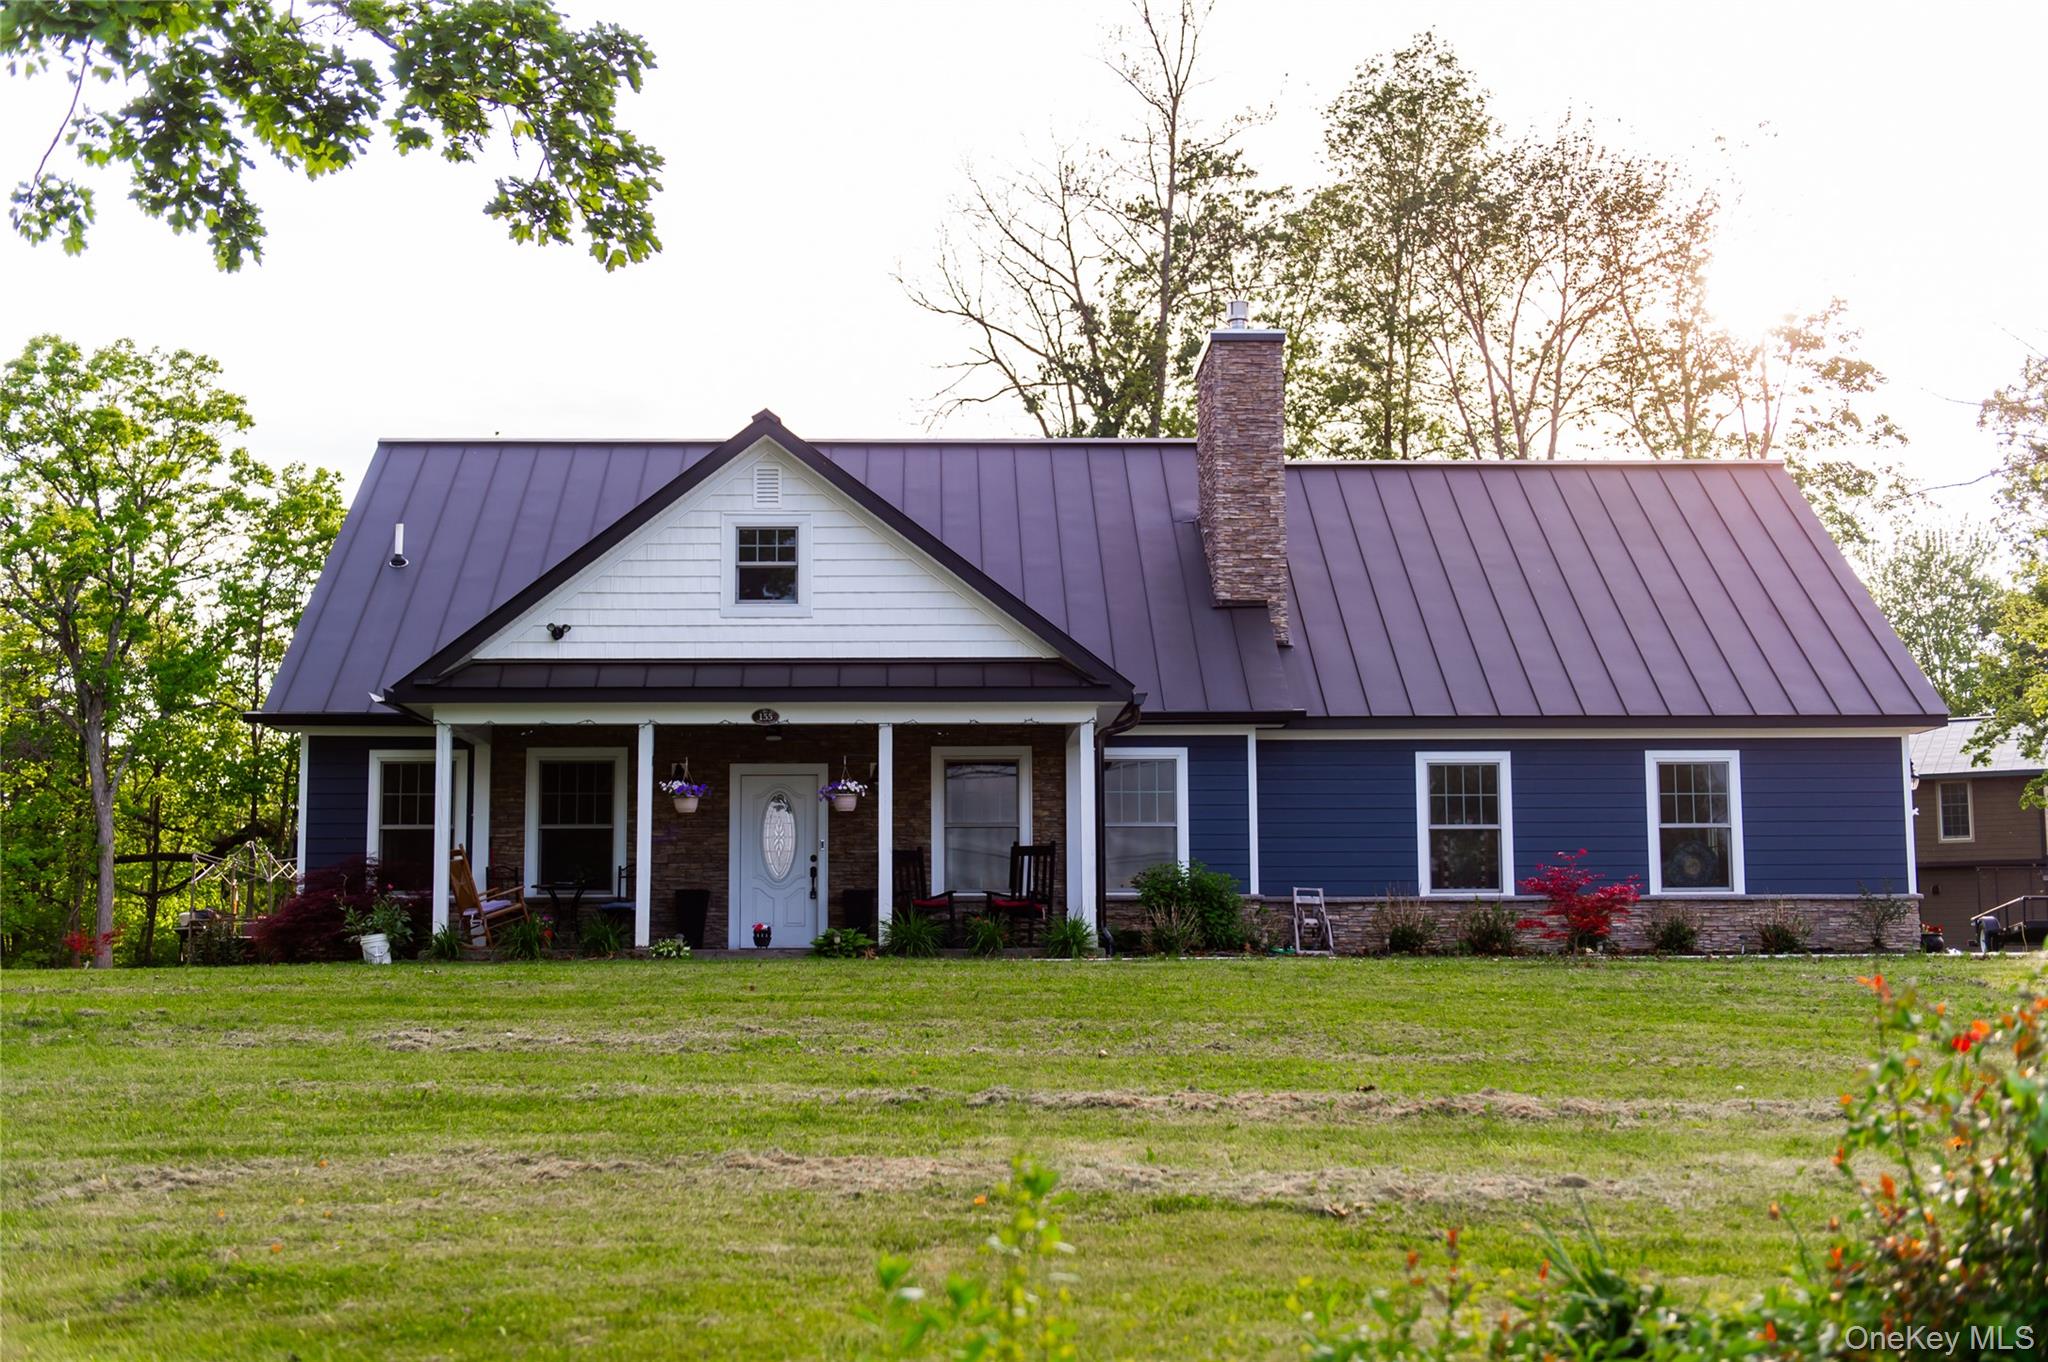

Description
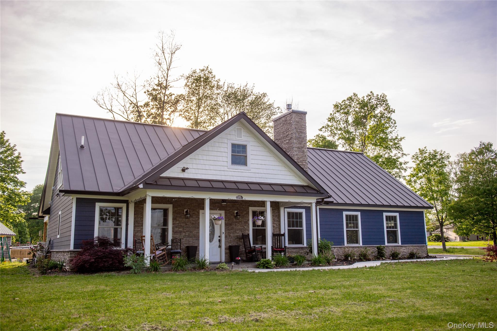
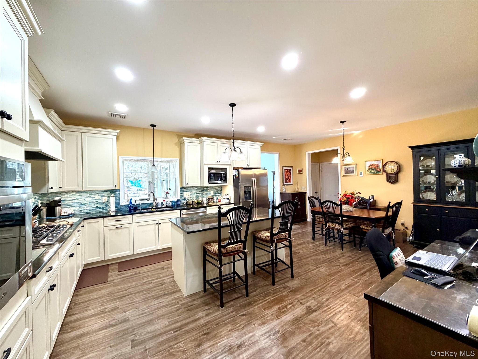
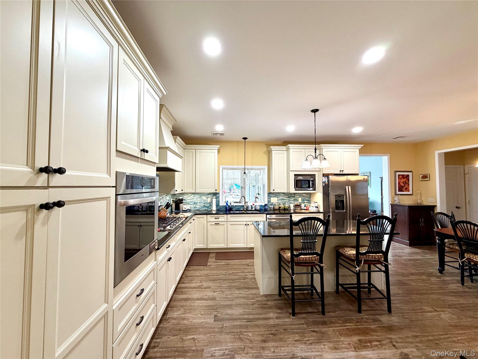
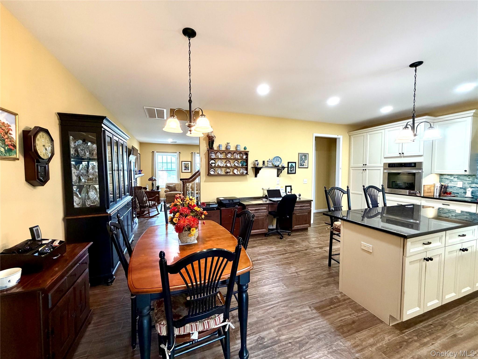
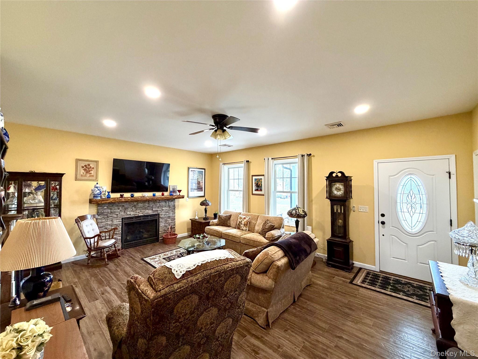
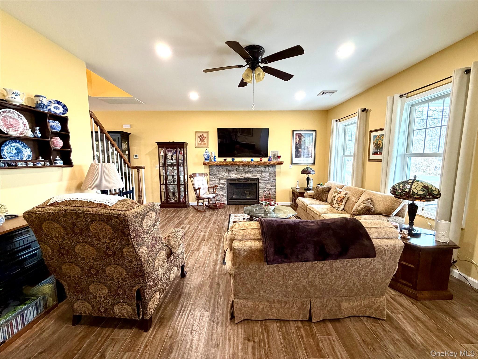
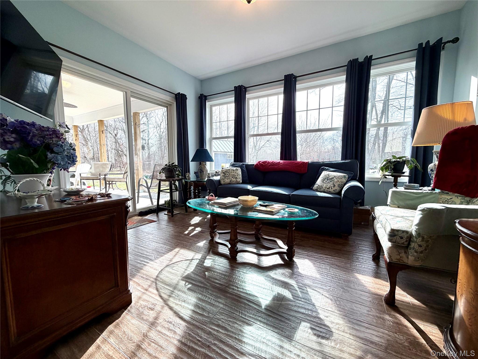
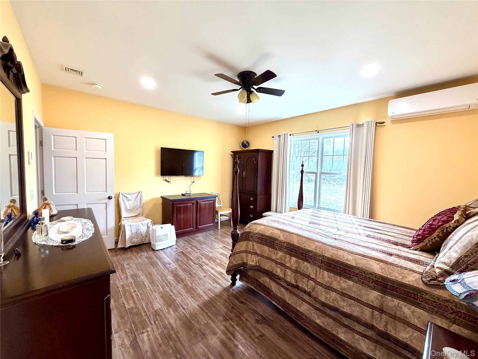
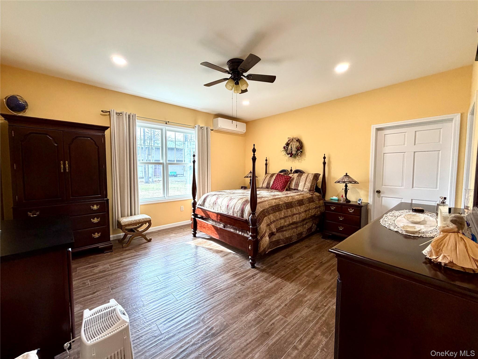
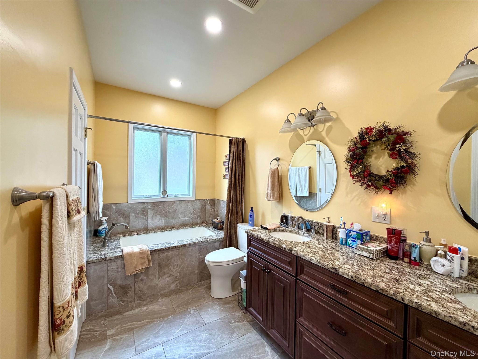
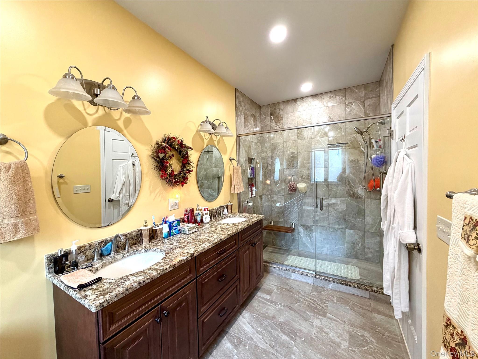
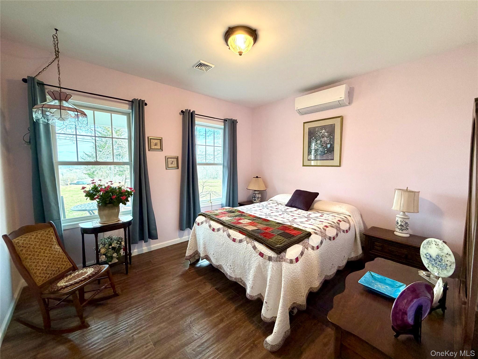
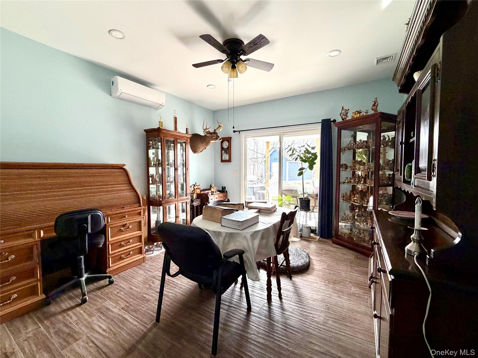
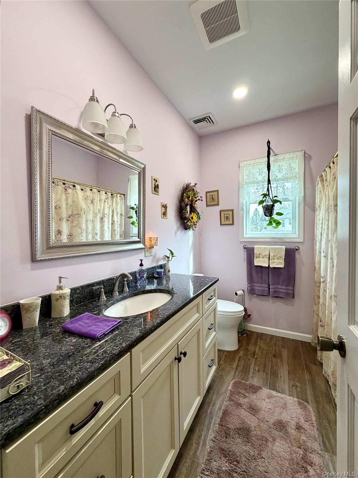
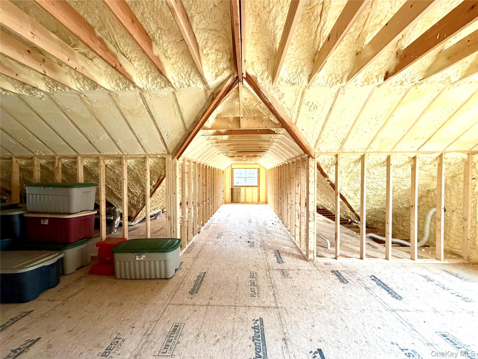
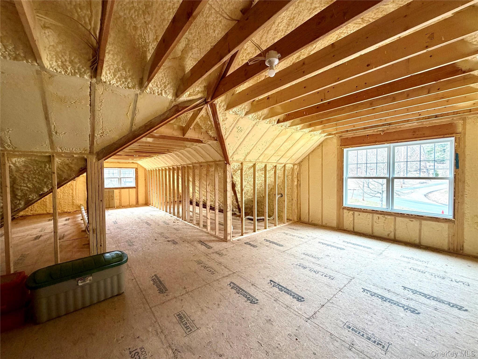
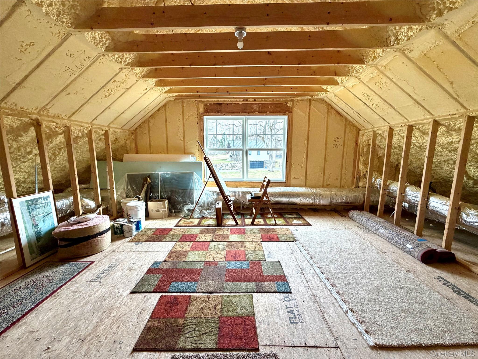
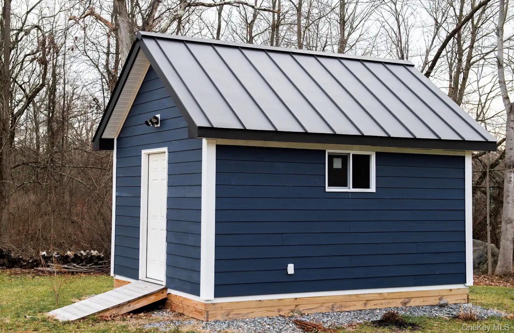
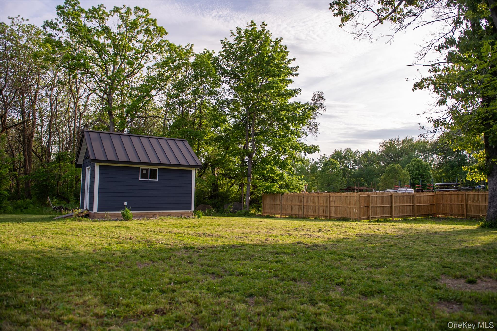
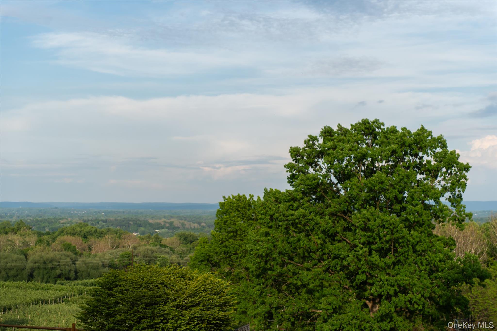
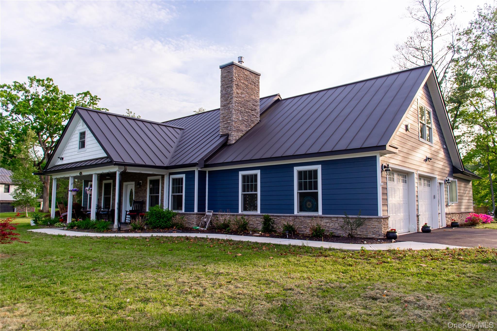
Absolutely stunning, custom-built expanded ranch situated on a little over an acre, with views of Dutchess County. You'll love the ease of single-level living and will enjoy all of the special features throughout! Amenities include: Hardie Board siding, wonderful metal roofing, covered front porch and rear patio, 9ft ceilings, radiant-heated flooring, spacious living room with a masonry fireplace, three bedrooms, laundry room on the main living level, ADA bathrooms, and pass-throughs. The custom-designed kitchen is appointed with a gas cooktop, oversized island, Tile backsplash, recessed lighting, and plenty of prep space for the chef! The primary suite includes a beautiful custom-designed bathroom complete with a soaking tub and large shower. There is also a generous walk-in closet--a clothing lover's dream! The second level of the home has a staircase in place, though it is not yet finished but is waiting for you to do what fits your needs! Wonderful space that is plumbed for a full bath; one room will have a southern exposure window that allows beautiful sunlight and views! Fantastic, fully insulated space for you to expand! The custom garage has room for cars/trucks and storage. It houses the mechanicals for the home. Custom shed with electricity! Located close to 9W, shopping, restaurants, medical facilities, vineyards, orchards, minutes to Marlboro or Highland, and close to I-84, Mid-Hudson Bridge, and the Metro North/Amtrak station! You will simply fall in love with this home!
Details
| MLS # | 1022153 |
|---|---|
| Listing Type | For Sale |
| Style | House |
| Sub-Type | Resale |
| Status | Active |
| Year | 2021 |
| Days On Site | 65 |
| Listing Provided By | Diane E. Crittenden | Diane E. Crittenden |
Features
| Bed(s) | 3 |
|---|---|
| Bath(s) | 2 Total |
| SQ Feet | 1,868 |
| Garage | 2 |
| Acreage | 1.10 |
| Property View | Mountain(s) |
Interior
| Cooling | Central Air, Ductless |
|---|---|
| Heating | Ducts, Forced Air, Propane, Radiant, Radiant Floor |
| Interior Features | First Floor Bedroom, First Floor Full Bath, Built-in Features, Ceiling Fan(s), Chandelier, Chefs Kitchen, Double Vanity, Eat-in Kitchen, Granite Counters, High Ceilings, Kitchen Island, Low Flow Plumbing Fixtures, Open Kitchen, Primary Bathroom, Master Downstairs, Recessed Lighting, Soaking Tub, Storage, Walk-In Closet(s), Washer/Dryer Hookup |
| Appliances | Cooktop, Dishwasher, Dryer, Gas Cooktop, Oven, Refrigerator, Tankless Water Heater, Washer |
Exterior
| Exterior Features | Lighting, Rain Gutters, Speakers |
|---|---|
| Security Features | Security Lights |
| Construction Materials | Frame |
| Foundation Details | Slab |
| Lot Features | Back Yard, Front Yard |
Parking
| Garage Yes / No | Yes |
|---|---|
| Parking Features | Driveway, Garage |
Utilities
| Utilities | Cable Available, Electricity Connected, Natural Gas Available, Propane, Trash Collection Private, Water Connected |
|---|---|
| Sewer | Septic Tank |
Taxes
| Tax Year | 2025 |
|---|---|
| Tax Assessed Value | 326900 |
| Tax Annual Amount | 14014.64 |
Area Information
| State | NY |
|---|---|
| County | Ulster County |
| City | Milton |
| Zip Code | 12547 |
| School District | Marlboro Central High School |
| Elementary School | Marlboro Elementary School |
| High School | Marlboro Central High School |
| Listing VS Median (in 12547) | |
Price: $699,000 low | high Med: $512,000 sqft: 1,868 low | high Med: 1,541 $ / sqft: $374 low | high Med: $339 On site: 65 low | high Med: 21 | |
Market Activity 12547
Request a showing
Request a showing
Contact
Learn More About This Property

| Open House |
|---|
| In-Person 09/13 11:00 AM - 1:00 PM |
| State | NY |
|---|---|
| County | Ulster County |
| City | Milton |
| Zip Code | 12547 |
| School District | Marlboro Central High School |
| Elementary School | Marlboro Elementary School |
| High School | Marlboro Central High School |
| Listing VS Median (in 12547) | |
Price: $699,000 low | high Med: $512,000 sqft: 1,868 low | high Med: 1,541 $ / sqft: $374 low | high Med: $339 On site: 65 low | high Med: 21 | |