
151 Bellvale Lakes Road,Warwick, NY 10990
Warwick, NY 10990


Description
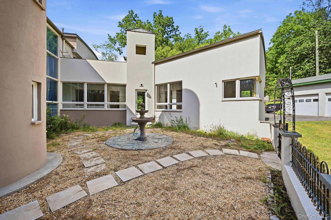
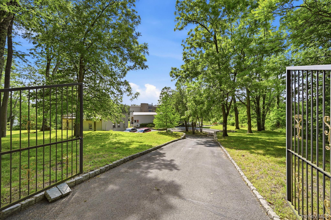
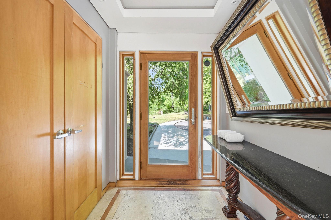
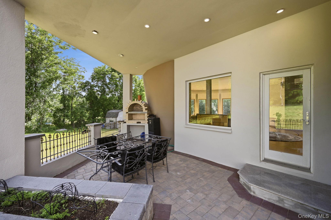
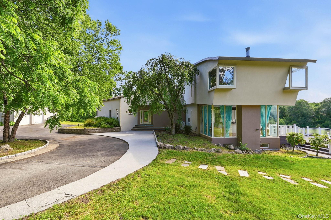
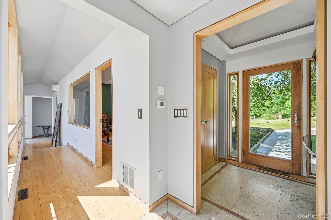
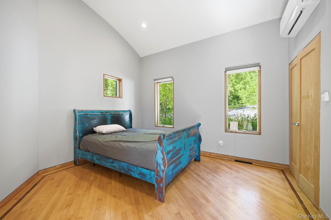
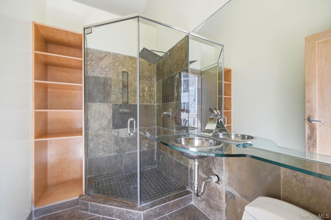
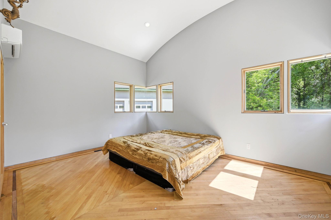
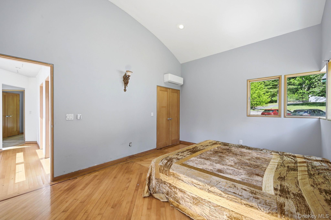
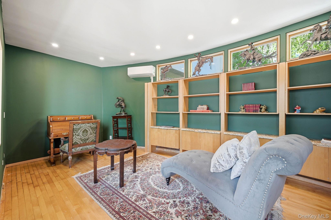
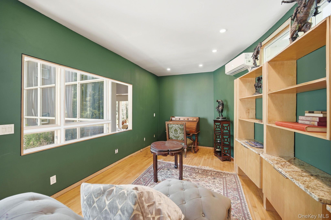
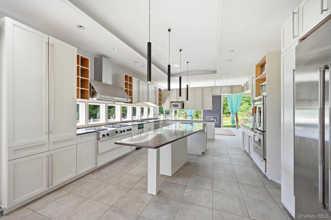
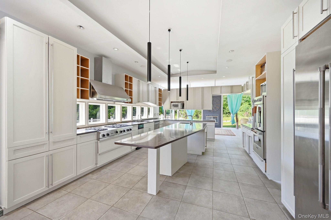
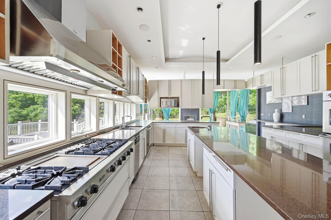
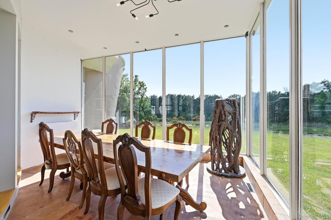
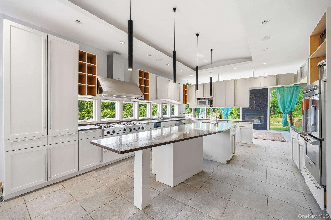
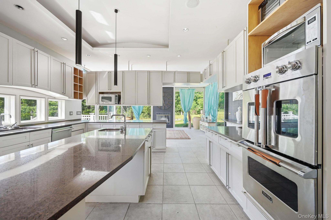
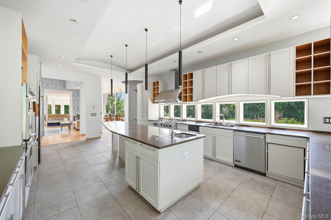
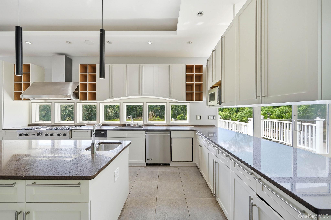
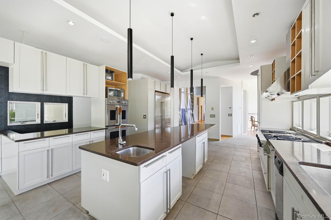
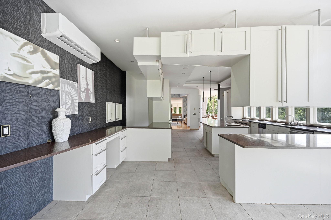
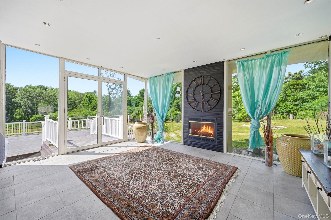
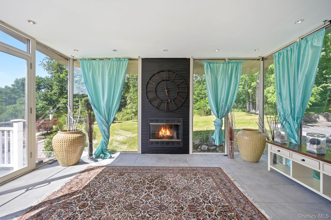
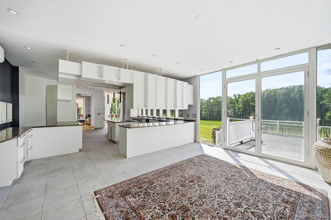
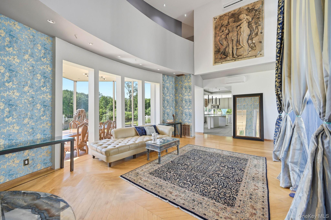
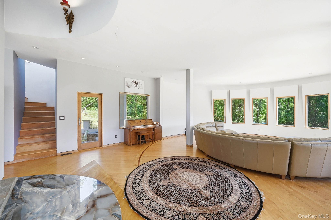
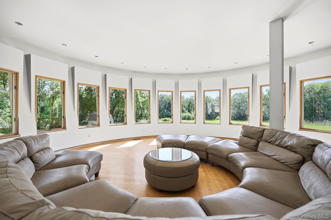
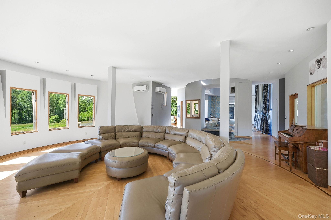
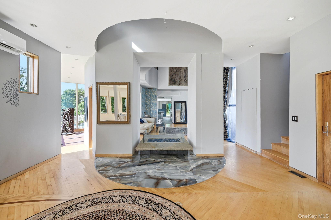
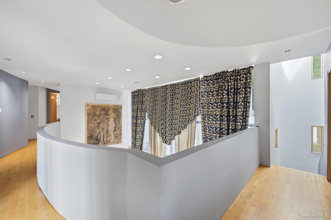
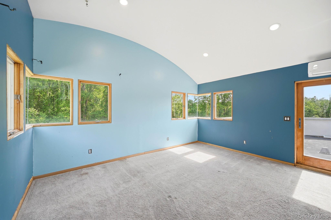
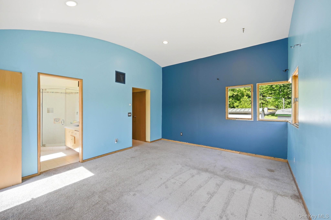
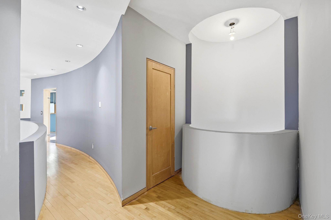
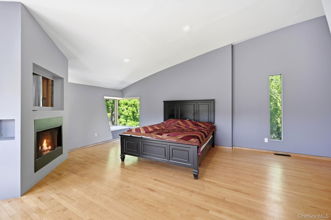
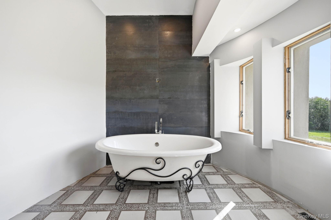
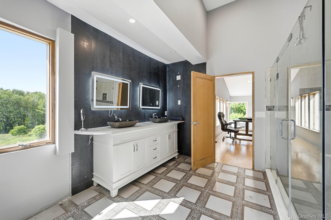
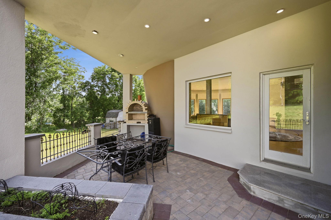
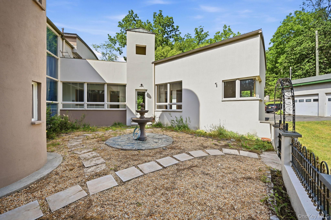
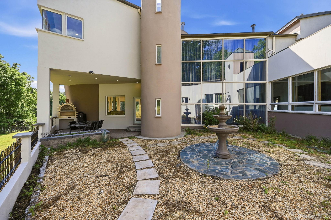
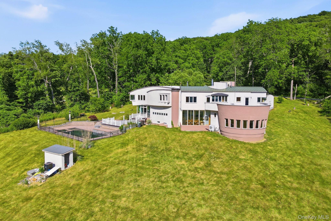
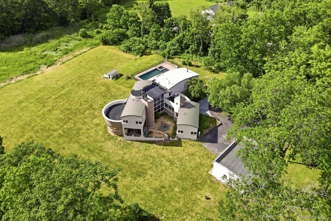
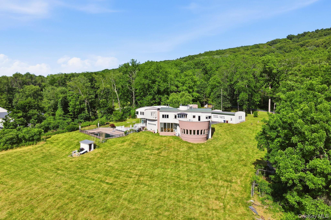
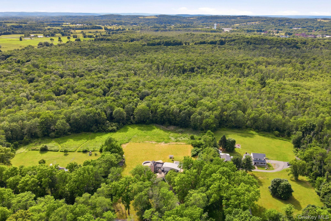
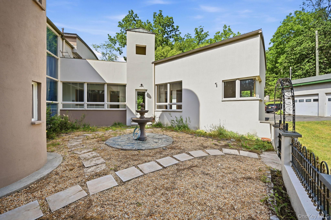
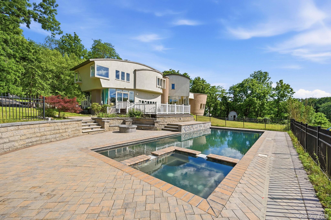
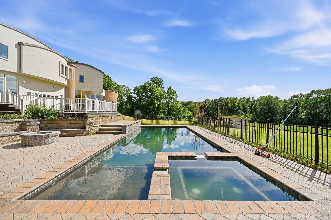
Set on 17.9 private acres in the heart of Warwick’s scenic countryside, this 4,961 sq ft contemporary residence blends architectural character with modern comfort. Tucked back from the road and surrounded by mature trees, rolling land, and natural beauty, this property offers the rare combination of privacy, scale, and convenience just minutes to Warwick Village, Bellvale Creamery, hiking trails, and commuter routes. Inside, expansive windows, multiple fireplaces, soaring ceilings, and warm natural light define the home’s inviting atmosphere. The main level features generous open living spaces ideal for entertaining, including a large great room, formal dining area, and a flexible layout that adapts for today’s lifestyle needs. Architectural lines, contemporary finishes, and thoughtful updates enhance both style and functionality. The home offers multiple bedrooms and bathrooms, including a spacious primary suite and additional private bedroom wings that accommodate guests or work-from-home setups. Unique kitchen views overlooking the picturesque backyard and pool spa, ample storage, and large transitional spaces make everyday living comfortable and efficient. The acreage provides endless possibilities from gardens, recreation, and hobby farming to creating your own private retreat. With nearly 18 acres, the property offers room to expand, explore, and enjoy the peaceful natural surroundings. Nearby shops, restaurants, wineries, and outdoor attractions
Details
| MLS # | 1031337 |
|---|---|
| Listing Type | For Sale |
| Style | House |
| Sub-Type | Resale |
| Status | Active |
| Year | 1991 |
| Days On Site | 42 |
| Listing Provided By | Werner Realty of New York | Lisa Taormina |
Features
| Bed(s) | 5 |
|---|---|
| Bath(s) | 4 Total |
| SQ Feet | 4,961 |
| Garage | 2 |
| Basement | Y |
| Pool | Yes |
| Acreage | 17.90 |
| Property View | Open, Panoramic, Trees, Woods |
Interior
| Cooling | Ductless |
|---|---|
| Heating | Forced Air |
| Interior Features | First Floor Bedroom, First Floor Full Bath, Beamed Ceilings, Bidet |
| Window Features | Drapes, Floor to Ceiling Windows, Oversized Windows, Wall of Windows |
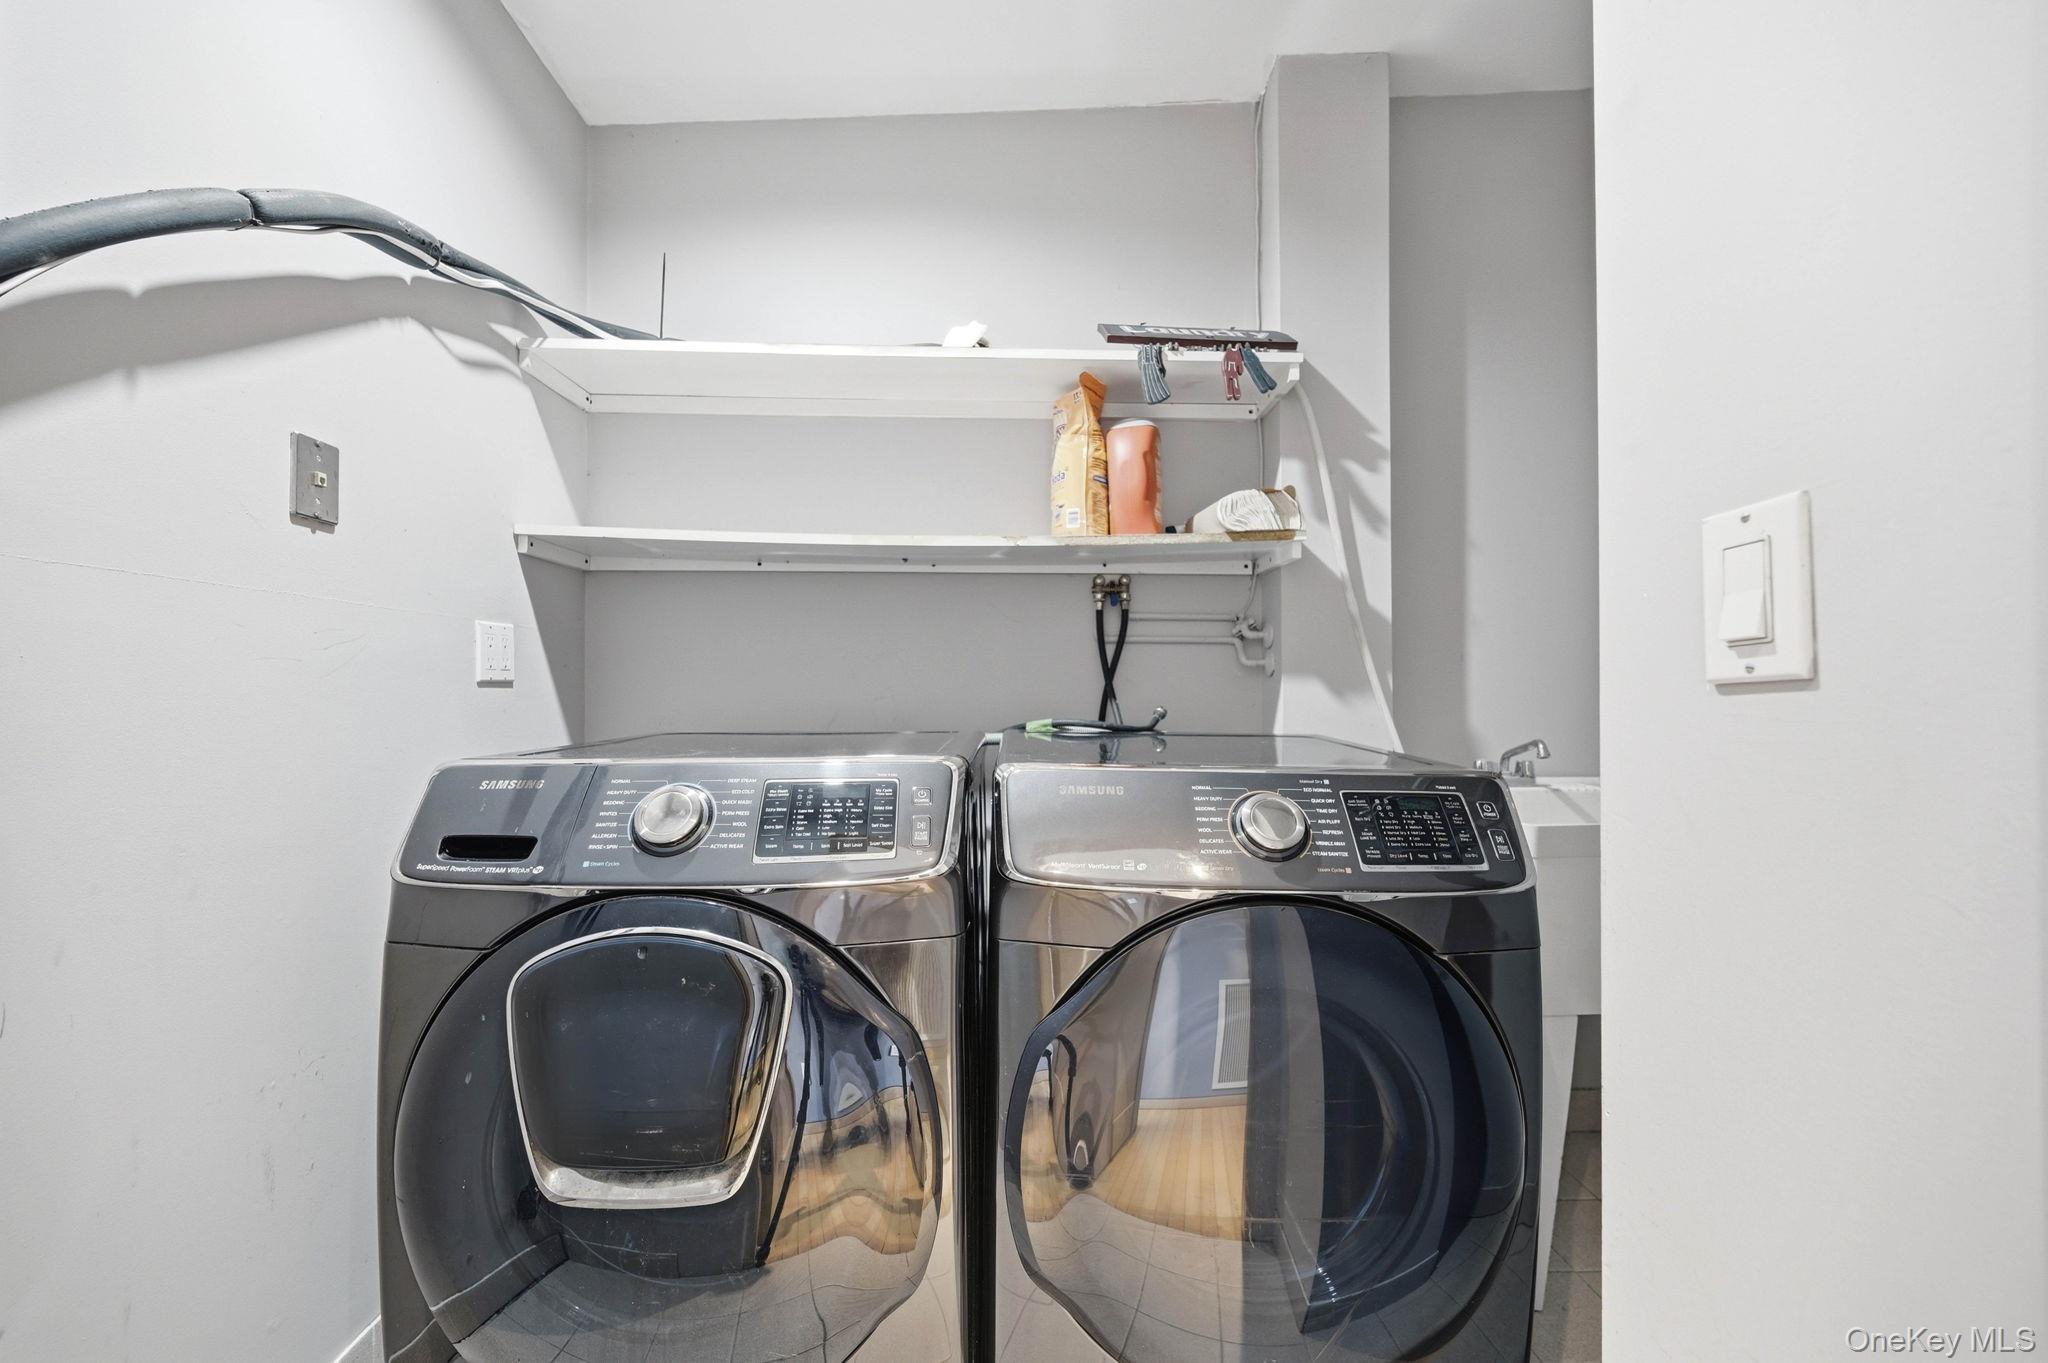
| Appliances | Cooktop, Dishwasher, Dryer, Gas Oven, Microwave |
Exterior
| Exterior Features | Balcony, Courtyard, Garden |
|---|---|
| Security Features | Building Security, Fire Alarm, Security Gate |
| Construction Materials | Block, Frame |
| Foundation Details | Concrete Perimeter |
| Lot Features | Cleared, Garden, Level, Near School, Private, Views, Wooded |
| Fencing | Back Yard |
Parking
| Garage Yes / No | Yes |
|---|---|
| Parking Features | Driveway, Garage, Heated Garage, Oversized |
Utilities
| Utilities | Propane |
|---|---|
| Sewer | Septic Tank |
Taxes
| Tax Year | 2025 |
|---|---|
| Tax Assessed Value | 73000 |
| Tax Annual Amount | 17052.06 |
Area Information
| State | NY |
|---|---|
| County | Orange County |
| City | Warwick |
| Zip Code | 10990 |
| School District | Warwick Valley High School |
| Elementary School | Park Avenue Elementary School |
| High School | Warwick Valley High School |
| Listing VS Median (in 10990) | |
Price: $1,249,999 low | high Med: $579,000 sqft: 4,961 low | high Med: 2,806 $ / sqft: $252 low | high Med: $206 On site: 42 low | high Med: 340 | |
Market Activity 10990
Request a showing
Request a showing
Contact
Learn More About This Property

| State | NY |
|---|---|
| County | Orange County |
| City | Warwick |
| Zip Code | 10990 |
| School District | Warwick Valley High School |
| Elementary School | Park Avenue Elementary School |
| High School | Warwick Valley High School |
| Listing VS Median (in 10990) | |
Price: $1,249,999 low | high Med: $579,000 sqft: 4,961 low | high Med: 2,806 $ / sqft: $252 low | high Med: $206 On site: 42 low | high Med: 340 | |