
 New Listing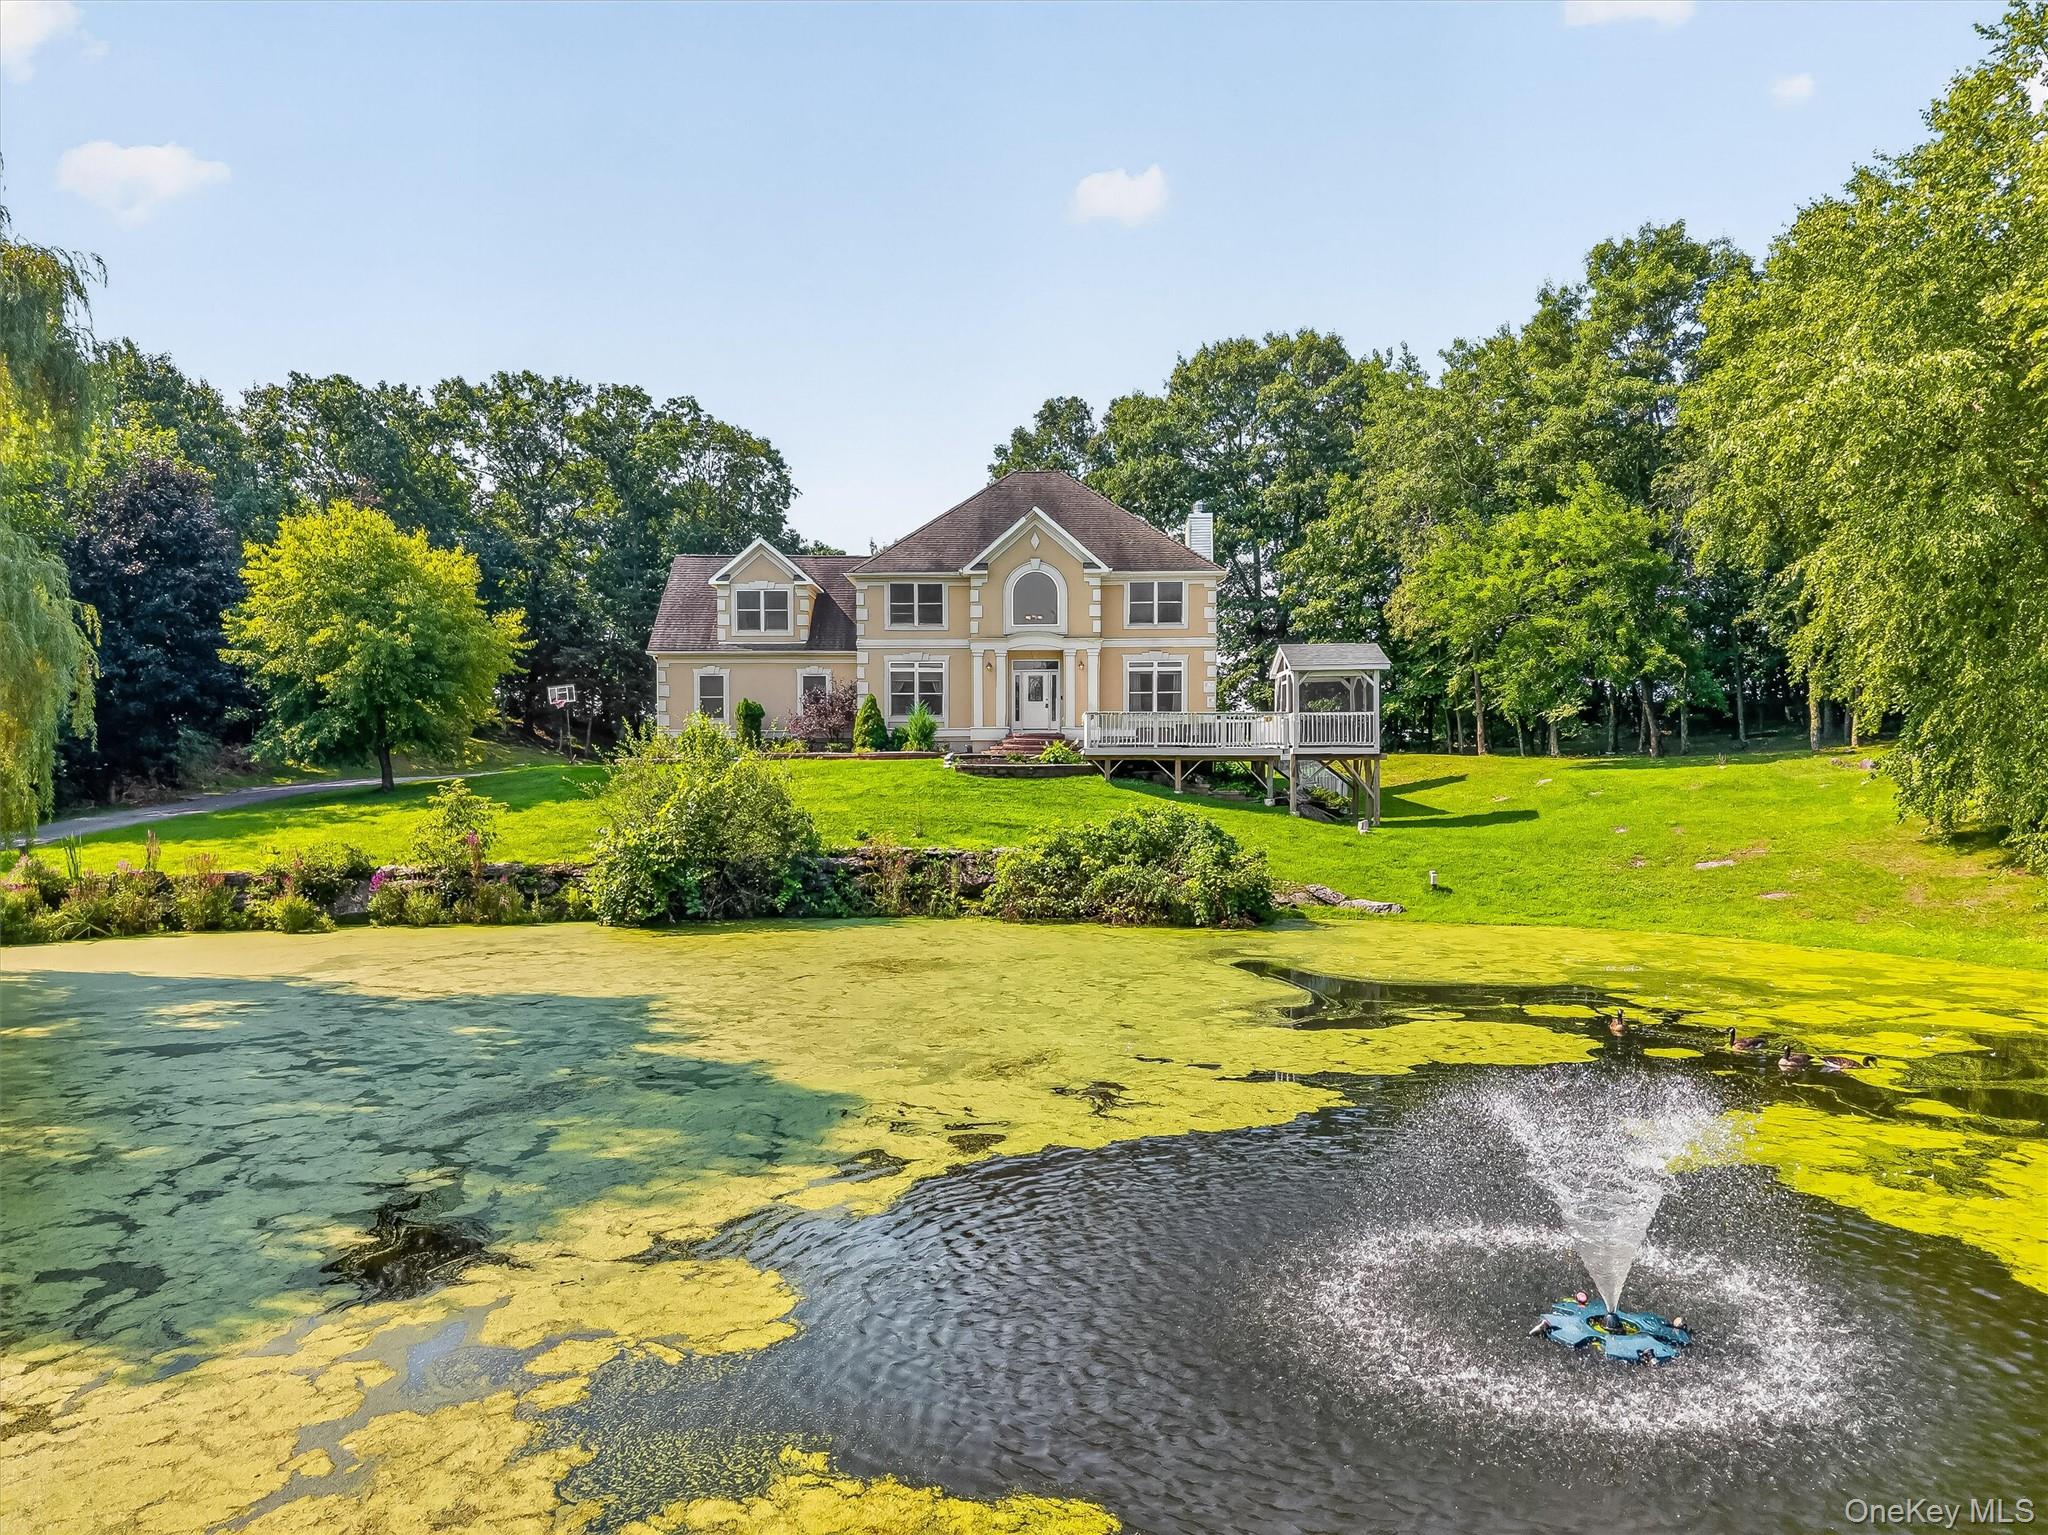

Description
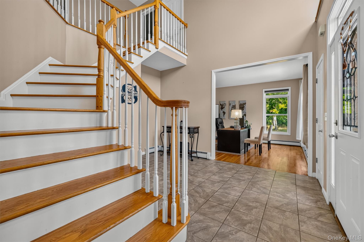
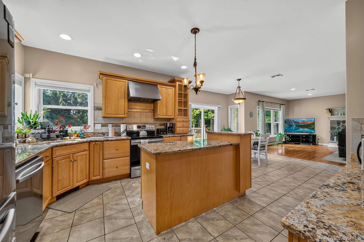
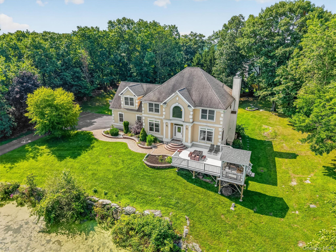
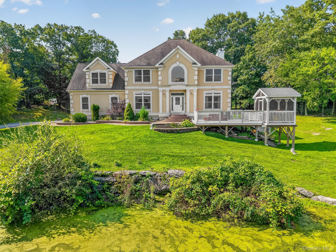
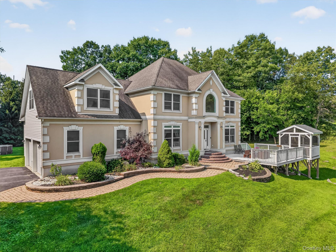
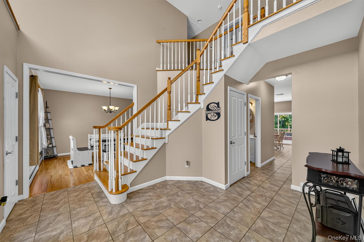
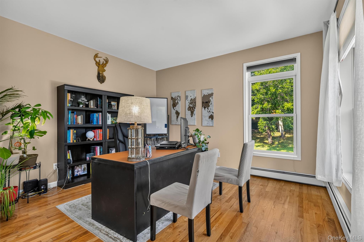
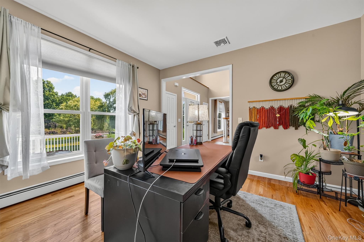
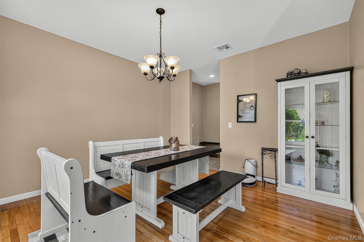
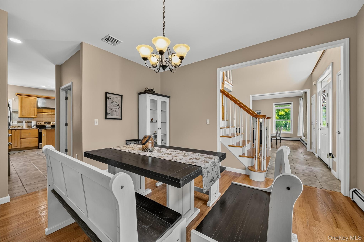
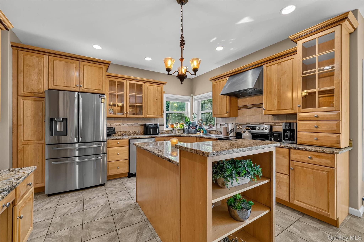
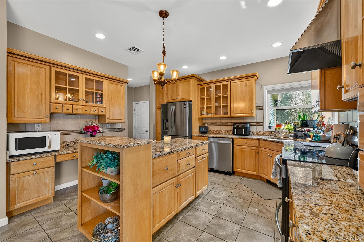
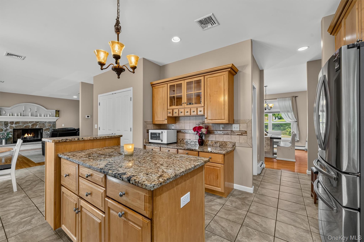
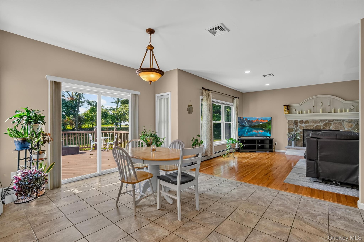
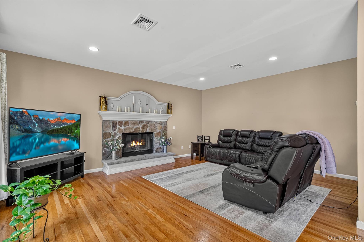
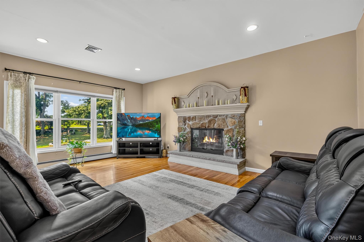
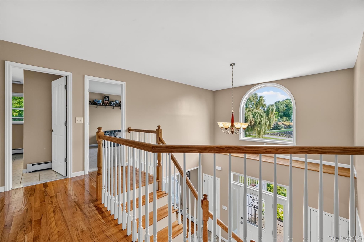
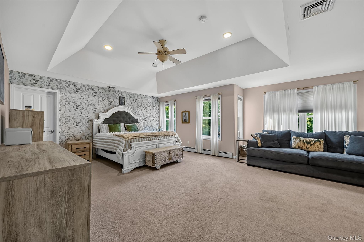
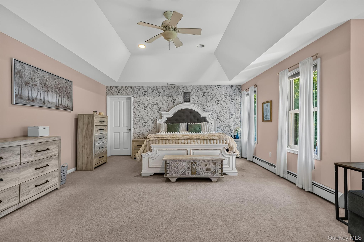
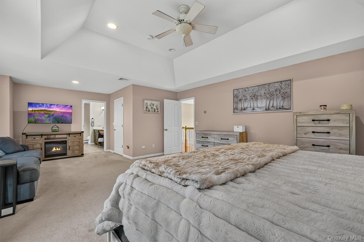
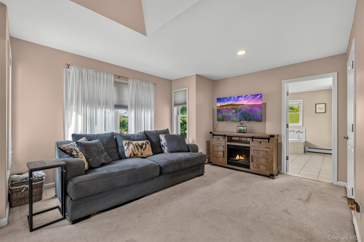
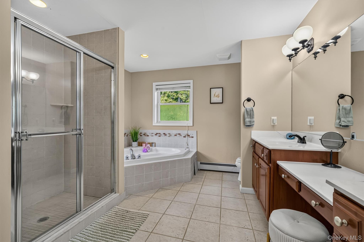
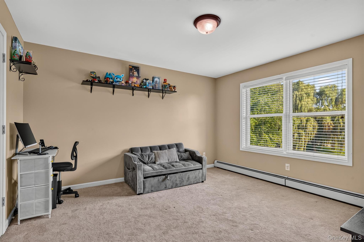
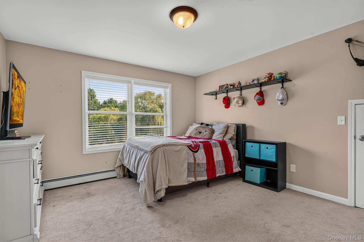
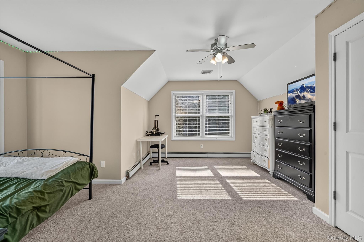
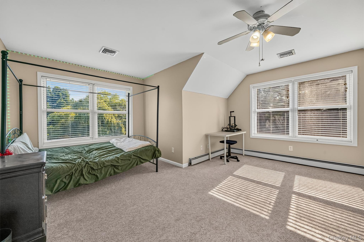
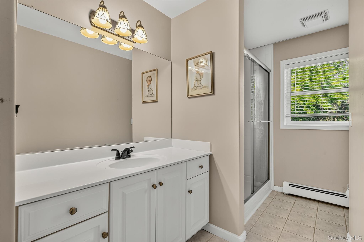
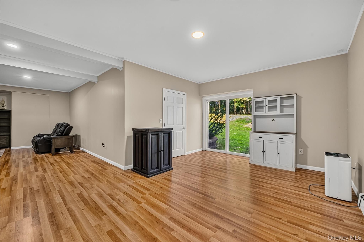
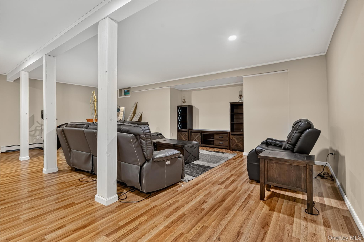
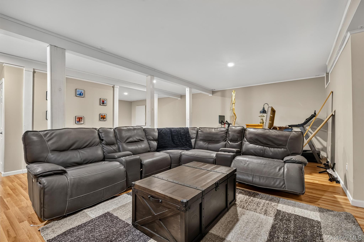
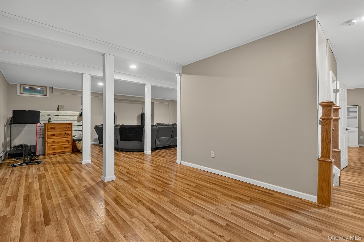
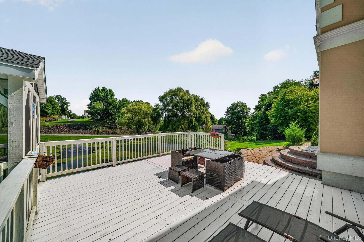
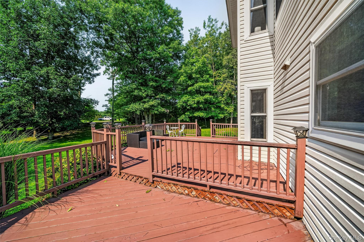
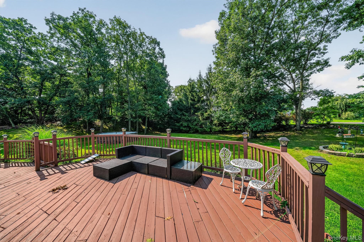
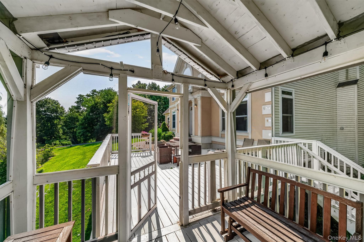
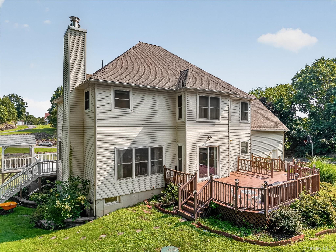

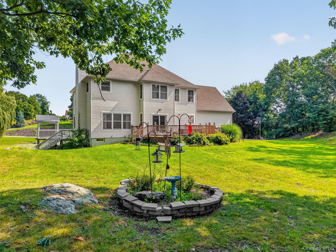
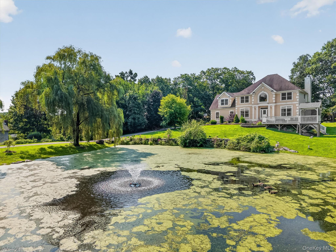
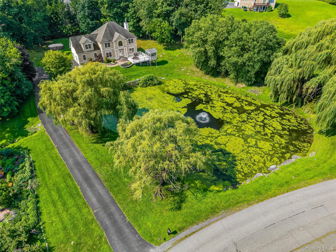
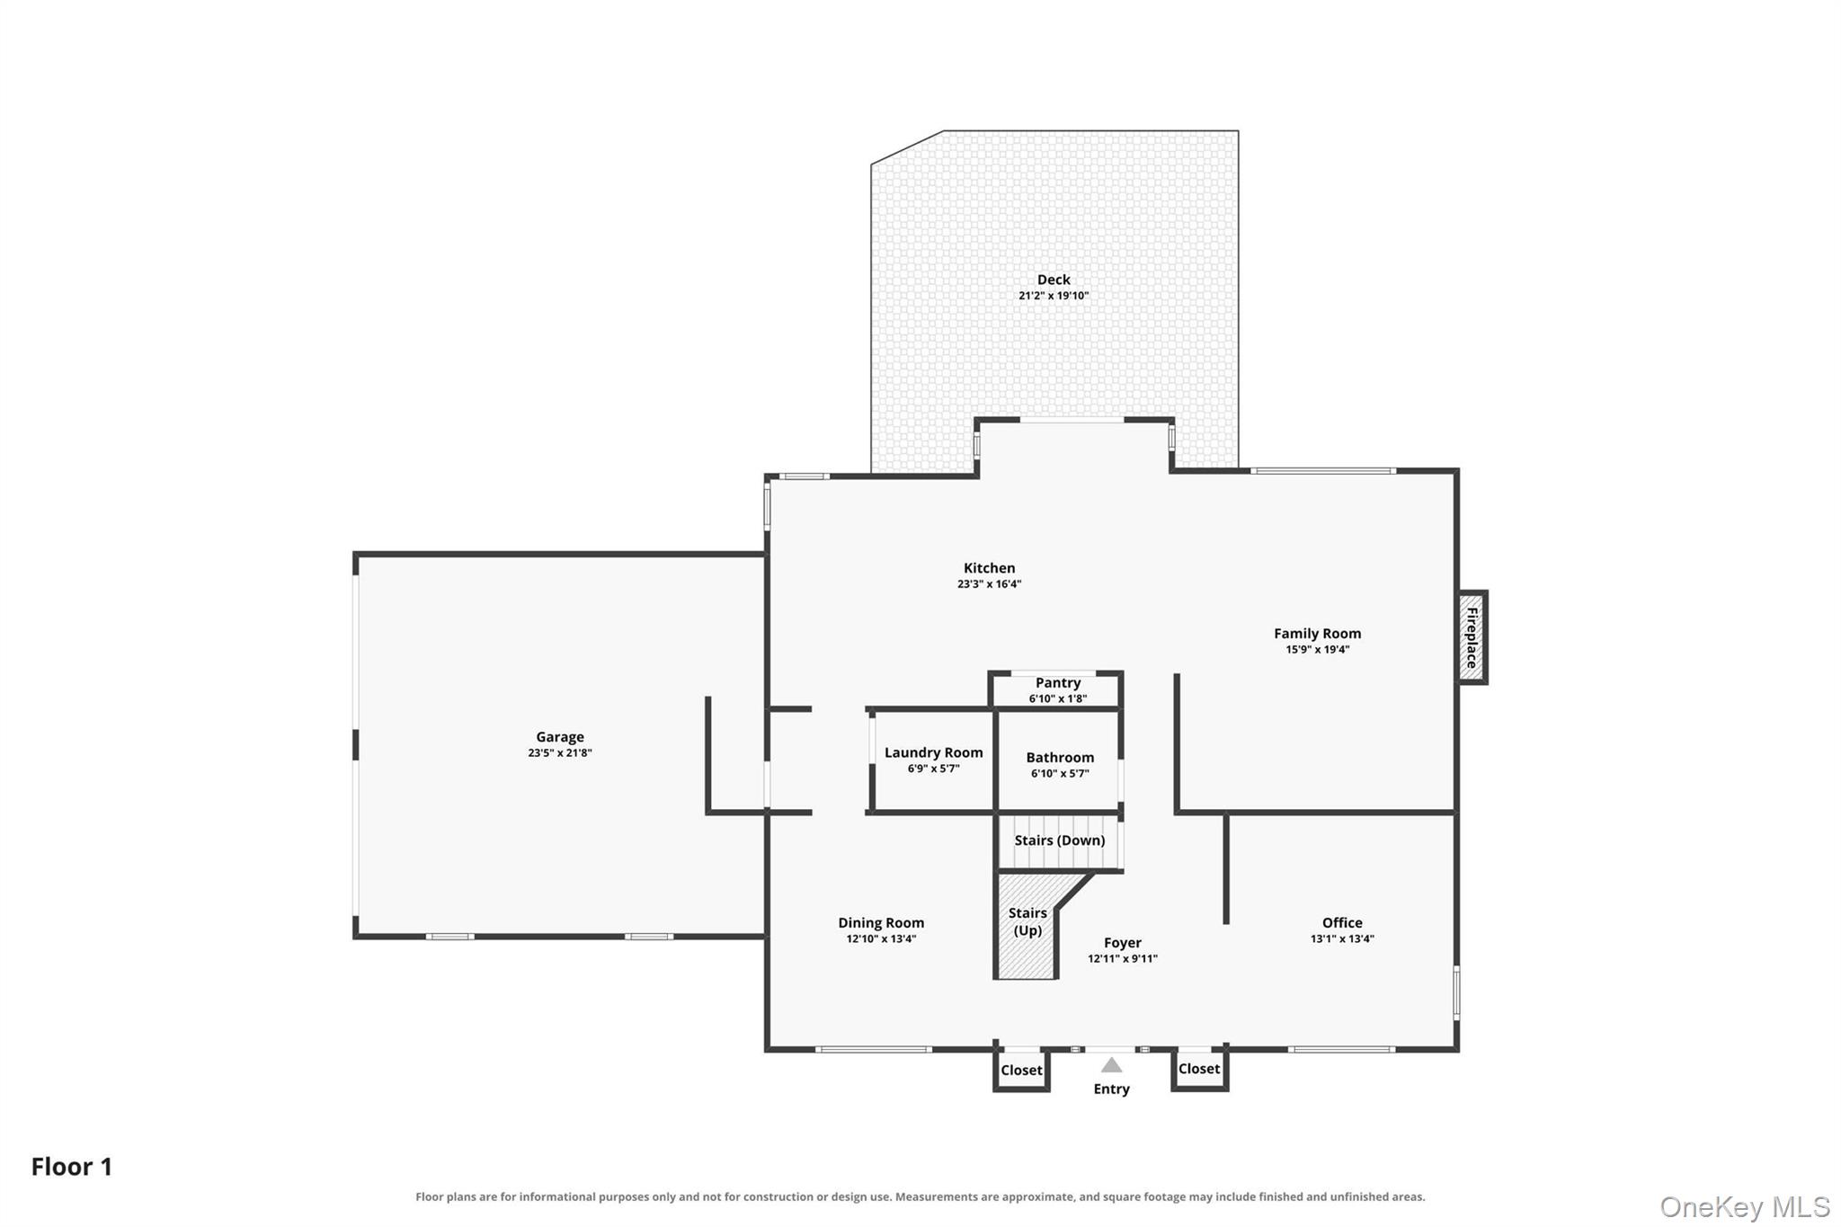
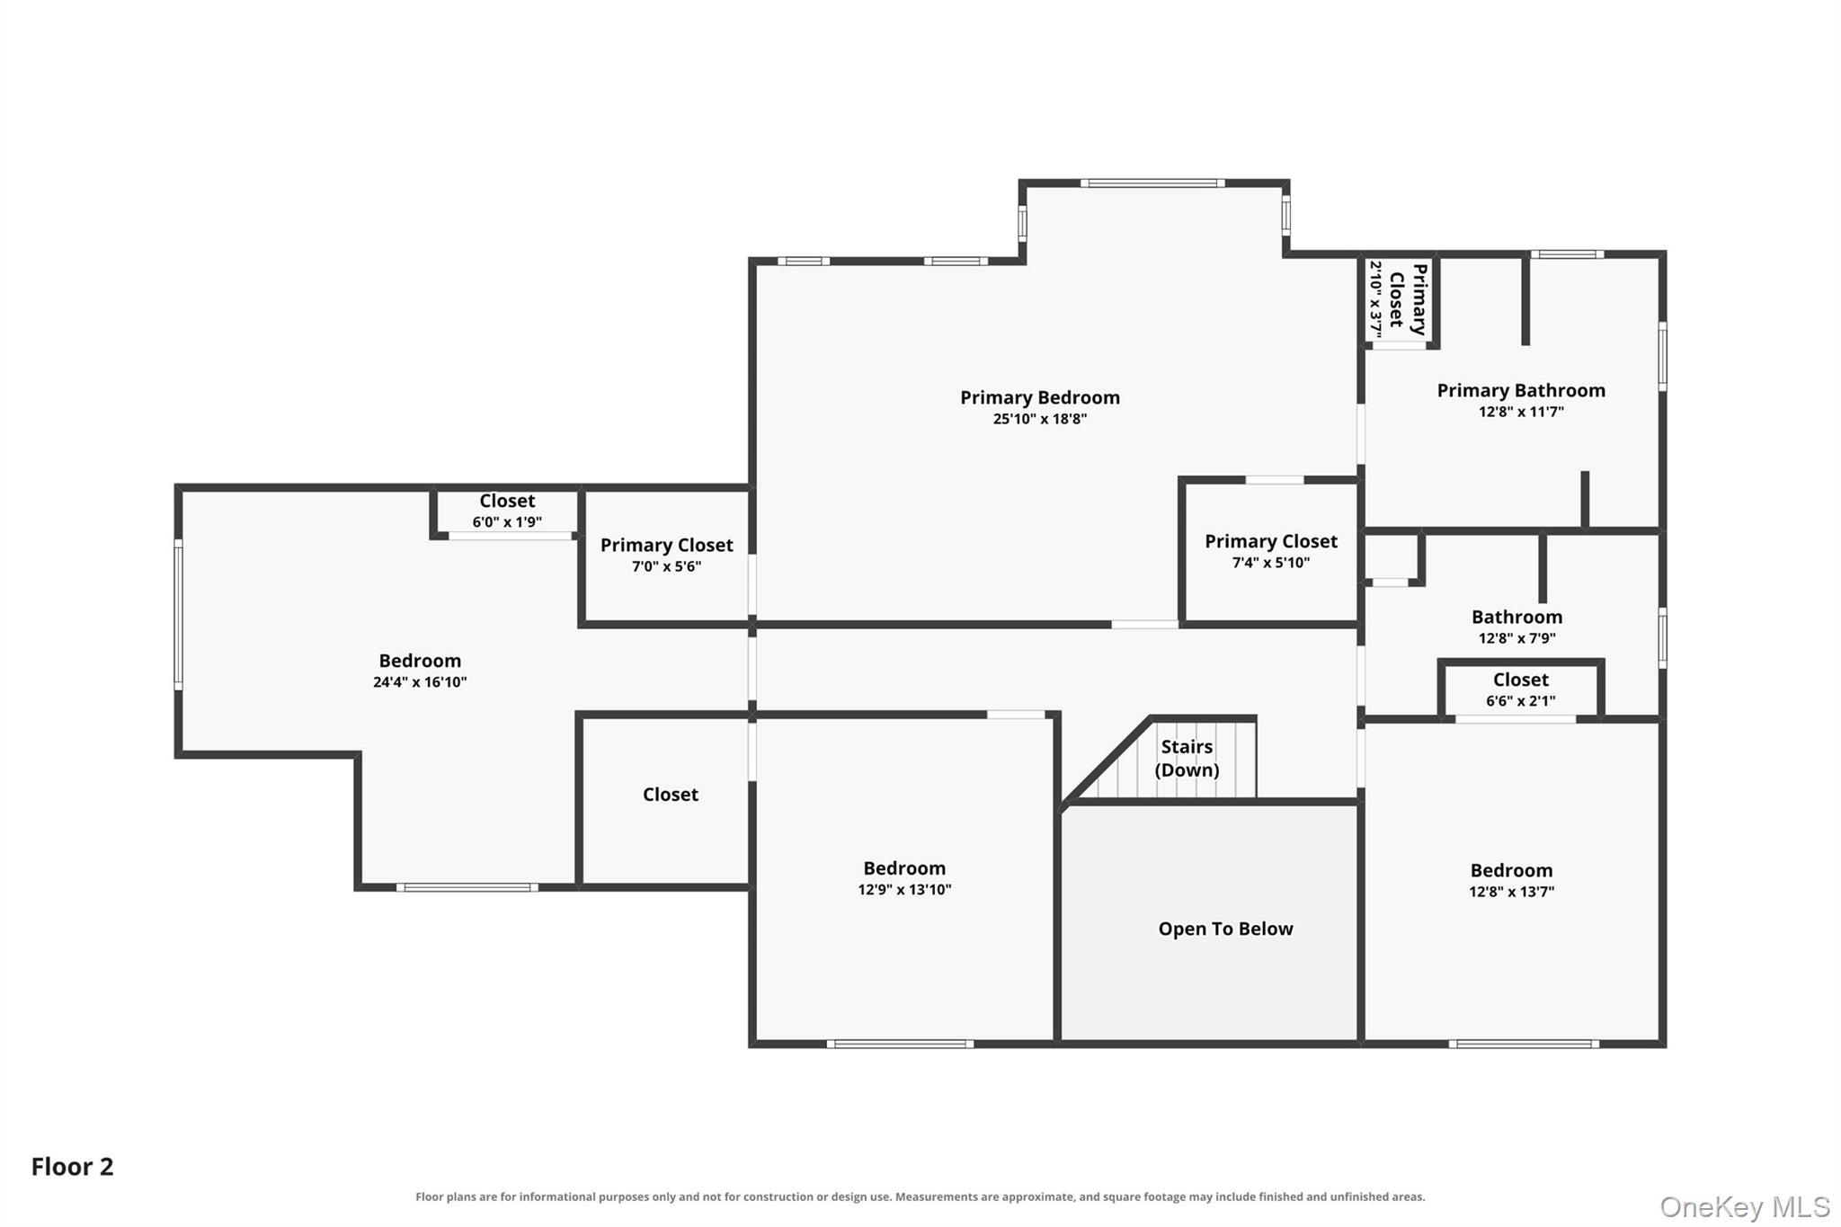
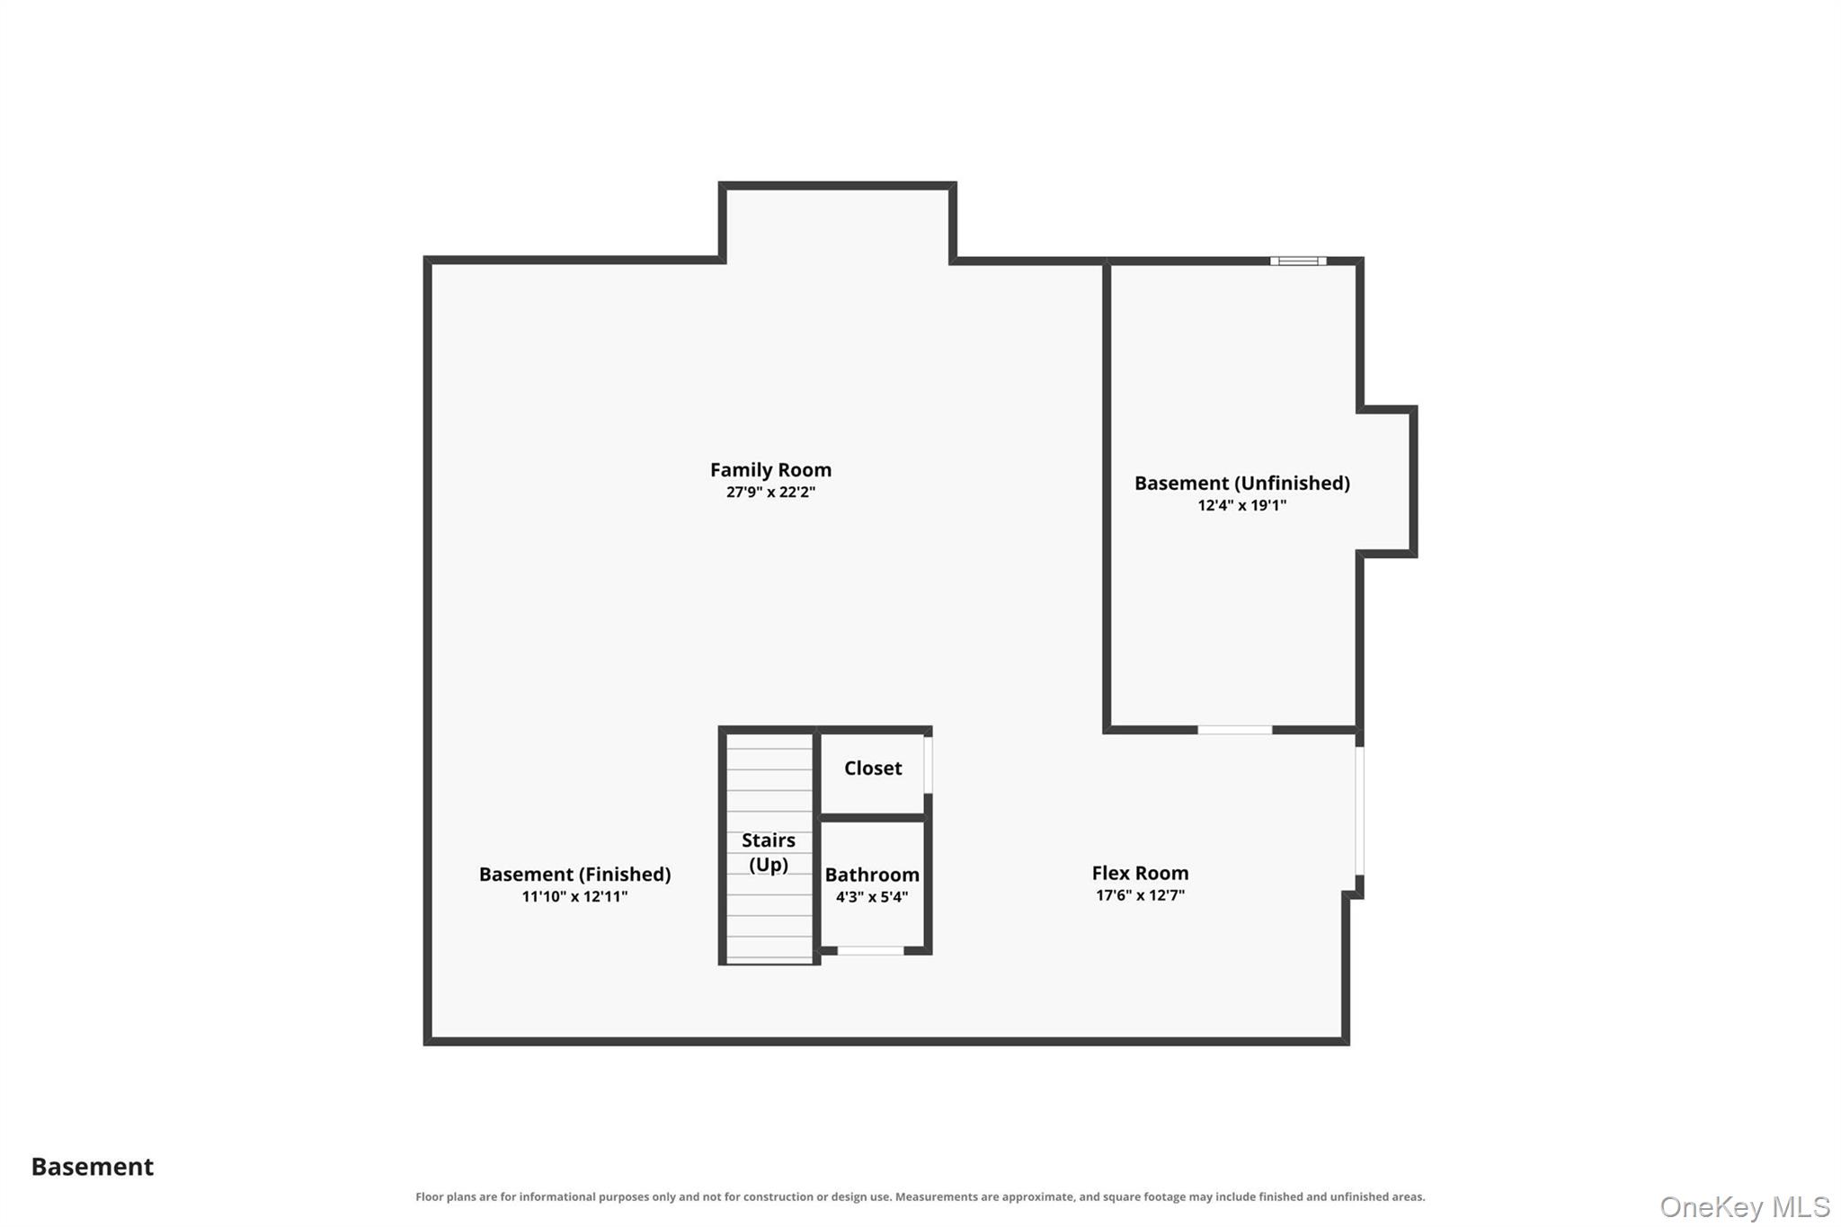
Welcome to this beautiful and inviting Colonial, perfectly situated on a peaceful dead-end street where privacy, charm, and tranquility come together. From the moment you arrive, you’ll be captivated by the picturesque front yard featuring a serene pond surrounded by weeping willow trees, creating a truly special setting.Inside this home has so much to offer, with beautiful hardwood floors throughout and an abundance of natural light that fills the spacious rooms. The kitchen flows seamlessly into a generously sized family room complete with a cozy fireplace. The perfect place to relax, gather and make lasting memories with family and friends. Upstairs, you’ll find generously sized bedrooms each offering plenty of space and comfort. The finished basement with walk-out access provides even more living space and endless possibilities. Whether you envision a recreation room, home office, gym, or space for entertaining. Additional highlights include a convenient 2-car garage, beautiful natural surroundings, and a welcoming layout designed for comfortable everyday living. From peaceful mornings overlooking the pond to cozy evenings by the fireplace, this charming Colonial offers the perfect blend of comfort, space, and serenity. Don’t miss the opportunity to make this special home your own!
Details
| MLS # | 1038030 |
|---|---|
| Listing Type | For Sale |
| Style | House |
| Sub-Type | Resale |
| Status | Active |
| Year | 2005 |
| Days On Site | 6 |
| Listing Provided By | Howard Hanna Rand Realty | Dana Posner |
Features
| Bed(s) | 4 |
|---|---|
| Bath(s) | 4 Total |
| SQ Feet | 3,114 |
| Garage | 2 |
| Basement | Y |
| Acreage | 1.99 |
| Water Front | Yes |
Interior
| Cooling | Central Air |
|---|---|
| Heating | Oil |
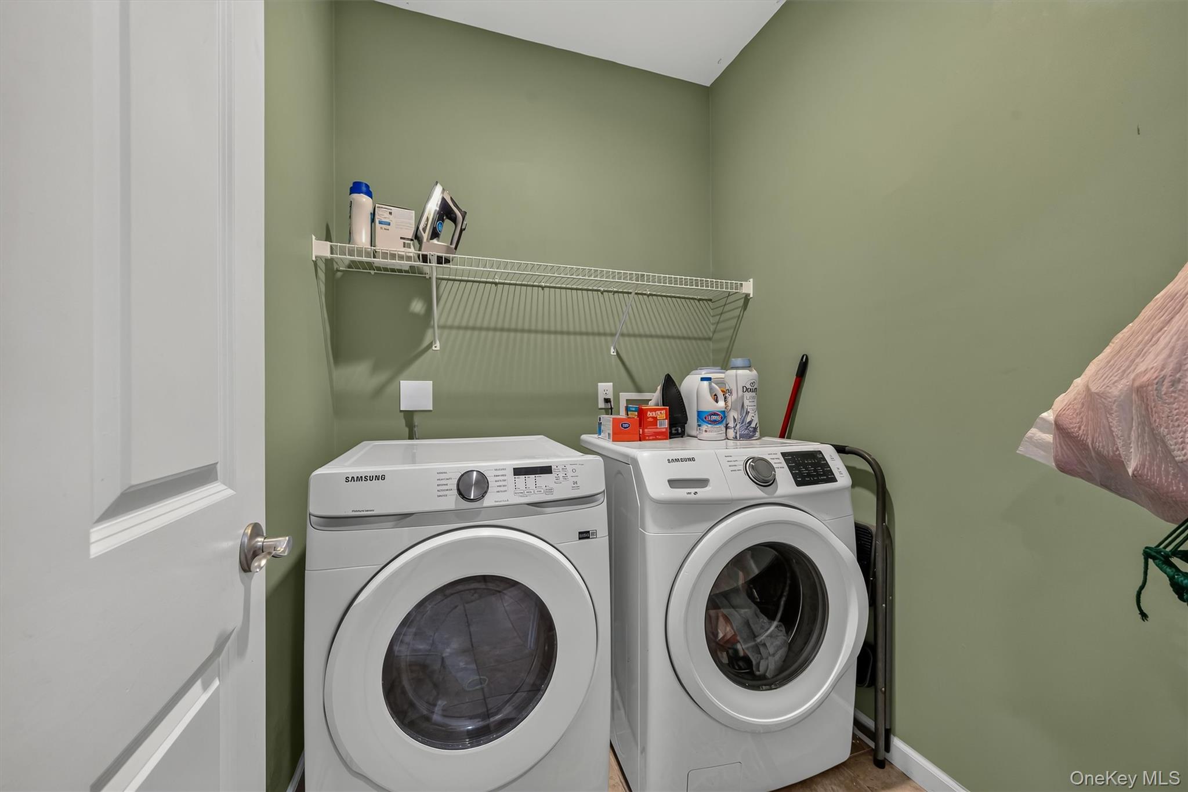
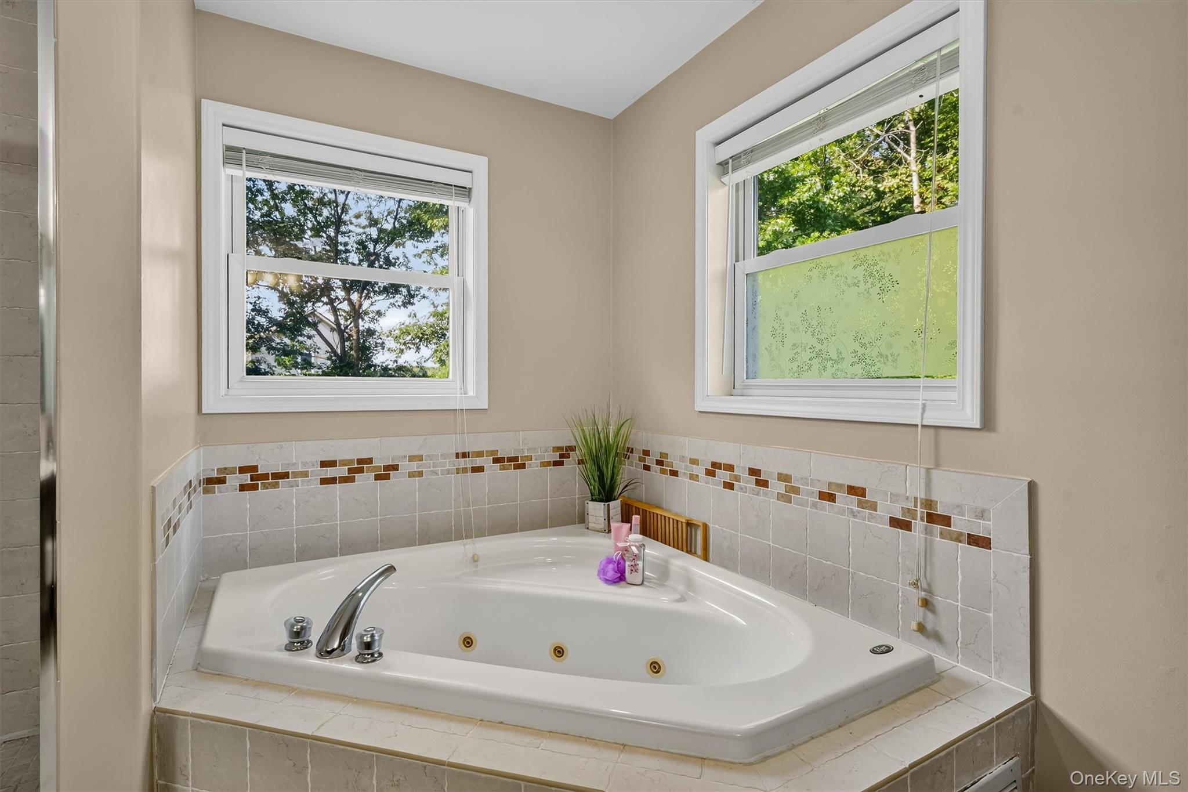
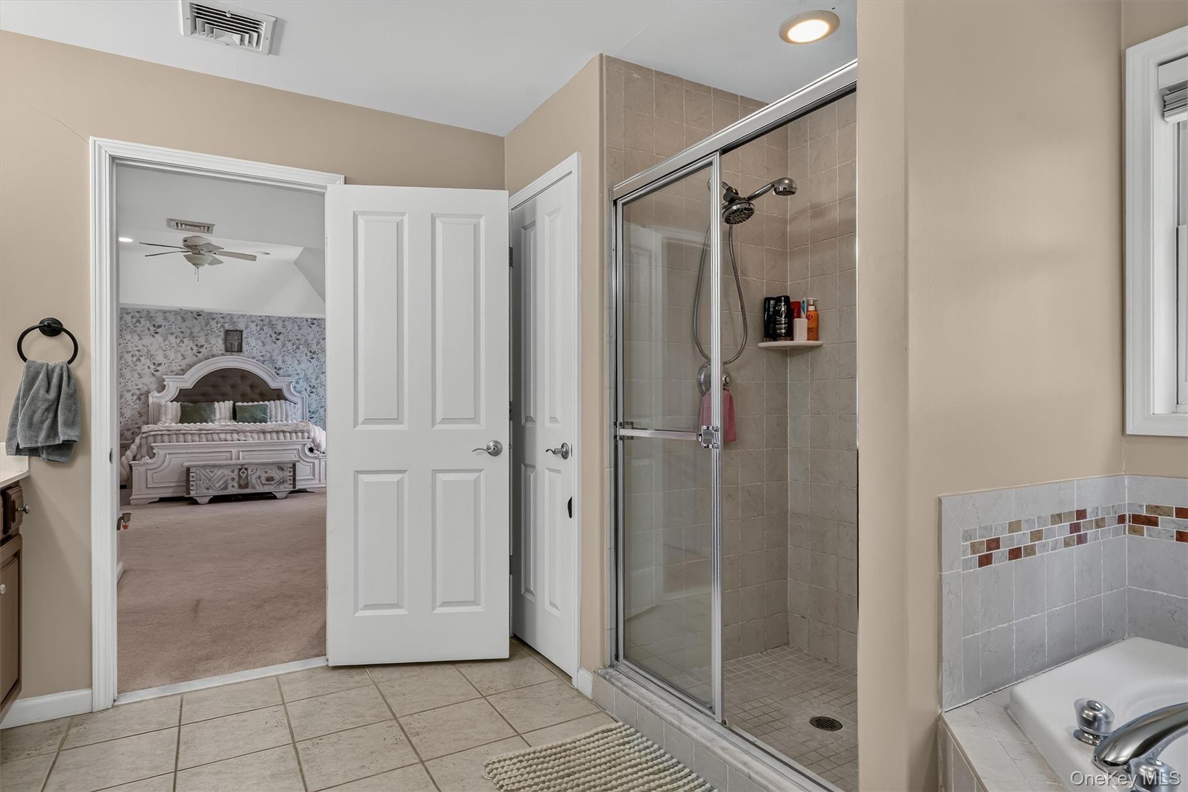
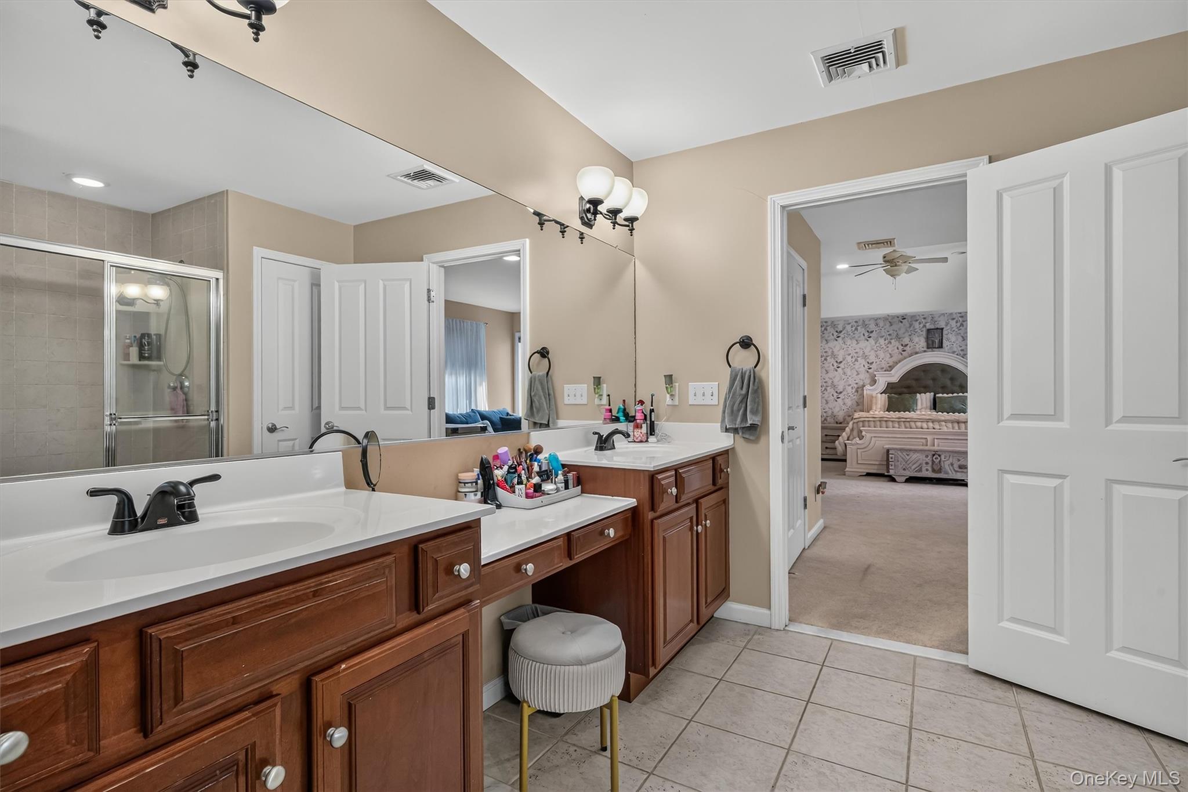
| Interior Features | Chefs Kitchen, Eat-in Kitchen, Formal Dining, His and Hers Closets, Kitchen Island, Pantry, Primary Bathroom, Recessed Lighting, Soaking Tub, Washer/Dryer Hookup |
| Appliances | Dishwasher, Electric Oven, Refrigerator, Stainless Steel Appliance(s) |
Exterior
| Construction Materials | Frame |
|---|
Parking
| Garage Yes / No | Yes |
|---|---|
| Parking Features | Attached, Driveway, Garage, Garage Door Opener |
Utilities
| Utilities | Electricity Connected, Sewer Connected, Trash Collection Private, Water Connected |
|---|---|
| Sewer | Septic Tank |
Taxes
| Tax Year | 2025 |
|---|---|
| Tax Assessed Value | 338500 |
| Tax Annual Amount | 14137.03 |
Area Information
| State | NY |
|---|---|
| County | Ulster County |
| City | Marlboro |
| Zip Code | 12542 |
| School District | Marlboro Central High School |
| Elementary School | Marlboro Elementary School |
| High School | Marlboro Central High School |
| Listing VS Median (in 12542) | |
Price: $699,000 low | high Med: $554,950 sqft: 3,114 low | high Med: 3,473 $ / sqft: $224 low | high Med: $163 On site: 6 low | high Med: 71 | |
Market Activity 12542
Request a showing
Request a showing
Contact
Learn More About This Property

| State | NY |
|---|---|
| County | Ulster County |
| City | Marlboro |
| Zip Code | 12542 |
| School District | Marlboro Central High School |
| Elementary School | Marlboro Elementary School |
| High School | Marlboro Central High School |
| Listing VS Median (in 12542) | |
Price: $699,000 low | high Med: $554,950 sqft: 3,114 low | high Med: 3,473 $ / sqft: $224 low | high Med: $163 On site: 6 low | high Med: 71 | |