
 New Listing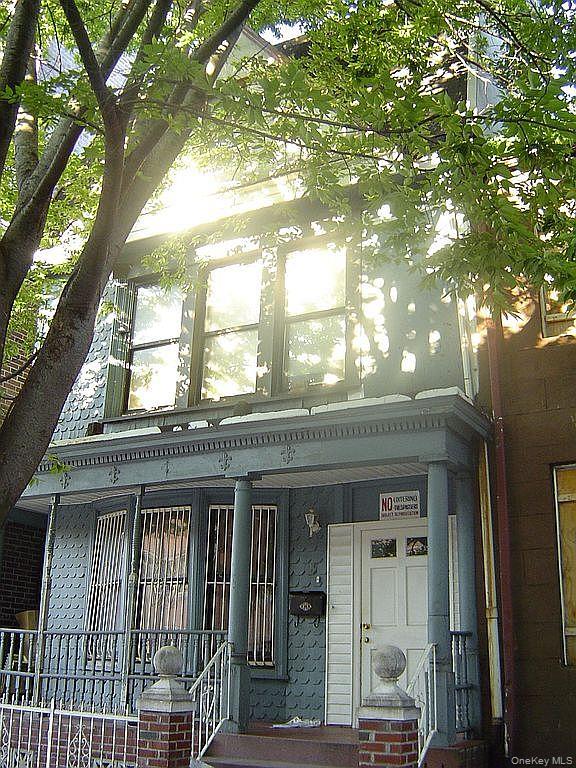
15 Irving Place,Brooklyn, NY 11238
Brooklyn, NY 11238

Description















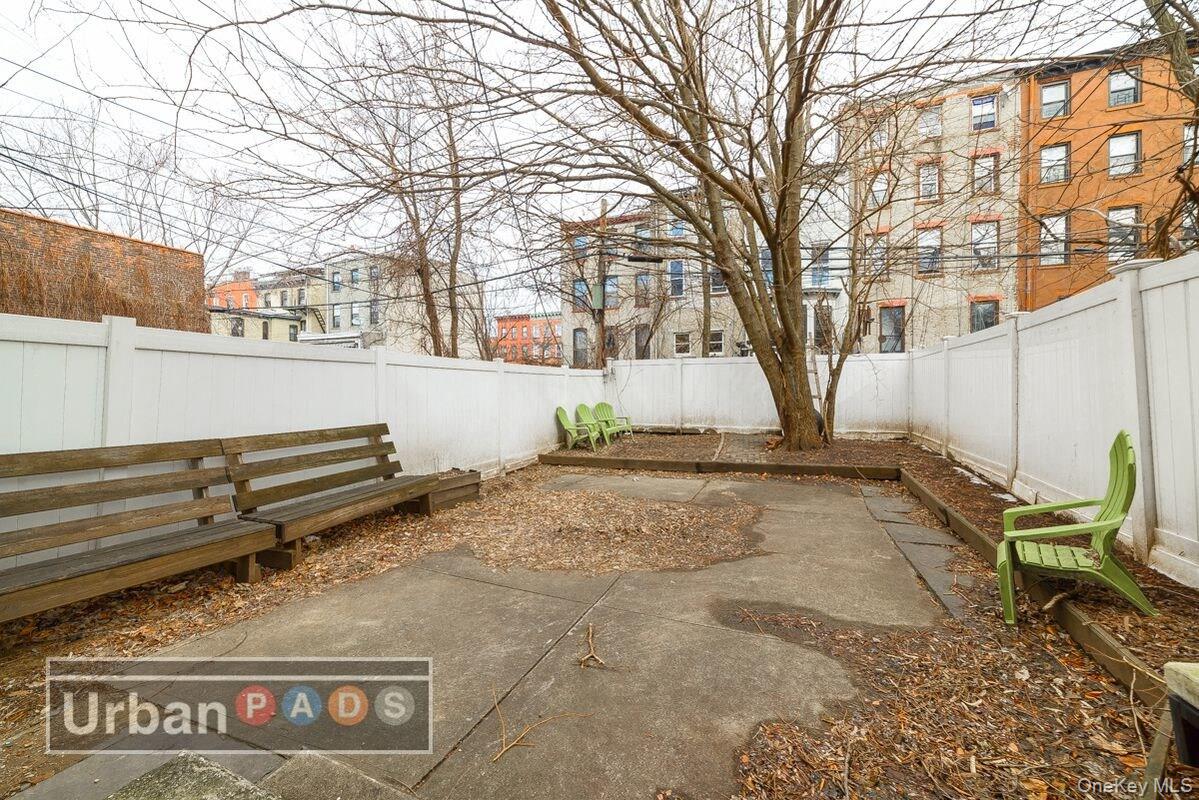
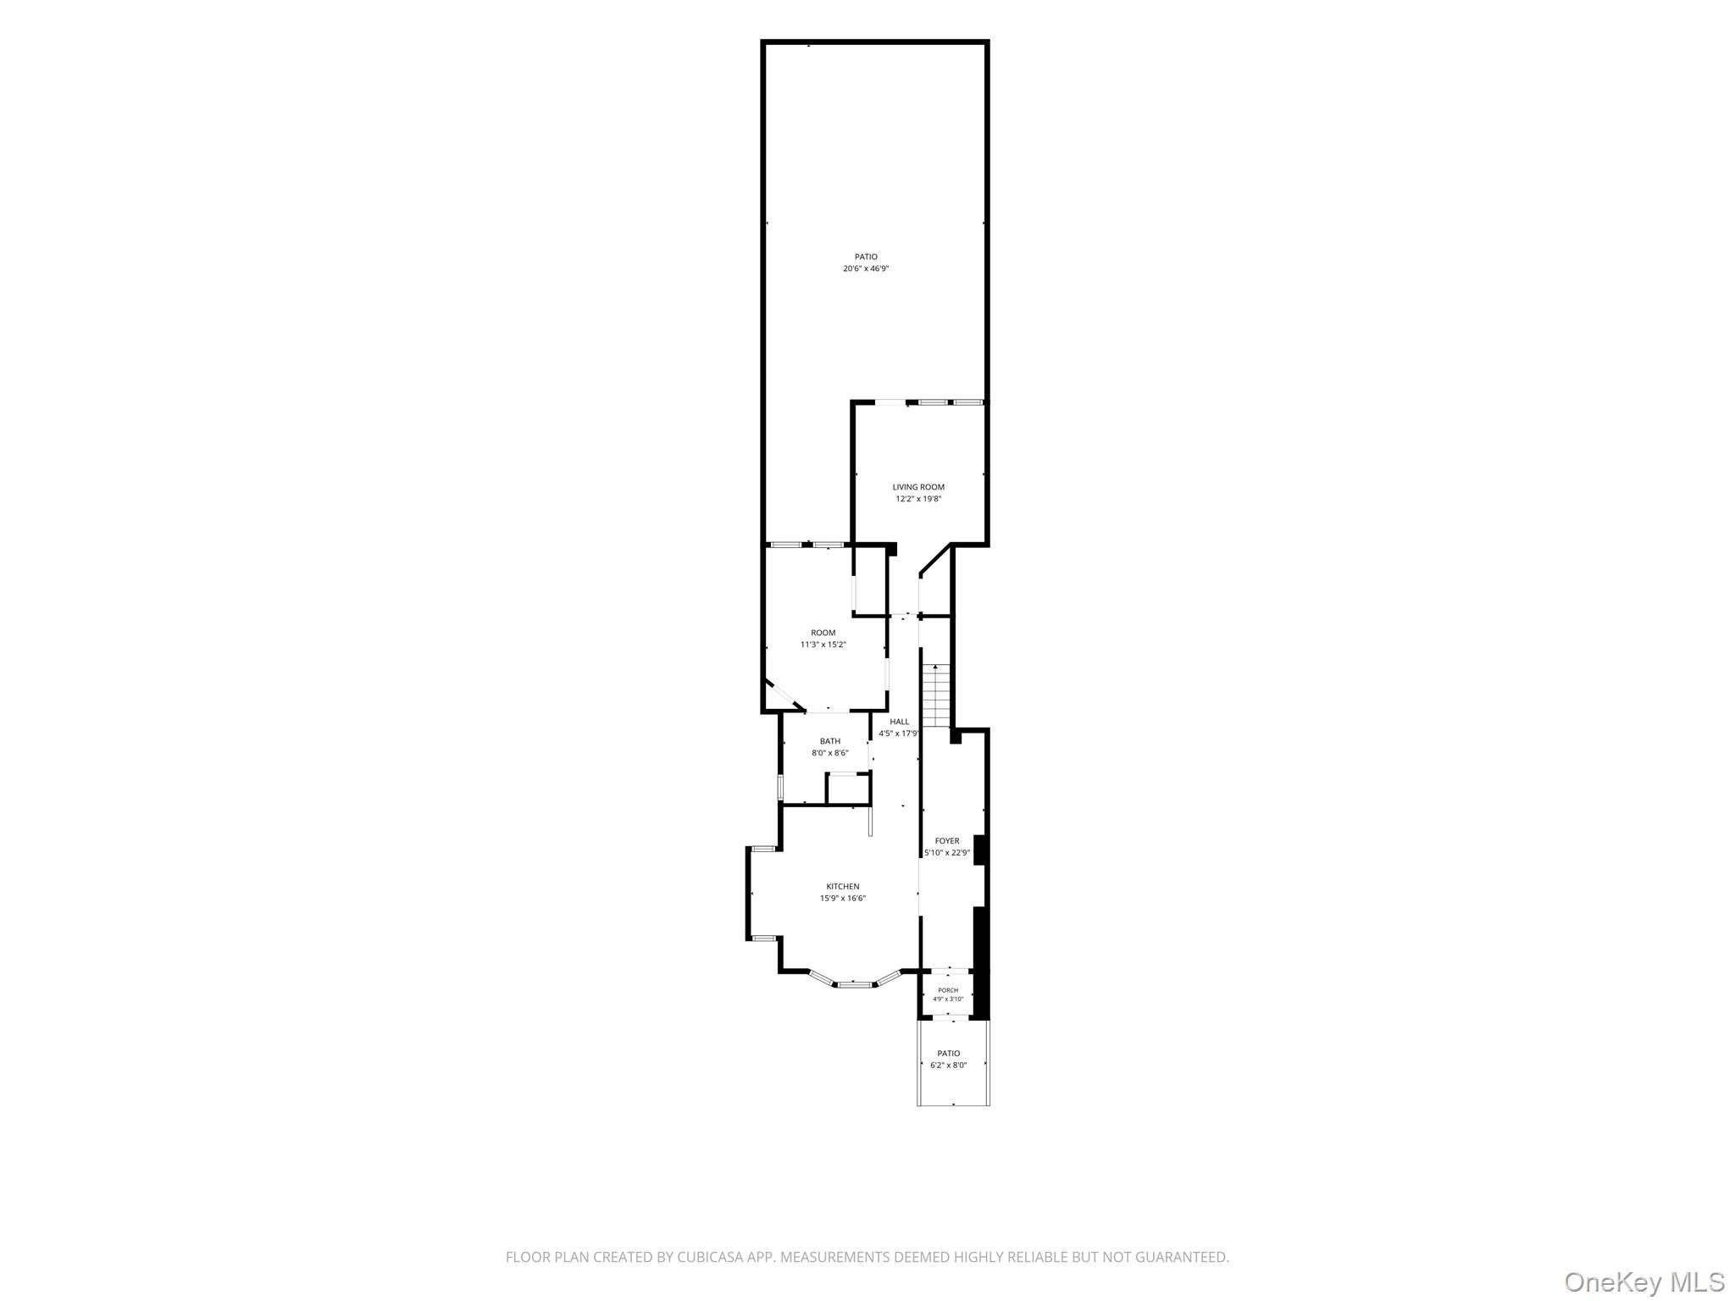
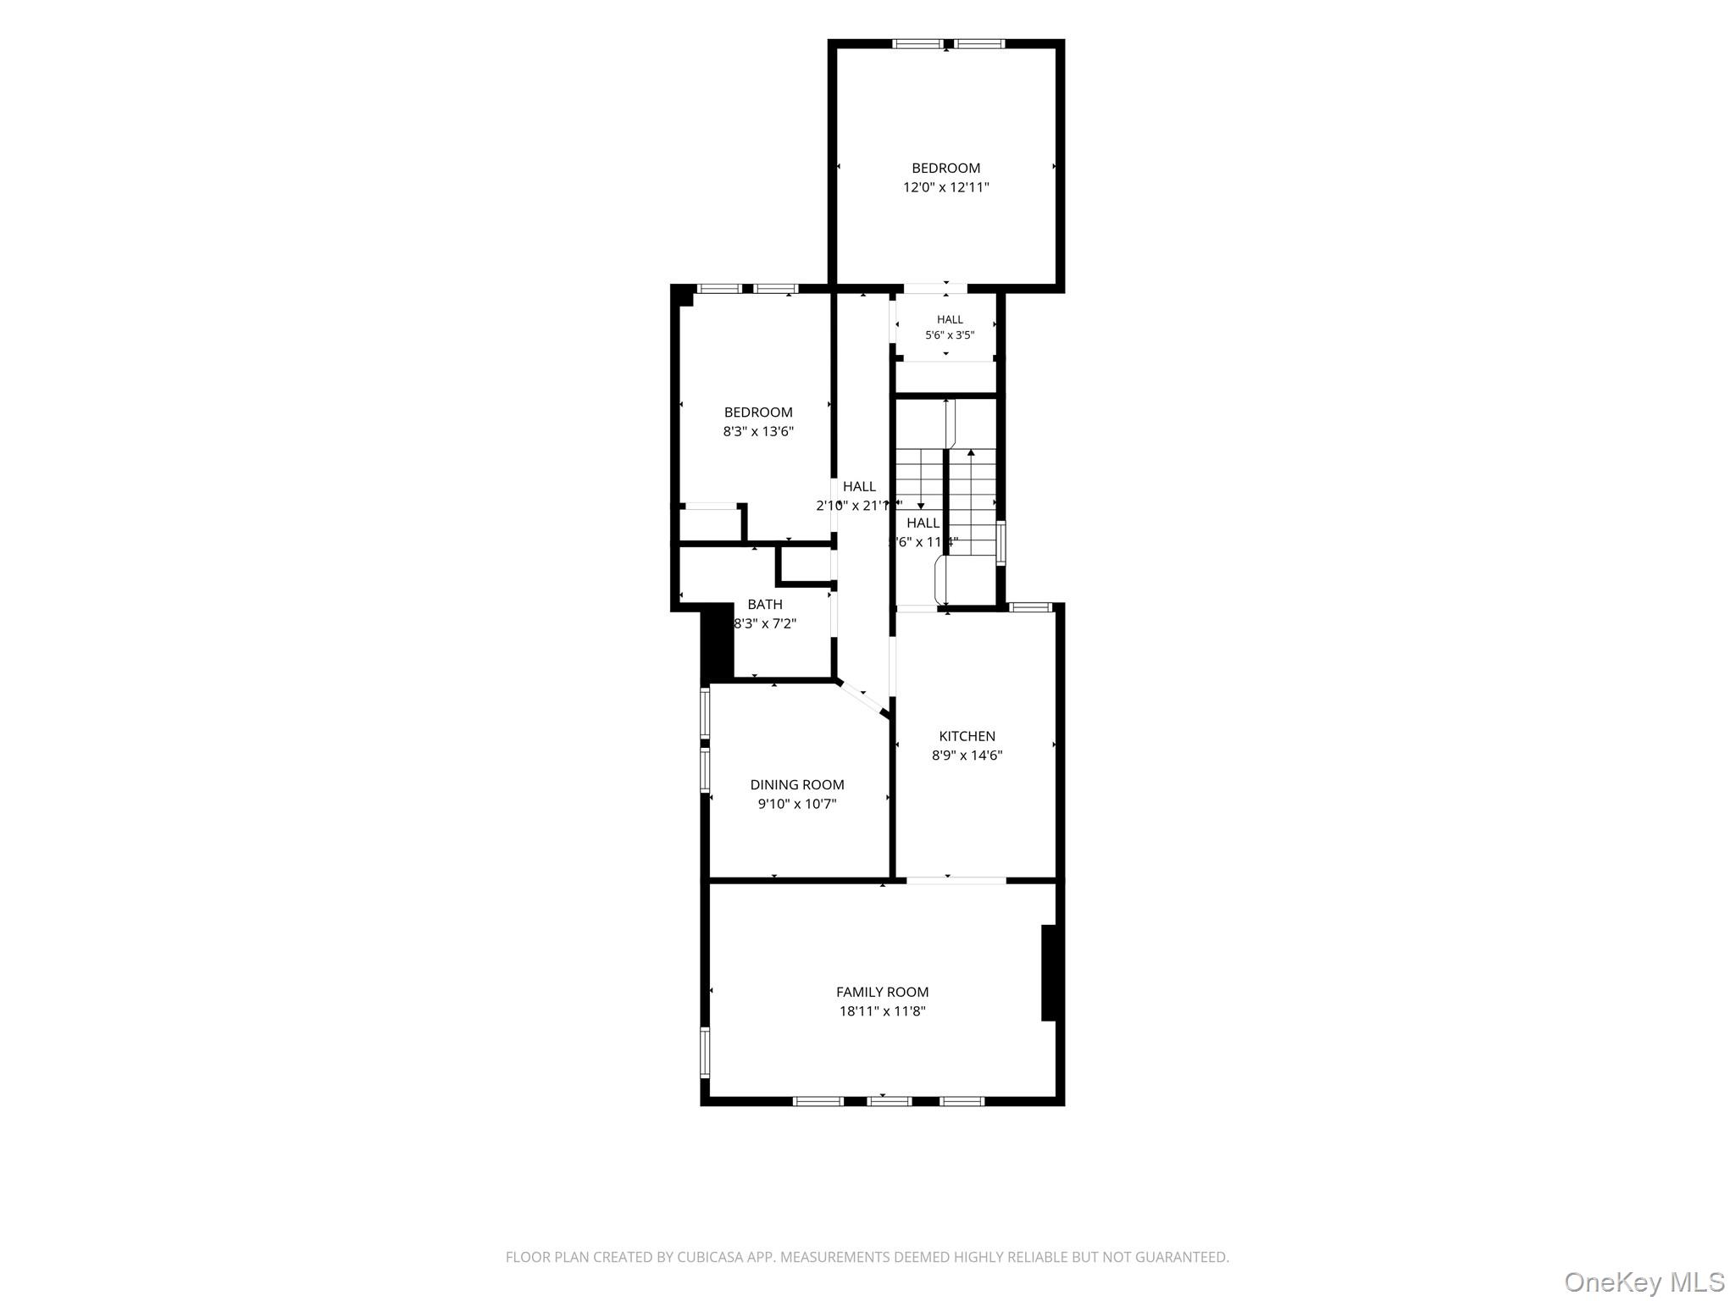
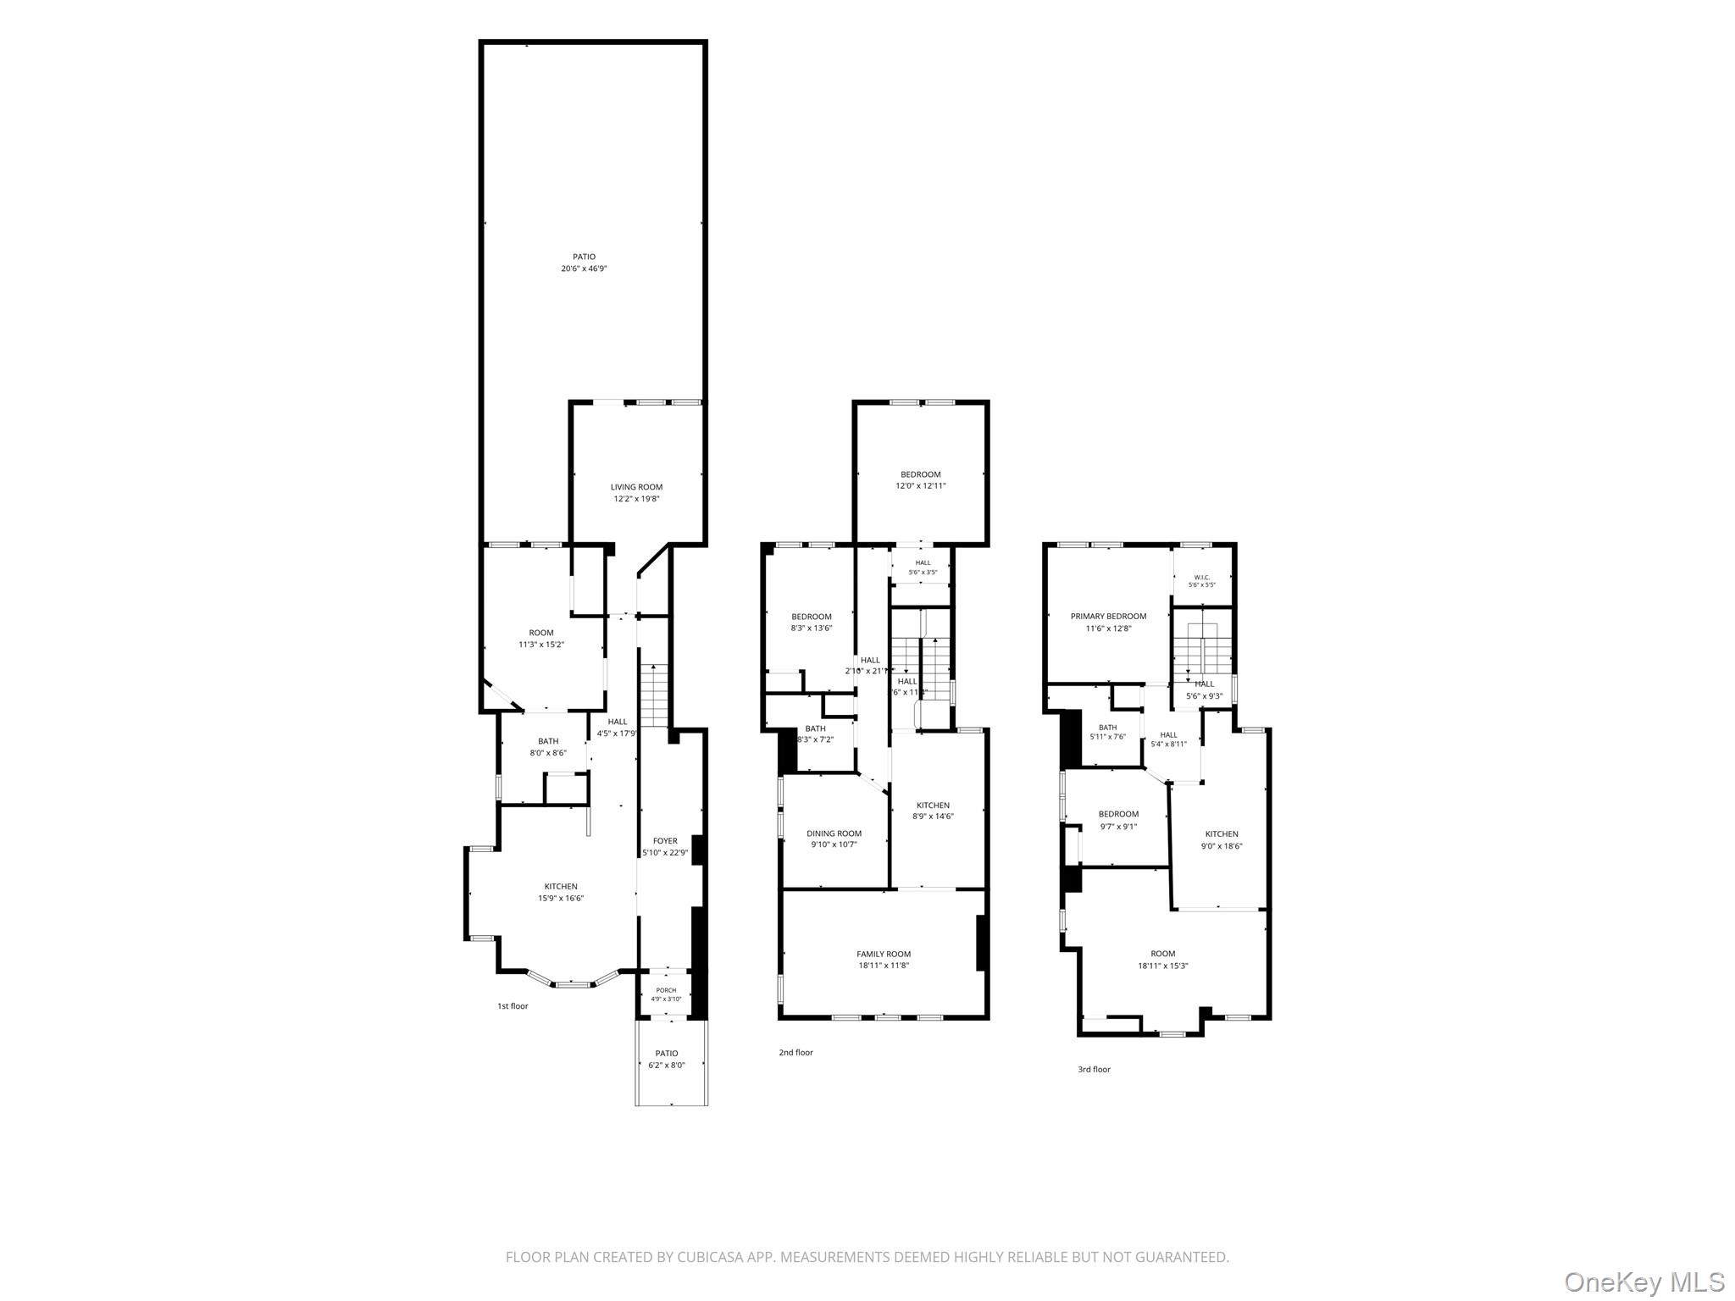
CLINTON HILL | 7 BEDROOMS | 4 BATHROOMS | DEVELOPMENT POTENTIAL Rarely available on one of Clinton Hill's premier blocks, this substantial Victorian multifamily presents a compelling value-add opportunity in one of Brooklyn's most coveted neighborhoods. With 7 bedrooms, 4 bathrooms, impressive scale, historic architectural character, and development potential including available air rights, the property offers an investor an opportunity to reimagine a classic Clinton Hill residence and unlock significant long-term value, subject to zoning and approvals. Delivered as a full renovation project, the property offers a clean canvas for a range of strategies-including a luxury multifamily rental, high-end single-family residence, owner-occupied property with supplemental income, or potential redevelopment/conversion strategy. The location is the story: a beautiful, tree-lined Clinton Hill block surrounded by some of Brooklyn's finest historic architecture, moments from Pratt Institute, Fort Greene Park, acclaimed restaurants, cafes, shopping, culture, and convenient transportation. The neighborhood's historic reputation-including its connection to Brooklyn's former "Millionaire's Row"-continues to attract discerning homeowners, renters, and investors seeking character and long-term value. Multiple possible exit strategies. Significant upside for the right vision. A rare opportunity to create something exceptional in the heart of Clinton Hill.
Details
| MLS # | 1042686 |
|---|---|
| Listing Type | For Sale |
| Sub-Type | Resale |
| Status | Active |
| Year | 1899 |
| Days On Site | 3 |
| Listing Provided By | Coldwell Banker American Homes | Connie A. Kaso |
Features
| Bed(s) | 7 |
|---|---|
| Bath(s) | 4 Total |
| SQ Feet | 3,516 |
| Basement | Y |
| Units | 3 |
| Property View | Neighborhood |
Interior
| Cooling | None |
|---|---|
| Heating | Oil, Other |
| Interior Features | First Floor Bedroom, First Floor Full Bath, Cathedral Ceiling(s), Ceiling Fan(s), Crown Molding, Eat-in Kitchen, Entrance Foyer, High Ceilings, His and Hers Closets, Natural Woodwork, Open Floorplan, Open Kitchen, Original Details, Other, Primary Bathroom, Recessed Lighting, Storage, Walk Through Kitchen |
| Window Features | Casement |
Exterior
| Construction Materials | Aluminum Siding |
|---|
Parking
| Garage Yes / No | No |
|---|---|
| Parking Features | On Street, Open |
Utilities
| Utilities | Cable Available, Electricity Available, Natural Gas Available, Phone Available, Sewer Available, Trash Collection Public, Water Available |
|---|---|
| Sewer | Public Sewer |
Location
| Community Features | Park, Playground, Sidewalks |
|---|
Taxes
| Tax Year | 2025 |
|---|---|
| Tax Annual Amount | 4299 |
Area Information
| State | NY |
|---|---|
| County | Kings (Brooklyn) |
| City | Brooklyn |
| Zip Code | 11238 |
| School District | Bedford Academy High School |
| Elementary School | Ps 56 Lewis H Latimer |
| High School | Bedford Academy High School |
| Listing VS Median (in 11238) | |
Price: $1,999,999 low | high Med: $2,499,999 sqft: 3,516 low | high Med: 3,264 $ / sqft: $569 low | high Med: $766 On site: 3 low | high Med: 169 | |
Market Activity 11238
Request a showing
Request a showing
Contact
Learn More About This Property

| State | NY |
|---|---|
| County | Kings (Brooklyn) |
| City | Brooklyn |
| Zip Code | 11238 |
| School District | Bedford Academy High School |
| Elementary School | Ps 56 Lewis H Latimer |
| High School | Bedford Academy High School |
| Listing VS Median (in 11238) | |
Price: $1,999,999 low | high Med: $2,499,999 sqft: 3,516 low | high Med: 3,264 $ / sqft: $569 low | high Med: $766 On site: 3 low | high Med: 169 | |
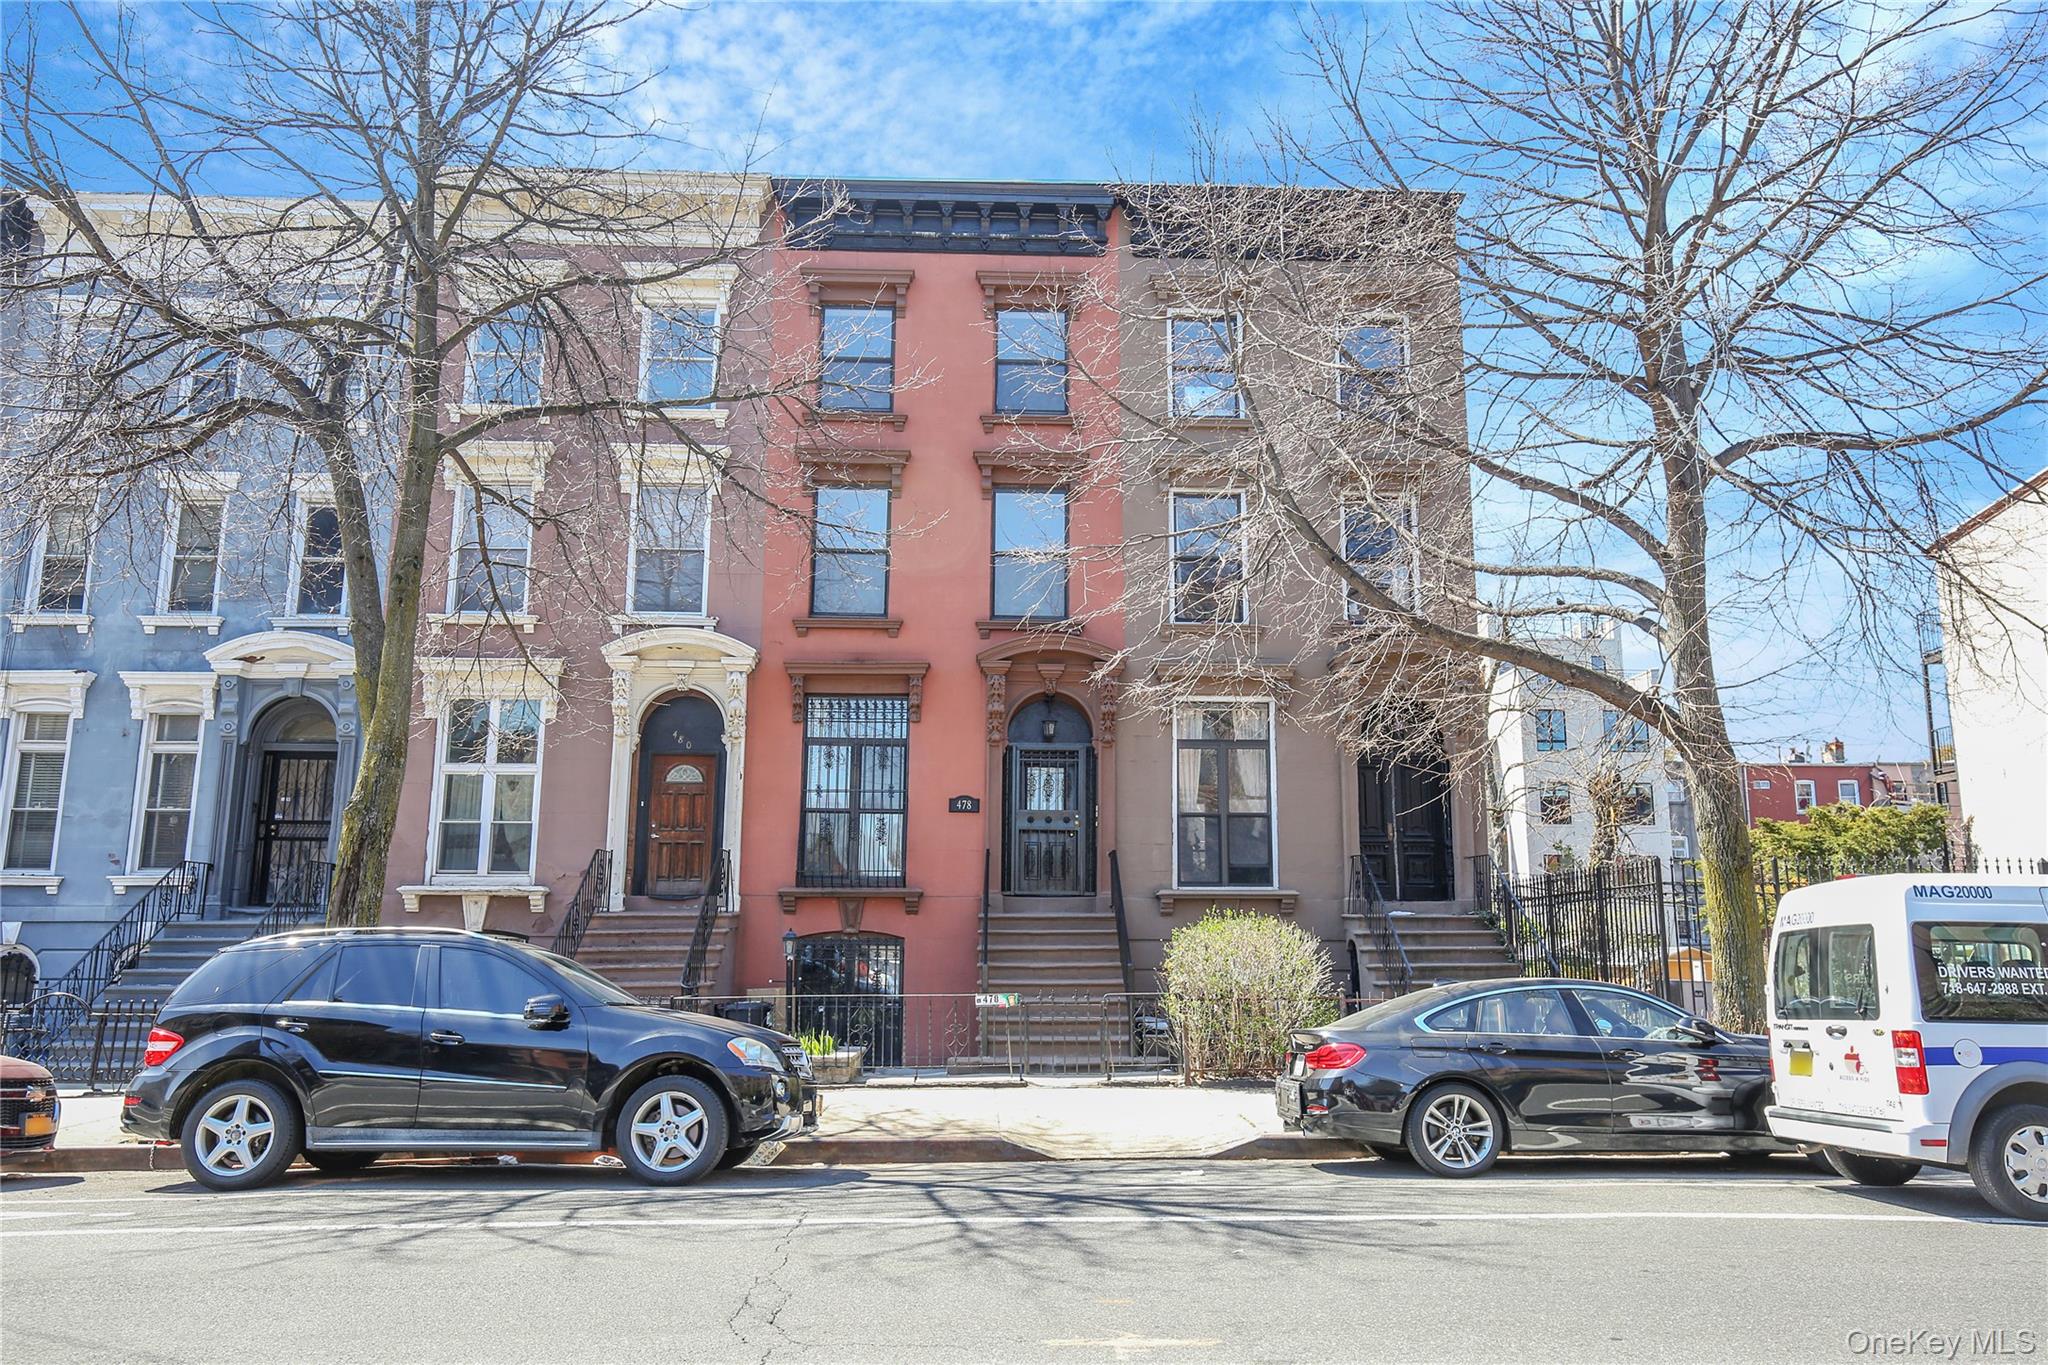 | $2,499,999478 Classon AvenueBrooklyn, NY 11238 |