
Description
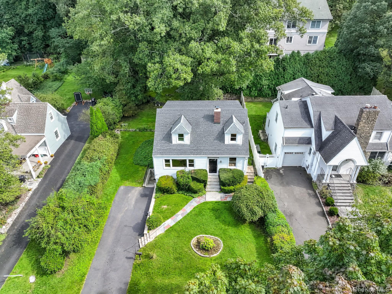
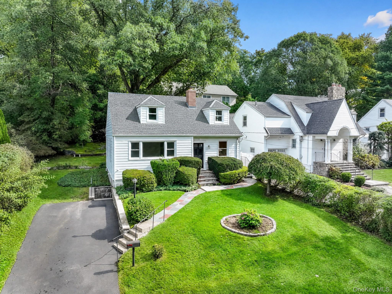
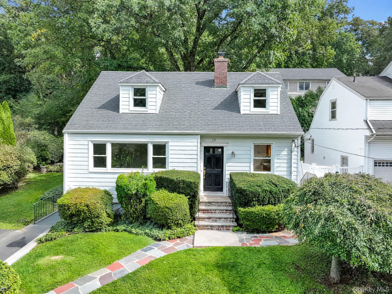
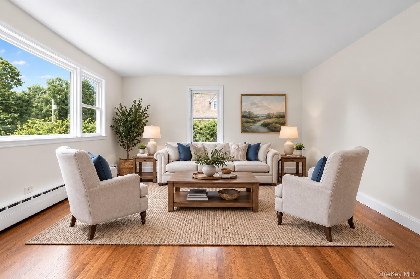
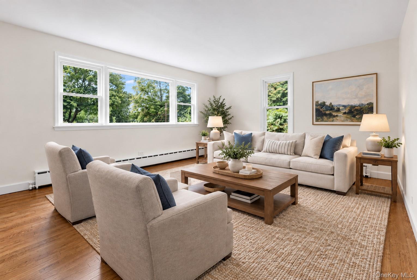
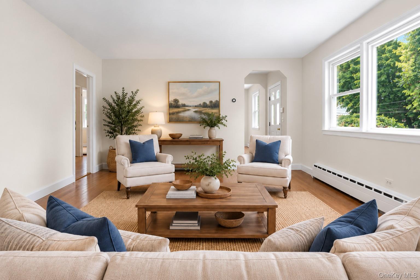
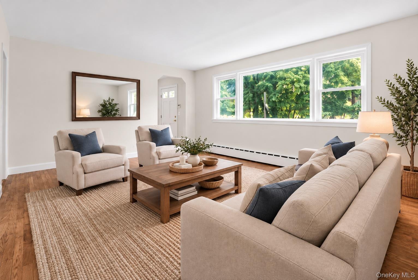
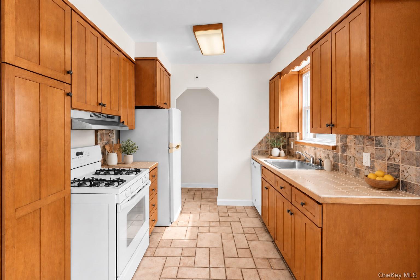
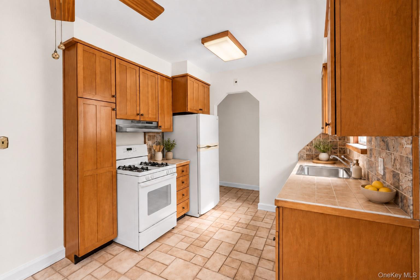
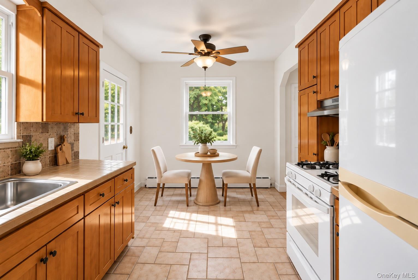
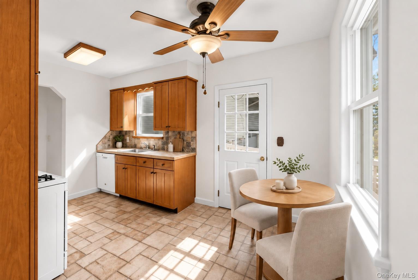
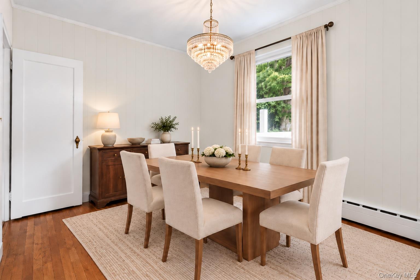
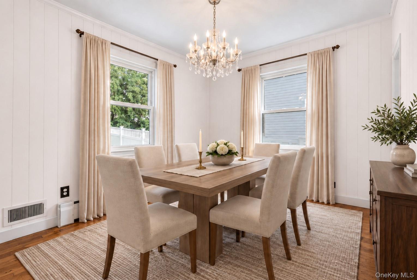
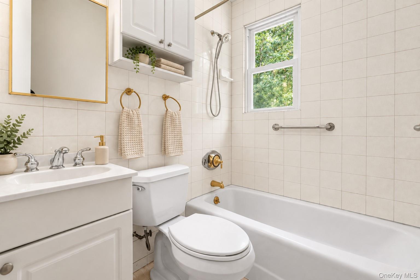
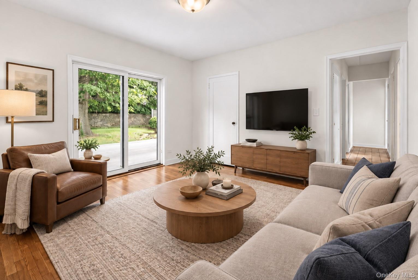
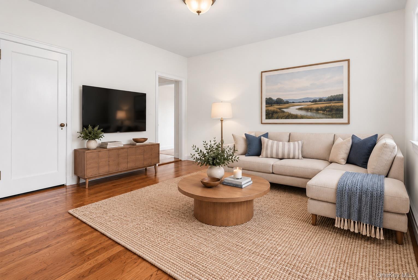
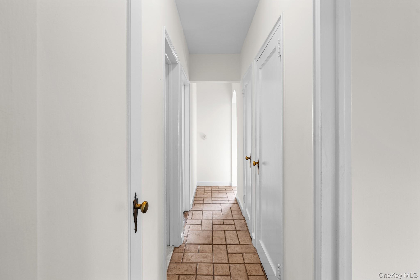
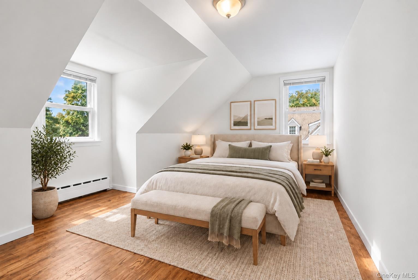
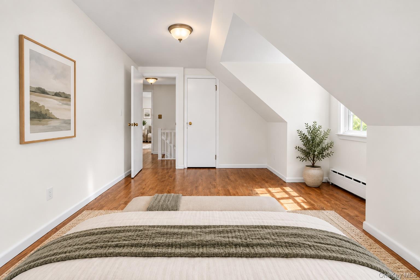
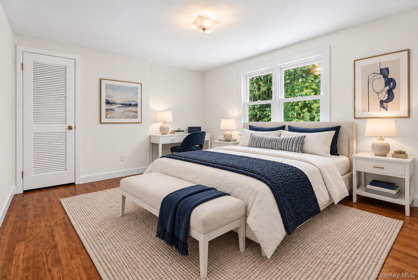
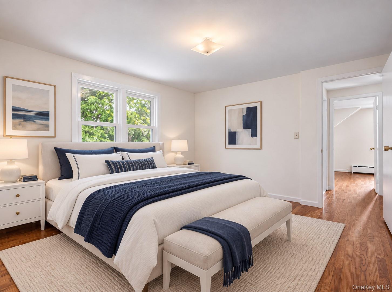
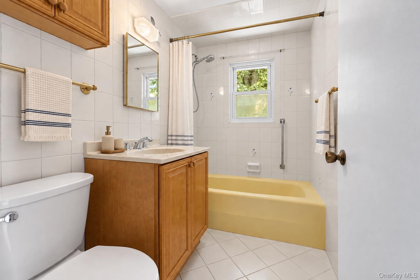
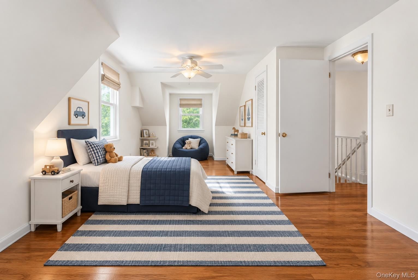
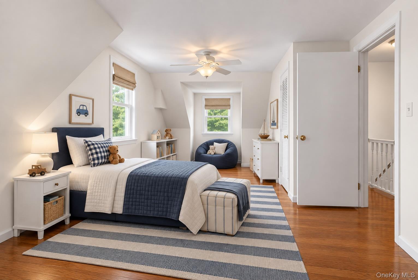
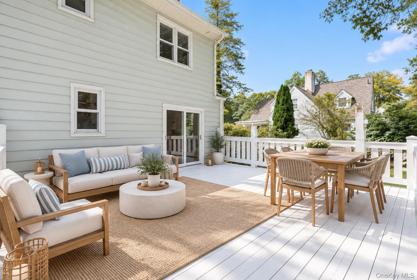
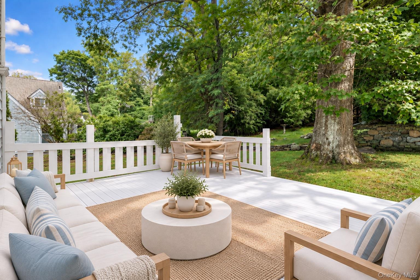
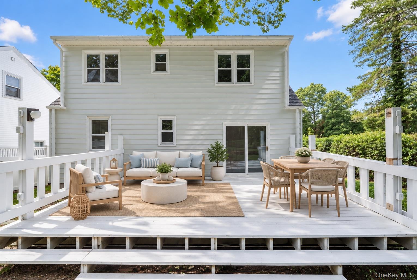
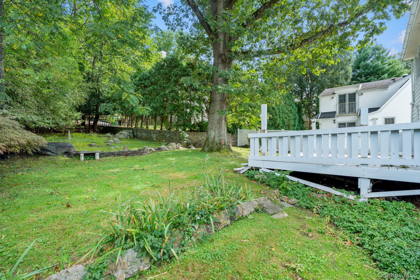
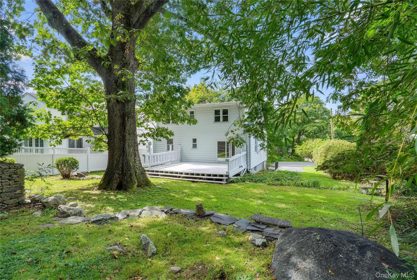
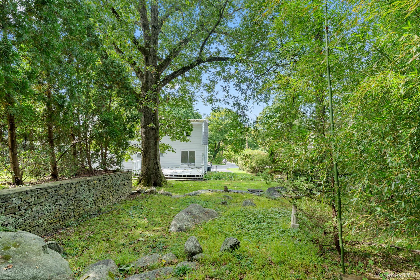
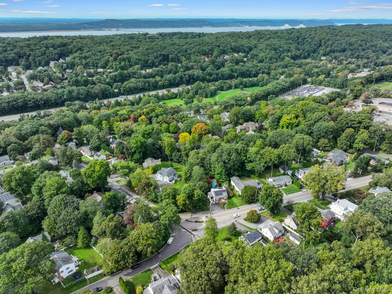
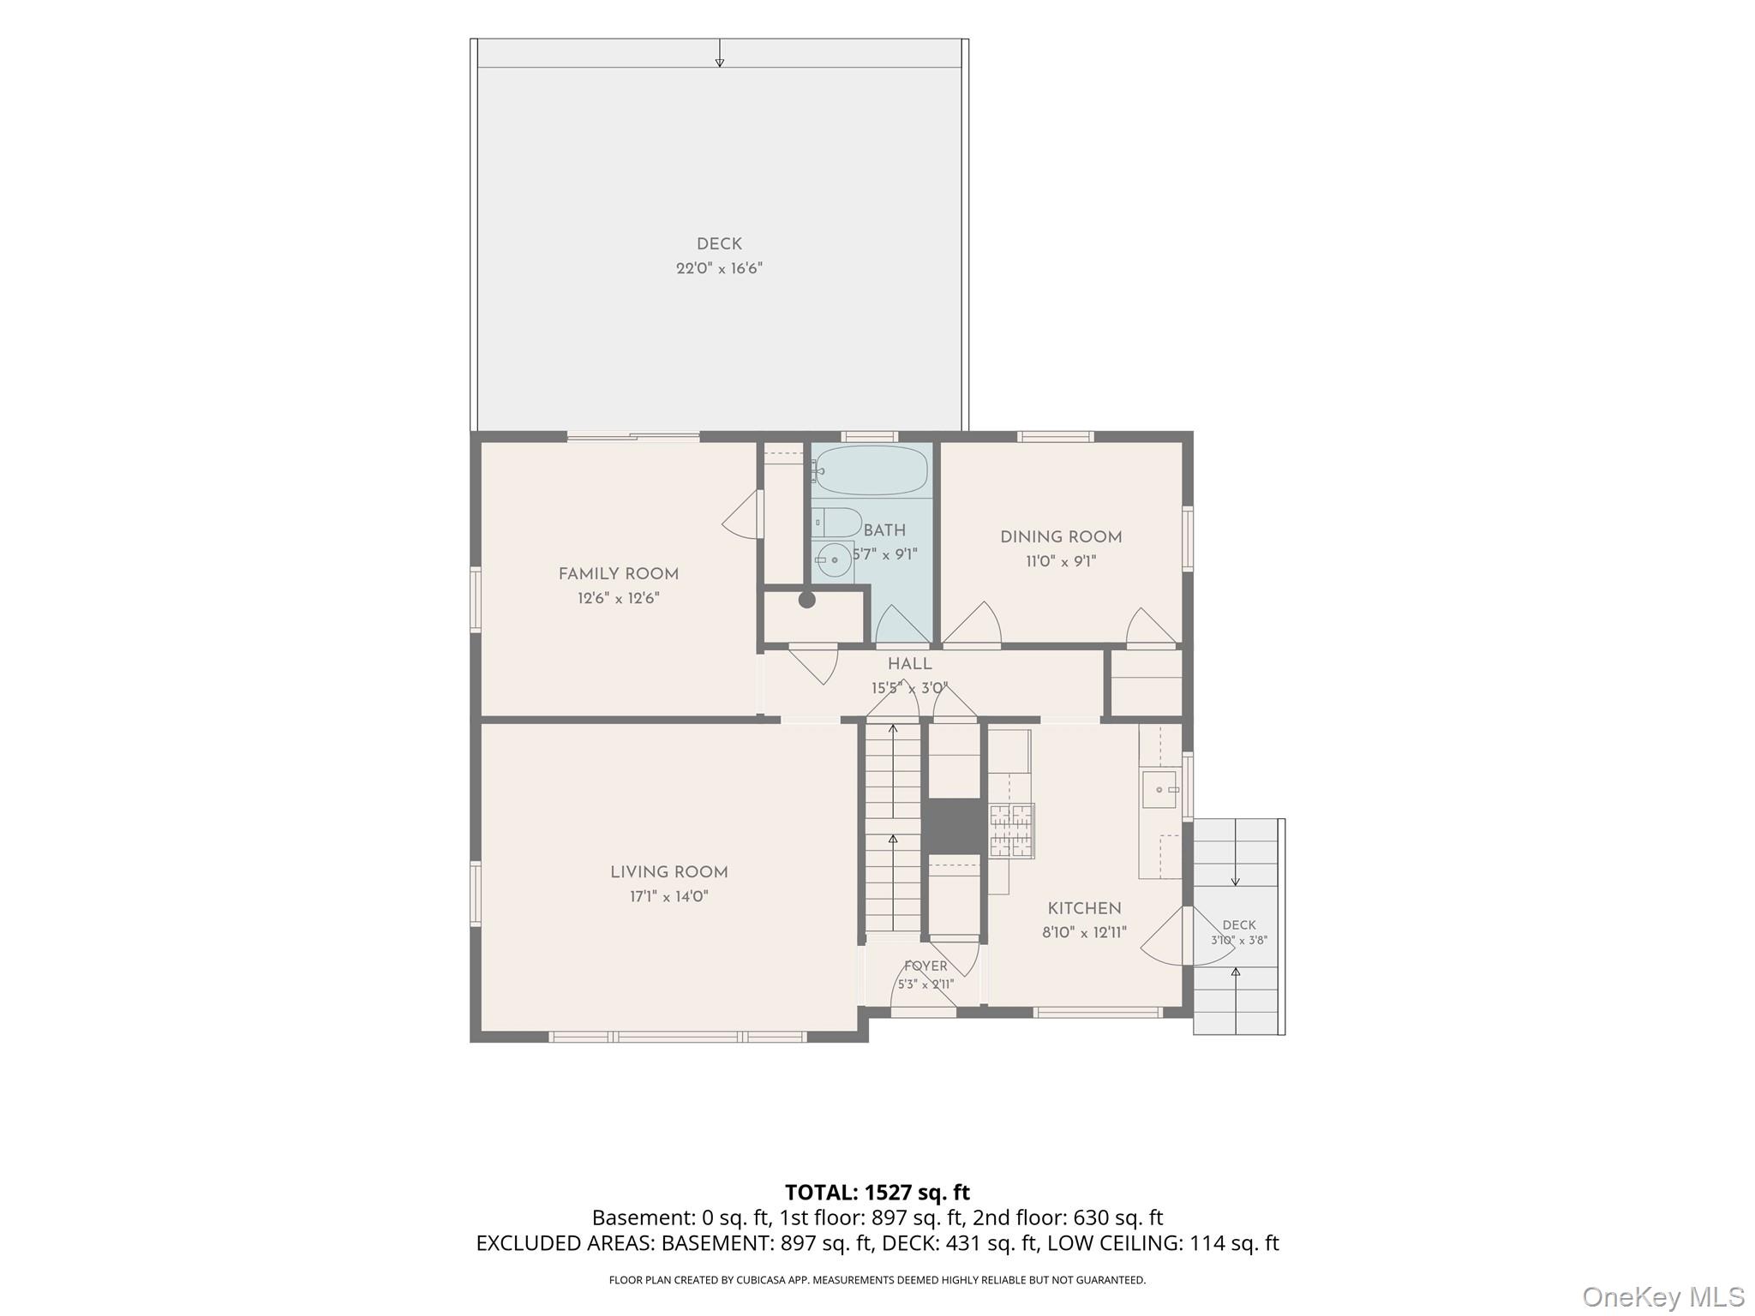
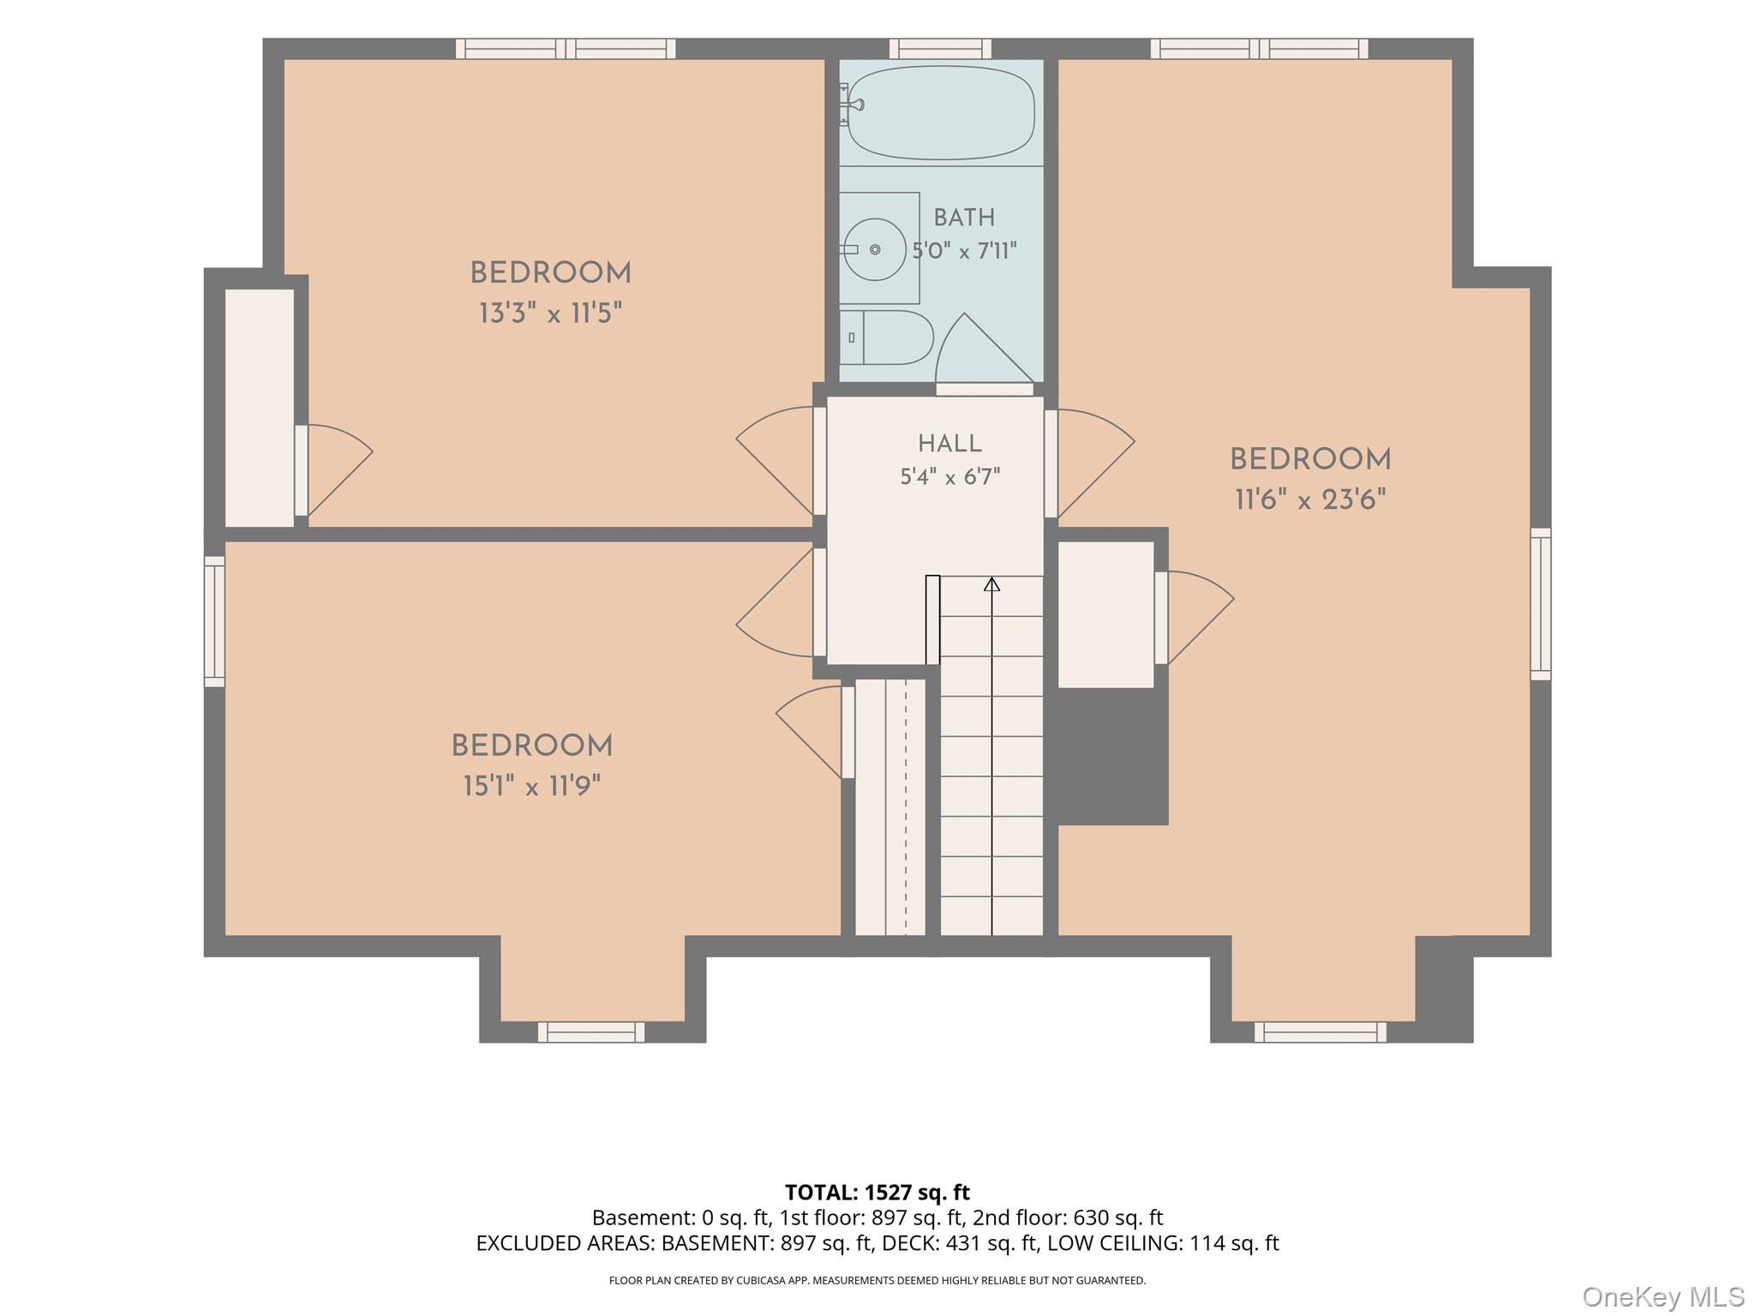
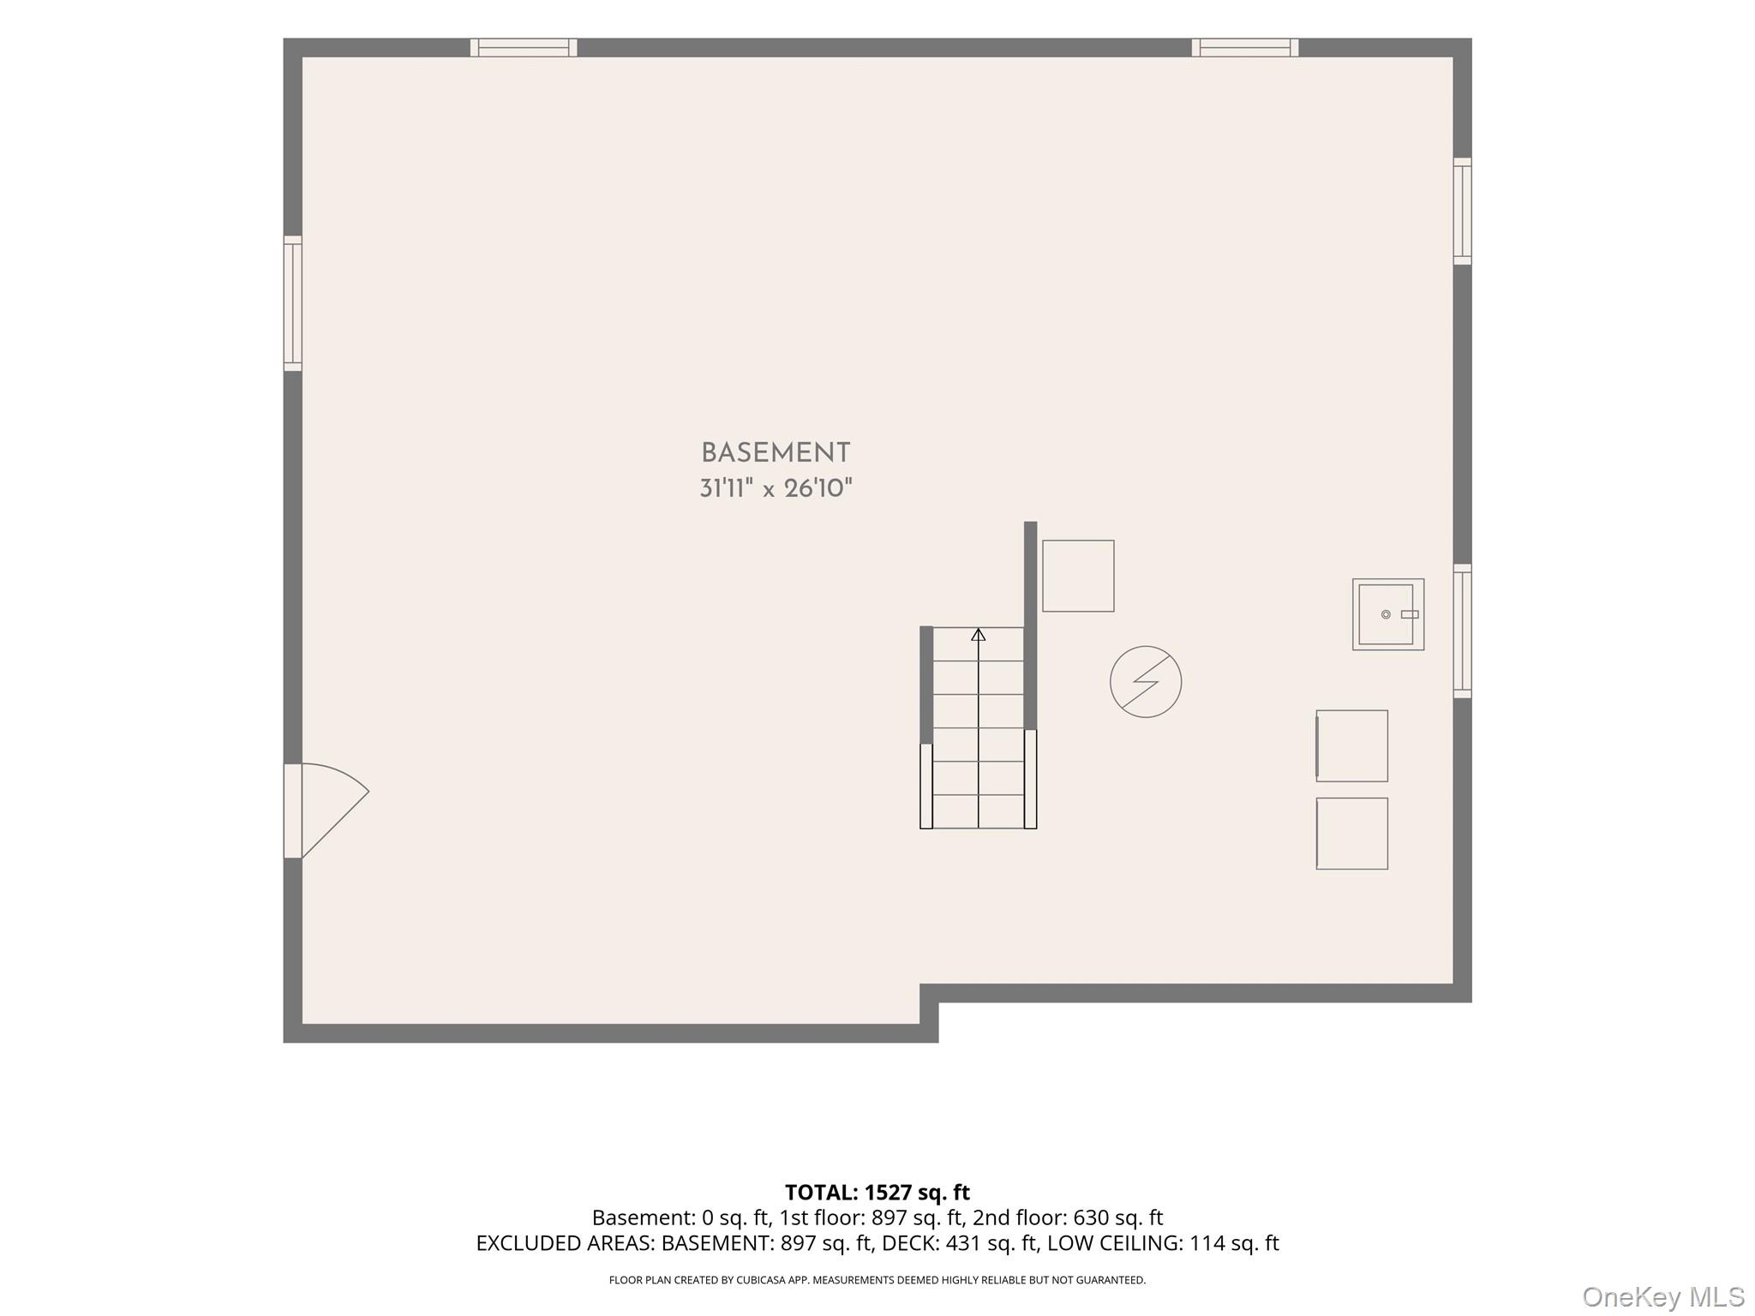
Welcome to 15 Chimney Pot Lane, a charming 4-bedroom, 2-bath Cape Cod-style home located in the heart of the Village of Ardsley. This home has been lovingly cared for and maintained by the same family for over 60+ years. Step inside and you're immediately greeted by gleaming hardwood floors, abundant natural light and a warm, comfortable layout designed for everyday living. The main level offers plenty of space to spread out, with a spacious living room, family room, dining room and kitchen, along with a full bath. Multiple living and entertaining spaces provide flexibility for today's lifestyle, whether you're hosting friends and family, working from home or simply looking for room to relax. Upstairs, you'll find generously sized bedrooms, including an impressively spacious primary bedroom, along with a second full bath. One of the highlights of the home is the huge rear deck, offering a wonderful extension of the living space and overlooking a great backyard-perfect for outdoor dining, entertaining, play or simply enjoying a quiet afternoon. The large basement is over 800 sqft of potential additional space with plenty of possibilities and a door out to the yard. All of this in a convenient Ardsley location close to shops, schools, restaurants, parks, public transportation and Metro-North, with easy access to everything Westchester or NYC has to offer. .
Details
| MLS # | 1058106 |
|---|---|
| Listing Type | For Sale |
| Style | House |
| Sub-Type | Resale |
| Status | Pending |
| Year | 1948 |
| Days On Site | 44 |
| Listing Provided By | Houlihan Lawrence Inc. | Aileen P. Riordan |
Features
| Bed(s) | 4 |
|---|---|
| Bath(s) | 2 Total |
| SQ Feet | 1,697 |
| Basement | Y |
| Acreage | 0.17 |
Interior
| Cooling | Wall/Window Unit(s) |
|---|---|
| Heating | Hot Water, Oil, See Remarks |
| Interior Features | First Floor Bedroom, First Floor Full Bath, Eat-in Kitchen |
| Appliances | Oven, Range, Refrigerator |
Exterior
| Exterior Features | Mailbox |
|---|---|
| Construction Materials | Block, Frame |
| Lot Features | Front Yard, Landscaped, Near Public Transit, Near School, Near Shops, Part Wooded, Private |
Parking
| Garage Yes / No | No |
|---|---|
| Parking Features | Driveway |
Utilities
| Utilities | Electricity Connected |
|---|---|
| Sewer | Public Sewer |
Location
| Community Features | Park, Playground, Pool, Sidewalks, Tennis Court(s) |
|---|
Taxes
| Tax Year | 2026 |
|---|---|
| Tax Assessed Value | 762500 |
| Tax Annual Amount | 15530 |
Area Information
| State | NY |
|---|---|
| County | Westchester County |
| City | Ardsley |
| Zip Code | 10502 |
| School District | Ardsley High School |
| Elementary School | Concord Road Elementary School |
| High School | Ardsley High School |
| Listing VS Median (in 10502) | |
Price: $739,000 low | high Med: $1,224,500 sqft: 1,697 low | high Med: 3,600 $ / sqft: $435 low | high Med: $387 On site: 44 low | high Med: 79 | |
Market Activity 10502
Request a showing
Request a showing
Contact
Learn More About This Property

| State | NY |
|---|---|
| County | Westchester County |
| City | Ardsley |
| Zip Code | 10502 |
| School District | Ardsley High School |
| Elementary School | Concord Road Elementary School |
| High School | Ardsley High School |
| Listing VS Median (in 10502) | |
Price: $739,000 low | high Med: $1,224,500 sqft: 1,697 low | high Med: 3,600 $ / sqft: $435 low | high Med: $387 On site: 44 low | high Med: 79 | |