1480 State Route 17a,Warwick, NY 10990
Warwick, NY 10990

Description
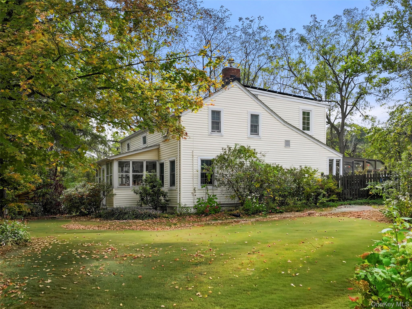
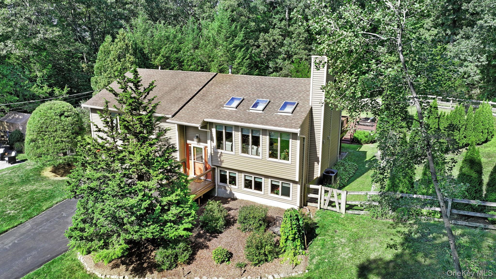
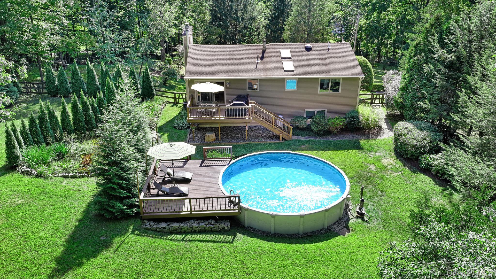
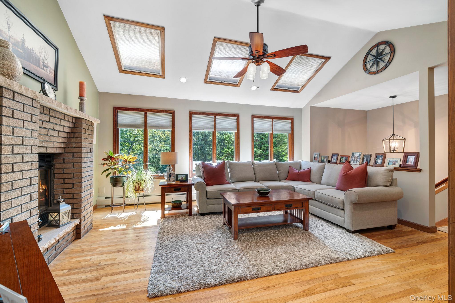
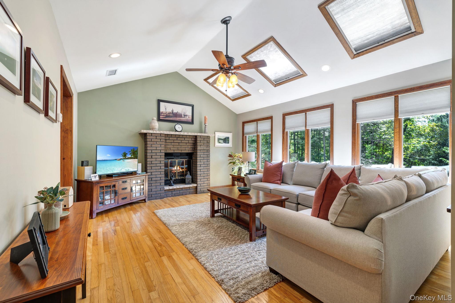
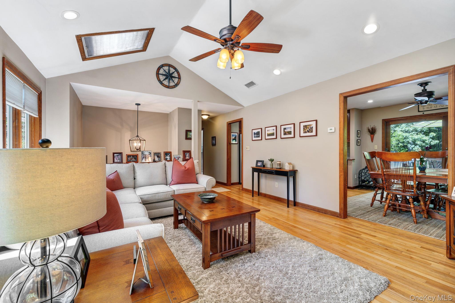
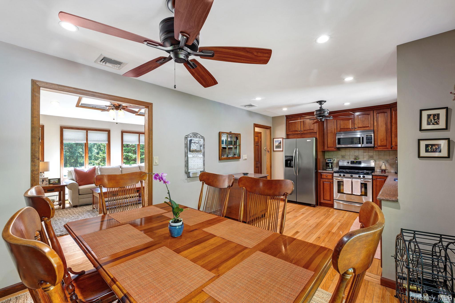
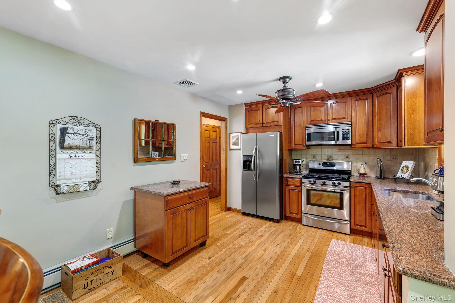
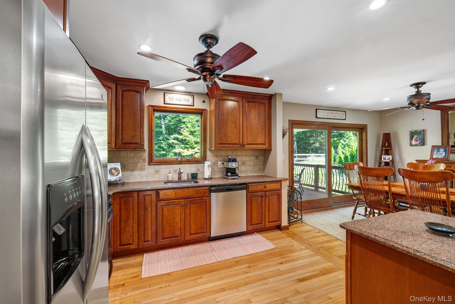
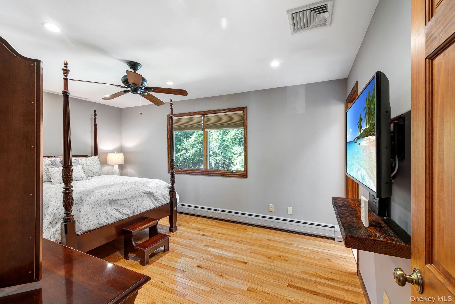
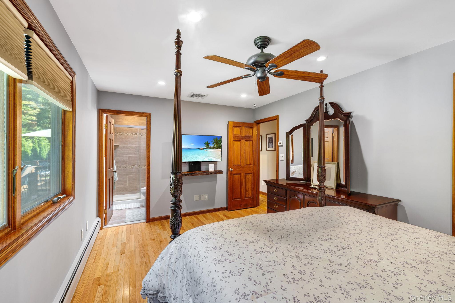
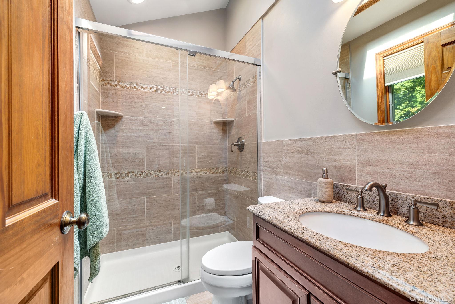
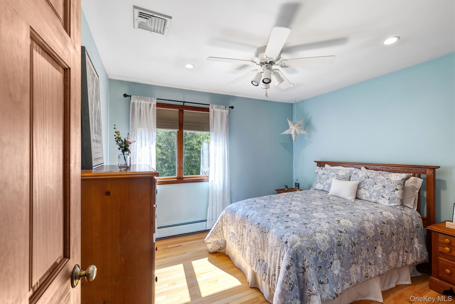
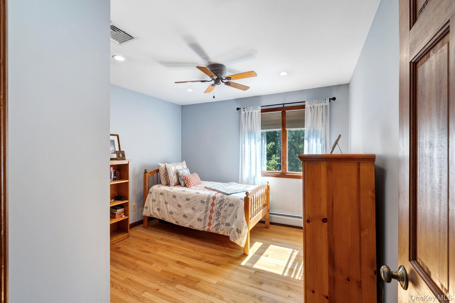
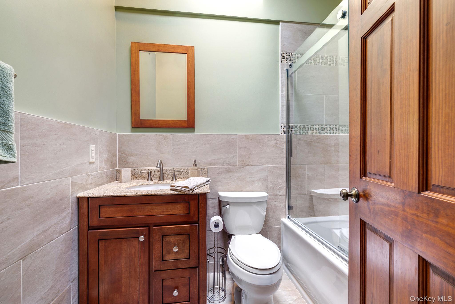
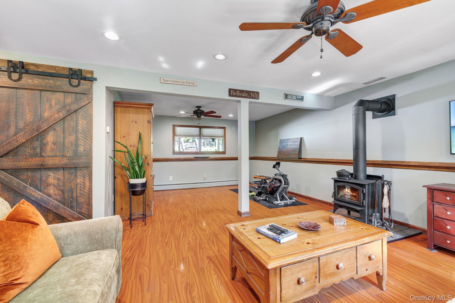
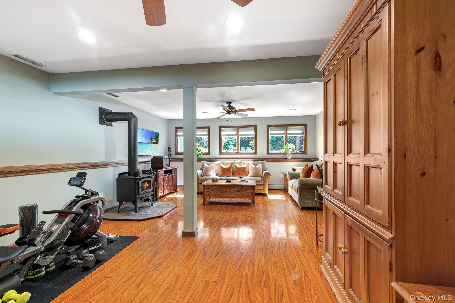
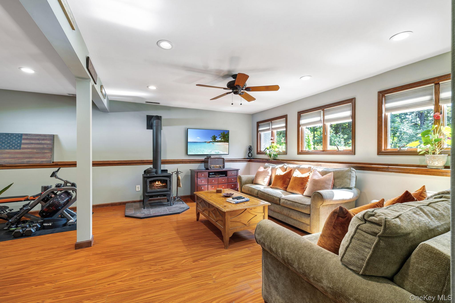
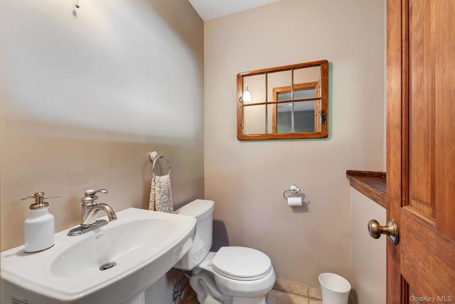
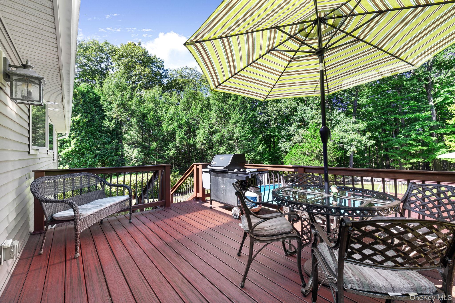
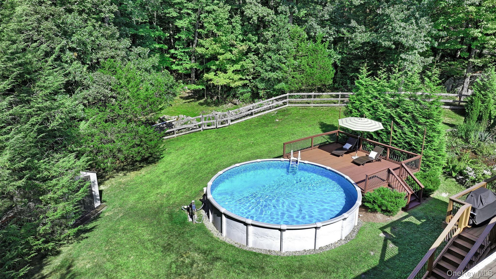
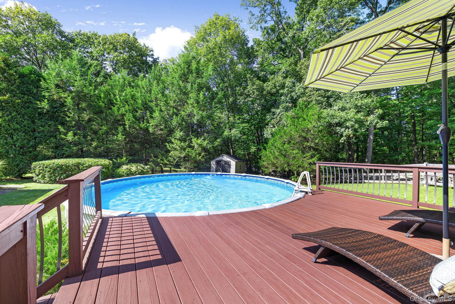
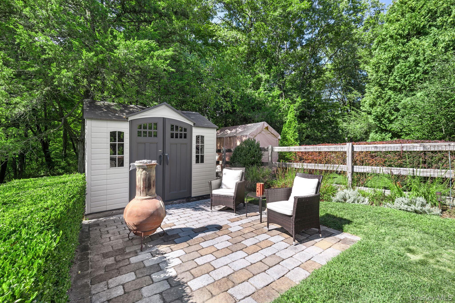
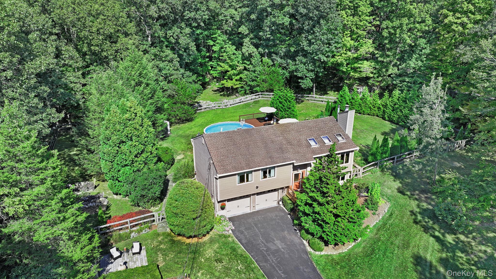
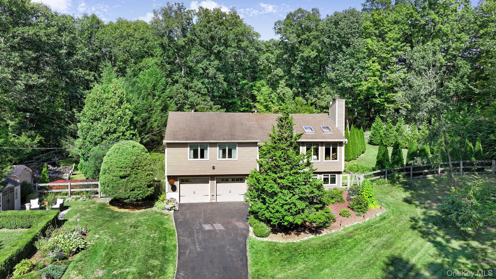
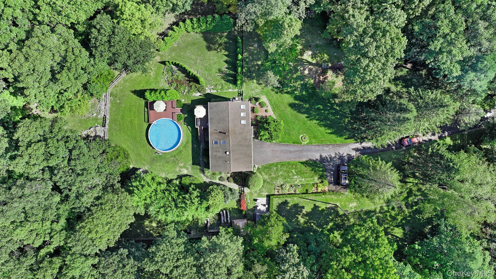
Welcome to this beautifully maintained home set on 4.70 private acres in the heart of Warwick a true oasis tucked away from the world, surrounded by protected land and towering mature hardwoods that create a sense of total seclusion. The moment you turn down the driveway, the outside world melts away what awaits is a level of privacy and serenity you simply have to experience for yourself. The backyard is nothing short of spectacular a private retreat featuring an above-ground pool, expansive deck, and lush natural surroundings that make every day feel like a getaway. Inside, you'll be captivated by the soaring vaulted ceiling with skylights, gleaming oak hardwood floors, and an open-concept layout bathed in natural light ideal for everyday living and entertaining alike. The kitchen impresses with granite countertops, stainless steel appliances, maple cabinetry, and a large eat-in area with full views of the family room. The primary suite features hardwood floors, recessed lighting, and a fully remodeled en-suite bath. Two additional bedrooms and a second full bath complete the main level. The finished lower level offers a spacious family room with a cozy wood burning stove, & a half bath. A wood burning fireplace anchors the living room upstairs. Two-car garage and central air complete the package. Just 3 minutes to Mt. Peter, Hickory Hill Golf Course, and the NYC commuter bus and 5 minutes to the charming Village of Warwick. A must-see!
Details
| MLS # | 1003885 |
|---|---|
| Listing Type | For Sale |
| Style | House |
| Sub-Type | Resale |
| Status | Pending |
| Year | 1985 |
| Days On Site | 78 |
| Listing Provided By | BHG Real Estate Green Team | Geoffrey M Green |
Features
| Bed(s) | 3 |
|---|---|
| Bath(s) | 3 Total |
| SQ Feet | 1,818 |
| Garage | 2 |
| Pool | Yes |
| Acreage | 4.70 |
Interior
| Cooling | Central Air |
|---|---|
| Heating | Baseboard |
| Interior Features | Cathedral Ceiling(s), Ceiling Fan(s), Crown Molding, Eat-in Kitchen, Granite Counters, High Speed Internet, Open Kitchen, Recessed Lighting, Washer/Dryer Hookup |
| Appliances | Dishwasher, Dryer, Gas Range, Microwave, Refrigerator, Washer |
Exterior
| Construction Materials | Frame |
|---|
Parking
| Garage Yes / No | Yes |
|---|---|
| Parking Features | Driveway, Garage Door Opener |
Utilities
| Utilities | Cable Connected, Electricity Connected |
|---|---|
| Sewer | Septic Tank |
Taxes
| Tax Year | 2025 |
|---|---|
| Tax Assessed Value | 44200 |
| Tax Annual Amount | 9753 |
Area Information
| State | NY |
|---|---|
| County | Orange County |
| City | Warwick |
| Zip Code | 10990 |
| School District | Warwick Valley High School |
| Elementary School | Park Avenue Elementary School |
| High School | Warwick Valley High School |
| Listing VS Median (in 10990) | |
Price: $624,900 low | high Med: $599,000 sqft: 1,818 low | high Med: 2,072 $ / sqft: $344 low | high Med: $289 On site: 78 low | high Med: 42 | |
Market Activity 10990
Request a showing
Request a showing
Contact
Learn More About This Property

| State | NY |
|---|---|
| County | Orange County |
| City | Warwick |
| Zip Code | 10990 |
| School District | Warwick Valley High School |
| Elementary School | Park Avenue Elementary School |
| High School | Warwick Valley High School |
| Listing VS Median (in 10990) | |
Price: $624,900 low | high Med: $599,000 sqft: 1,818 low | high Med: 2,072 $ / sqft: $344 low | high Med: $289 On site: 78 low | high Med: 42 | |