146 Dawn Drive,Centereach, NY 11720
Centereach, NY 11720


Description
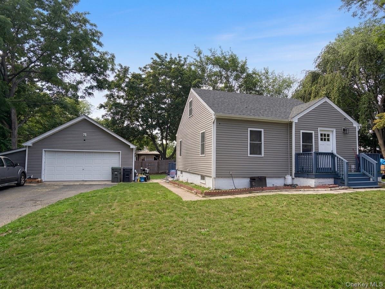
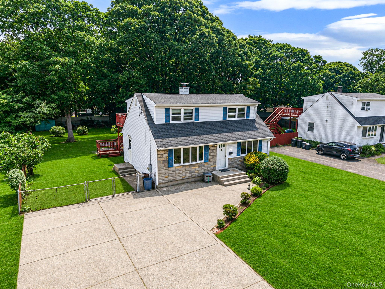
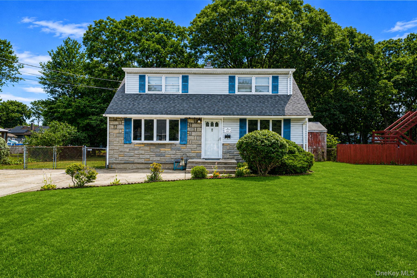
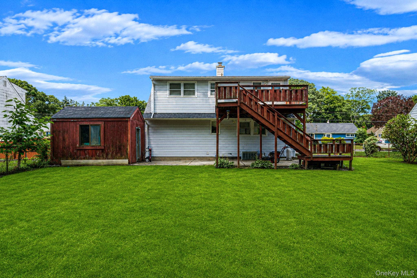
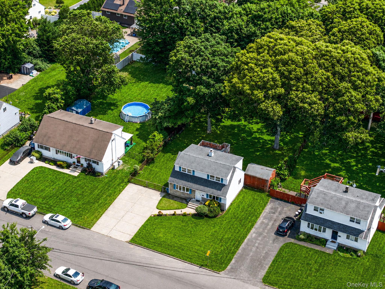
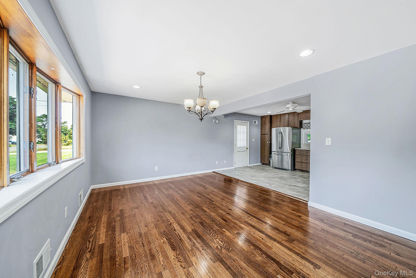
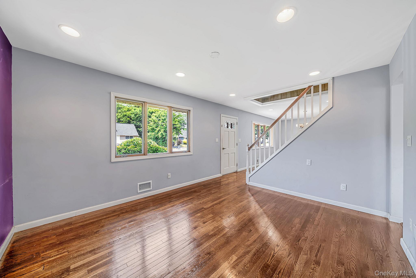
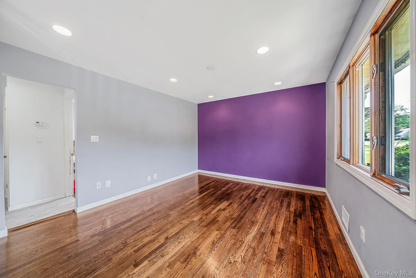
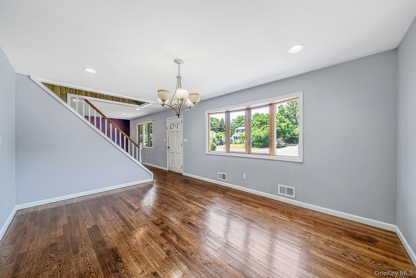
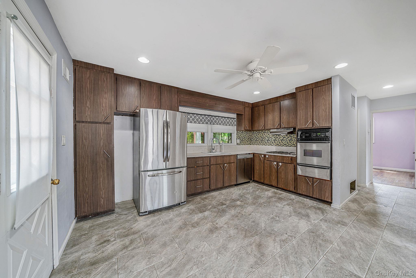
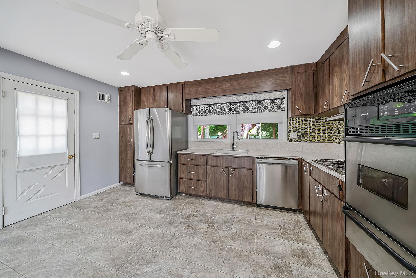
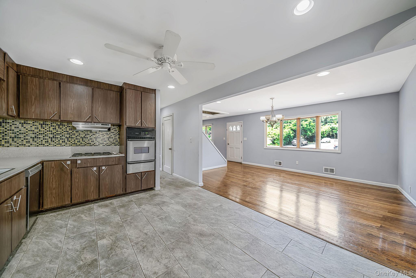
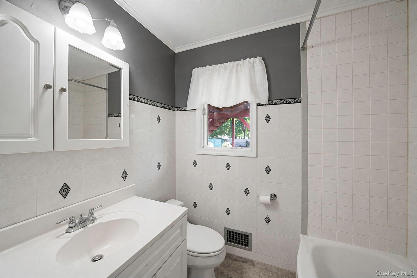
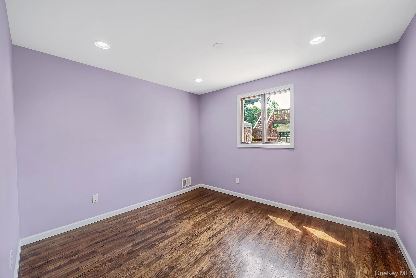
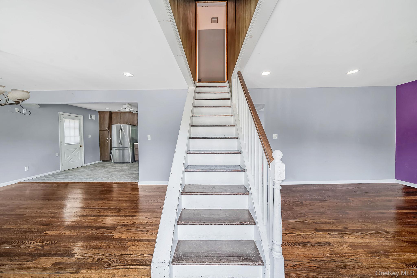
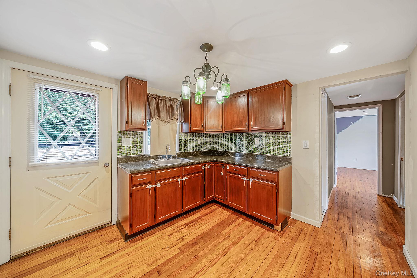
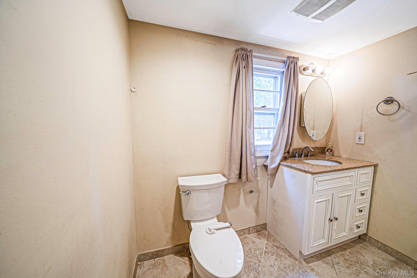
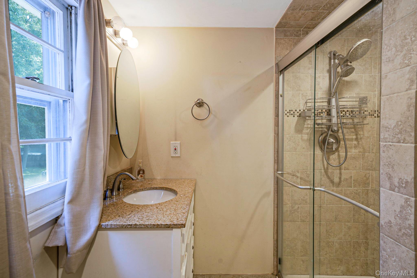
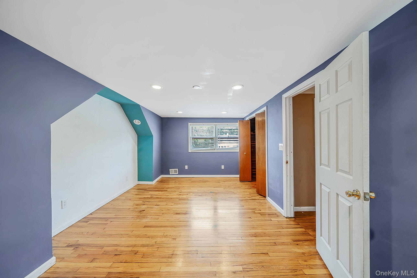
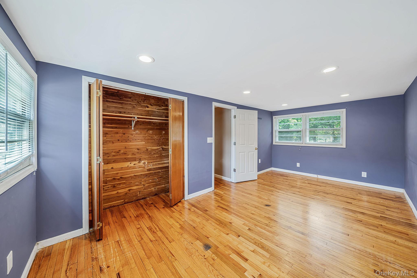
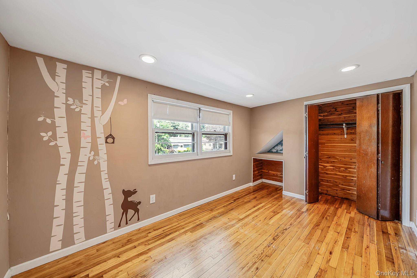
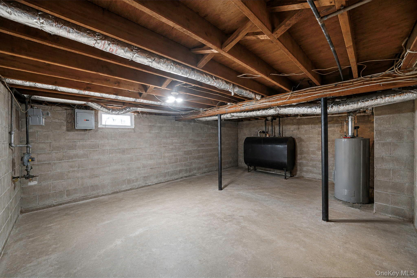
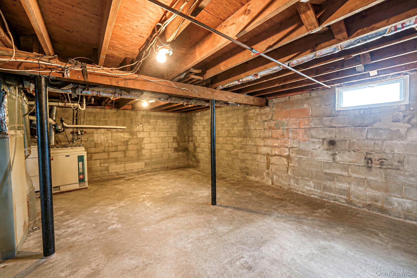
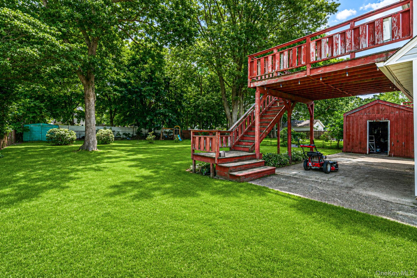
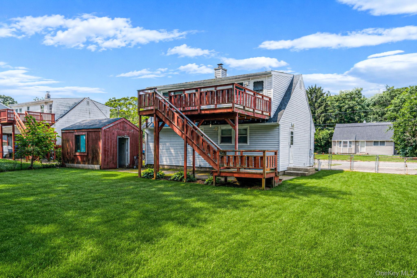
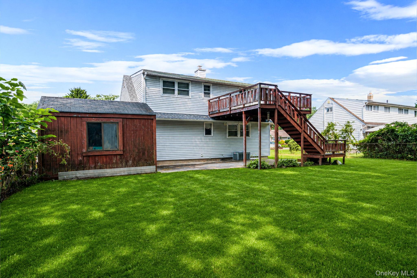
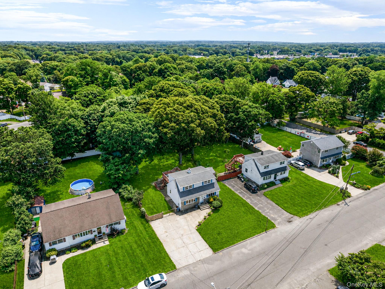
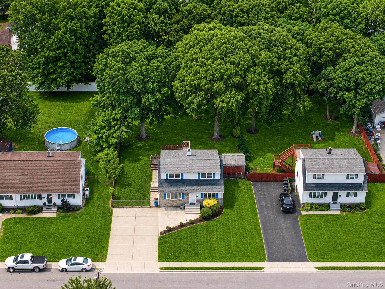
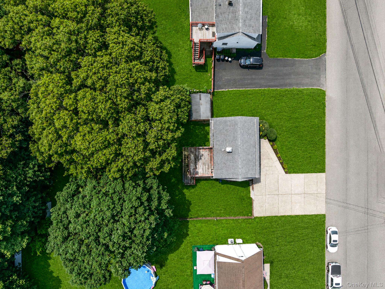
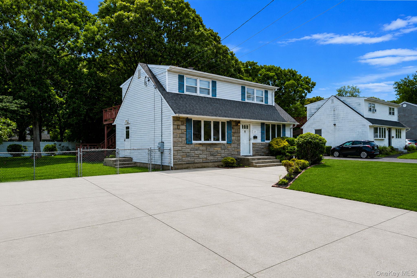
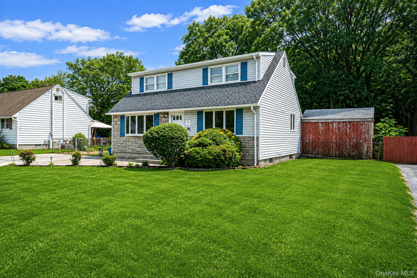
Welcome to 146 Dawn Drive, a well-maintained home situated on a spacious .29-acre lot offering comfort and versatility. The home's flexible layout offers the potential for a two-bedroom accessory apartment on the upper level with the proper permits and existing outside entrance, providing exceptional flexibility for future living arrangements or extended use. This home is loaded with valuable updates and desirable features, including hardwood floors throughout, central air conditioning, natural gas heating, an in-ground sprinkler system, a new hot water heater, new washer and dryer, new gutters and soffits, and recently updated toilets. The refrigerator and oven are approximately 8 years young, adding to the home's move-in-ready appeal. A full unfinished basement provides abundant storage and outstanding potential for additional living space, while the expansive .29-acre property offers a backyard with endless possibilities. Whether you envision an in-ground pool, outdoor entertaining area, gardens, or your own private retreat, there's plenty of room to create the outdoor space you've been dreaming of. Conveniently located near shopping, restaurants, parks, schools, and major roadways, this well-appointed property combines thoughtful updates, a generous lot, and exceptional potential. Don't miss the opportunity to make 146 Dawn Drive your next home!
Details
| MLS # | 1023515 |
|---|---|
| Listing Type | For Sale |
| Style | House |
| Sub-Type | Resale |
| Status | Pending |
| Year | 1955 |
| Days On Site | 63 |
| Listing Provided By | OverSouth LLC | Michael J. Rose |
Features
| Bed(s) | 4 |
|---|---|
| Bath(s) | 2 Total |
| SQ Feet | 1,428 |
| Basement | Y |
| Acreage | 0.29 |
Interior
| Cooling | Central Air |
|---|---|
| Heating | Natural Gas |
| Interior Features | First Floor Bedroom, In-Law Floorplan, Open Floorplan, Primary Bathroom |
| Appliances | Convection Oven, Cooktop, Dishwasher, Refrigerator, Washer |
Exterior
| Construction Materials | Frame |
|---|
Parking
| Garage Yes / No | No |
|---|---|
| Parking Features | Driveway |
Utilities
| Utilities | Electricity Connected, Natural Gas Connected, Water Connected |
|---|---|
| Sewer | Cesspool |
Taxes
| Tax Year | 2026 |
|---|---|
| Tax Assessed Value | 2000 |
| Tax Annual Amount | 9604 |
Area Information
| State | NY |
|---|---|
| County | Suffolk County |
| City | Centereach |
| Zip Code | 11720 |
| School District | Centereach High School |
| Elementary School | Unity Drive Kindergarten-Pre K |
| High School | Centereach High School |
| Listing VS Median (in 11720) | |
Price: $550,000 low | high Med: $664,500 sqft: 1,428 low | high Med: 1,551 $ / sqft: $385 low | high Med: $451 On site: 63 low | high Med: 44 | |
Market Activity 11720
Request a showing
Request a showing
Contact
Learn More About This Property

| State | NY |
|---|---|
| County | Suffolk County |
| City | Centereach |
| Zip Code | 11720 |
| School District | Centereach High School |
| Elementary School | Unity Drive Kindergarten-Pre K |
| High School | Centereach High School |
| Listing VS Median (in 11720) | |
Price: $550,000 low | high Med: $664,500 sqft: 1,428 low | high Med: 1,551 $ / sqft: $385 low | high Med: $451 On site: 63 low | high Med: 44 | |