Price Reduced Listing
14415 226th Street,Laurelton, NY 11413
Laurelton, NY 11413

Description
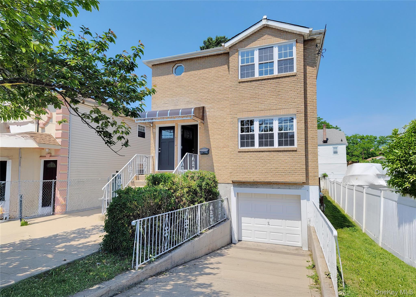
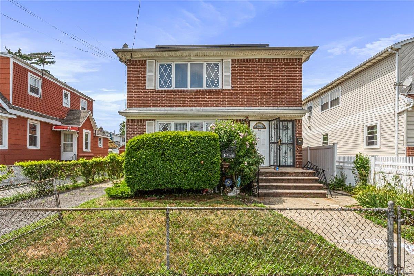
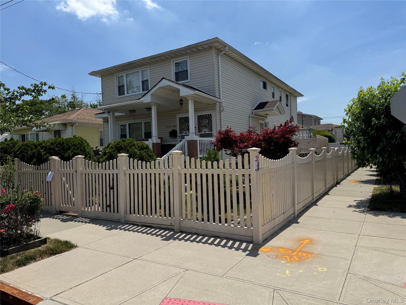
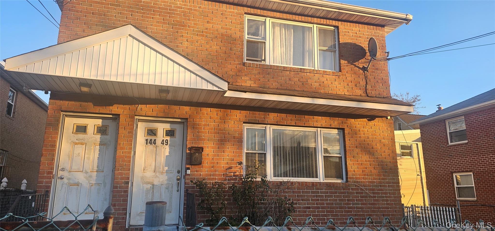
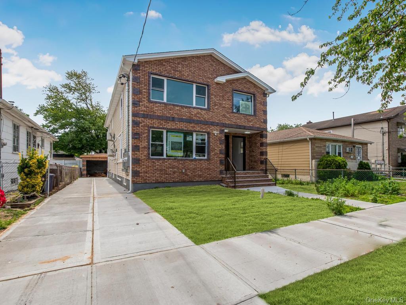
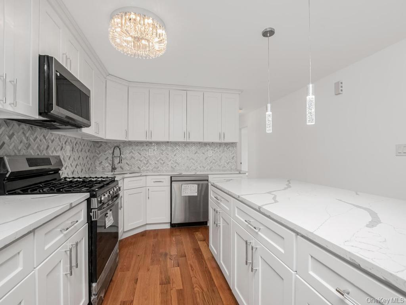
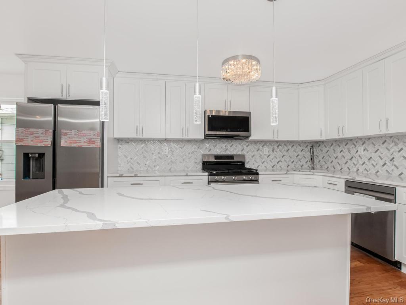
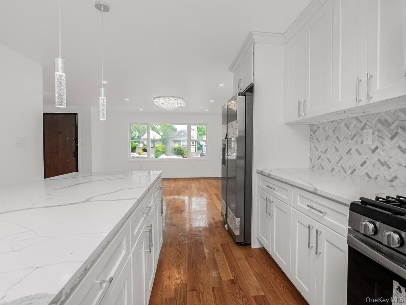
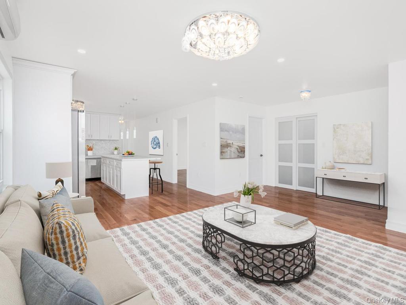
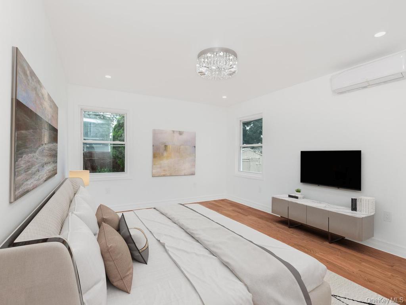
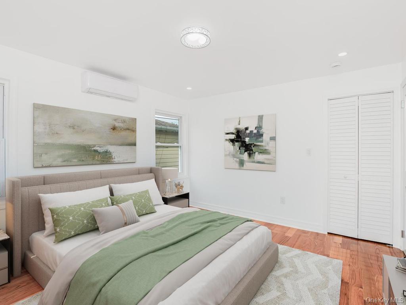
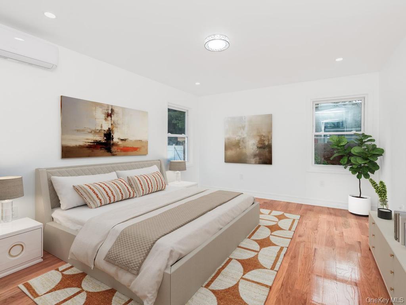
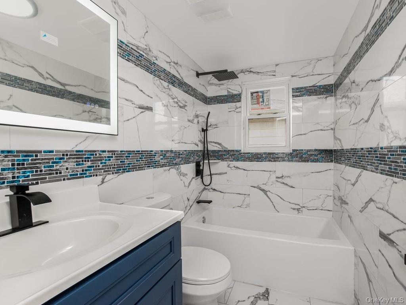
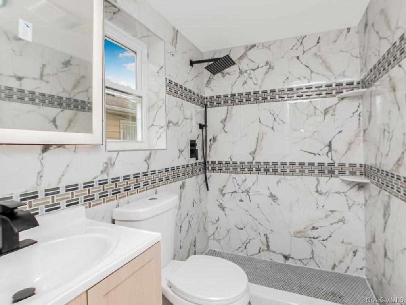
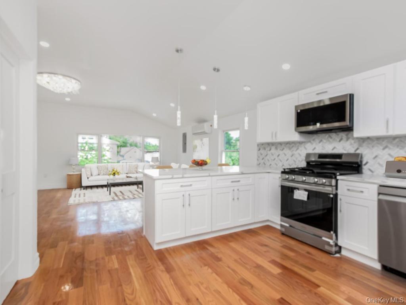
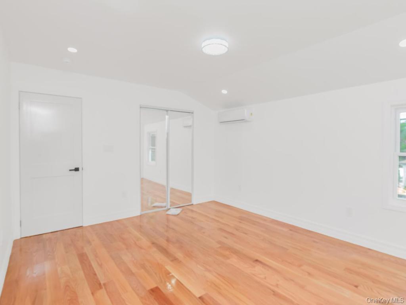
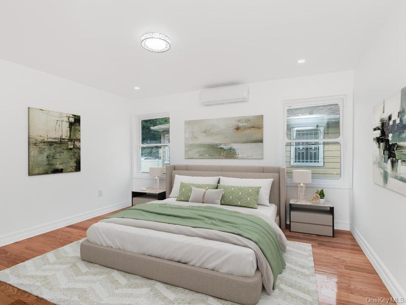
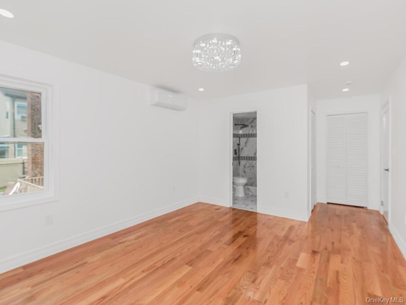
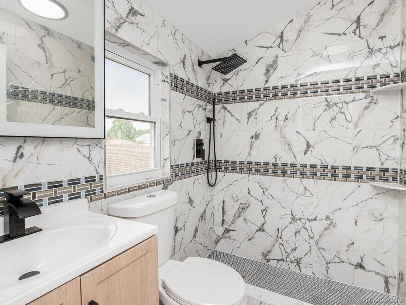
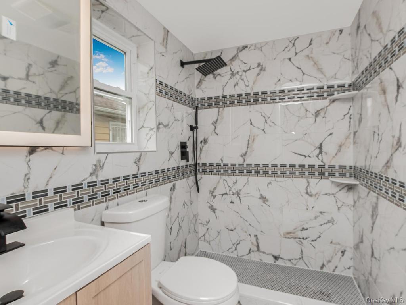
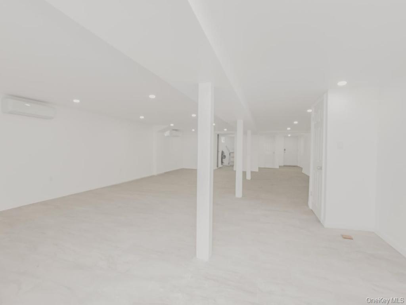
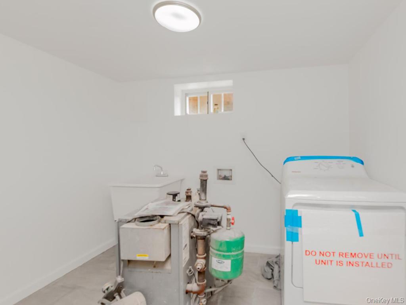
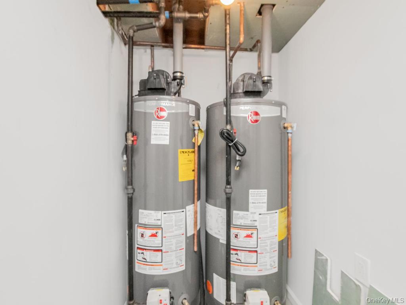
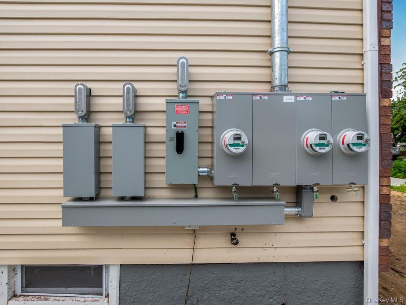
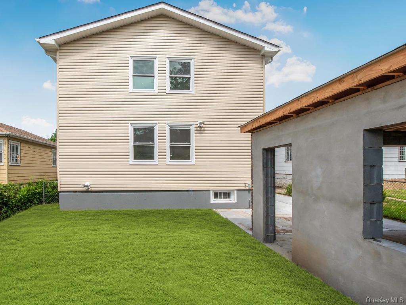
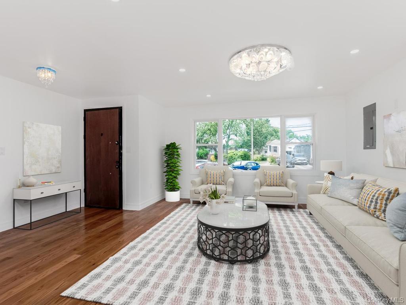
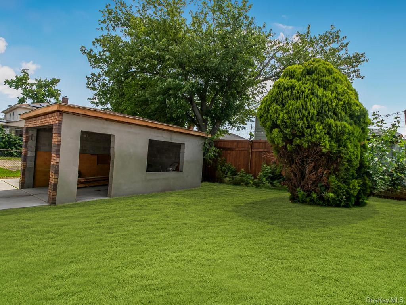
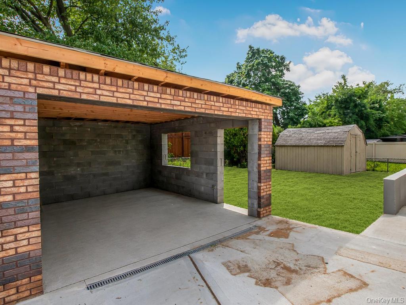
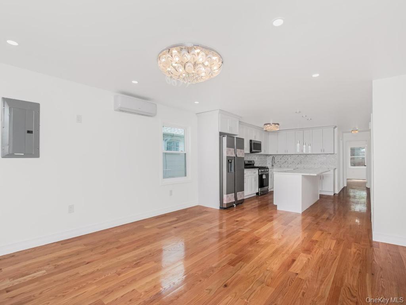
Tastefully done all new detached brick 2 family. Oversized 6br/5Bath. A must see for anyone who wants larger sun-drenched bedrooms and living space. Cathedral ceilings. Each floor had 3brs with 2 baths and a full bath in fully finished basement with a separate basement entrance. Spacious open concept living area and kitchen. Beautiful gourmet kitchen perfect for those looking to cook with island and peninsula making for a great eat in kitchen. Modern bathroom finishes with designer tiles and mosaic patterns. High grade hardwood floors throughout. High end electrical fixtures and chandlers. Each unit has separated utilities 3 electric meters and two gas meters. 200amp panels for each unit for extra future power. Brand new mini split system for both heating and cooling throughout. Fully finished basement floors are fully tiled, has laundry room with gas dryer and boiler room with 2 separate hot water heaters. New concrete private driveway parking comfortability with a few cars, new 1.5 car garage, nice yard space. Close to belt, LIRR, buses and a lot of shopping around. House is fully renovated but some of the photos have been AI staged with furniture to show potential
Details
| MLS # | 1014373 |
|---|---|
| Listing Type | For Sale |
| Sub-Type | Resale |
| Status | Active |
| Year | 1955 |
| Days On Site | 89 |
| Listing Provided By | Charles Rutenberg Realty Inc | Steven Dianat |
Features
| Bed(s) | 6 |
|---|---|
| Bath(s) | 5 Total |
| SQ Feet | 2,700 |
| Garage | 1 |
| Basement | Y |
| Units | 2 |
| Acreage | 0.09 |
Interior
| Cooling | Electric, ENERGY STAR Qualified Equipment, Multi Units, Wall/Window Unit(s) |
|---|---|
| Heating | Electric, ENERGY STAR Qualified Equipment, Heat Pump |
| Interior Features | First Floor Bedroom, First Floor Full Bath, Breakfast Bar, Cathedral Ceiling(s), Chandelier, High Ceilings, His and Hers Closets, Kitchen Island, Open Floorplan, Open Kitchen, Quartz/Quartzite Counters |
| Window Features | ENERGY STAR Qualified Windows, New Windows, Oversized Windows |
Exterior
| Construction Materials | Brick, Energy Star, Vinyl Siding |
|---|---|
| Foundation Details | Pillar/Post/Pier |
Parking
| Garage Yes / No | Yes |
|---|---|
| Parking Features | Detached, Driveway, Garage, Private |
Utilities
| Utilities | Cable Available, Electricity Connected, Natural Gas Connected, Sewer Connected, Water Connected |
|---|---|
| Sewer | Public Sewer |
Taxes
| Tax Year | 2025 |
|---|---|
| Tax Assessed Value | 41640 |
| Tax Annual Amount | 6318.8 |
| Tax Lot | 127 |
Area Information
| State | NY |
|---|---|
| County | Queens |
| City | Laurelton |
| Zip Code | 11413 |
| School District | Queens Prep Academy |
| Elementary School | Ps 181 Brookfield |
| High School | Queens Prep Academy |
| Listing VS Median (in 11413) | |
Price: $1,397,999 low | high Med: $789,000 sqft: 2,700 low | high Med: 1,704 $ / sqft: $518 low | high Med: $463 On site: 89 low | high Med: 194 | |
Market Activity 11413
Request a showing
Request a showing
Contact
Learn More About This Property

| State | NY |
|---|---|
| County | Queens |
| City | Laurelton |
| Zip Code | 11413 |
| School District | Queens Prep Academy |
| Elementary School | Ps 181 Brookfield |
| High School | Queens Prep Academy |
| Listing VS Median (in 11413) | |
Price: $1,397,999 low | high Med: $789,000 sqft: 2,700 low | high Med: 1,704 $ / sqft: $518 low | high Med: $463 On site: 89 low | high Med: 194 | |