
141 Old Cedar Swamp Road,Jericho, NY 11753
Jericho, NY 11753

Description
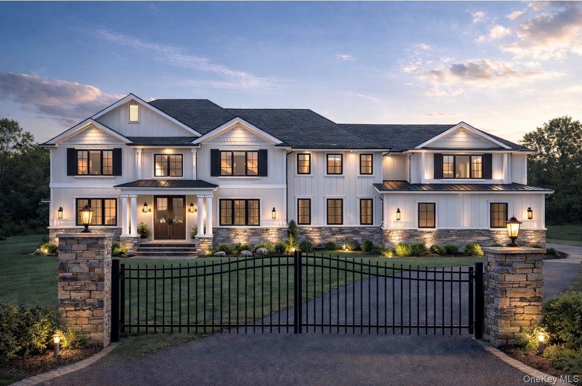
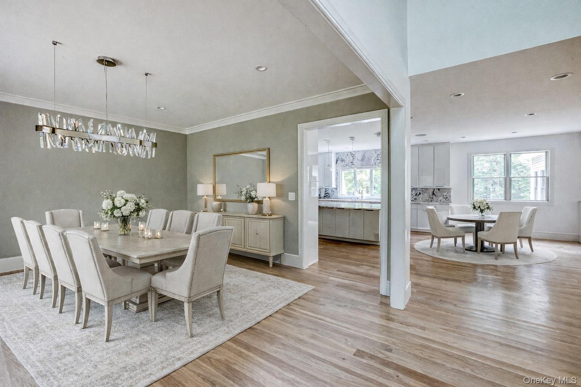
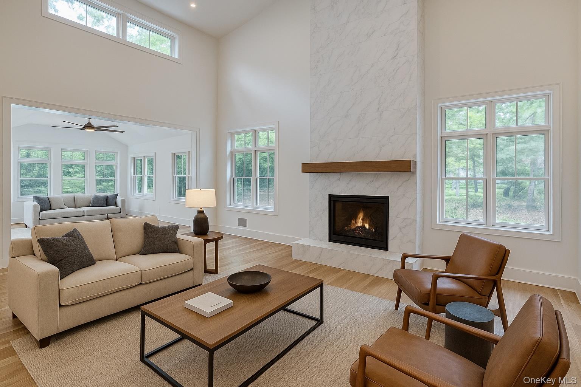
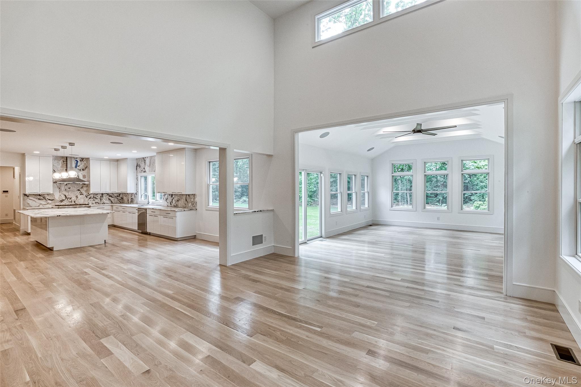
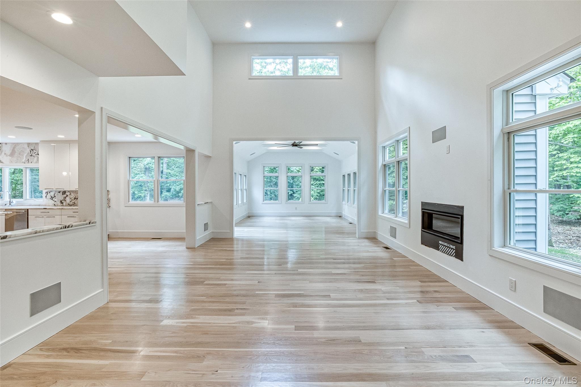
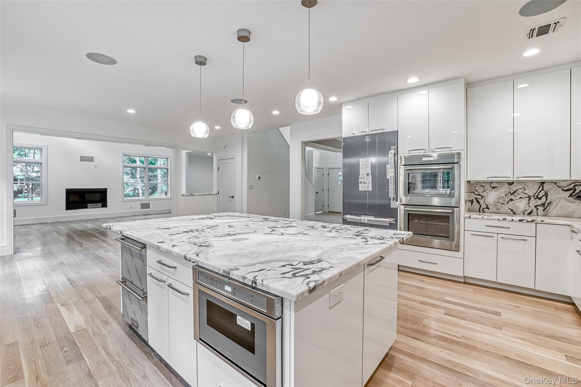
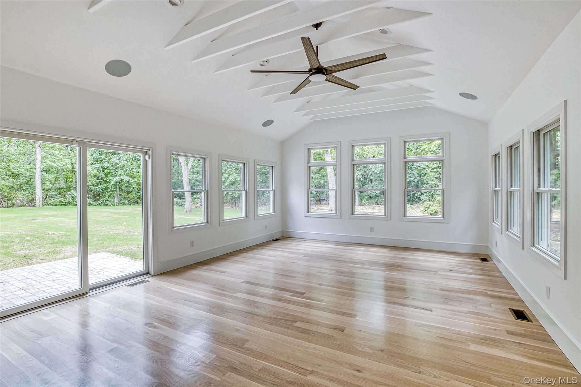
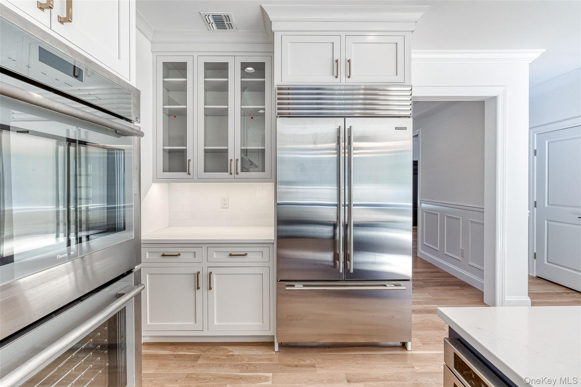
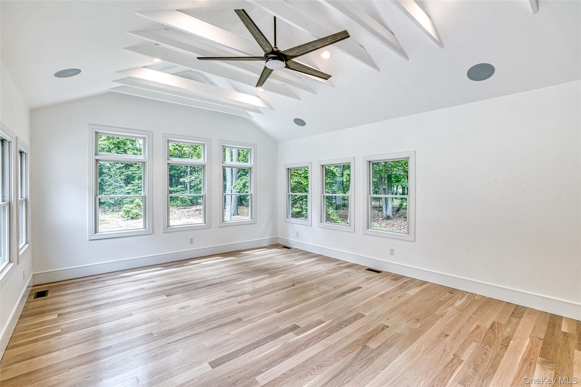
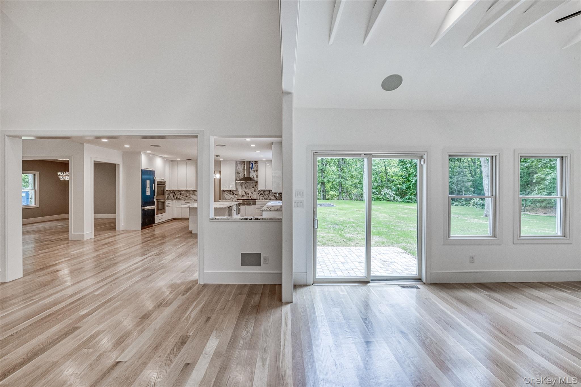
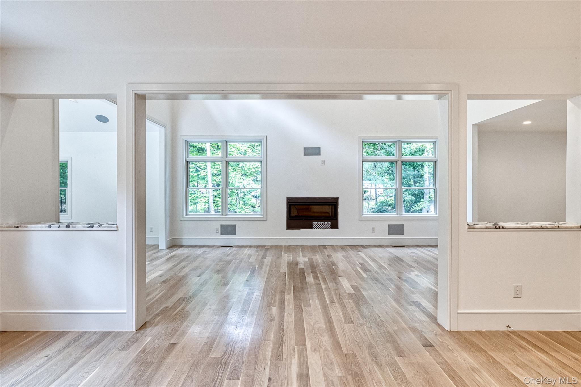
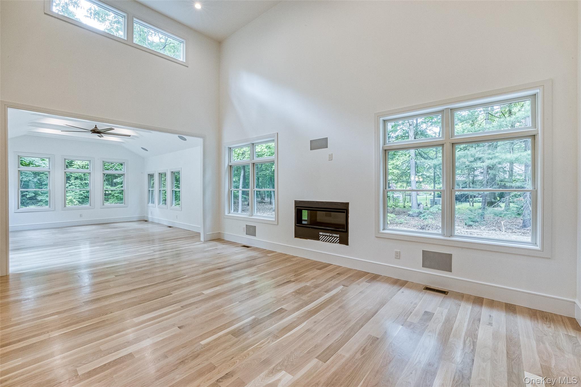
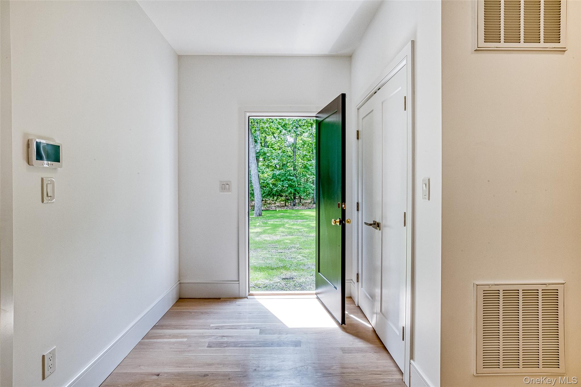
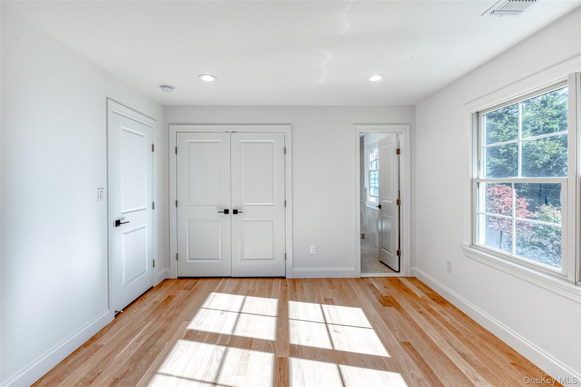
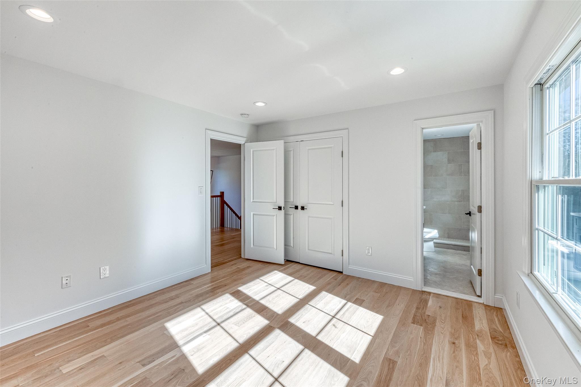
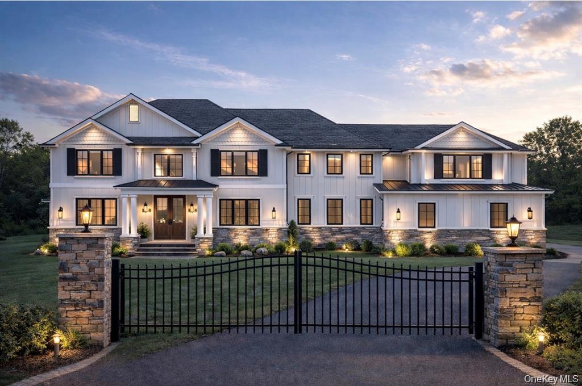
This 4,500+ square foot architectural showpiece blends luxury with livable comfort, offering 6 bedrooms and 5.5 elegantly curated bathrooms and a 9-foot basement. Inside, the home radiates modern warmth with light hardwood floors, expansive floor-to-ceiling windows, detailed millwork, and a refined open-concept layout. A grand two-story foyer leads to a formal dining room, a spacious living room, and an impressive double-height great room drenched in natural light.The chef's eat-in kitchen is the centerpiece of the main level, featuring a large center island, butler's pantry, built-in coffee station, two-tone cabinetry, and Thermador stainless steel appliances. This level also includes a mudroom with custom cabinetry, a stylish powder room, and a beautifully appointed bedroom or office with its own en-suite bath. Second floor features primary suite with luxurious bath and radiant heat, two additional bedrooms both with their own bathrooms, another 2 bedrooms, large hall bath and laundry room. Basement with 9 foot ceilings and outside entrance. Backyard has plenty of room for pool and cabana. Additional highlights include radiant heat flooring, a 9 foot height basement, a long private driveway, and a two-car attached garage.Located within the highly sought-after Jericho School District, this exceptional new construction promises unmatched style, craftsmanship, and comfort.
Details
| MLS # | 937742 |
|---|---|
| Listing Type | For Sale |
| Style | House |
| Sub-Type | Resale |
| Status | Pending |
| Year | 2026 |
| Days On Site | 288 |
| Listing Provided By | Douglas Elliman Real Estate | Patricia Salegna |
Features
| Bed(s) | 6 |
|---|---|
| Bath(s) | 6 Total |
| SQ Feet | 4,500 |
| Garage | 2 |
| Basement | Y |
| Acreage | 1.00 |
Interior
| Cooling | Central Air |
|---|---|
| Heating | Natural Gas, Radiant Floor |
| Interior Features | First Floor Bedroom, First Floor Full Bath, Breakfast Bar, Built-in Features, Cathedral Ceiling(s), Chefs Kitchen, Crown Molding, Double Vanity, Dry Bar, Eat-in Kitchen, Entrance Foyer, Formal Dining, High Ceilings, Kitchen Island, Natural Woodwork, Open Floorplan, Pantry, Primary Bathroom, Master Downstairs, Quartz/Quartzite Counters, Recessed Lighting, Storage, Tray Ceiling(s), Walk-In Closet(s), Washer/Dryer Hookup, Wet Bar |
| Appliances | Stainless Steel Appliance(s) |
Exterior
| Construction Materials | Frame |
|---|
Parking
| Garage Yes / No | Yes |
|---|---|
| Parking Features | Driveway, Garage |
Utilities
| Utilities | Sewer Connected, Water Connected |
|---|---|
| Sewer | Public Sewer |
Taxes
| Tax Year | 2024 |
|---|---|
| Tax Assessed Value | 15860 |
| Tax Annual Amount | 0 |
Area Information
| State | NY |
|---|---|
| County | Nassau County |
| City | Jericho |
| Zip Code | 11753 |
| School District | Jericho Senior High School |
| Elementary School | JEFFREY RATNER-ROBERT SEAMAN ELE |
| High School | Jericho Senior High School |
| Listing VS Median (in 11753) | |
Price: $2,950,000 low | high Med: $1,380,000 sqft: 4,500 low | high Med: 2,191 $ / sqft: $656 low | high Med: $630 On site: 288 low | high Med: 112 | |
Market Activity 11753
Request a showing
Request a showing
Contact
Learn More About This Property

| State | NY |
|---|---|
| County | Nassau County |
| City | Jericho |
| Zip Code | 11753 |
| School District | Jericho Senior High School |
| Elementary School | JEFFREY RATNER-ROBERT SEAMAN ELE |
| High School | Jericho Senior High School |
| Listing VS Median (in 11753) | |
Price: $2,950,000 low | high Med: $1,380,000 sqft: 4,500 low | high Med: 2,191 $ / sqft: $656 low | high Med: $630 On site: 288 low | high Med: 112 | |
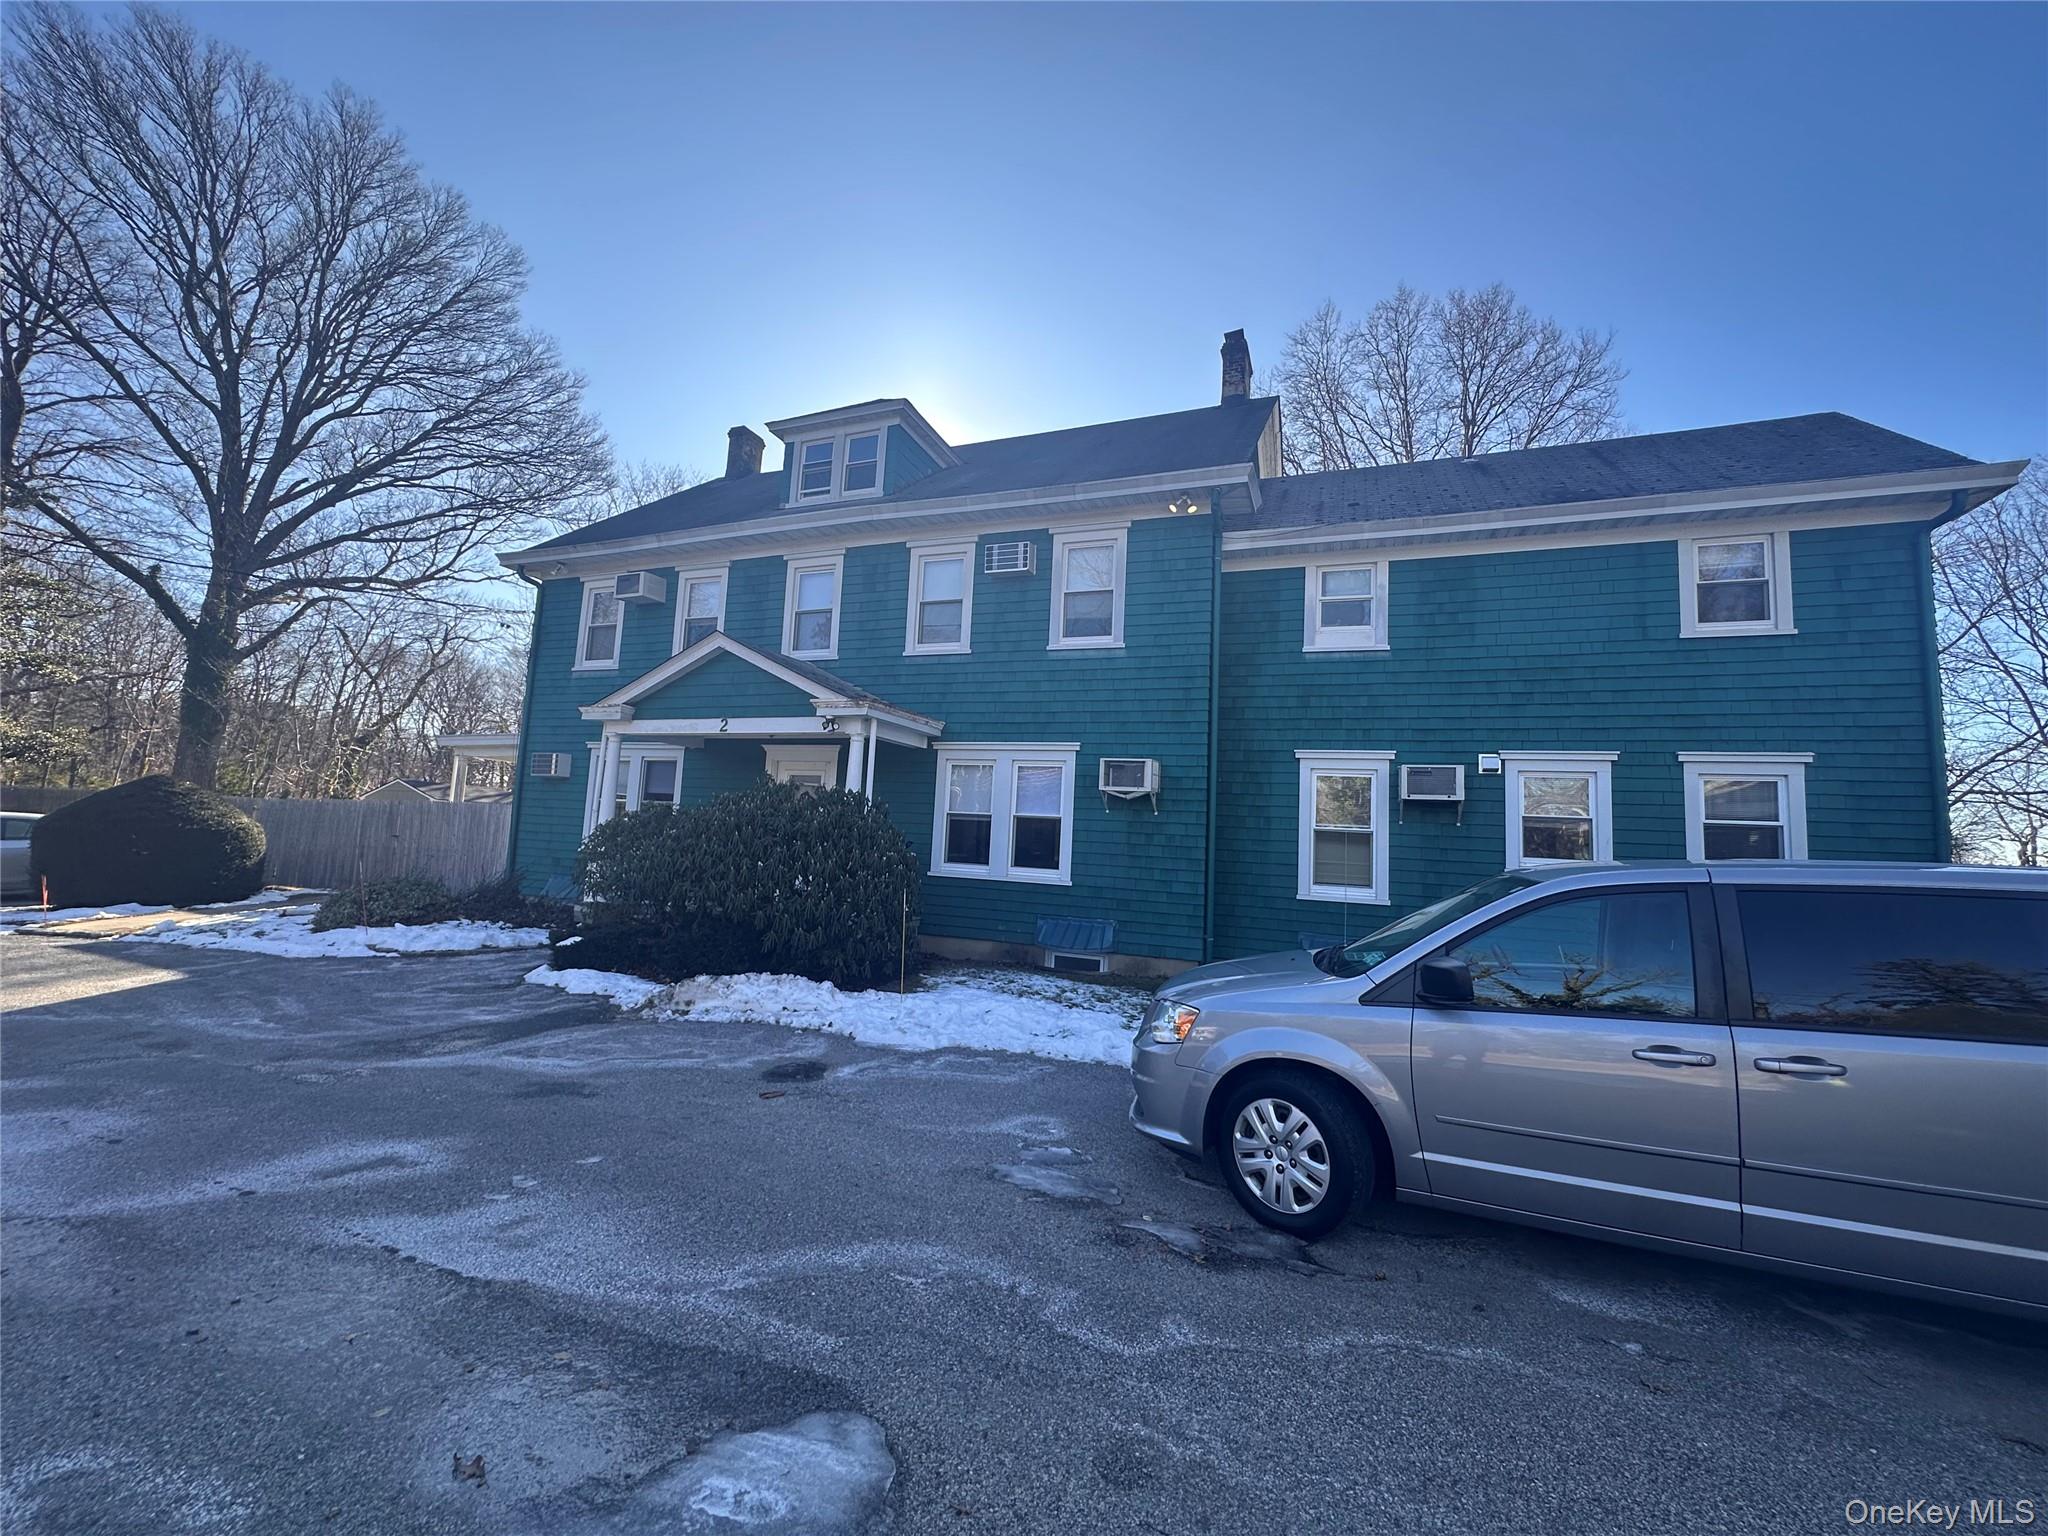 | $1,700,0002 Old Cedar Swamp RoadJericho, NY 11753 |
 | $3,488,000139 Old Cedar Swamp RoadJericho, NY 11753 |