

Description
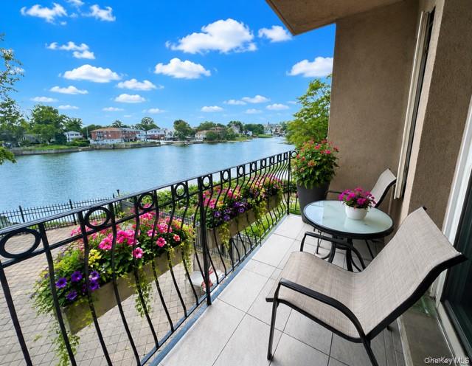
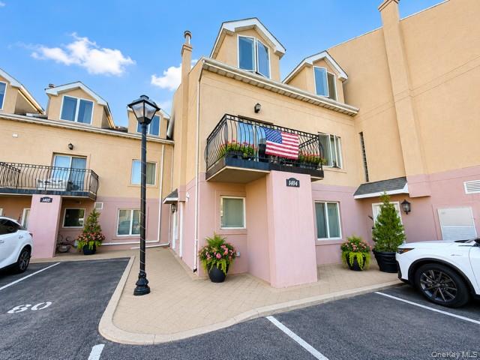
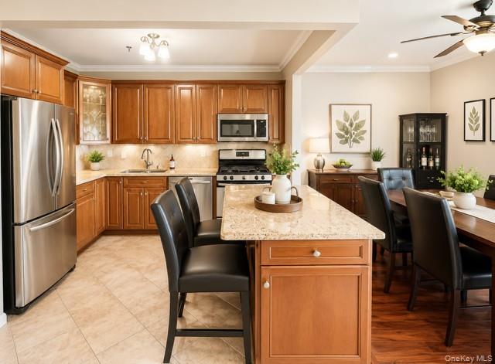
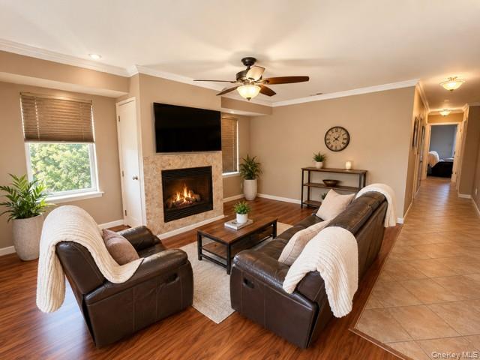
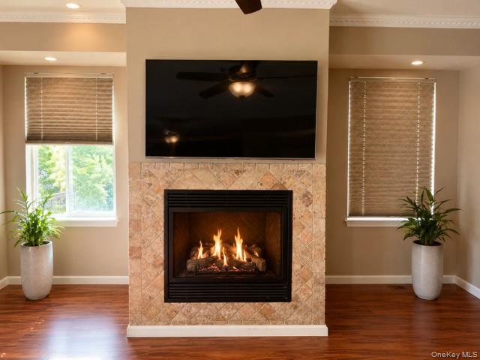
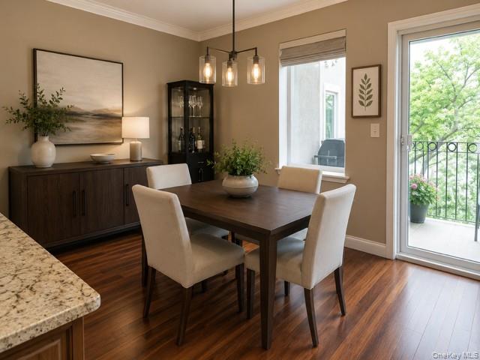
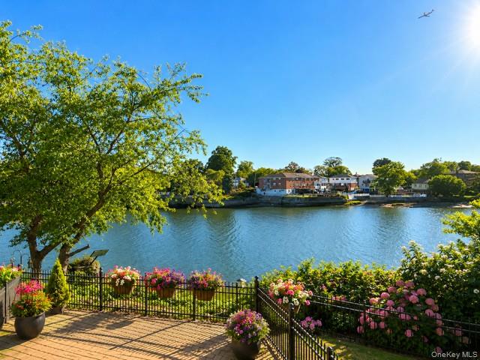
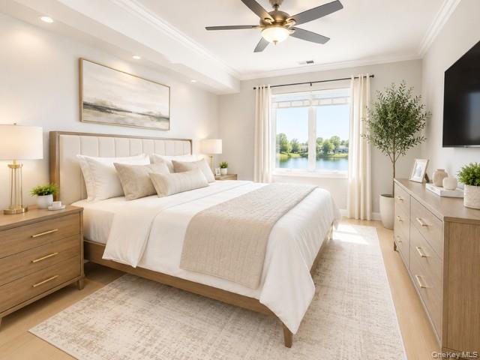
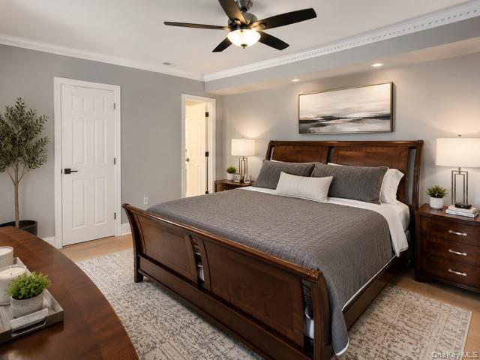
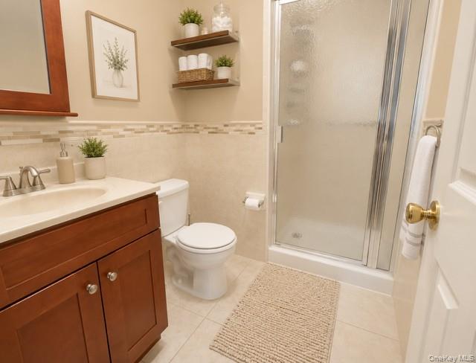
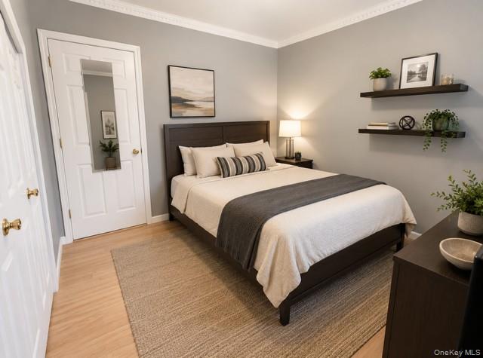
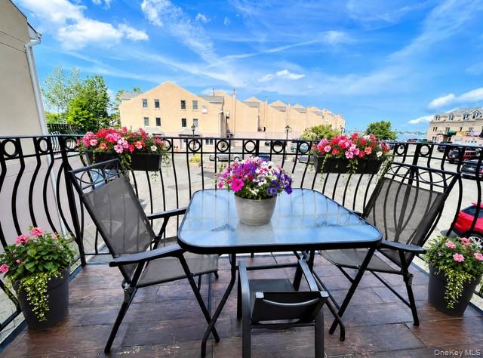
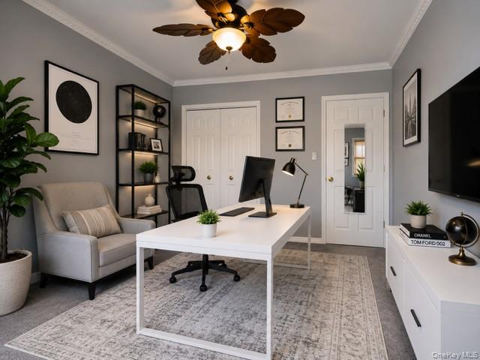
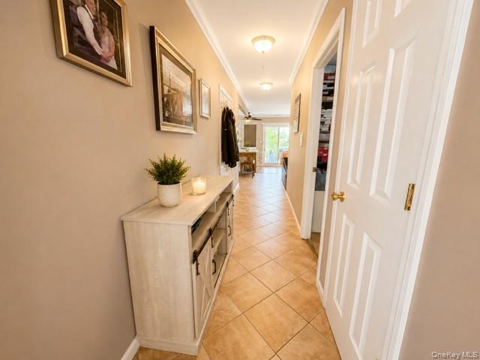
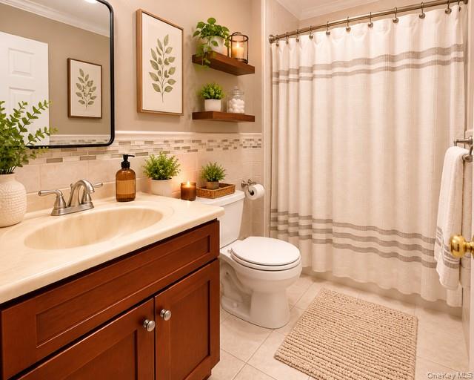
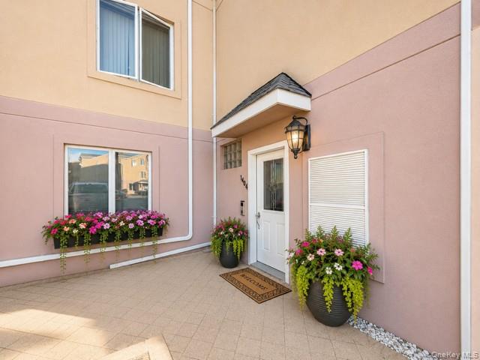
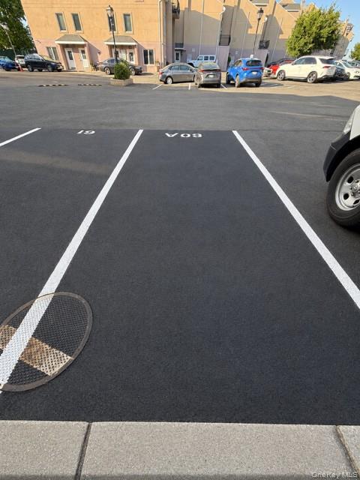
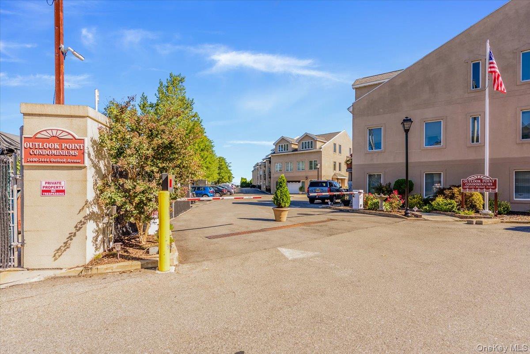
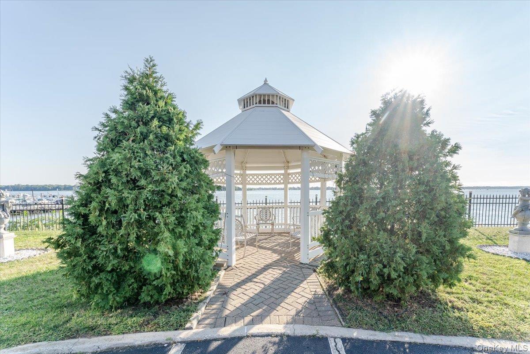
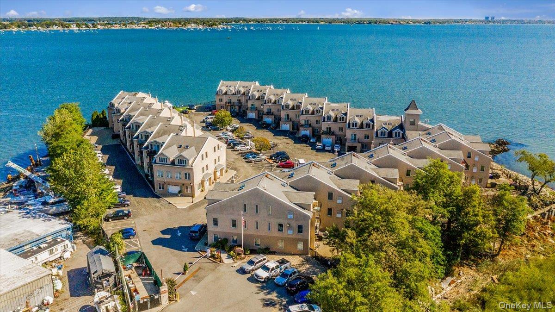
Welcome to 1404 Outlook Avenue, Unit 2, a beautifully maintained waterfront condominium offering the perfect blend of comfort, style, and convenience. This spacious 3-bedroom, 2-bath residence features two private balconies with water views, providing the ideal setting to relax and enjoy the scenery. The modern kitchen is equipped with rich cherry wood cabinetry, granite countertops, a center island, and opens seamlessly into the dining area and expansive living room, creating a perfect space for entertaining. The inviting living room is highlighted by a stunning gas stone-front fireplace, adding warmth and character to the home. The primary suite offers a walk-in closet and private en-suite bath, while the generous guest bedroom features sliding glass doors leading directly to a private balcony. The third bedroom offers flexibility and can easily serve as a home office, den, or guest room. Additional features include a newer central air conditioning system, gas heating unit, gas hot water heater, two assigned parking spaces in front, and a grandfathered-in washer and dryer conveniently located in the hallway. Ideally located close to public transportation, shopping, dining, and major highways, this exceptional waterfront condo offers low-maintenance living in a desirable location. Don’t miss this opportunity to enjoy waterfront living at its finest!
Details
| MLS # | 1008819 |
|---|---|
| Listing Type | For Sale |
| Style | Condominium |
| HOA Dues | $606 |
| Sub-Type | Resale |
| Status | Active |
| Year | 2006 |
| Days On Site | 81 |
| Listing Provided By | Morris Park Realty Group | Joseph Cosentino |
Features
| Bed(s) | 3 |
|---|---|
| Bath(s) | 2 Total |
| SQ Feet | 1,125 |
| Story(s) | 3 |
| Water Front | Yes |
Interior
| Cooling | Central Air |
|---|---|
| Heating | Hot Air |
| Interior Features | Crown Molding, Eat-in Kitchen, Kitchen Island, Open Floorplan, Primary Bathroom, Walk-In Closet(s) |
| Appliances | Dishwasher, Dryer, Gas Oven, Microwave, Oven, Refrigerator, Washer |
Exterior
| Construction Materials | Block, Stucco |
|---|
Parking
| Garage Yes / No | No |
|---|---|
| Parking Features | Assigned, Parking Lot |
Utilities
| Utilities | Electricity Connected, Natural Gas Connected |
|---|---|
| Sewer | Public Sewer |
Taxes
| Tax Year | 2025 |
|---|---|
| Tax Annual Amount | 2820 |
| Tax Lot | 1027 |
Area Information
| State | NY |
|---|---|
| County | Bronx County |
| City | Bronx |
| Zip Code | 10465 |
| School District | Herbert H Lehman High School |
| Elementary School | Ps 71 Rose E Scala |
| High School | Herbert H Lehman High School |
| Listing VS Median (in 10465) | |
Price: $569,000 low | high Med: $725,000 sqft: 1,125 low | high Med: 1,516 $ / sqft: $506 low | high Med: $485 On site: 81 low | high Med: 153 | |
Market Activity 10465
Request a showing
Request a showing
Contact
Learn More About This Property

| State | NY |
|---|---|
| County | Bronx County |
| City | Bronx |
| Zip Code | 10465 |
| School District | Herbert H Lehman High School |
| Elementary School | Ps 71 Rose E Scala |
| High School | Herbert H Lehman High School |
| Listing VS Median (in 10465) | |
Price: $569,000 low | high Med: $725,000 sqft: 1,125 low | high Med: 1,516 $ / sqft: $506 low | high Med: $485 On site: 81 low | high Med: 153 | |