
14 Norgate Road,Brookville, NY 11545
Brookville, NY 11545

Description
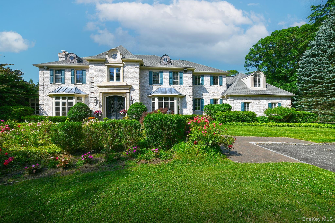
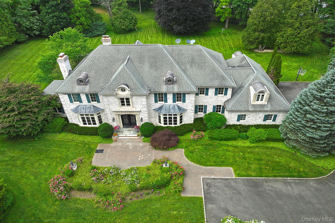
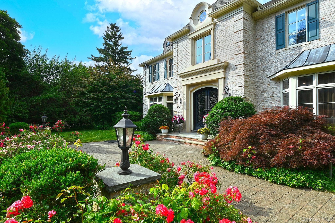
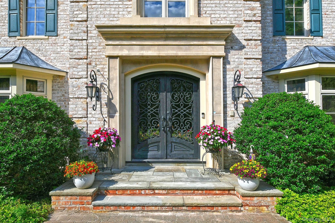
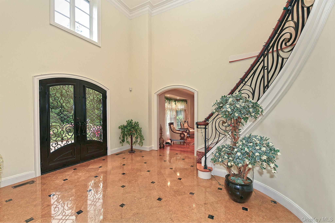
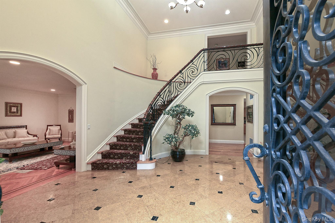
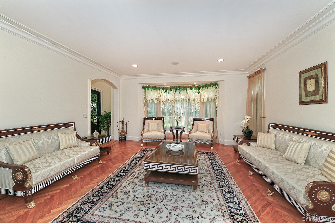
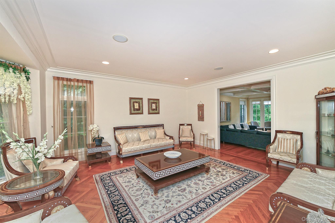
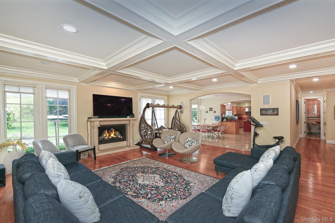
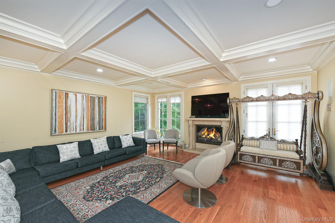
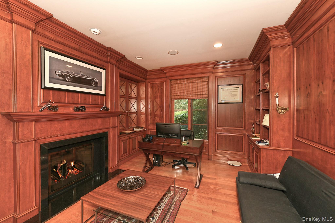
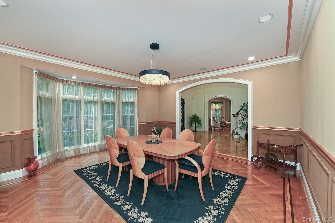
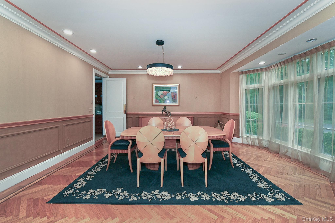
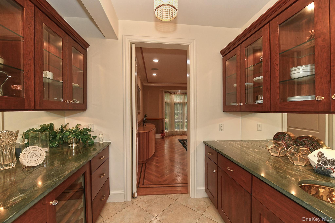
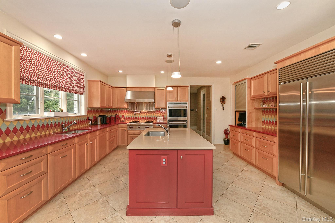
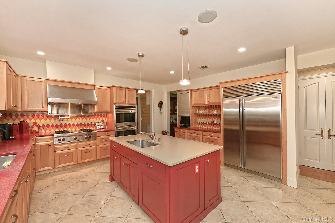
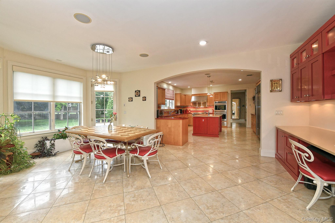
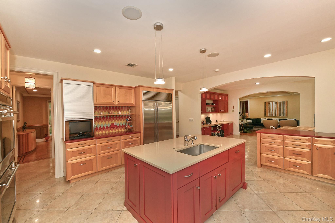
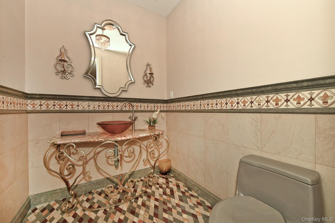
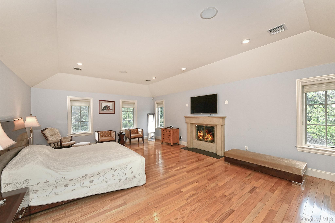
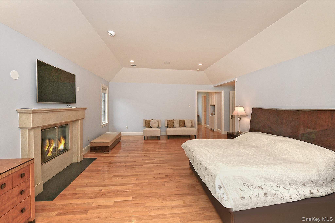
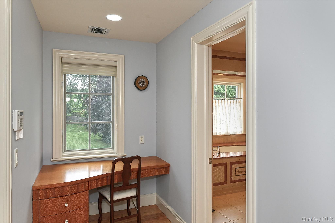
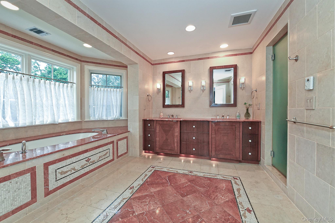
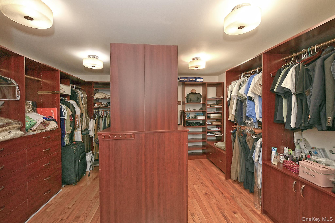
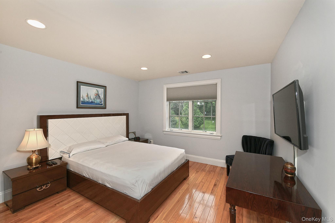
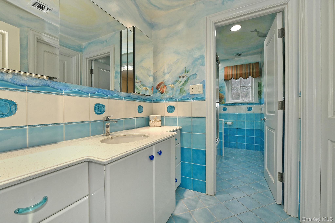
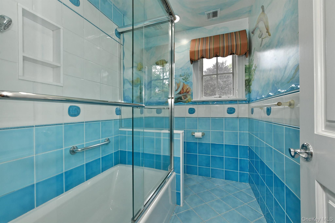
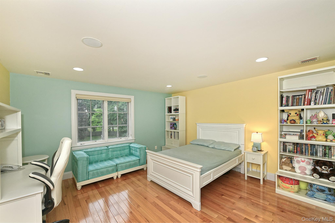
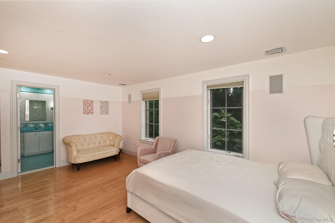
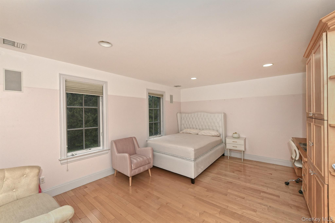
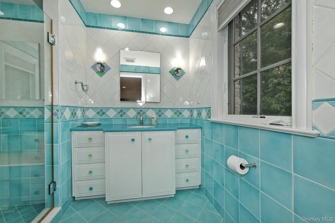
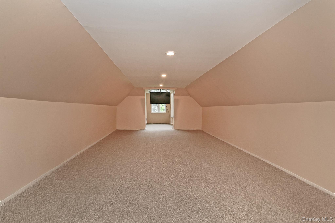
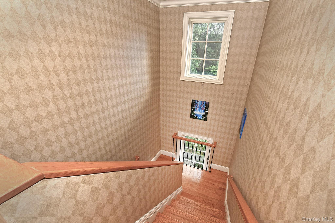
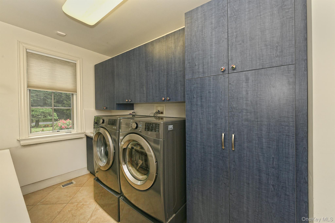
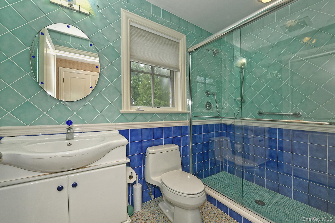
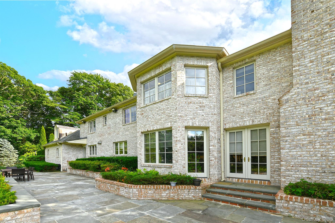
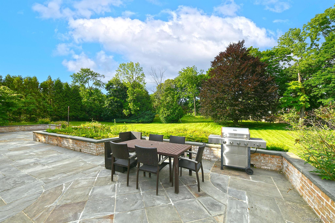
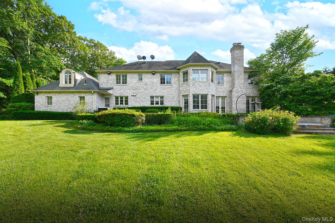
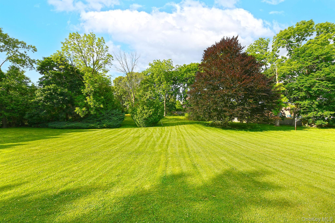
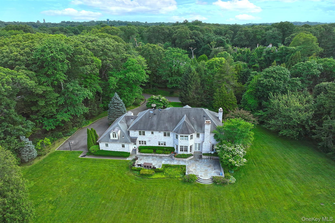
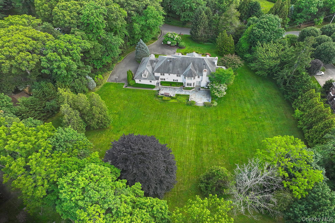
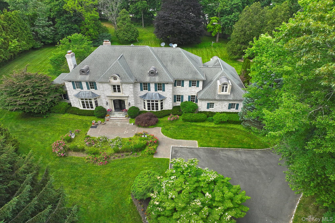
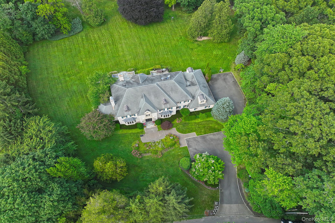
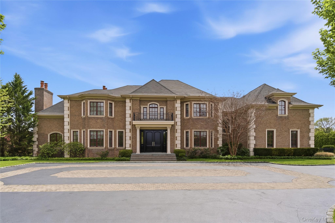
Welcome to 14 Norgate Road, a magnificent estate nestled in the prestigious Brookville, offering timeless elegance, exceptional craftsmanship, and luxurious living throughout. A grand two-story entry foyer welcomes you into this distinguished residence, setting the tone for the exquisite details found in every room.Designed for both sophisticated entertaining and everyday comfort, the home features an elegant formal dining room complemented by a butler’s pantry with an additional dishwasher. The expansive den showcases a beautiful fireplace, while the richly appointed library/office features custom mahogany cabinetry and its own fireplace, creating the perfect private retreat. The spacious eat-in chef’s kitchen is equipped with a gas cook top and opens to a generous breakfast area with picturesque views of the professionally landscaped grounds. The home is thoughtfully designed with two staircases, including a grand main staircase and a separate service staircase with direct access to the garage, prep kitchen, bedroom, bathroom and laundry. The luxurious primary suite is a serene sanctuary featuring soaring ceilings, a spa-inspired bathroom complete with radiant heated floors and a steam shower. The second level offers two additional bedrooms connected by a Jack-and-Jill bath, an additional spacious bedroom with an en-suite bathroom, and a large finished bonus room with its own separate heating zone, ideal for a recreation room, home gym, or guest retreat. A full unfinished lower level provides endless possibilities for customization and additional living space. Outside, the expansive stone patio creates the perfect setting for elegant entertaining or peaceful relaxation while overlooking the lush, beautifully maintained private backyard. 14 Norgate Road is a rare opportunity to own an exceptional Brookville estate where luxury, comfort, and refined living come together seamlessly.
Details
| MLS # | 1009371 |
|---|---|
| Listing Type | For Sale |
| Style | House |
| Sub-Type | Resale |
| Status | Active |
| Year | 2002 |
| Days On Site | 62 |
| Listing Provided By | LAFFEY REAL ESTATE | Janet Berookhim CBR |
Features
| Bed(s) | 5 |
|---|---|
| Bath(s) | 5 Total |
| SQ Feet | 6,076 |
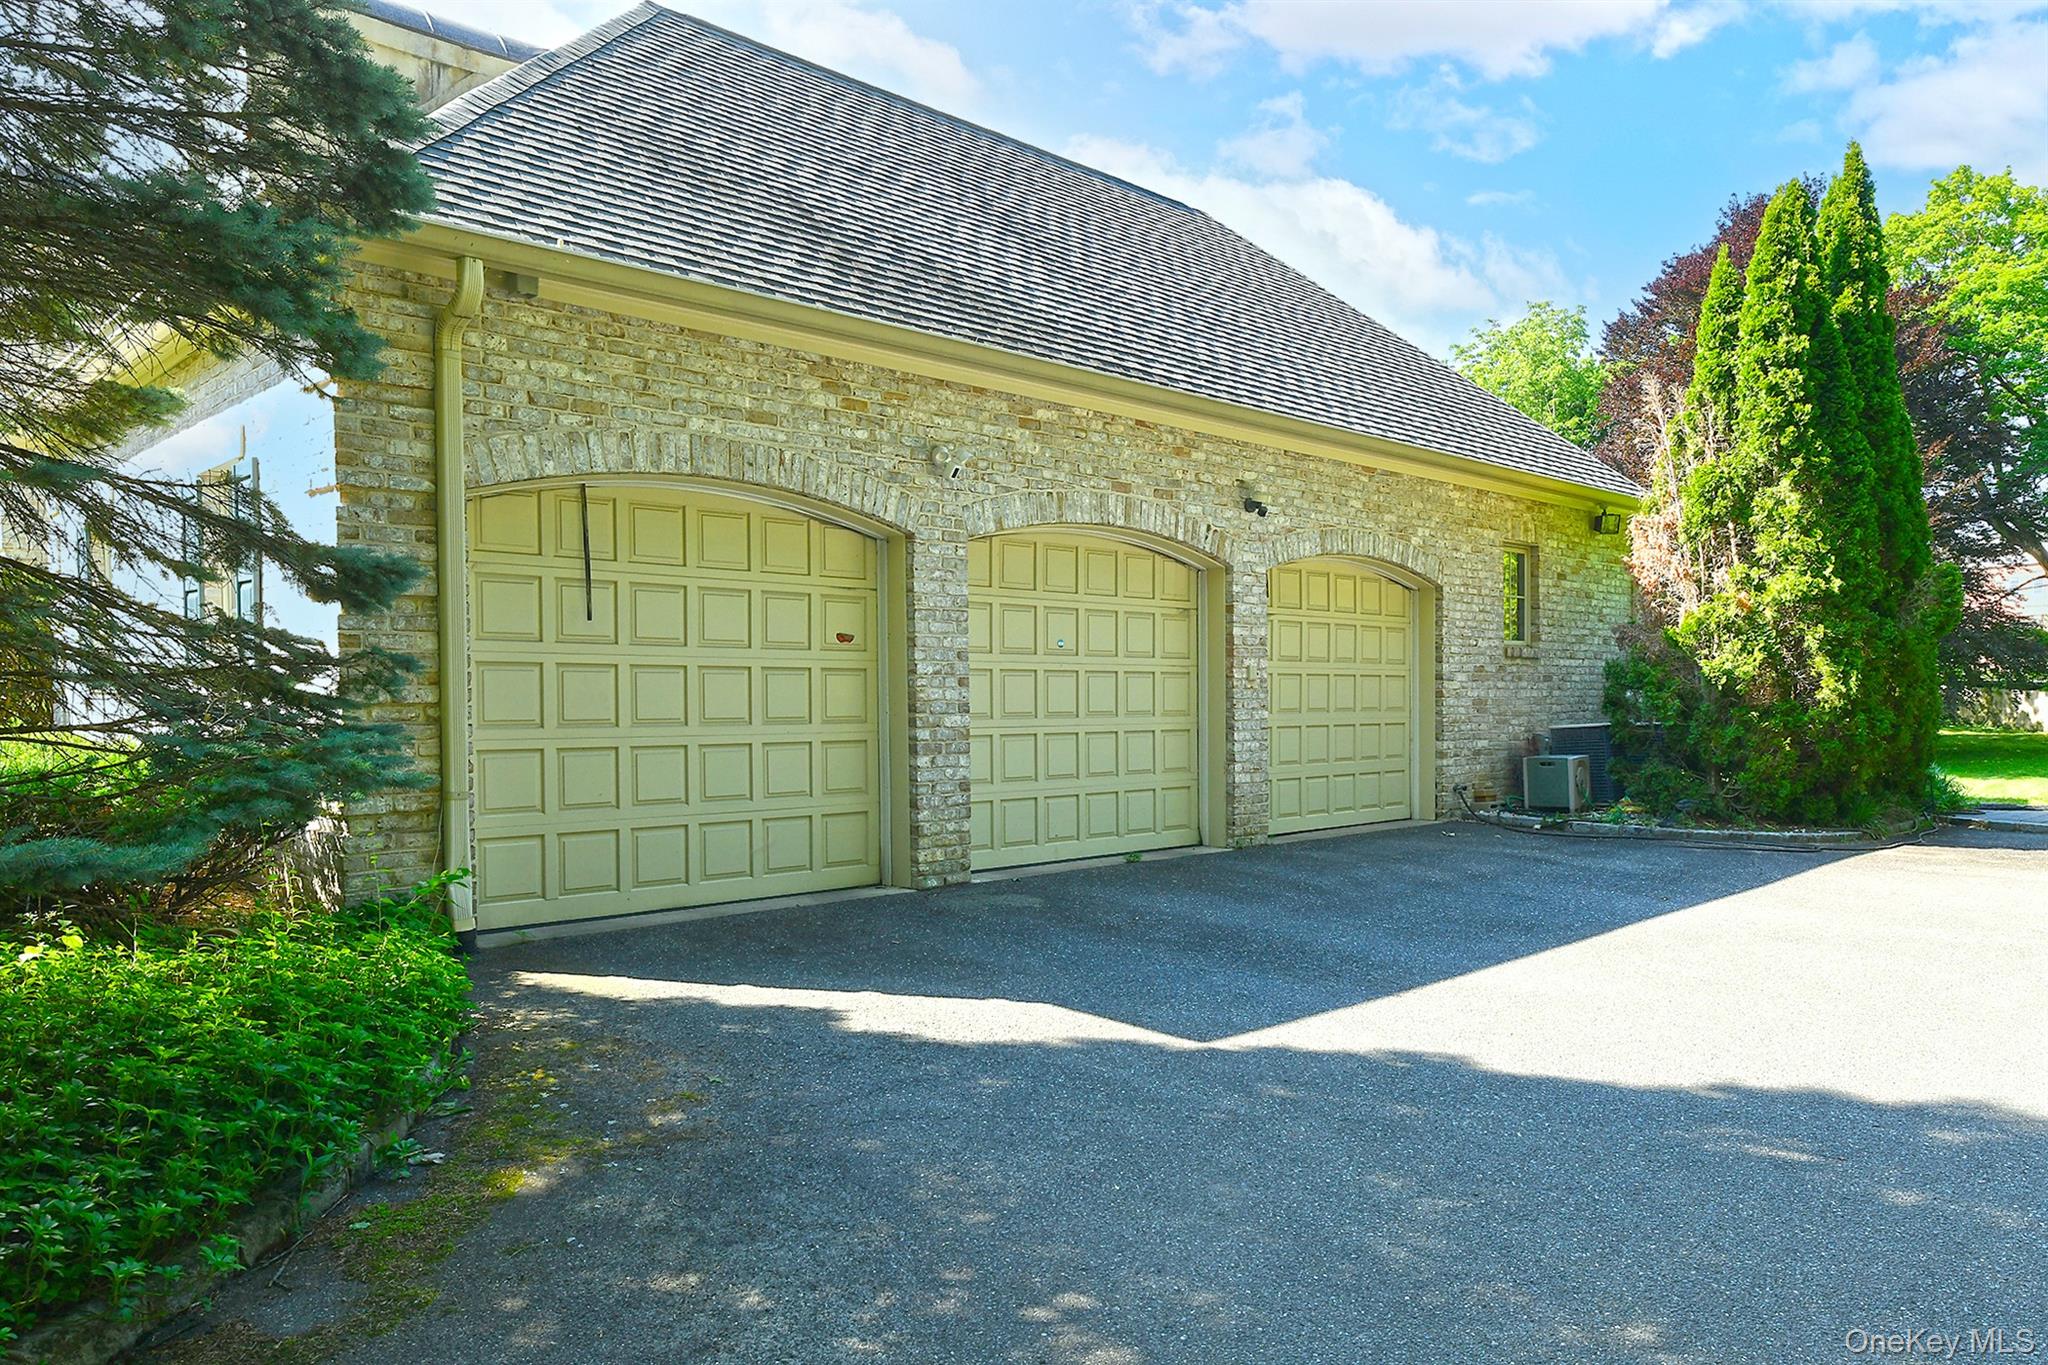
| Garage | 3 |
| Basement | Y |
| Acreage | 2.20 |
Interior
| Cooling | Central Air |
|---|---|
| Heating | Forced Air, Oil, Propane |
| Interior Features | First Floor Bedroom, First Floor Full Bath, Central Vacuum, Eat-in Kitchen, Formal Dining, Marble Counters |
| Window Features | Casement |
| Appliances | Dishwasher, Gas Cooktop, Refrigerator |
Exterior
| Security Features | Security System |
|---|---|
| Construction Materials | Brick |
| Foundation Details | Concrete Perimeter |
| Lot Features | Cleared, Sprinklers In Front, Sprinklers In Rear |
| Fencing | Fenced |
Parking
| Garage Yes / No | Yes |
|---|---|
| Parking Features | Driveway, Garage |
Utilities
| Utilities | See Remarks |
|---|---|
| Sewer | Cesspool |
Taxes
| Tax Year | 2026 |
|---|---|
| Tax Annual Amount | 50172 |
| Tax Lot | 7 |
Area Information
| State | NY |
|---|---|
| County | Nassau County |
| City | Brookville |
| Zip Code | 11545 |
| School District | Jericho Senior High School |
| Elementary School | JEFFREY RATNER-ROBERT SEAMAN ELE |
| High School | Jericho Senior High School |
| Listing VS Median (in 11545) | |
Price: $3,680,000 low | high Med: $2,699,000 sqft: 6,076 low | high Med: 3,048 $ / sqft: $606 low | high Med: $885 On site: 62 low | high Med: 124 | |
Market Activity 11545
Request a showing
Request a showing
Contact
Learn More About This Property

| State | NY |
|---|---|
| County | Nassau County |
| City | Brookville |
| Zip Code | 11545 |
| School District | Jericho Senior High School |
| Elementary School | JEFFREY RATNER-ROBERT SEAMAN ELE |
| High School | Jericho Senior High School |
| Listing VS Median (in 11545) | |
Price: $3,680,000 low | high Med: $2,699,000 sqft: 6,076 low | high Med: 3,048 $ / sqft: $606 low | high Med: $885 On site: 62 low | high Med: 124 | |
 | $6,450,0006 Evergreen WayOld Brookville, NY 11545 |