
 New Listing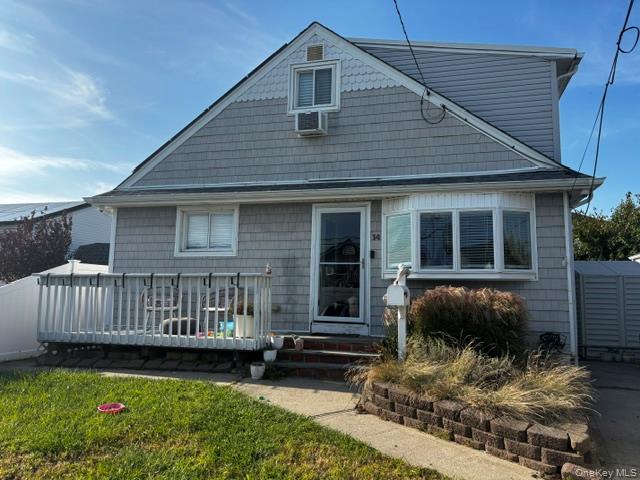
$799,990 $4,295 est/mo Sourced by Back At You
14 E Seacrest Avenue,Lindenhurst, NY 11757
Lindenhurst, NY 11757

Description
Large Expanded Cape w/ 5 bedrooms, 2 baths, Full Dormer + Expanded Family Room, Laundry Room off downstairs, 2 sheds, Solar panels, Electric 200 Amp. Custom Kit w/ Stainless Steel Appliances, Granite Countertops, HW Floors throughout, Front Deck, New Roof, Vinyl Siding, New Navian Heating System, 3 Zones, New Sheet Rock, Moldings. FLOOD INS. $2015. Great for large family! This is a must see! Hurry!
Details
| MLS # | 1043732 |
|---|---|
| Listing Type | For Sale |
| Style | House |
| Sub-Type | Resale |
| Status | Active |
| Year | 1960 |
| Days On Site | 3 |
| Listing Provided By | Advantage + Realty Corp | Anna T. Tambasco |
Features
| Bed(s) | 5 |
|---|---|
| Bath(s) | 2 Total |
| SQ Feet | 2,064 |
| Basement | Y |
| Story(s) | 2 |
| Acreage | 0.09 |
| Property View | Skyline |
Interior
| Cooling | Multi Units |
|---|---|
| Heating | Baseboard, ENERGY STAR Qualified Equipment, Heat Recovery System, Hot Water, Natural Gas |
| Interior Features | First Floor Bedroom, First Floor Full Bath, Built-in Features, Crown Molding, Eat-in Kitchen, ENERGY STAR Qualified Door(s), Formal Dining, Granite Counters, In-Law Floorplan, Low Flow Plumbing Fixtures, Natural Woodwork, Open Kitchen, Pantry, Primary Bathroom, Master Downstairs, Recessed Lighting, Storage, Walk Through Kitchen, Washer/Dryer Hookup |
| Window Features | Bay Window(s), Casement, Double Pane Windows, ENERGY STAR Qualified Windows, Insulated Windows, Screens, Storm Window(s) |
| Appliances | Dishwasher, Gas Cooktop, Gas Oven, Gas Range, Oven, Range, Refrigerator, Stainless Steel Appliance(s), Tankless Water Heater, Washer, Gas Water Heater |
Exterior
| Exterior Features | Garden, Mailbox, Rain Gutters |
|---|---|
| Security Features | Smoke Detector(s) |
| Construction Materials | Cedar, Fiberglass Insulation, Frame, Shake Siding, Vinyl Siding |
| Foundation Details | Concrete Perimeter |
| Lot Features | Back Yard, Cleared, Front Yard, Landscaped, Level, Near Public Transit, Near School, Private, Views |
| Fencing | Back Yard, Fenced, Vinyl |
Parking
| Garage Yes / No | No |
|---|---|
| Parking Features | Assigned, Attached, Off Site, Off Street, On Street, Private, Open |
Utilities
| Utilities | Cable Connected, Electricity Connected, Natural Gas Connected, Phone Connected, Sewer Connected, Trash Collection Public, Water Connected |
|---|---|
| Sewer | Public Sewer |
Taxes
| Tax Year | 2026 |
|---|---|
| Tax Assessed Value | 3120 |
| Tax Annual Amount | 12144.66 |
Area Information
| State | NY |
|---|---|
| County | Suffolk County |
| City | Lindenhurst |
| Zip Code | 11757 |
| Community Name | American Venice |
| School District | Walter G O'Connell Copiague High |
| Elementary School | Deauville Gardens West Elementar |
| High School | Walter G O'Connell Copiague High |
| Listing VS Median (in American Venice) | |
Price: $799,990 low | high Med: $664,990 sqft: 2,064 low | high Med: 1,557 $ / sqft: $388 low | high Med: $446 On site: 3 low | high Med: 8.5 | |
Market Activity 11757
Request a showing
Request a showing
Contact
Learn More About This Property

| State | NY |
|---|---|
| County | Suffolk County |
| City | Lindenhurst |
| Zip Code | 11757 |
| Community Name | American Venice |
| School District | Walter G O'Connell Copiague High |
| Elementary School | Deauville Gardens West Elementar |
| High School | Walter G O'Connell Copiague High |
| Listing VS Median (in American Venice) | |
Price: $799,990 low | high Med: $664,990 sqft: 2,064 low | high Med: 1,557 $ / sqft: $388 low | high Med: $446 On site: 3 low | high Med: 8.5 | |
Nearby Listings (Within 1/10 mile)
Price: $599K - $999K
sqft: 1,500 - 2,500
Listing Updated: September 1, 2026 at 4:09:53 AM PDT