
132 Willow Wood Drive,Oakdale, NY 11769
Oakdale, NY 11769

Description
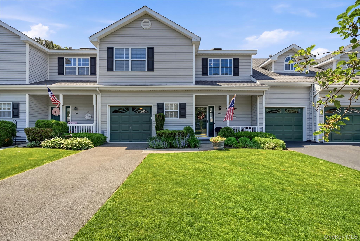
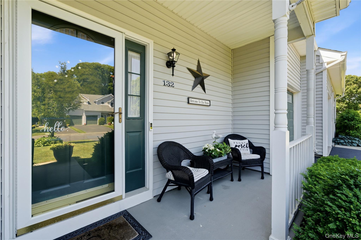
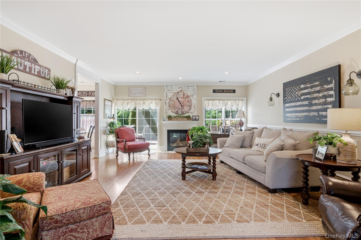
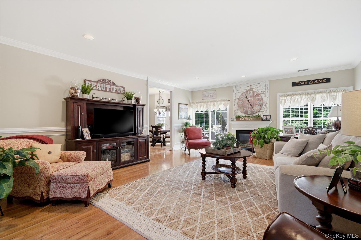
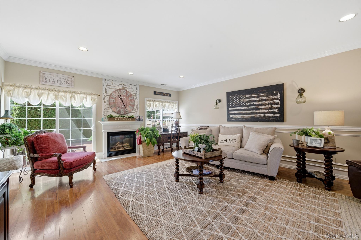
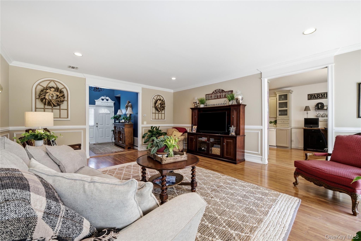
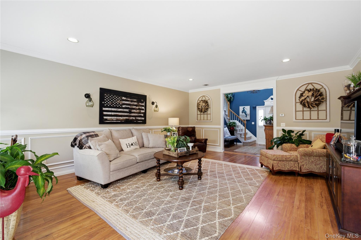
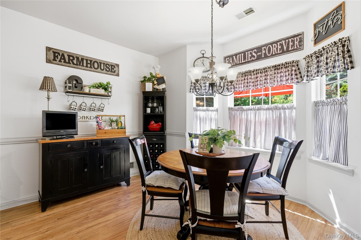
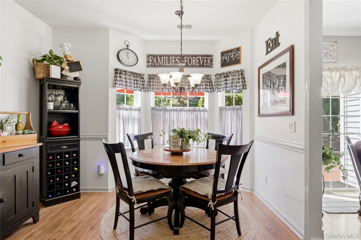
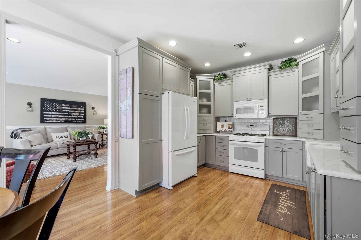
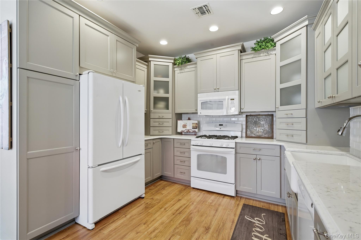
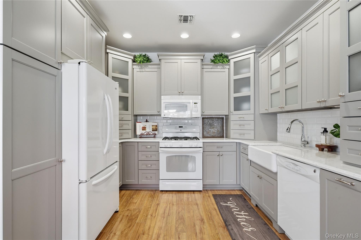
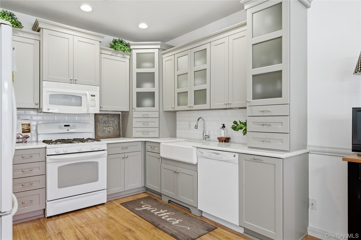
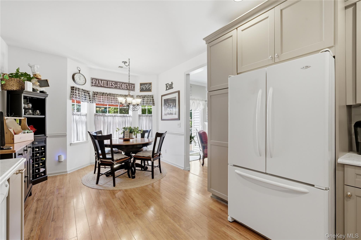
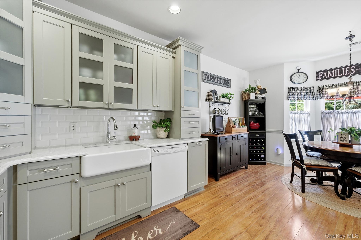
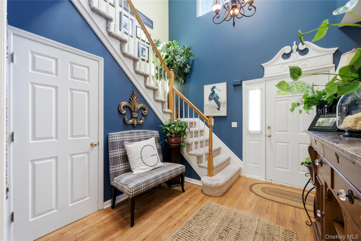
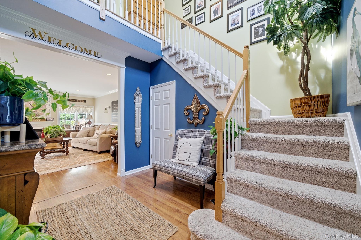
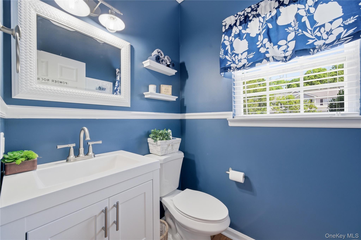
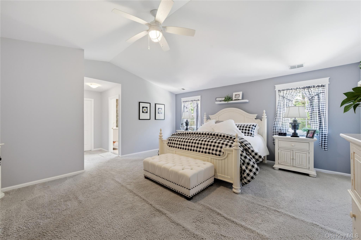
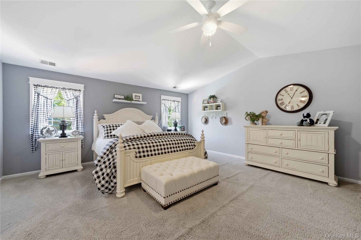
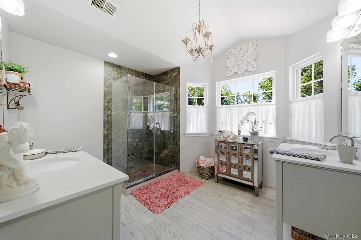
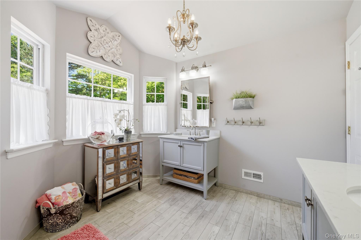
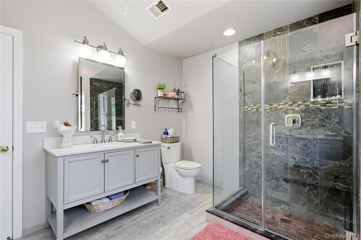
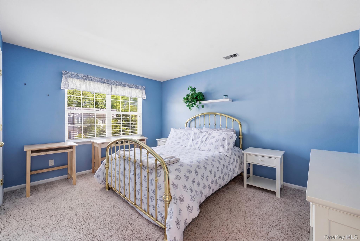

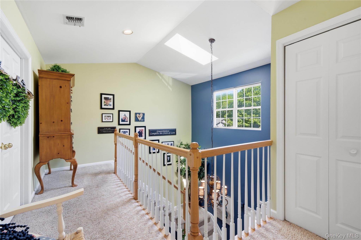
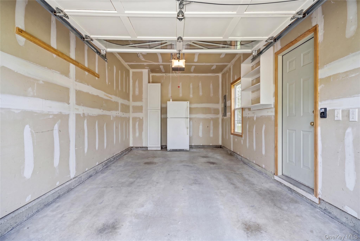
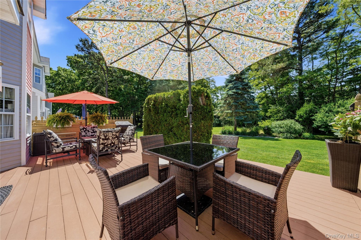
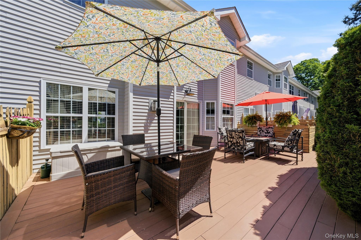
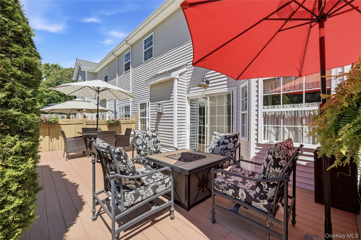
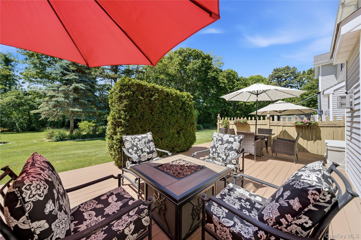
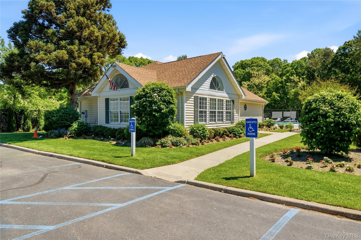
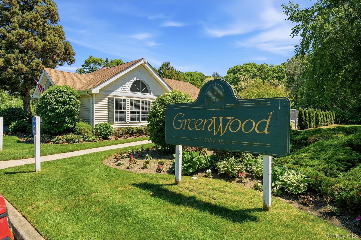
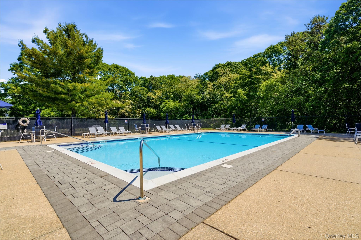
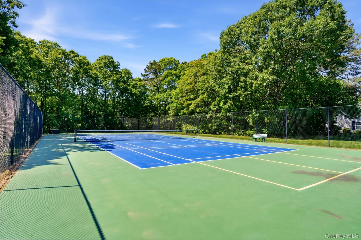
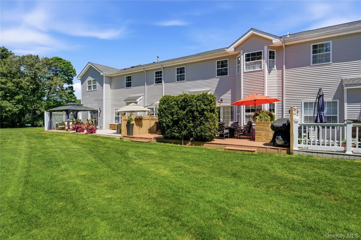
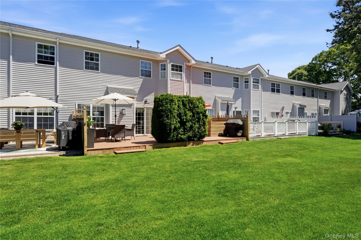
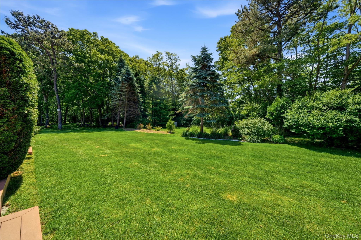
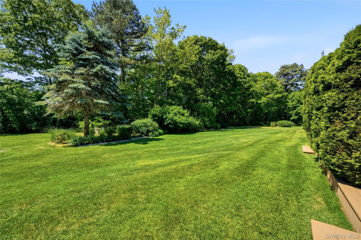
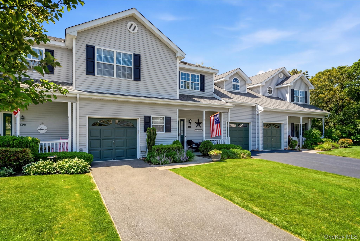
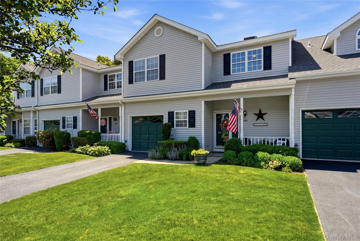
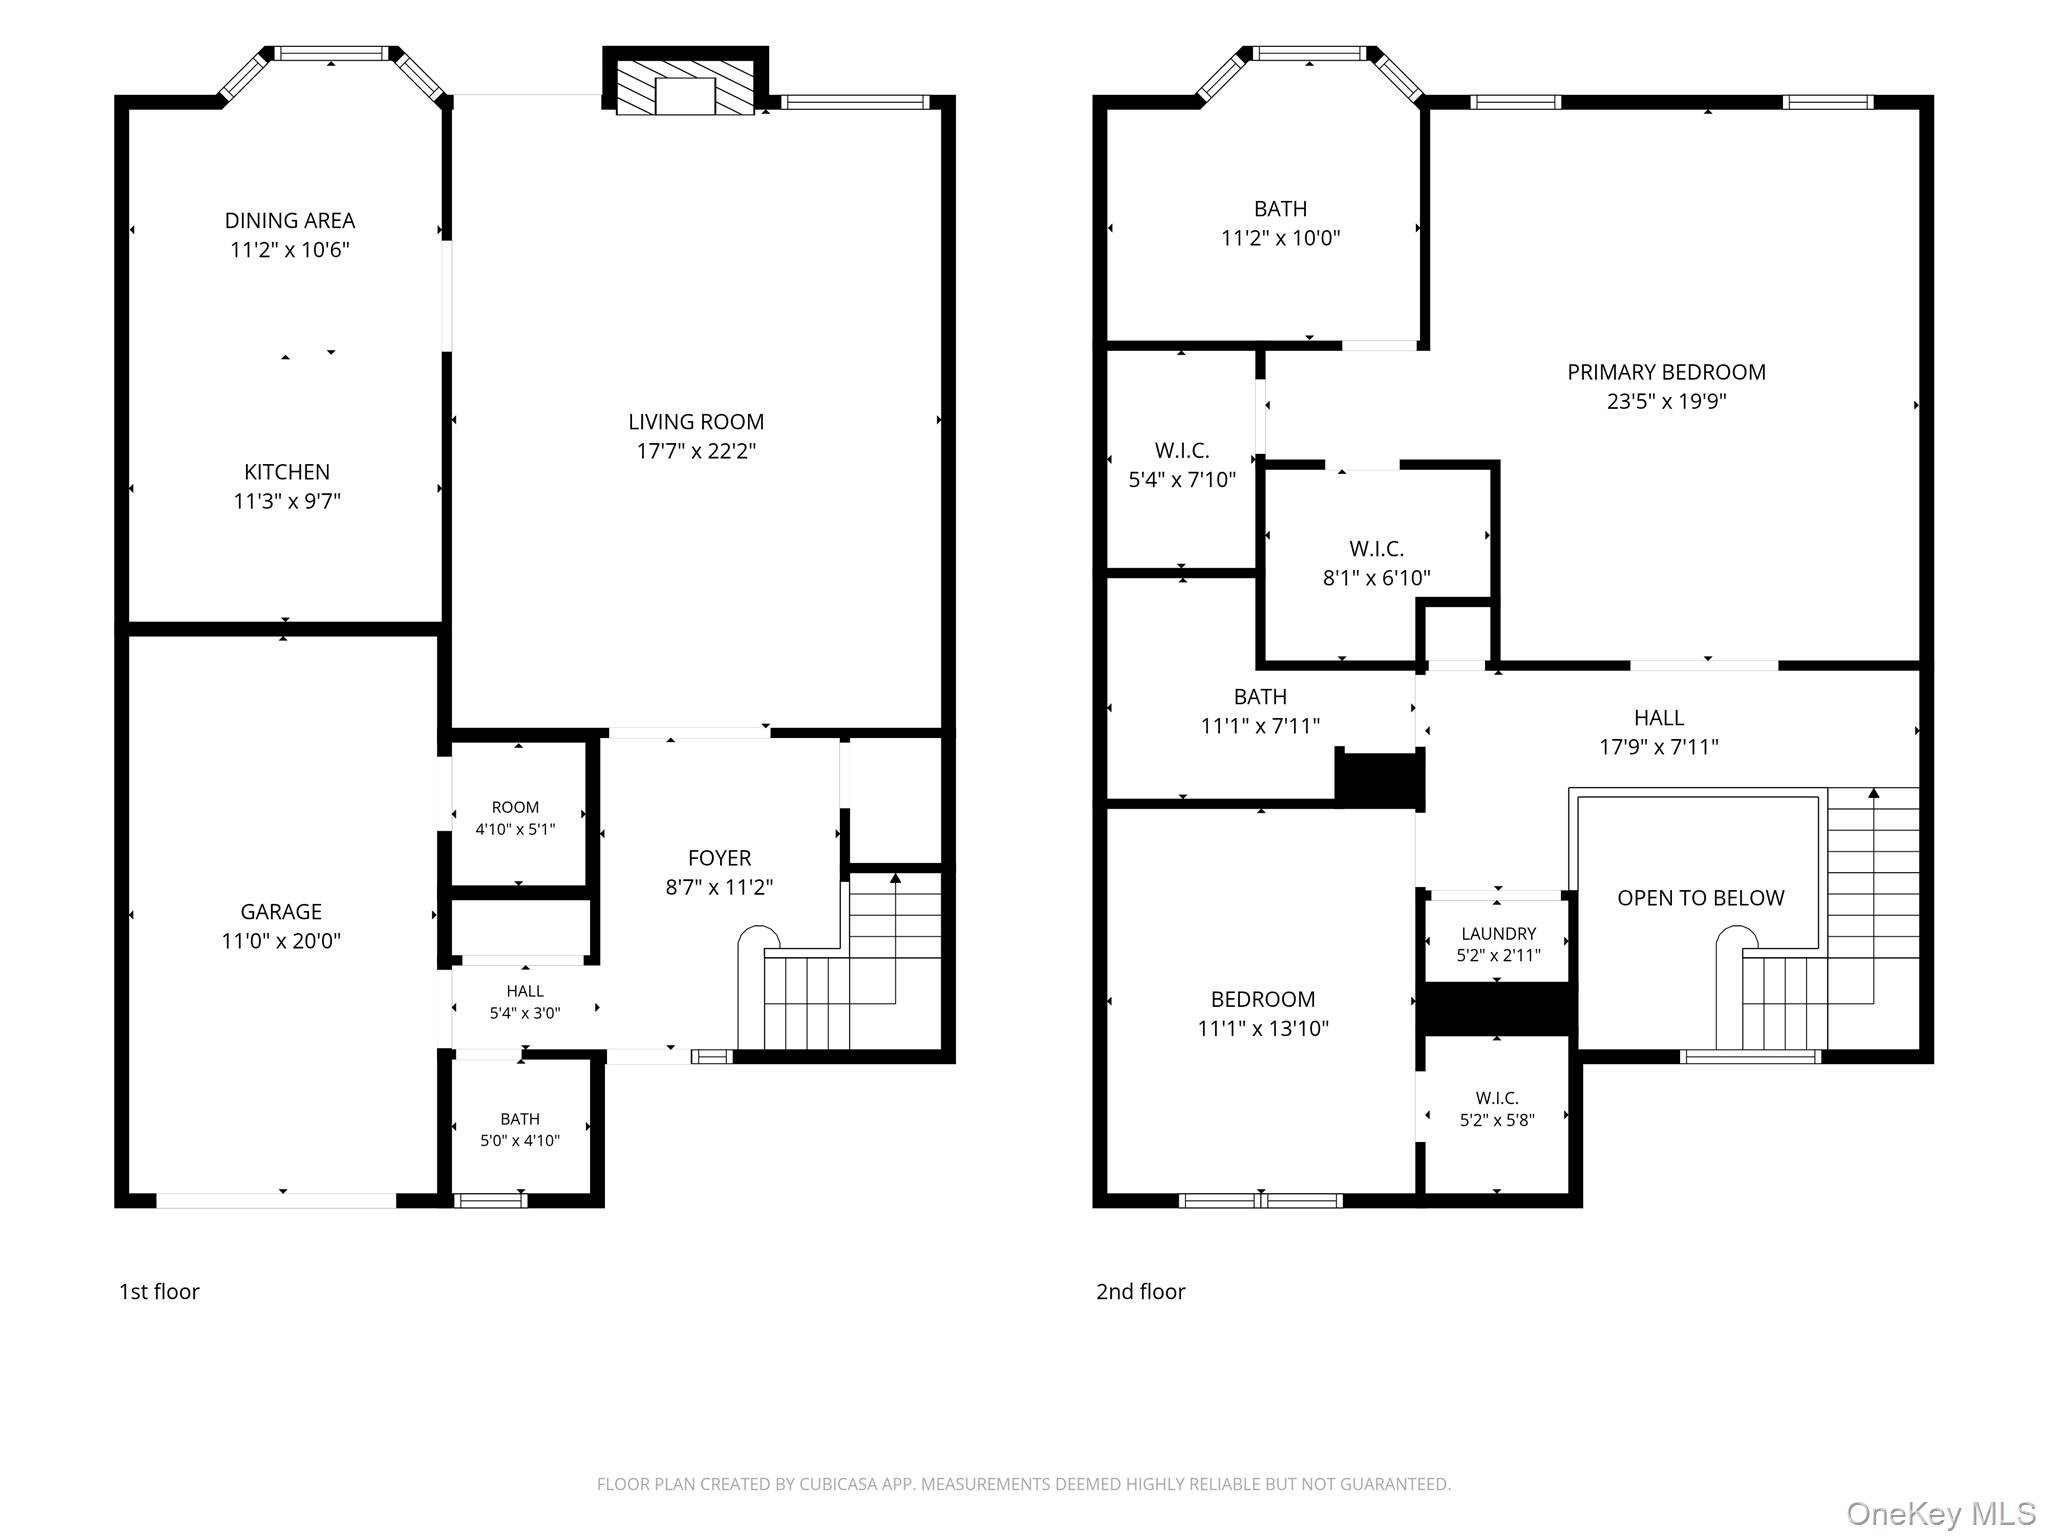
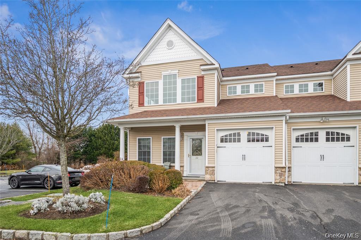
Welcome to this stunning, meticulously maintained 2-bedroom, 2.5-bath colonial townhome nestled in the sought-after Willow Wood community of Oakdale. From the moment you step onto the charming covered front porch, you'll feel the warmth and character that sets this home apart.The main level impresses with gleaming hardwood floors throughout and an open, flowing layout perfect for everyday living and entertaining. The spacious living room features crown molding, recessed lighting, a gas fireplace, and elegant wainscoting the perfect gathering space. The beautifully updated eat-in kitchen is a true showstopper, boasting custom gray-toned cabinetry with frosted glass accents, quartz countertops, a farmhouse sink, subway tile backsplash, and gas cooking. The adjoining dining area with bay windows and a chandelier is bathed in natural light, creating a cozy spot for every meal. A half bath and attached garage complete the first floor. Upstairs, the palatial primary suite measuring an impressive 23'5" x 19'9" is a true retreat, featuring vaulted ceilings, a ceiling fan, two generous walk-in closets, and a spa-inspired en-suite bath with dual vanities, a glass-enclosed shower, and a crystal chandelier. A bright second bedroom with its own walk-in closet, a full hall bath, and a convenient upstairs laundry room round out the second floor. The sun-drenched landing with skylight and open-to-below view adds an airy, grand feel.Step outside to a private composite deck with room for multiple seating areas, overlooking a lush, landscaped backyard your own serene outdoor escape.Willow Wood is an all-ages community open to buyers of any age with access to a community pool, tennis courts, and clubhouse. All the ease of low-maintenance living without the age restrictions. Truly move-in ready just bring your personal touch and settle right in!
Details
| MLS # | 1011977 |
|---|---|
| Listing Type | For Sale |
| Style | Condominium |
| HOA Dues | $425 |
| Sub-Type | Resale |
| Status | Pending |
| Year | 2001 |
| Days On Site | 74 |
| Listing Provided By | Compass Greater NY LLC | Desiree A. Lofredo |
Features
| Bed(s) | 2 |
|---|---|
| Bath(s) | 3 Total |
| SQ Feet | 1,868 |
| Garage | 1 |
| Pool | Yes |
| Story(s) | 2 |
| Acreage | 0.05 |
Interior
| Cooling | Central Air |
|---|---|
| Heating | Forced Air, Natural Gas |
| Interior Features | Ceiling Fan(s), Crown Molding, Double Vanity, Eat-in Kitchen, Entrance Foyer, Granite Counters, His and Hers Closets, Primary Bathroom, Walk-In Closet(s), Washer/Dryer Hookup |
| Appliances | Dishwasher, Dryer, Oven, Range, Refrigerator, Washer |
Exterior
| Construction Materials | Frame |
|---|
Parking
| Garage Yes / No | Yes |
|---|---|
| Parking Features | Driveway, Garage, Off Street, Parking Lot, Unassigned |
Utilities
| Utilities | Cable Available, Cable Connected, Electricity Available, Electricity Connected |
|---|---|
| Sewer | Public Sewer |
Location
| Community Features | Clubhouse, Pool, Tennis Court(s) |
|---|
Taxes
| Tax Year | 2026 |
|---|---|
| Tax Assessed Value | 40200 |
| Tax Annual Amount | 12361 |
Area Information
| State | NY |
|---|---|
| County | Suffolk County |
| City | Oakdale |
| Zip Code | 11769 |
| School District | Connetquot High School |
| Elementary School | Edward J Bosti Elementary School |
| High School | Connetquot High School |
| Listing VS Median (in 11769) | |
Price: $675,000 low | high Med: $774,999 sqft: 1,868 low | high Med: 1,617 $ / sqft: $361 low | high Med: $479 On site: 74 low | high Med: 34 | |
Market Activity 11769
Request a showing
Request a showing
Contact
Learn More About This Property

| State | NY |
|---|---|
| County | Suffolk County |
| City | Oakdale |
| Zip Code | 11769 |
| School District | Connetquot High School |
| Elementary School | Edward J Bosti Elementary School |
| High School | Connetquot High School |
| Listing VS Median (in 11769) | |
Price: $675,000 low | high Med: $774,999 sqft: 1,868 low | high Med: 1,617 $ / sqft: $361 low | high Med: $479 On site: 74 low | high Med: 34 | |
 | $525,000532 Race PlaceOakdale, NY 11769 |
 | $729,00022 Meadow CourtOakdale, NY 11769 |