In-Person: 09/06 2:00 PM - 4:00 PM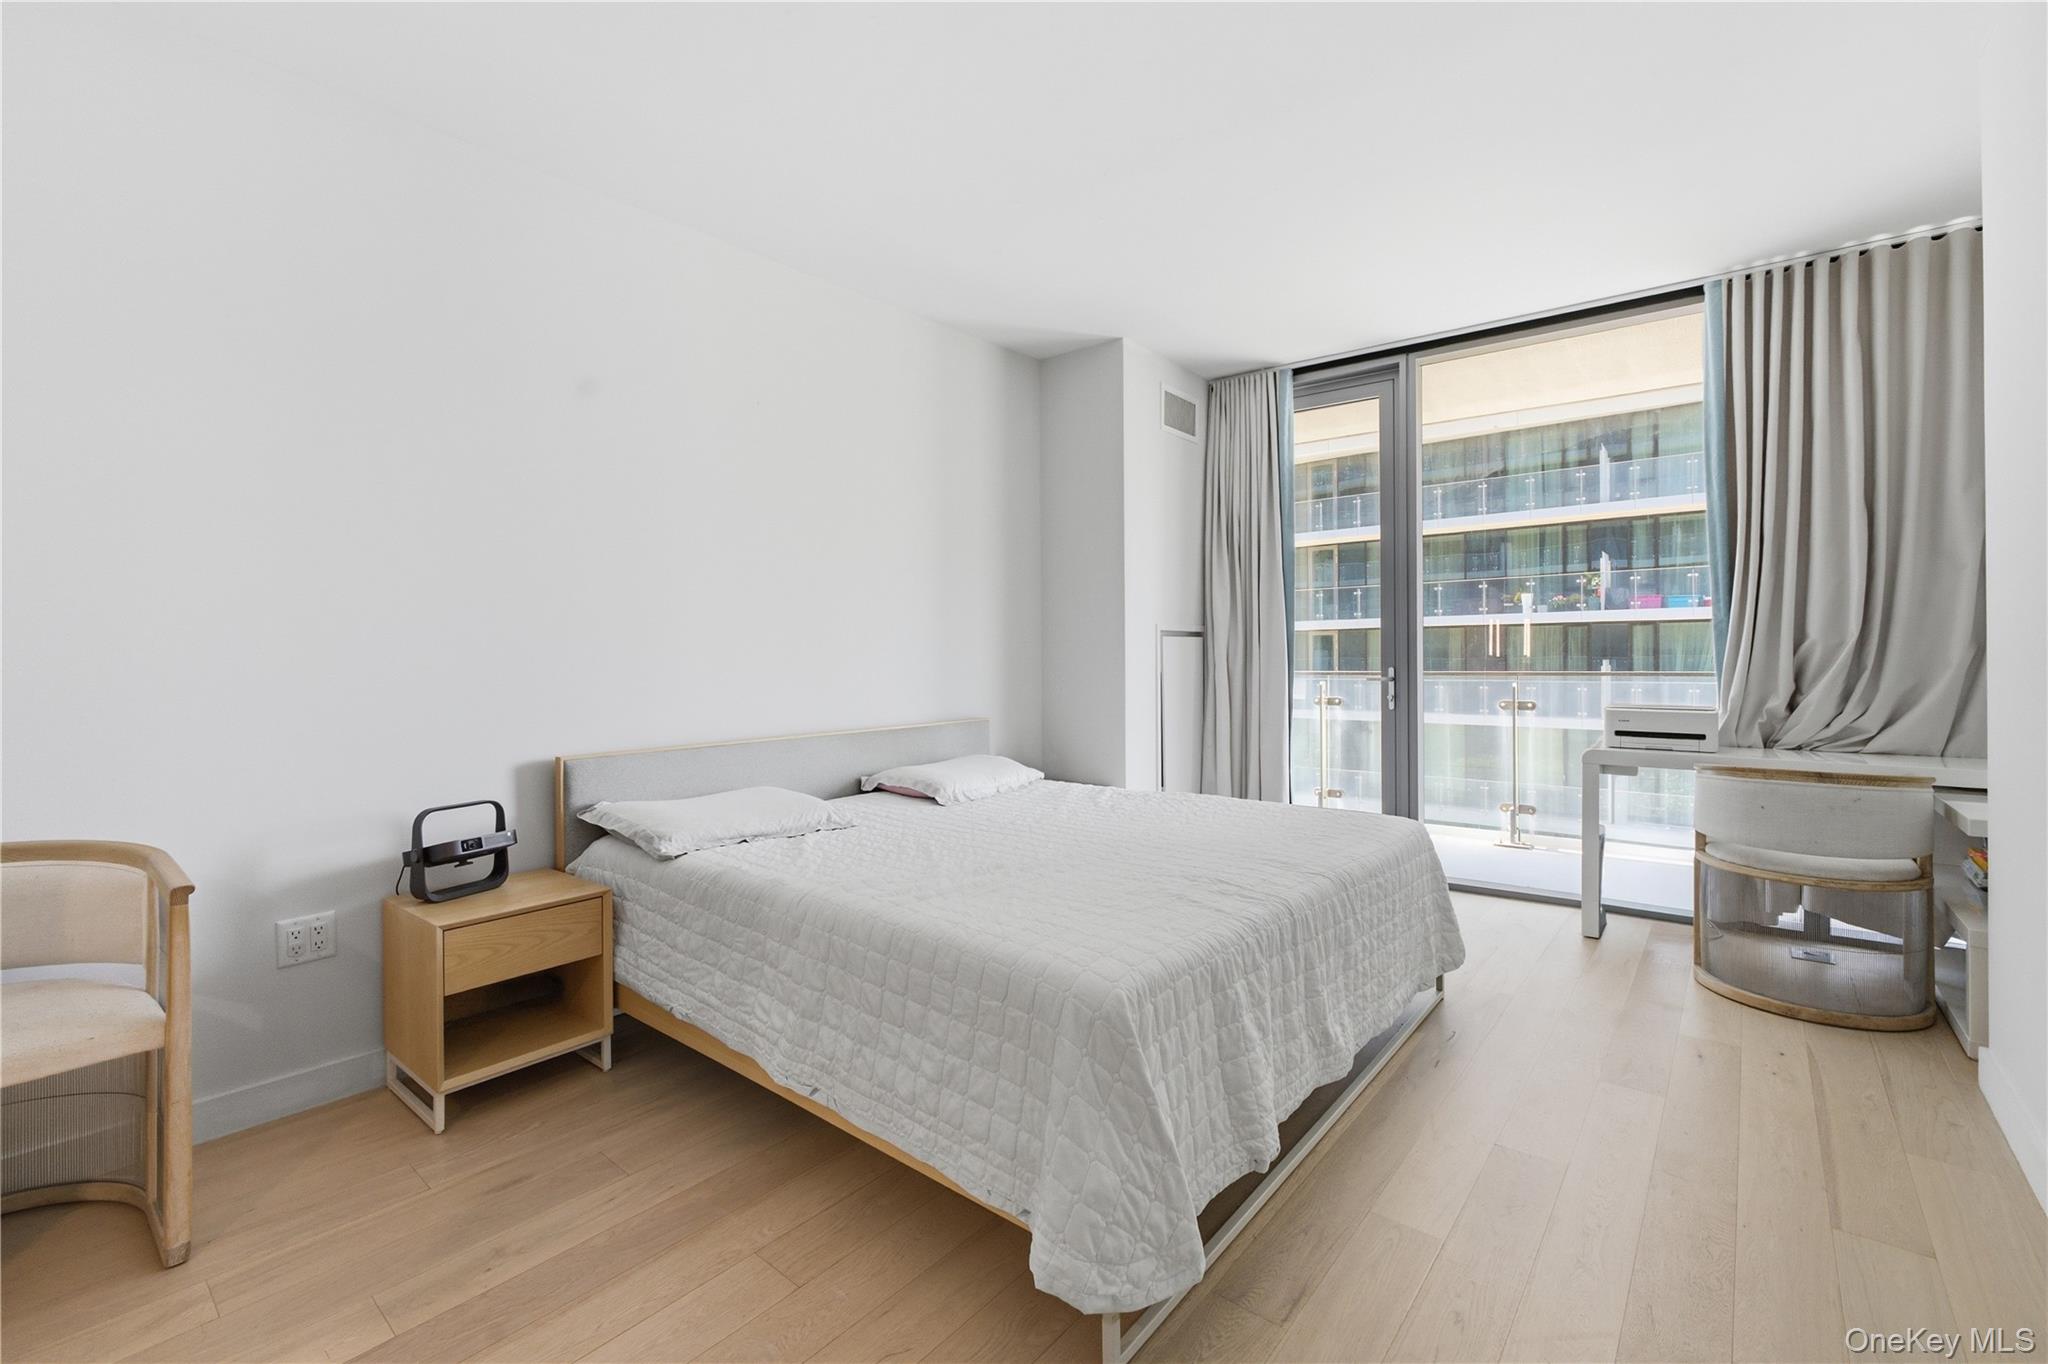
131-01 40th Road 11a,Flushing, NY 11354
Flushing, NY 11354

Description
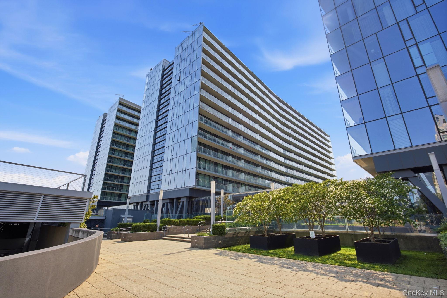
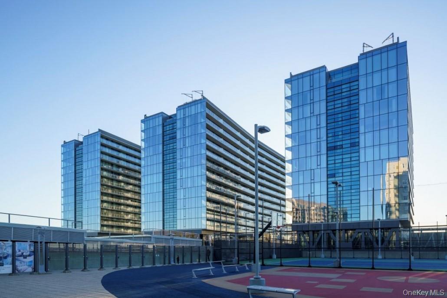
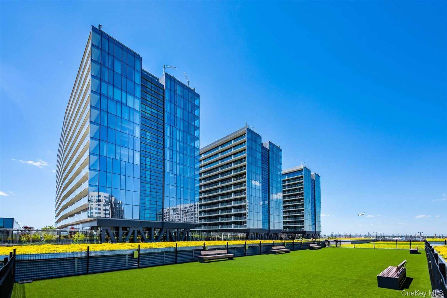
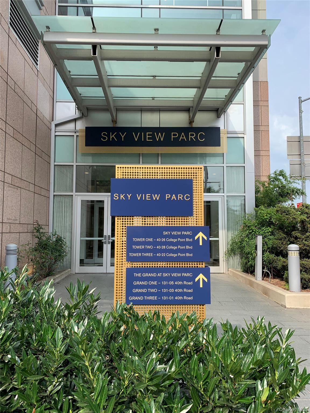
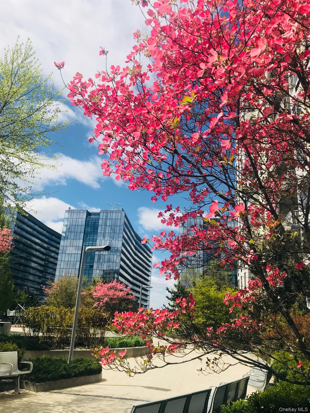
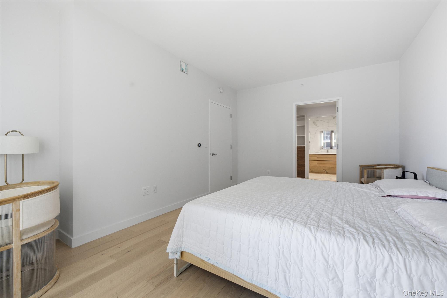
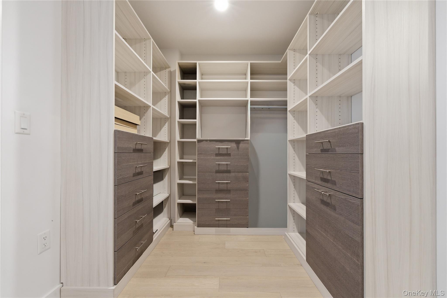
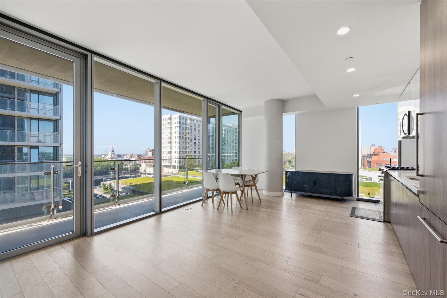
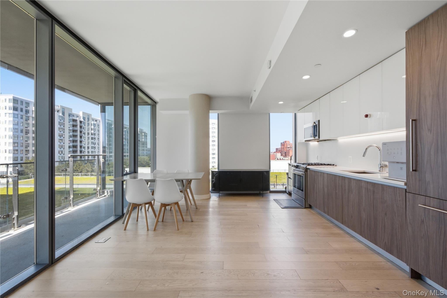
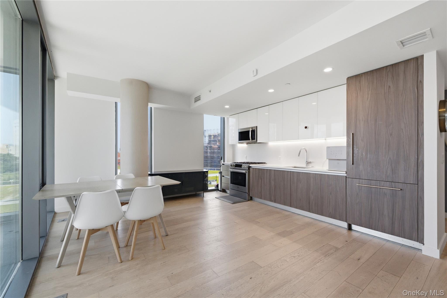
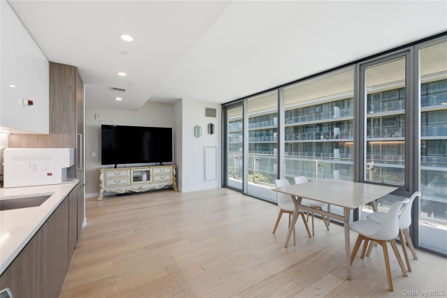
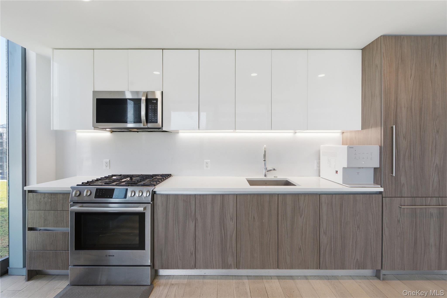
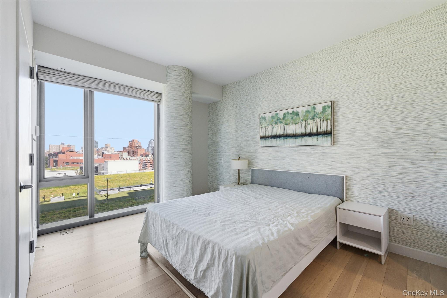
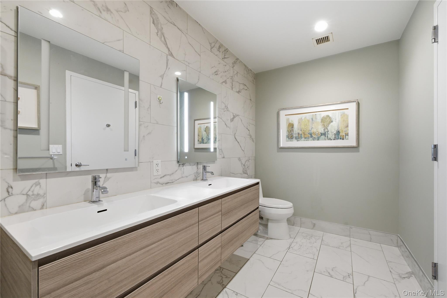
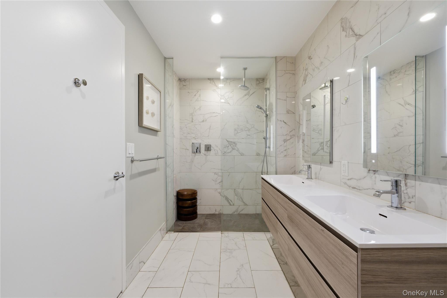
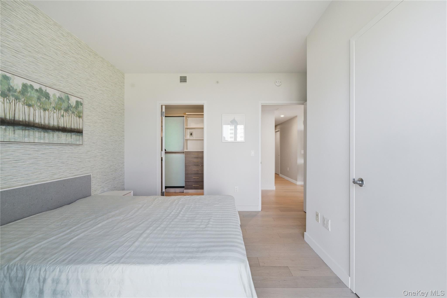
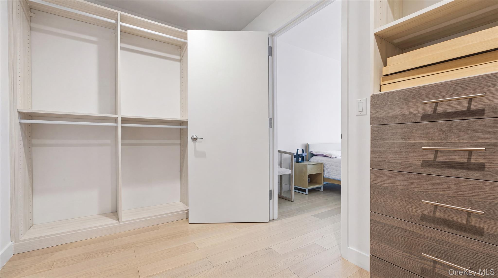
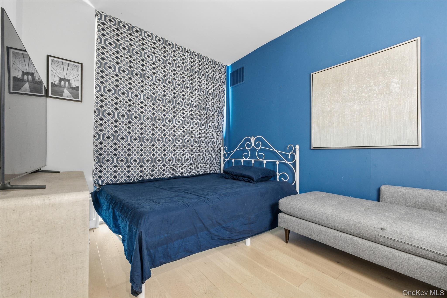
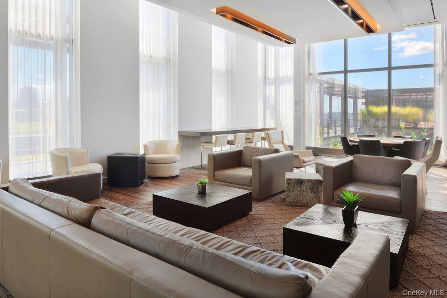
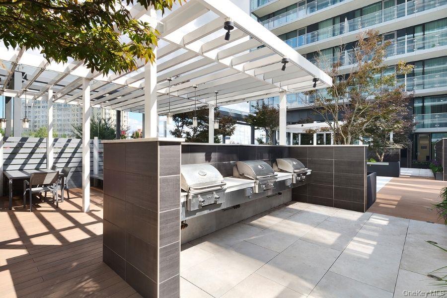
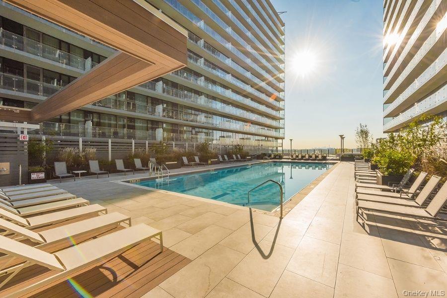
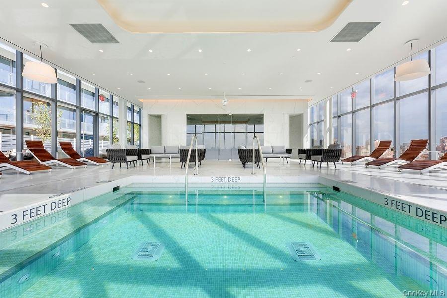
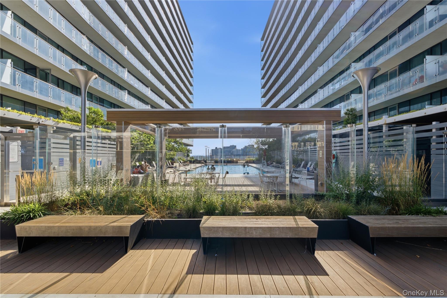
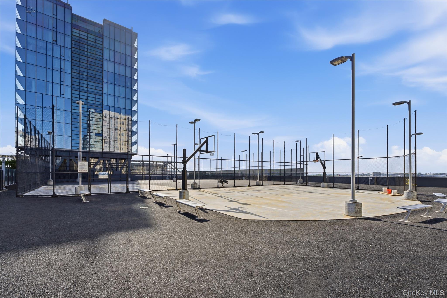
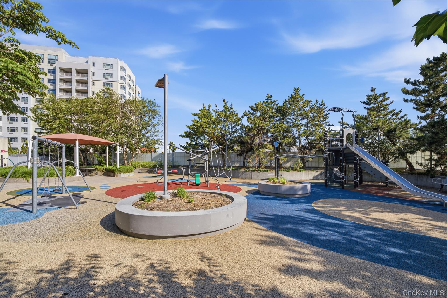
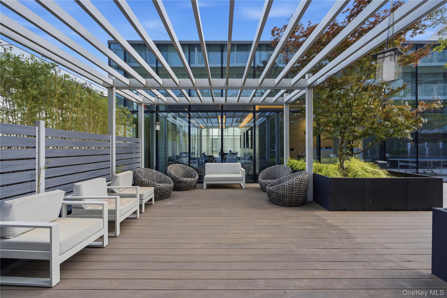
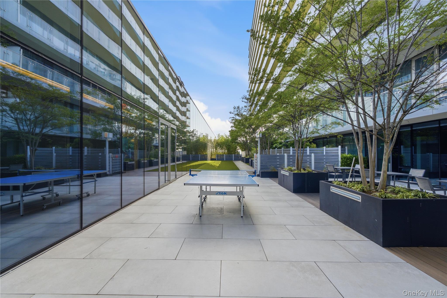
Rarely available corner residence at the prestigious Grand Three, offering approximately 1,439 SF of interior living space with 3 bedrooms, 2 full bathrooms, and a private balcony. This spacious layout is one of the largest residential floor plans available in the building, providing an exceptional combination of comfort, functionality, and convenience in the heart of Downtown Flushing. The thoughtfully designed floor plan features expansive living and dining areas, abundant natural light from multiple exposures, and a seamless flow for everyday living and entertaining. The primary suite offers generous space and privacy, while the additional bedrooms provide flexibility for family living, guests, or a home office. A private balcony extends the living space outdoors and offers an ideal setting for relaxation. Residents enjoy luxury condominium living with access to Grand Club amenities, including an indoor swimming pool, fitness center, lounge spaces, outdoor recreation areas, and 24-hour attended services. Direct elevator access to Sky View Center provides unparalleled convenience with shopping, dining, supermarkets, and everyday services just moments away. Ideally located near the 7 Train, LIRR, major bus routes, and Downtown Flushing's vibrant commercial district, this residence offers exceptional accessibility and a convenient lifestyle in one of Queens' most sought-after residential communities.
Details
| MLS # | 1017263 |
|---|---|
| Listing Type | For Sale |
| Style | Condominium |
| HOA Dues | $1,677 |
| Sub-Type | Resale |
| Status | Active |
| Year | 2016 |
| Days On Site | 72 |
| Listing Provided By | B Square Realty | Li Li |
Features
| Bed(s) | 3 |
|---|---|
| Bath(s) | 2 Total |
| SQ Feet | 1,439 |
| Pool | Yes |
Interior
| Cooling | Central Air |
|---|---|
| Heating | Forced Air |
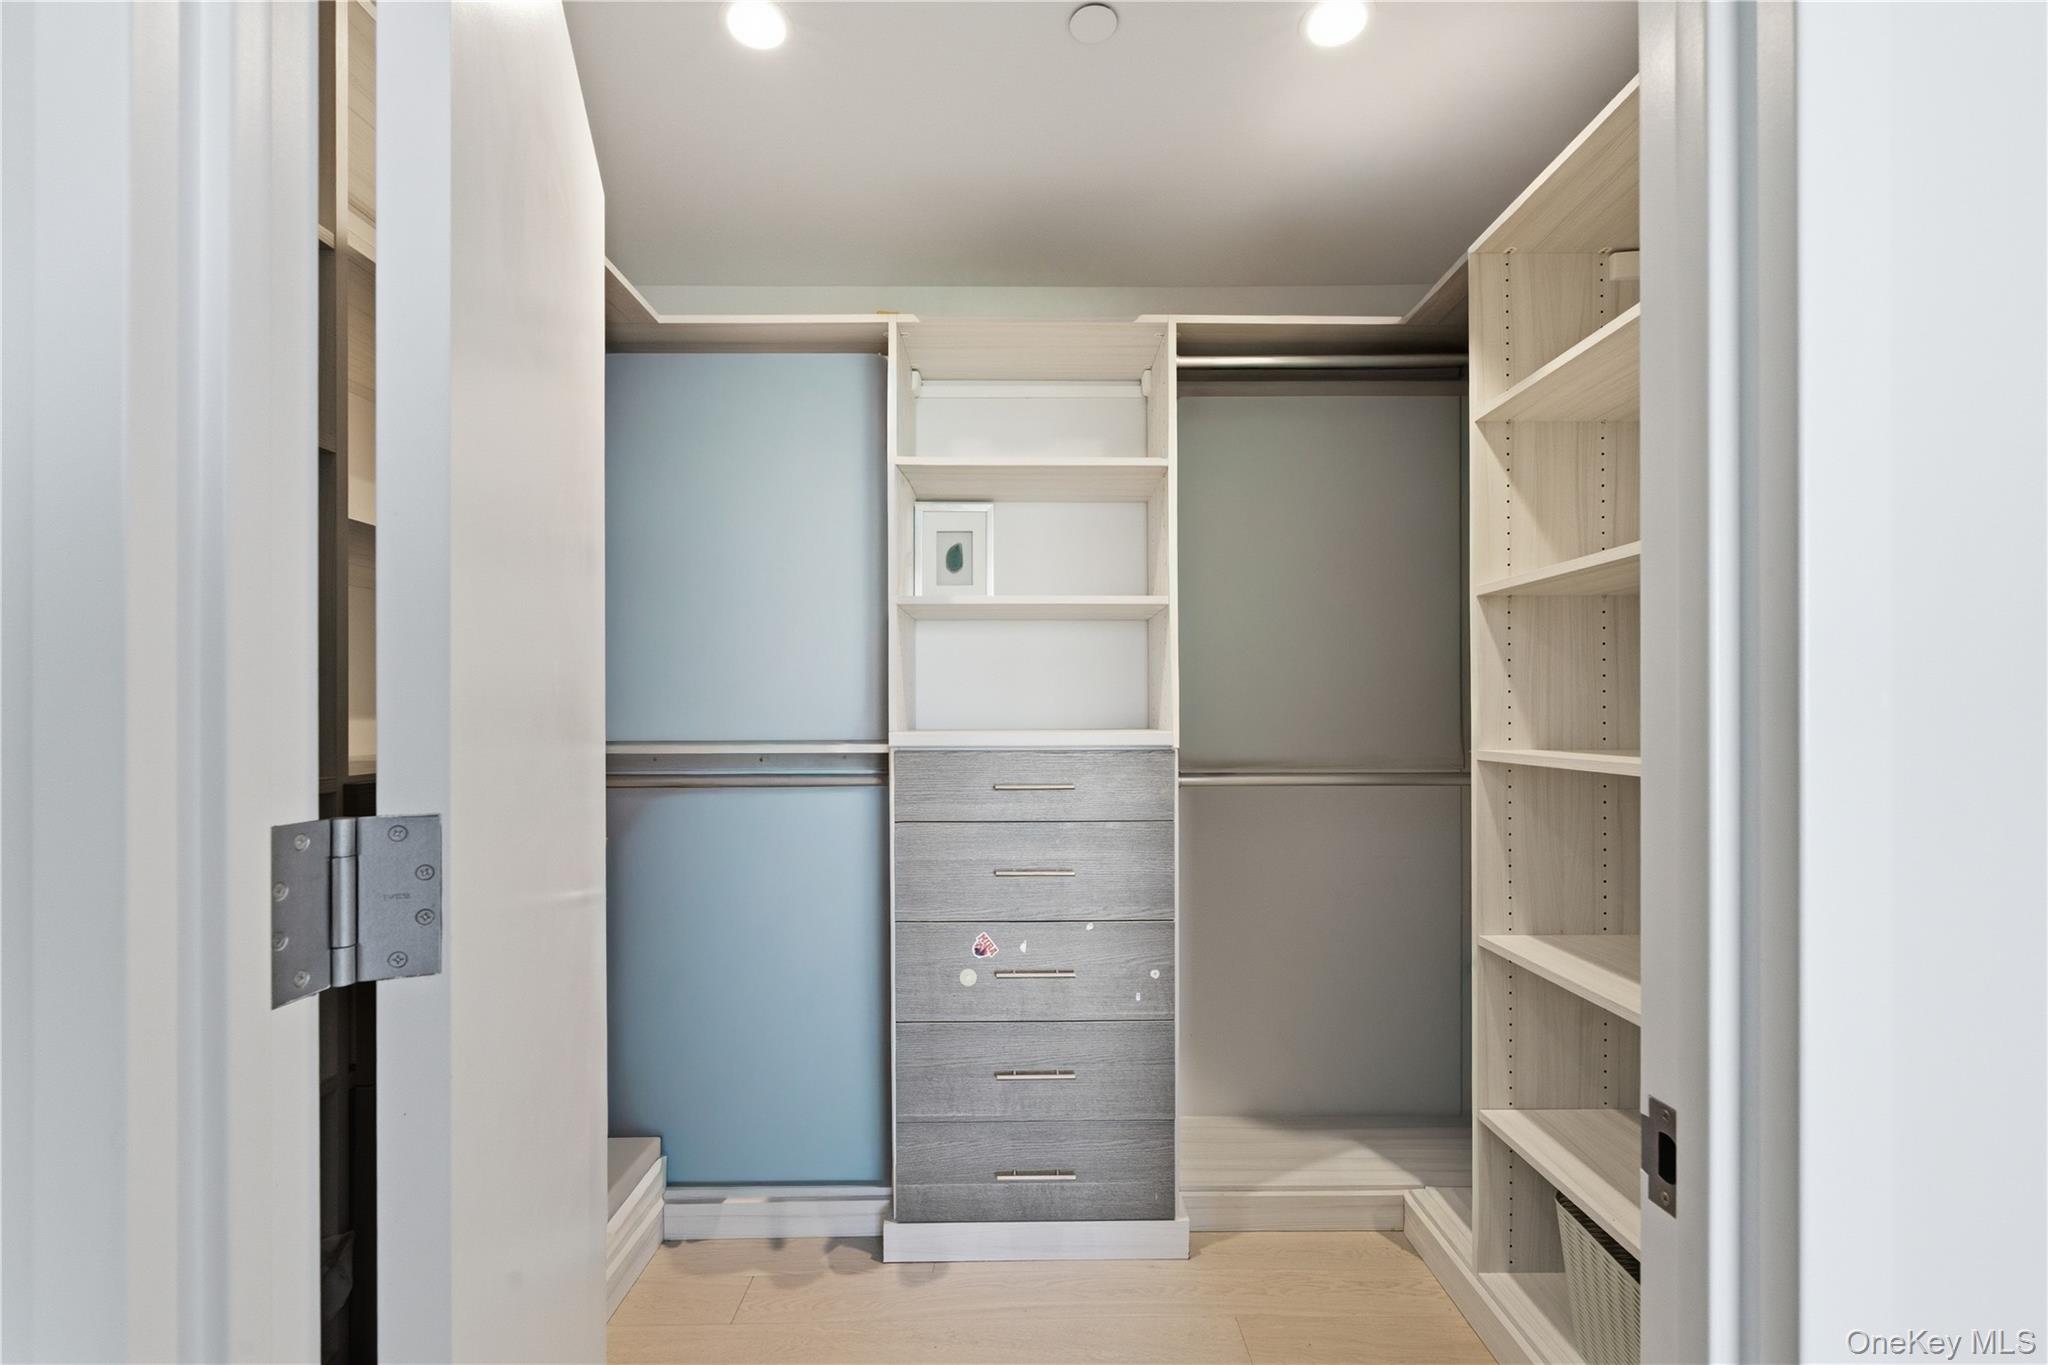
| Interior Features | Elevator, High Ceilings, Open Kitchen, Primary Bathroom, Walk-In Closet(s), Washer/Dryer Hookup |
| Appliances | Cooktop, Dishwasher, Dryer, Refrigerator, Washer |
Exterior
| Construction Materials | Other |
|---|---|
| Foundation Details | Other |
Parking
| Garage Yes / No | No |
|---|---|
| Parking Features | Other, Valet |
Utilities
| Utilities | Electricity Connected, Natural Gas Connected, Sewer Connected, Trash Collection Public, Water Connected |
|---|---|
| Sewer | Public Sewer |
Taxes
| Tax Year | 2026 |
|---|---|
| Tax Annual Amount | 12235 |
Area Information
| State | NY |
|---|---|
| County | Queens |
| City | Flushing |
| Zip Code | 11354 |
| School District | Flushing High School |
| Elementary School | Ps 20 John Bowne |
| High School | Flushing High School |
| Listing VS Median (in 11354) | |
Price: $1,398,000 low | high Med: $699,500 sqft: 1,439 low | high Med: 620 $ / sqft: $972 low | high Med: $1,134 On site: 72 low | high Med: 44 | |
Market Activity 11354
Request a showing
Request a showing
Contact
Learn More About This Property

| Open House |
|---|
| In-Person 09/06 2:00 PM - 4:00 PM |
| State | NY |
|---|---|
| County | Queens |
| City | Flushing |
| Zip Code | 11354 |
| School District | Flushing High School |
| Elementary School | Ps 20 John Bowne |
| High School | Flushing High School |
| Listing VS Median (in 11354) | |
Price: $1,398,000 low | high Med: $699,500 sqft: 1,439 low | high Med: 620 $ / sqft: $972 low | high Med: $1,134 On site: 72 low | high Med: 44 | |