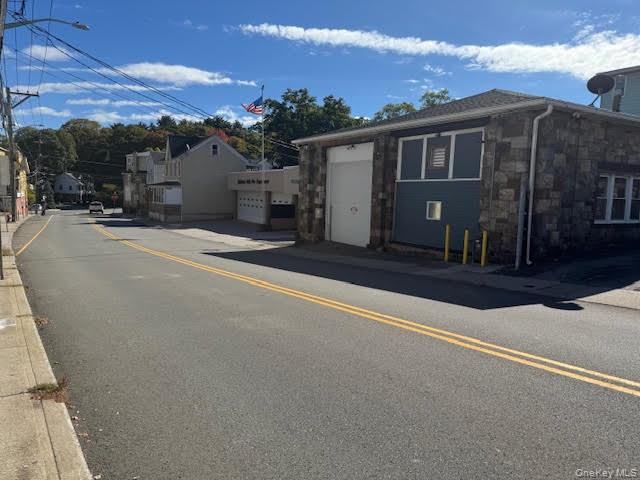
View of the overhead door of the front of the commercial unit.
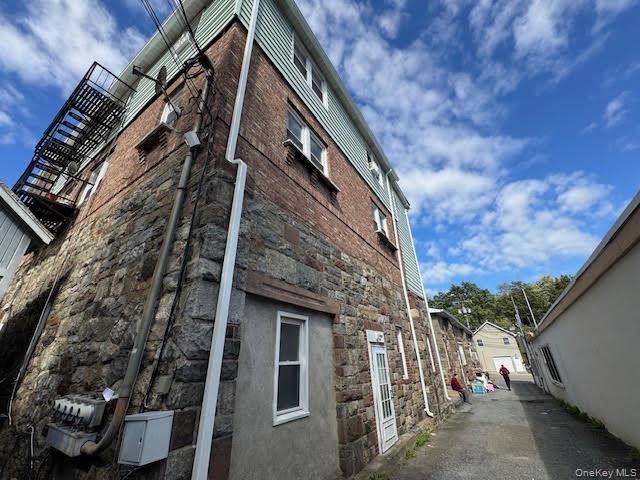
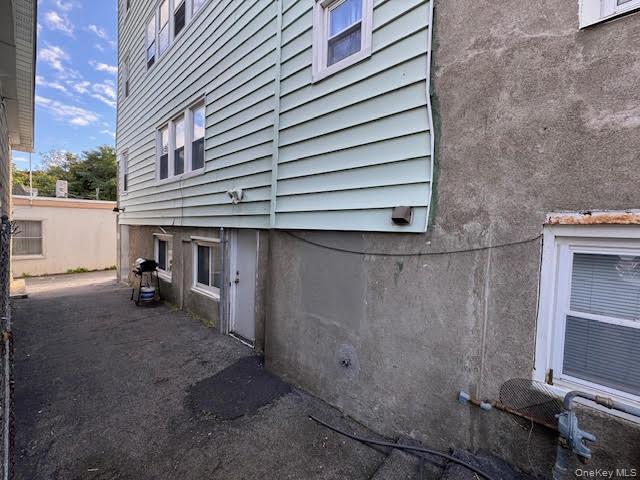
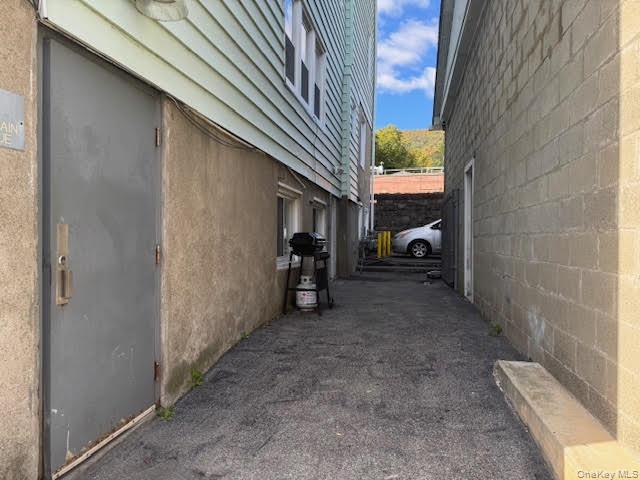
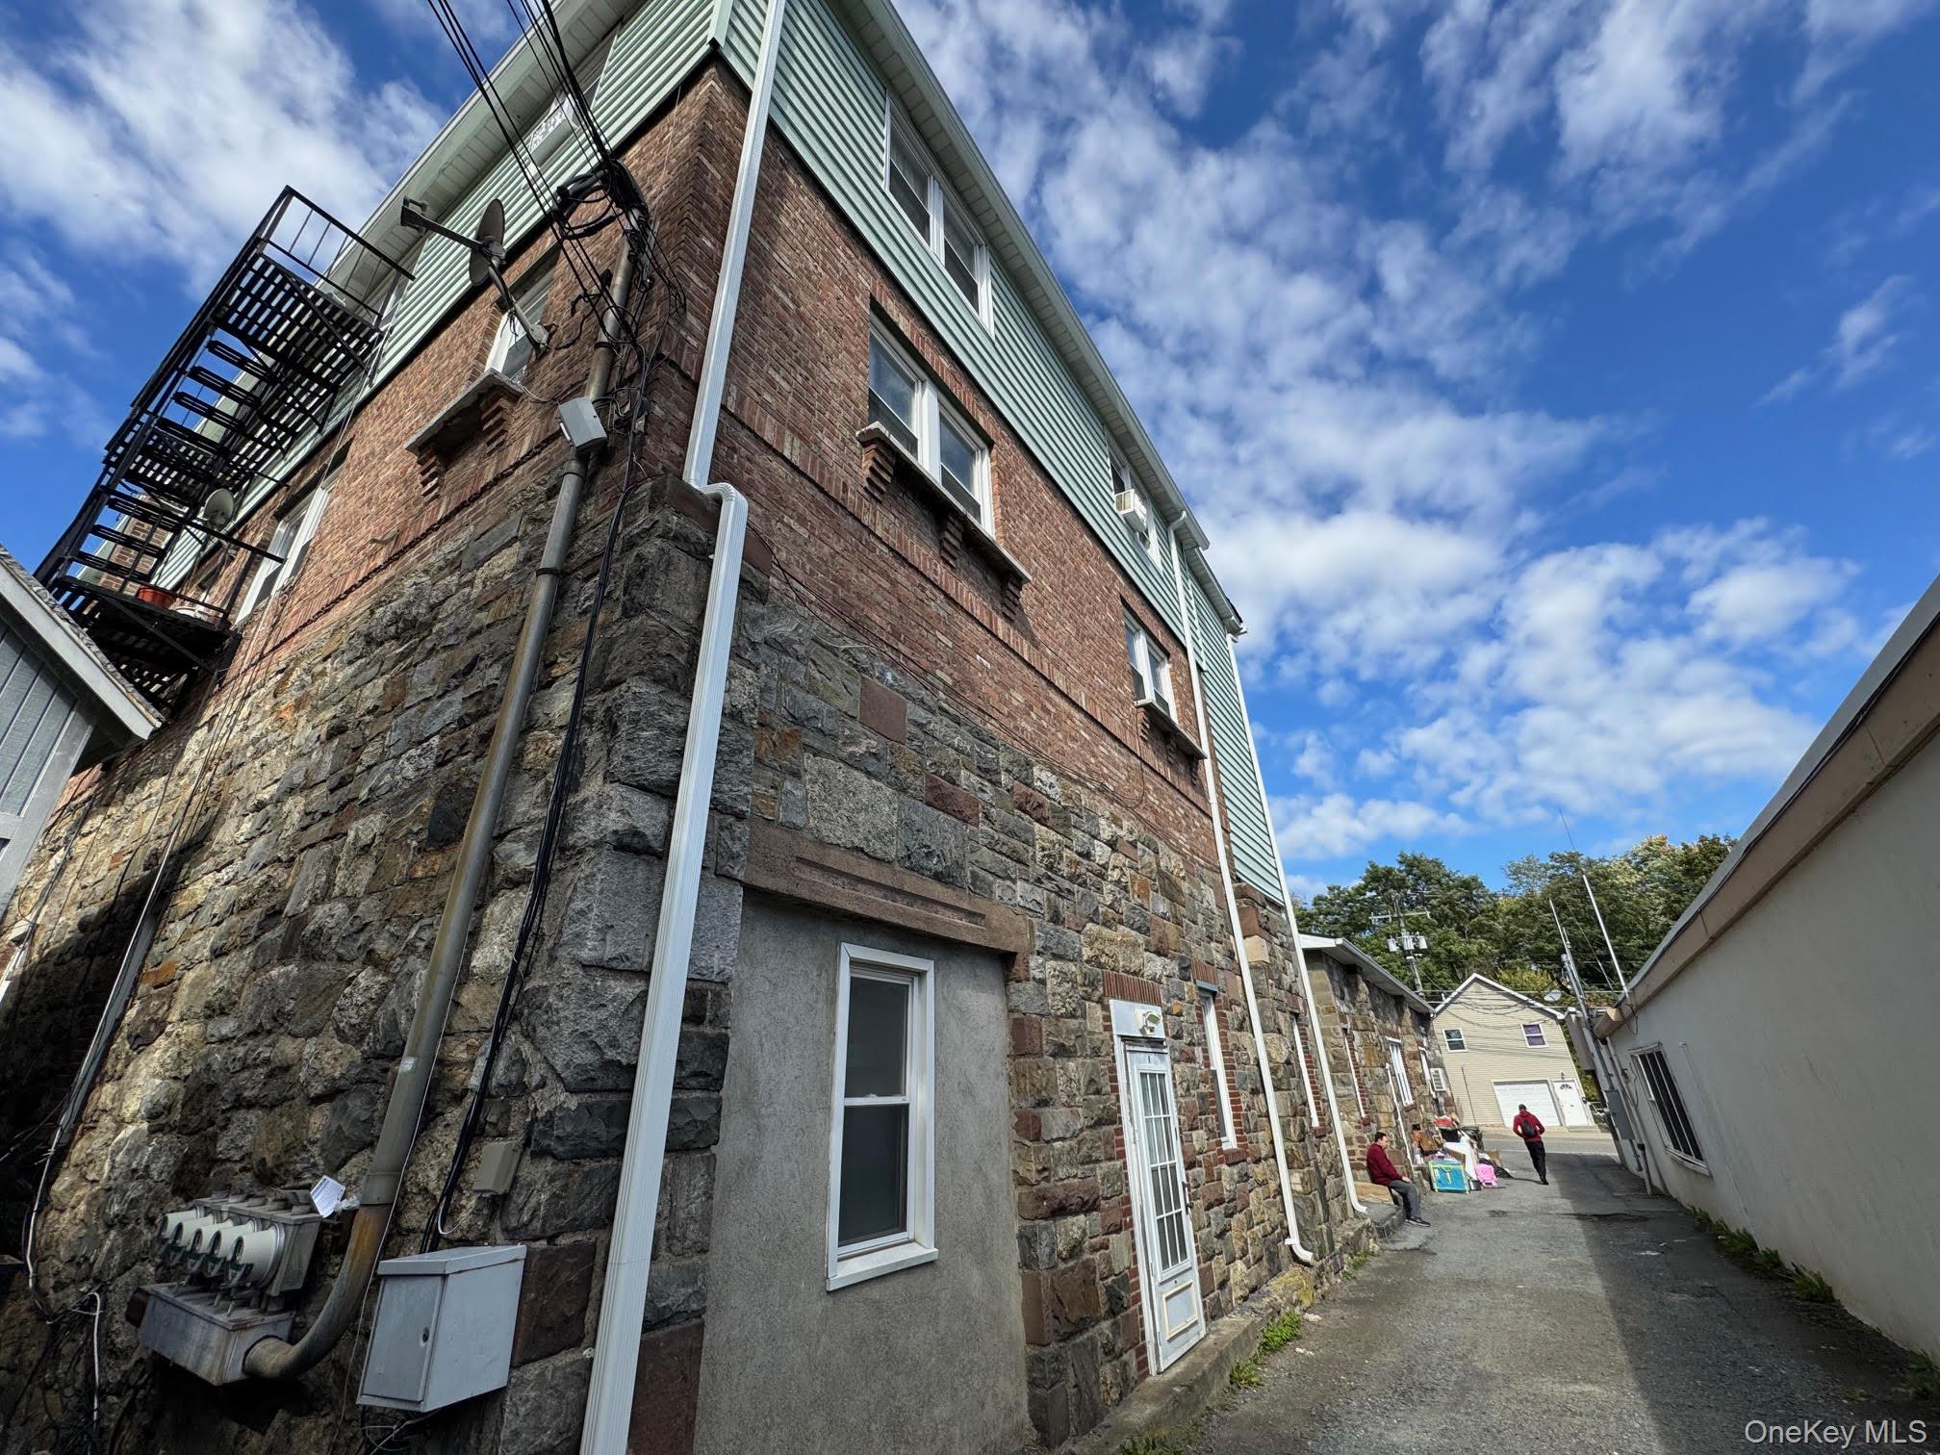
View of side of property featuring stone siding
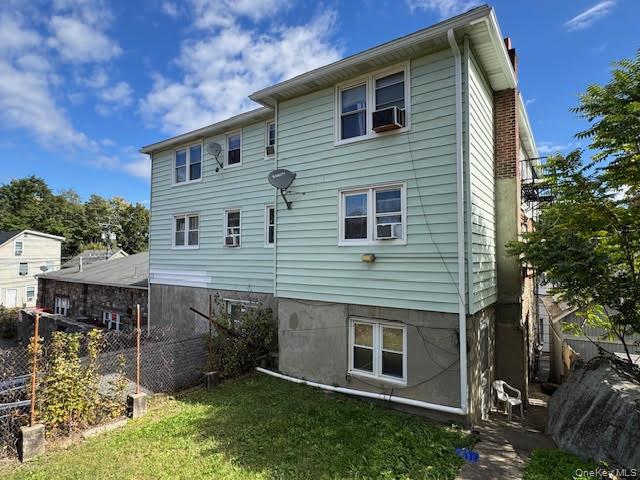
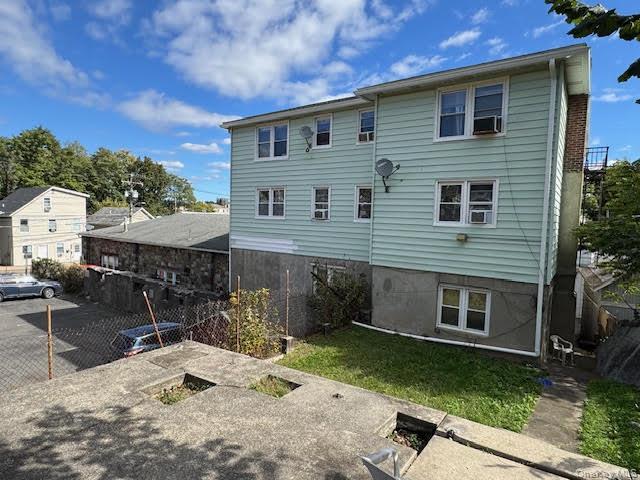
Back of house with a chimney
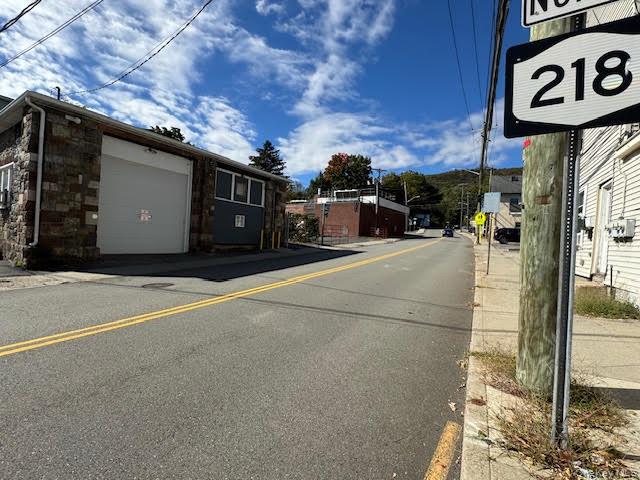
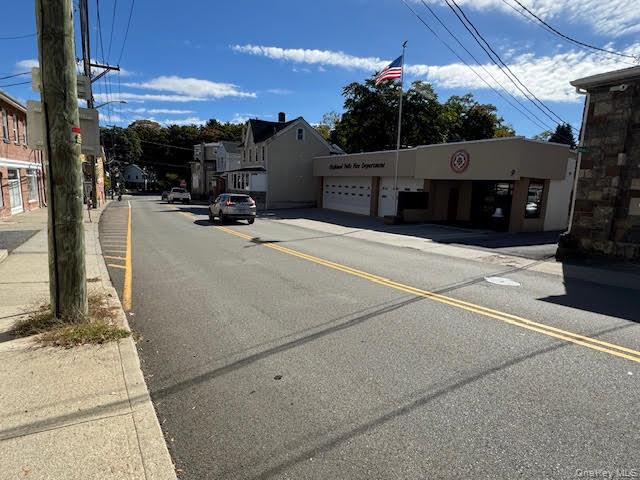
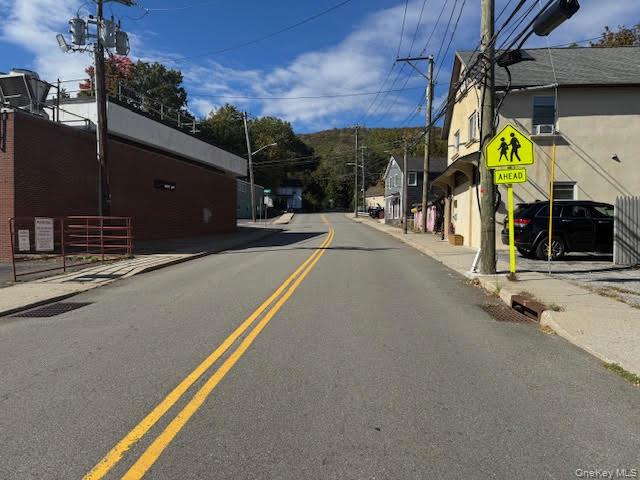
View of the street with sidewalks.
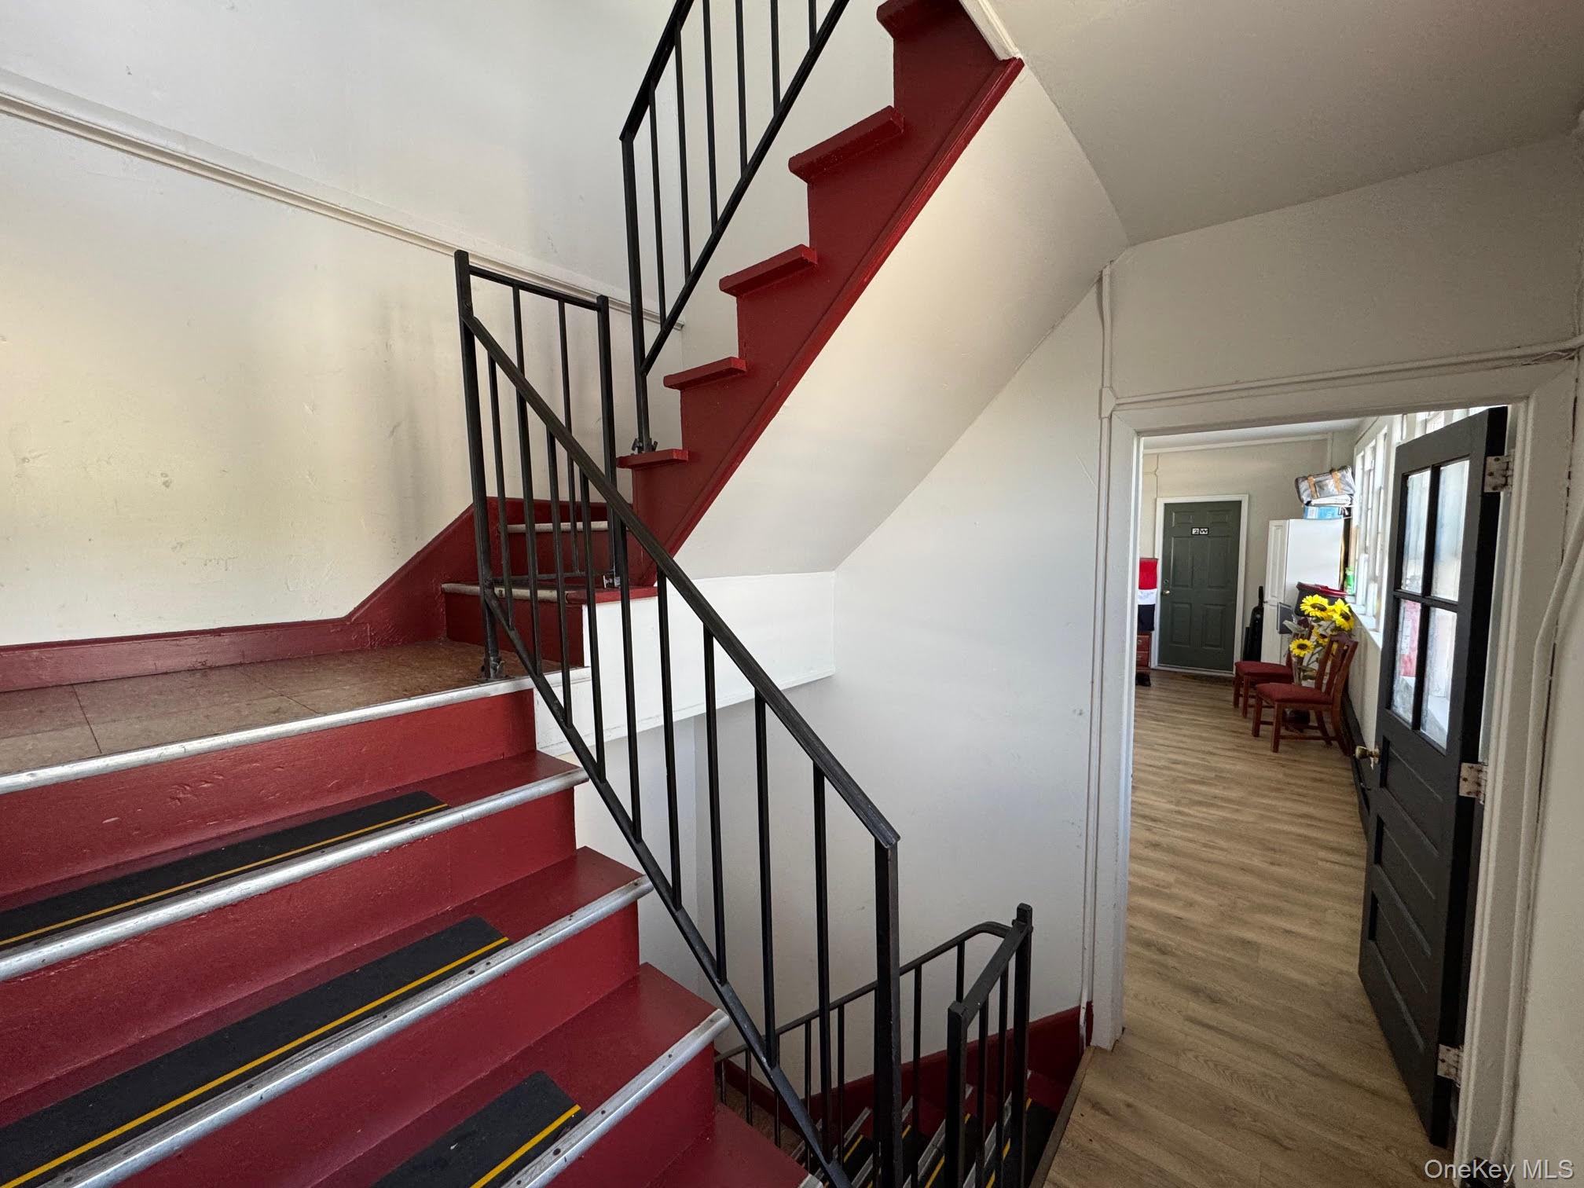
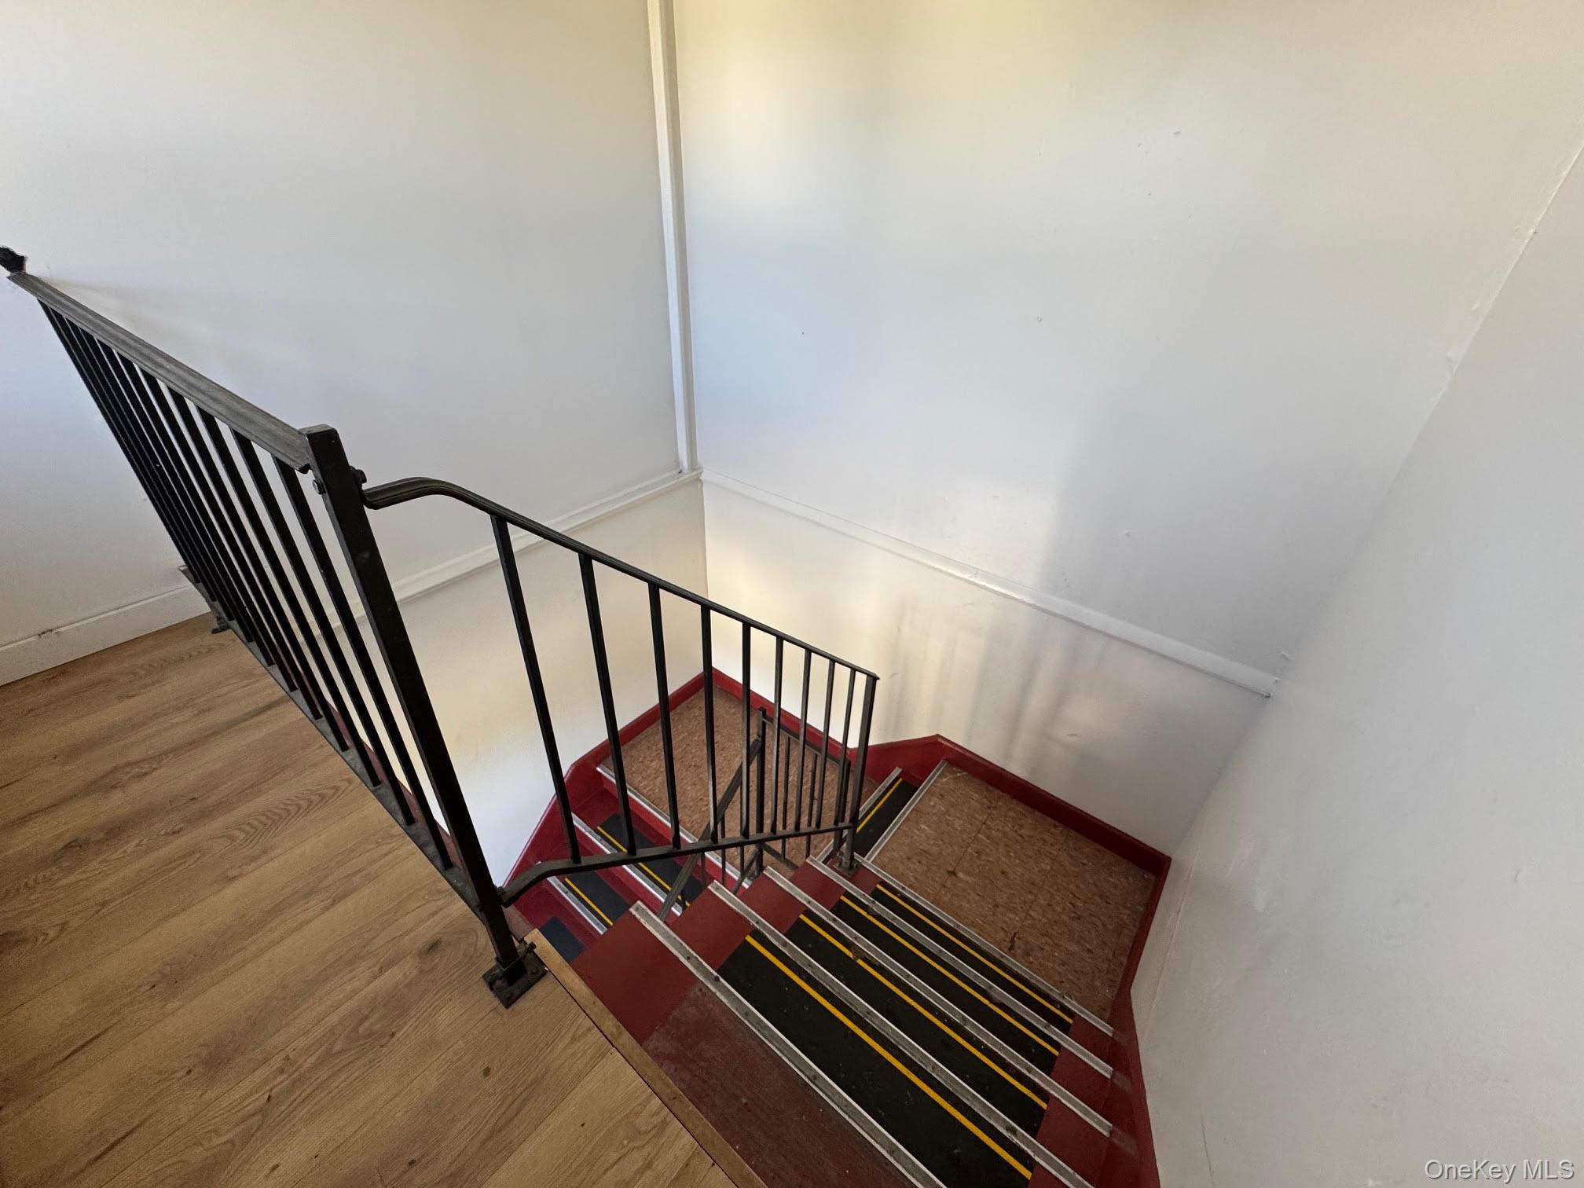
Staircase with wood finished floors
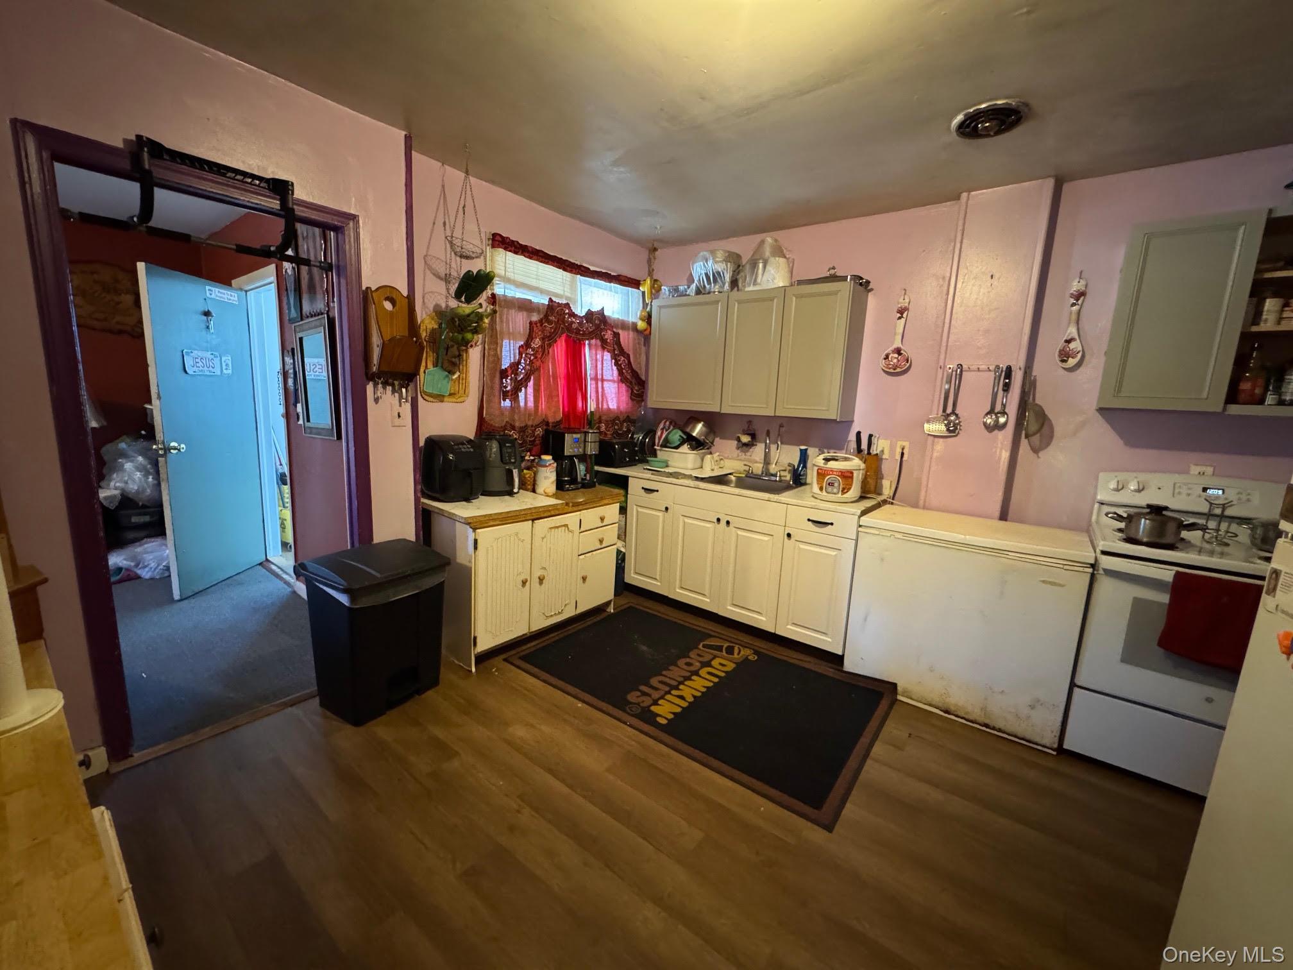
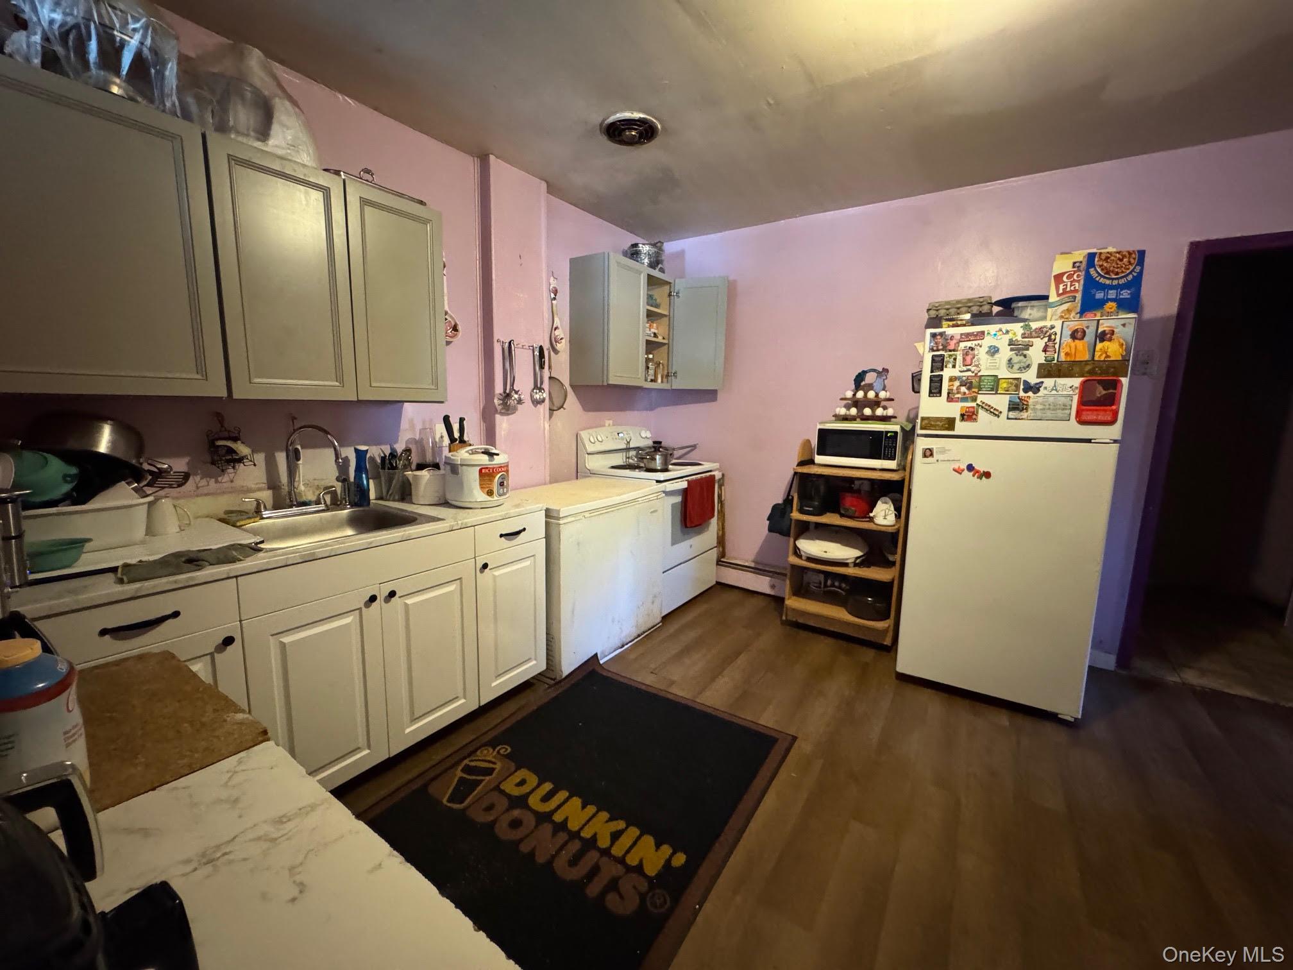
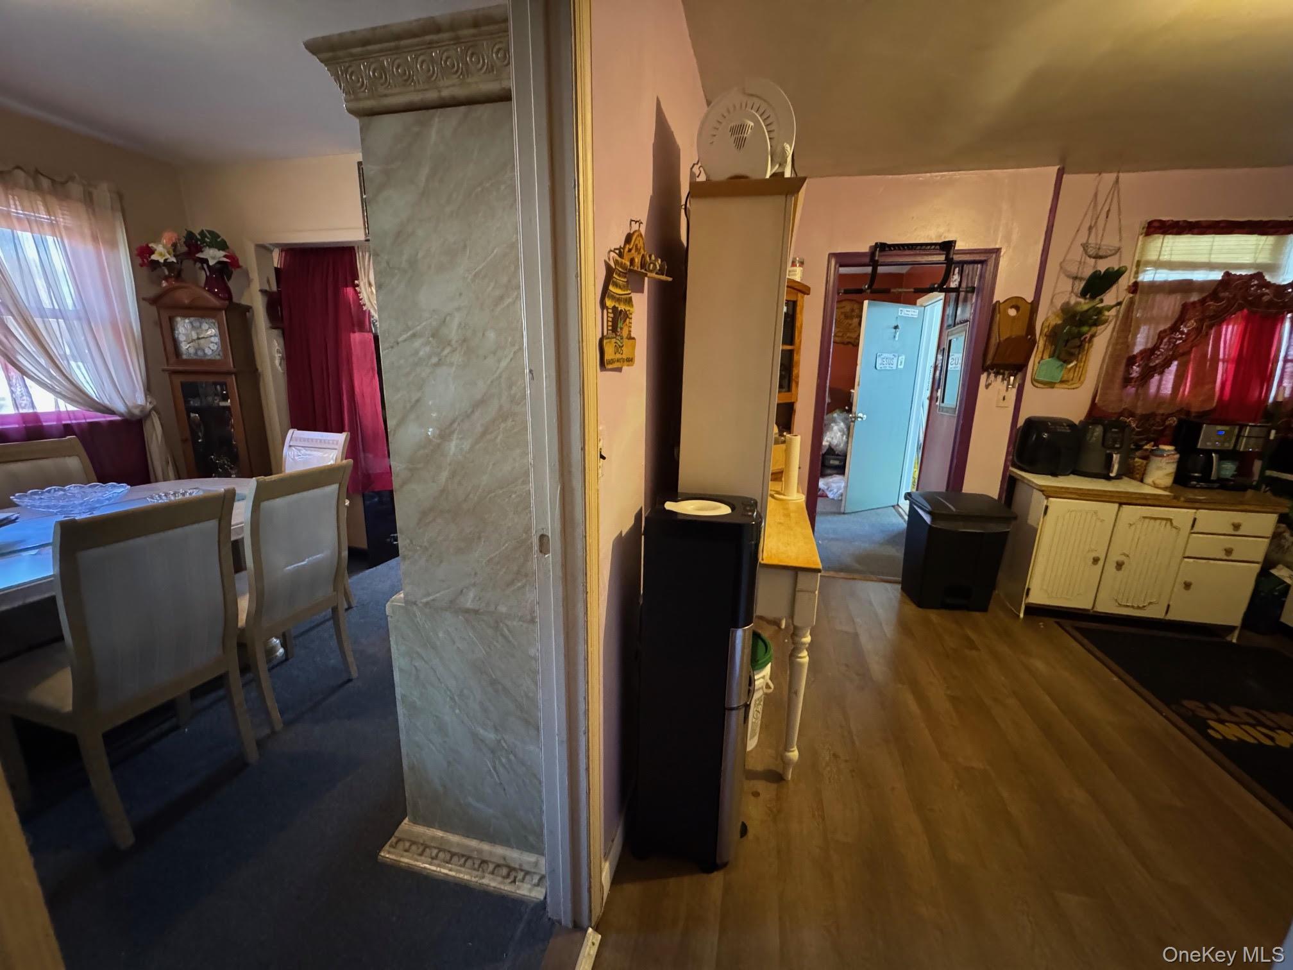
One of the residential units, Kitchen with white appliances, light countertops, dark wood-style floors, and open shelves
Kitchen with white appliances, dark wood-style flooring, light countertops
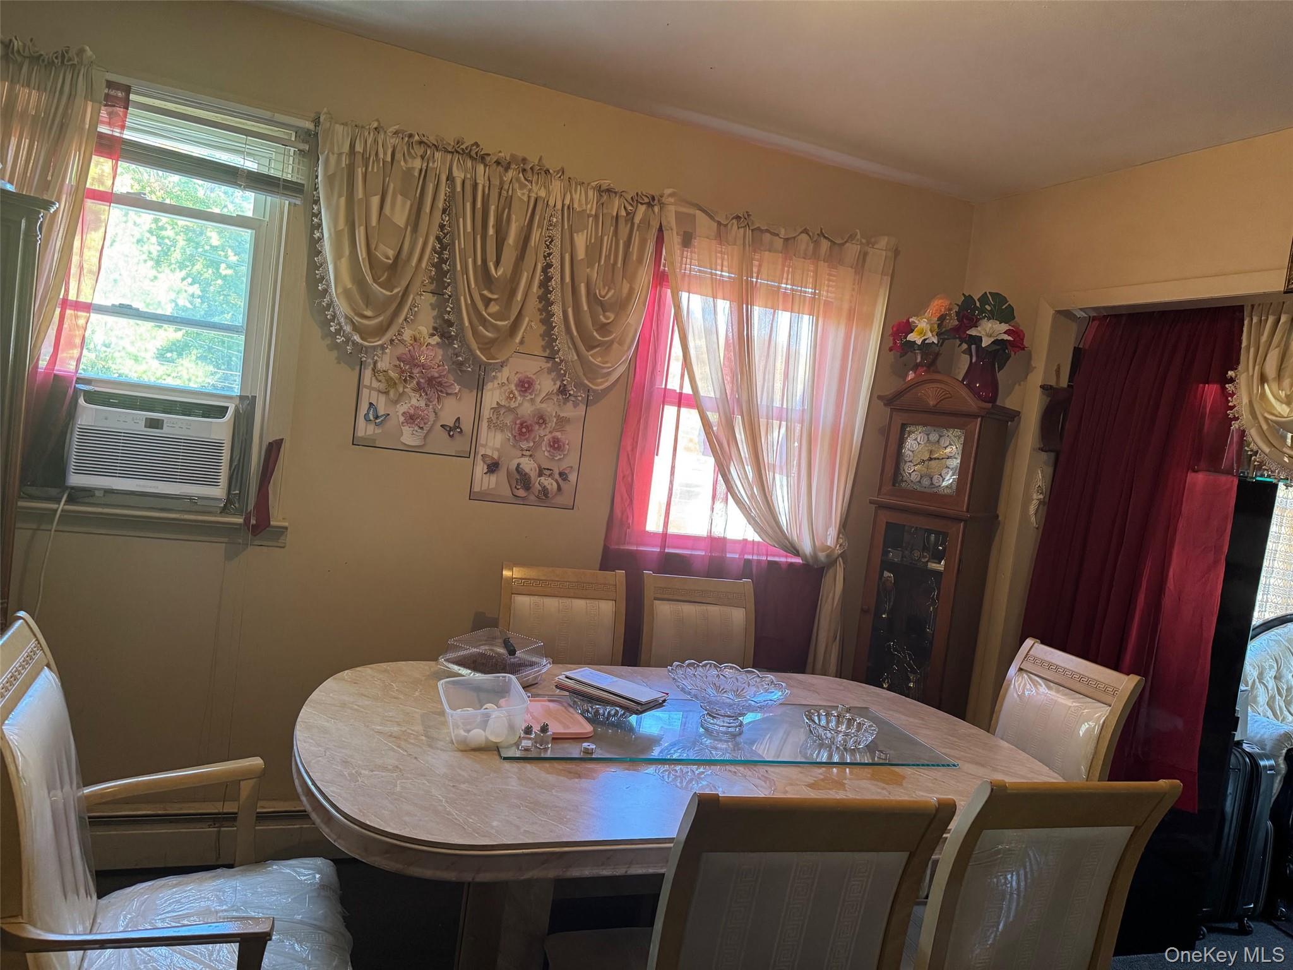
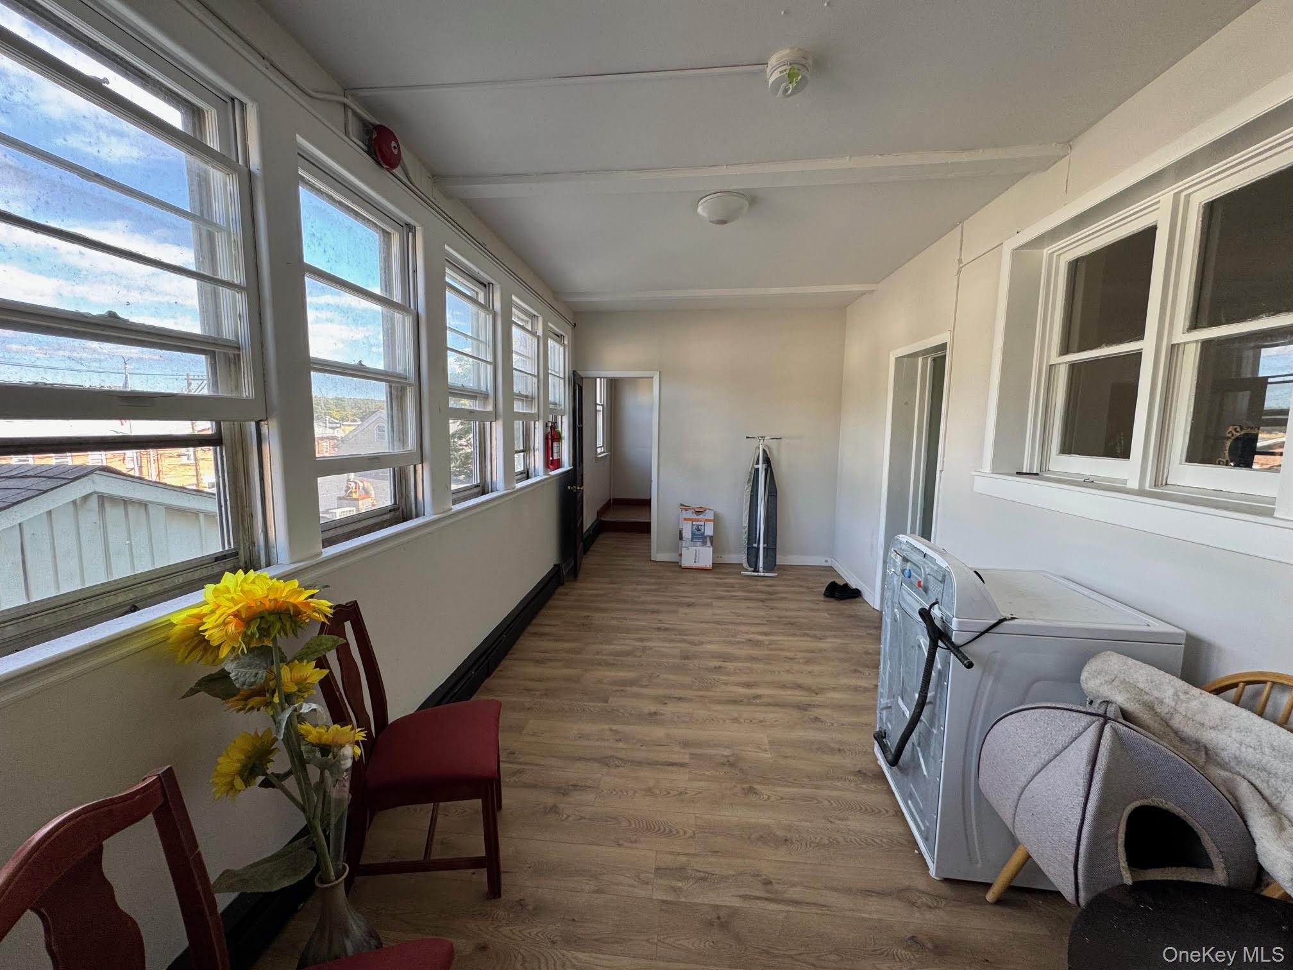
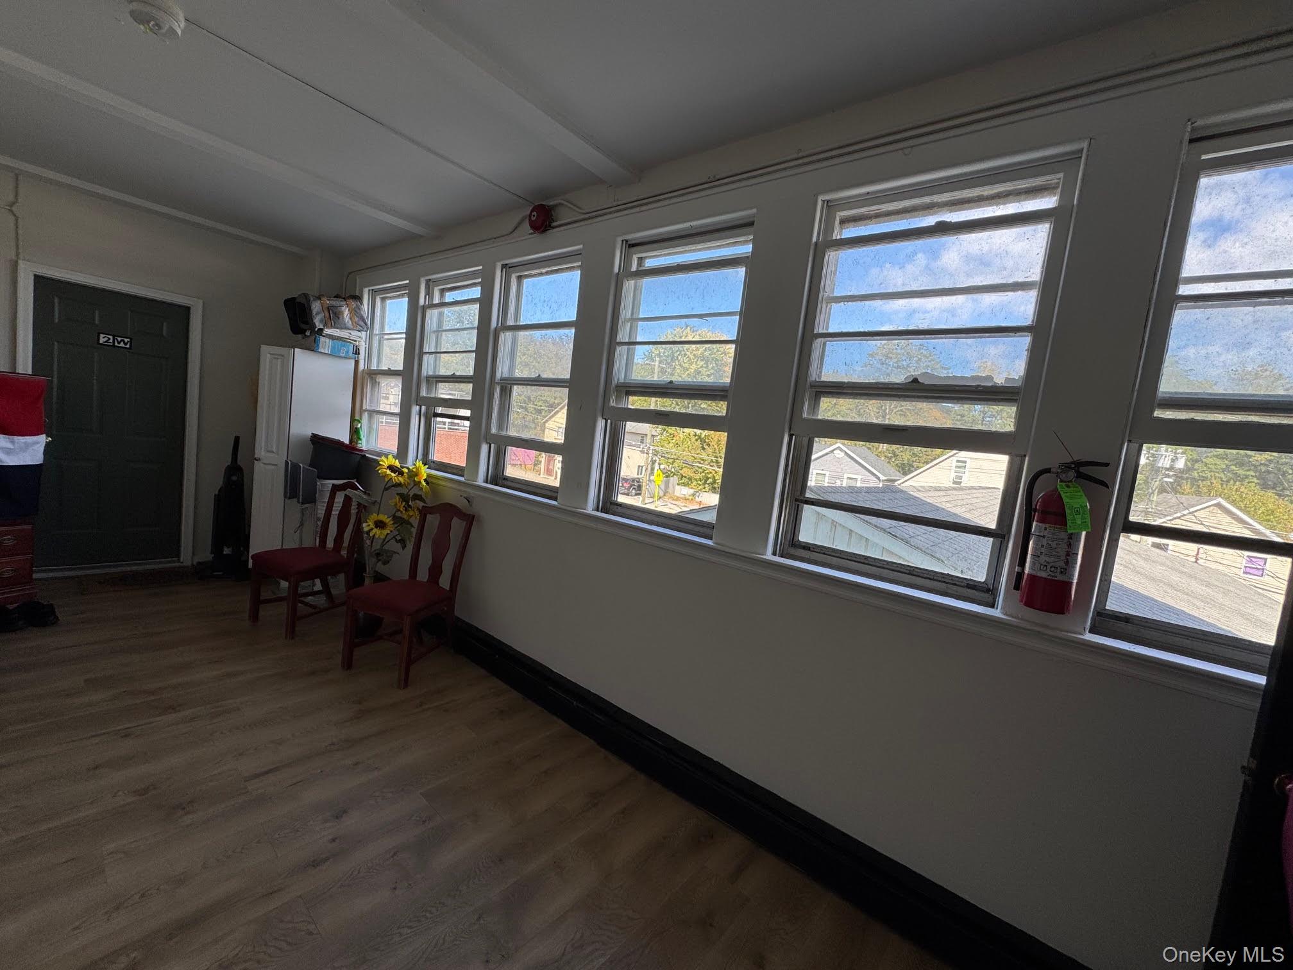
Dining space with cooling unit
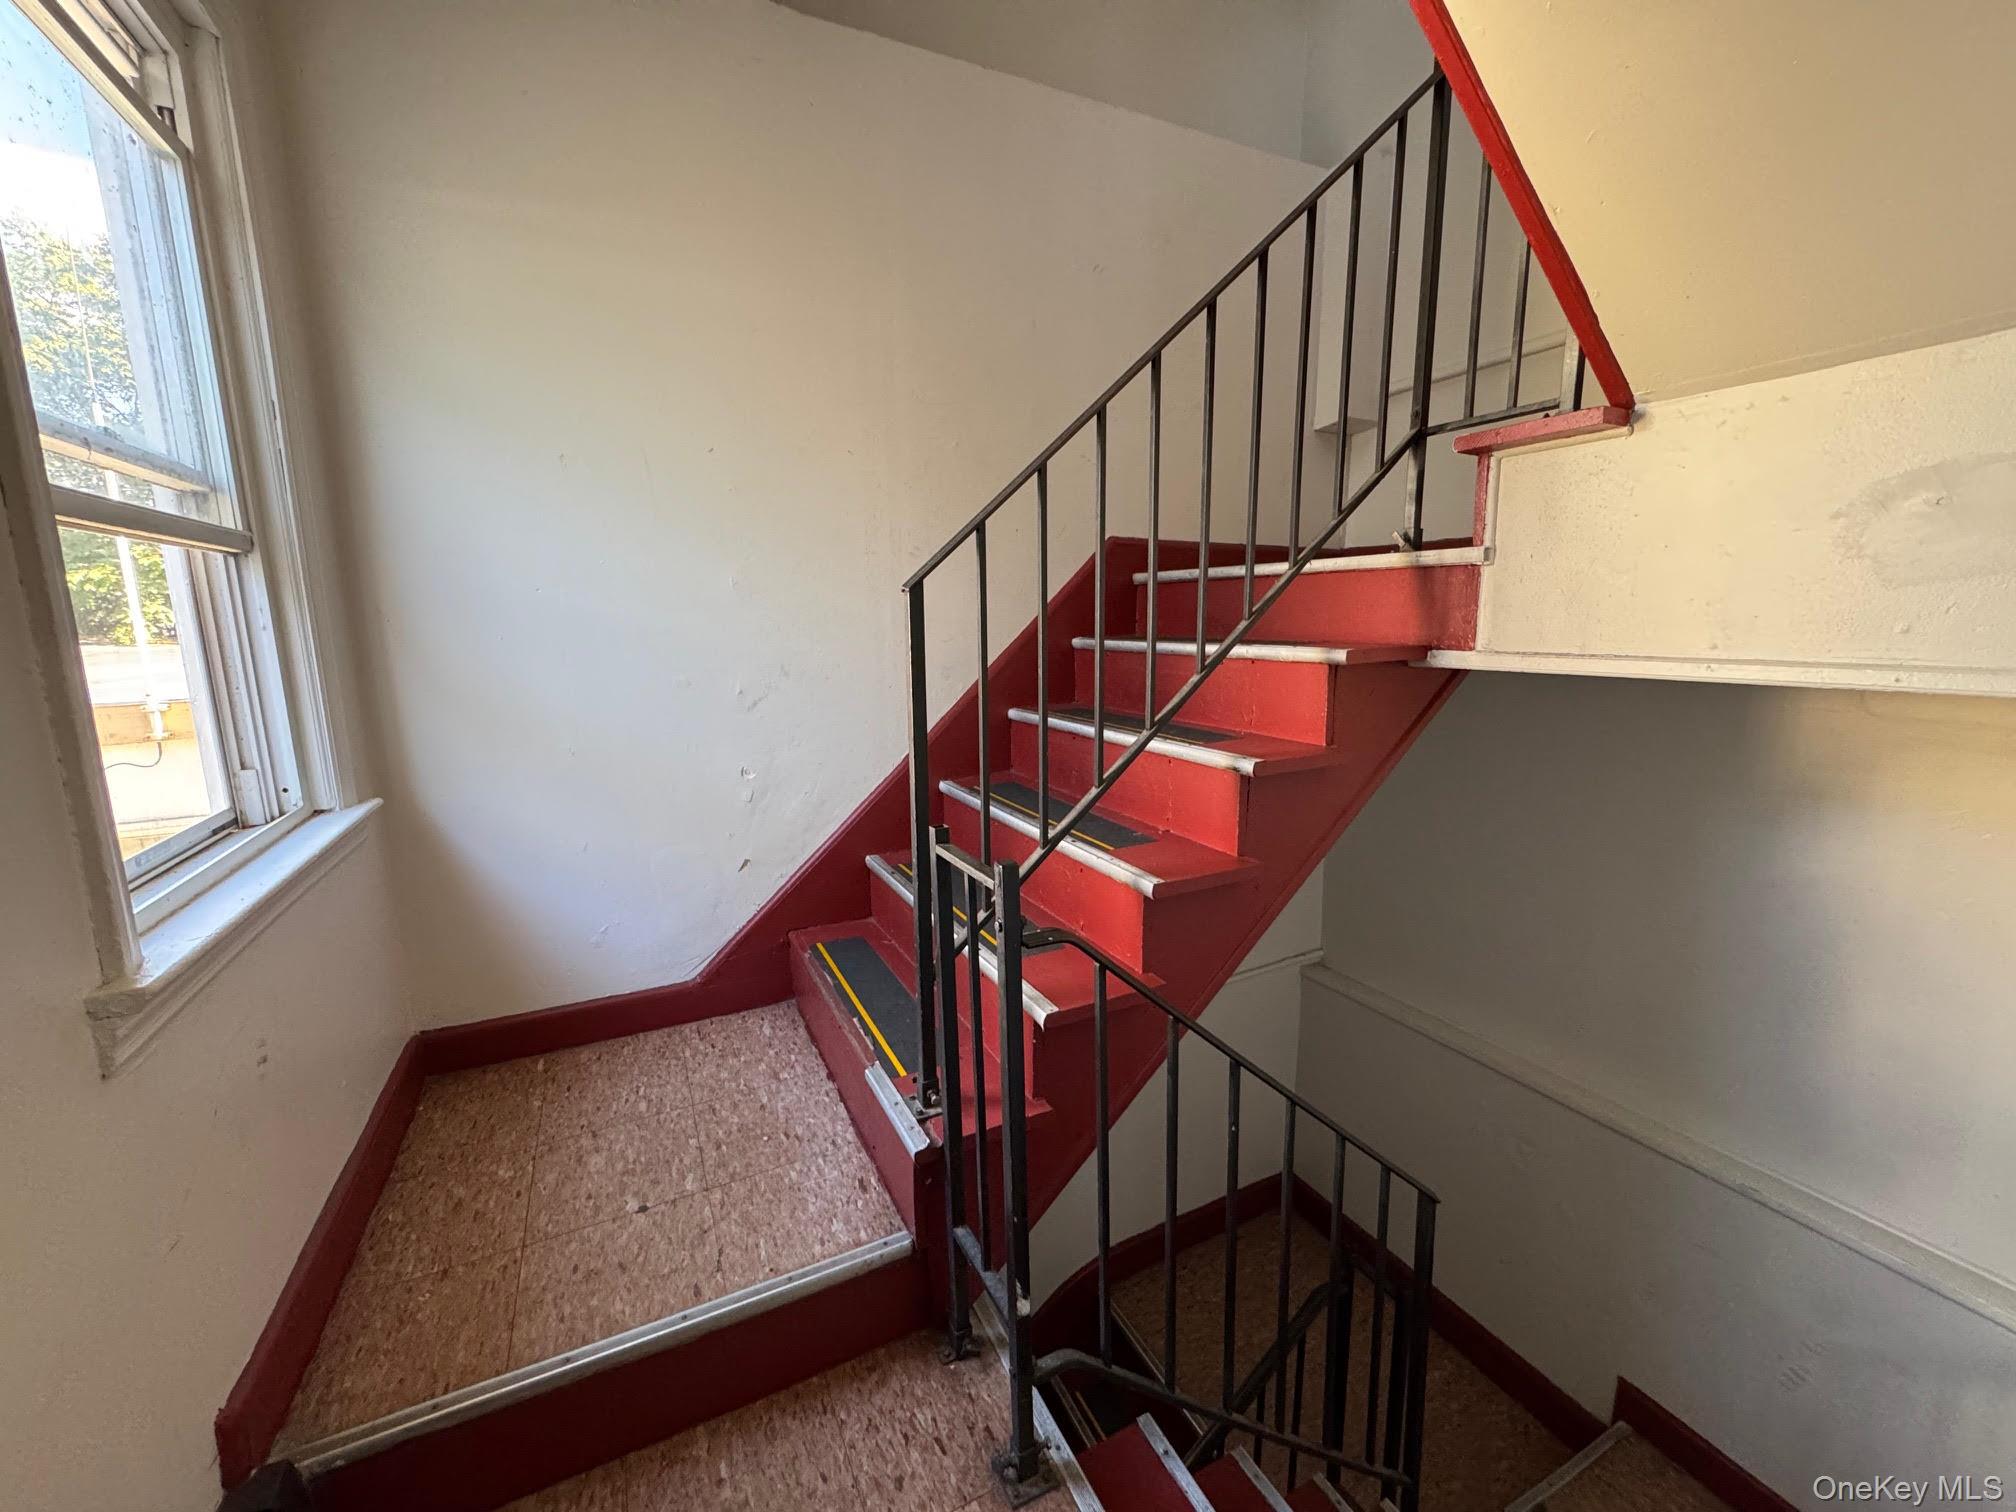
Stairway with carpet floors
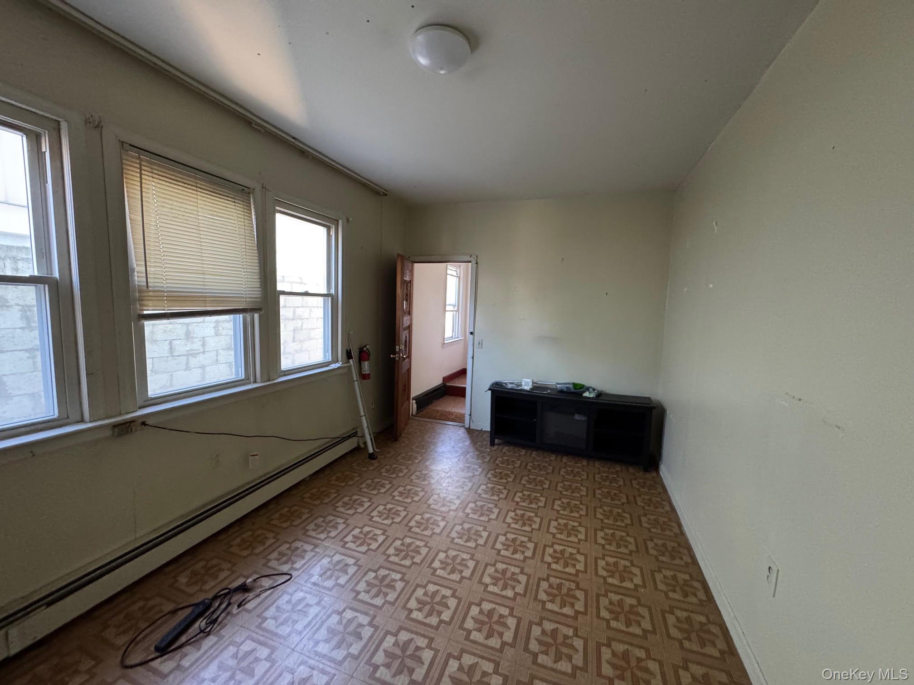
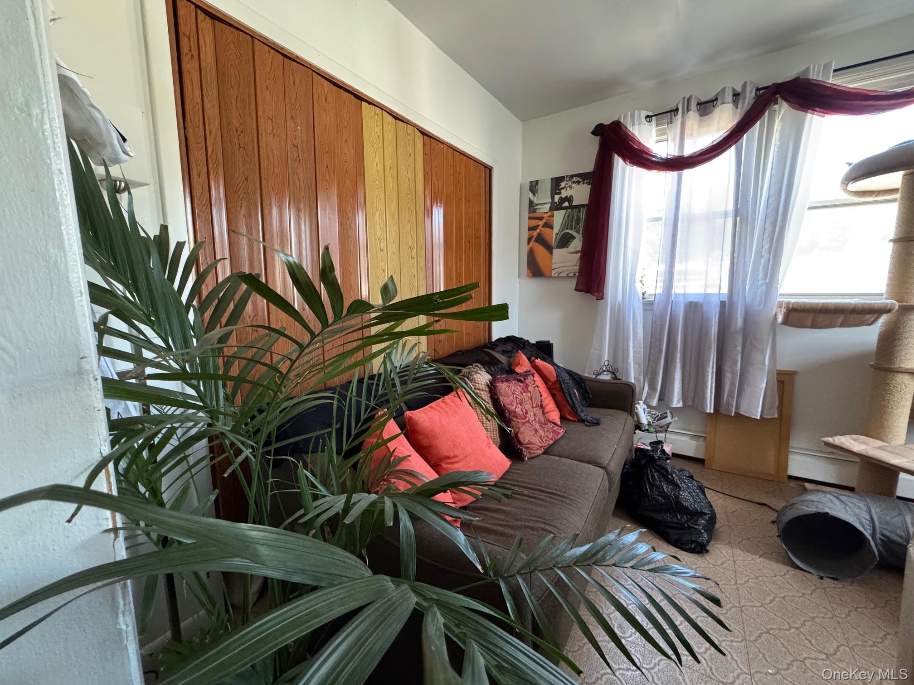
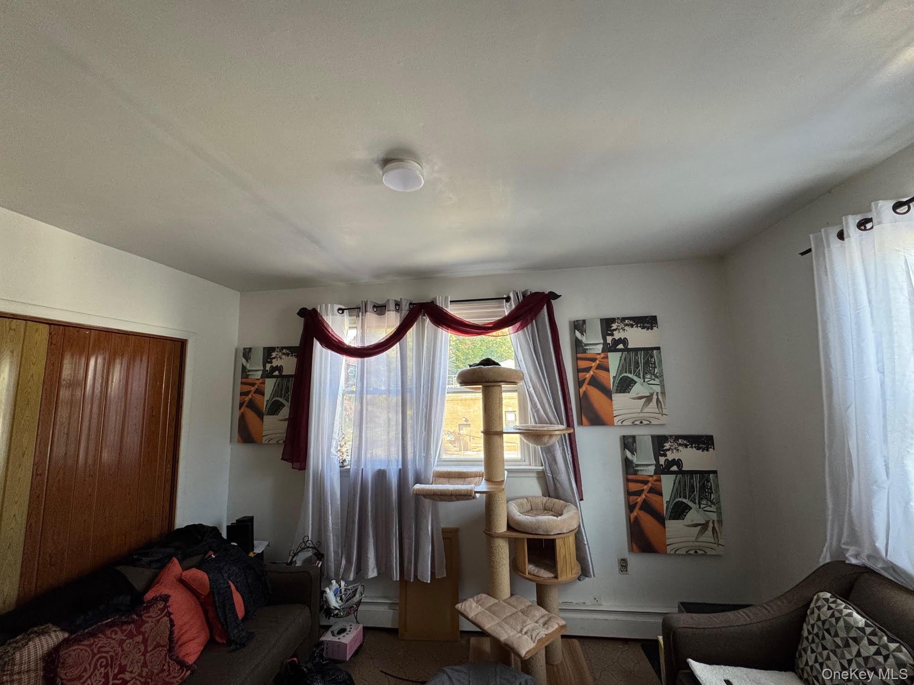
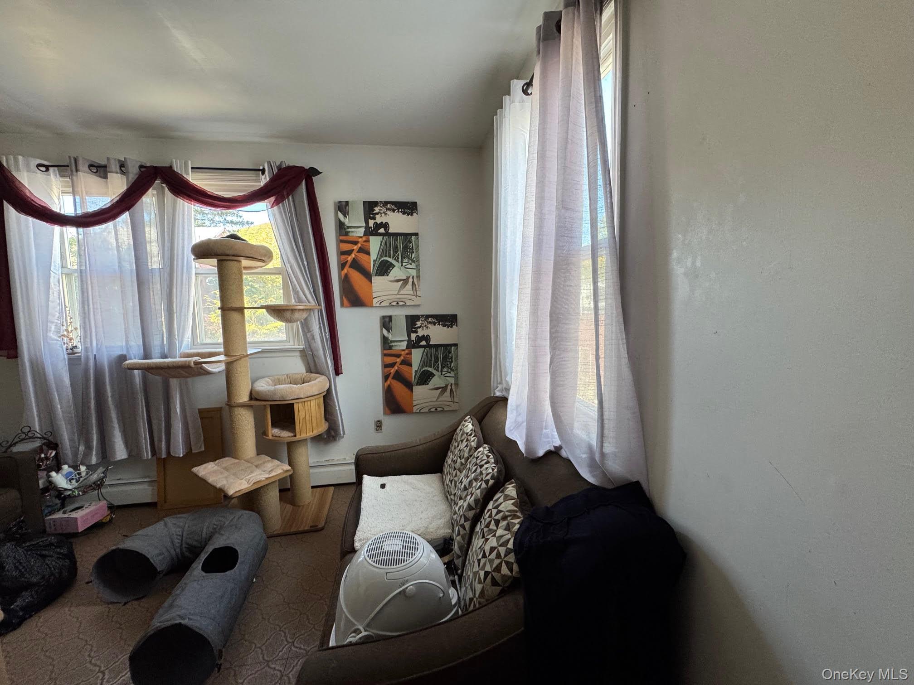
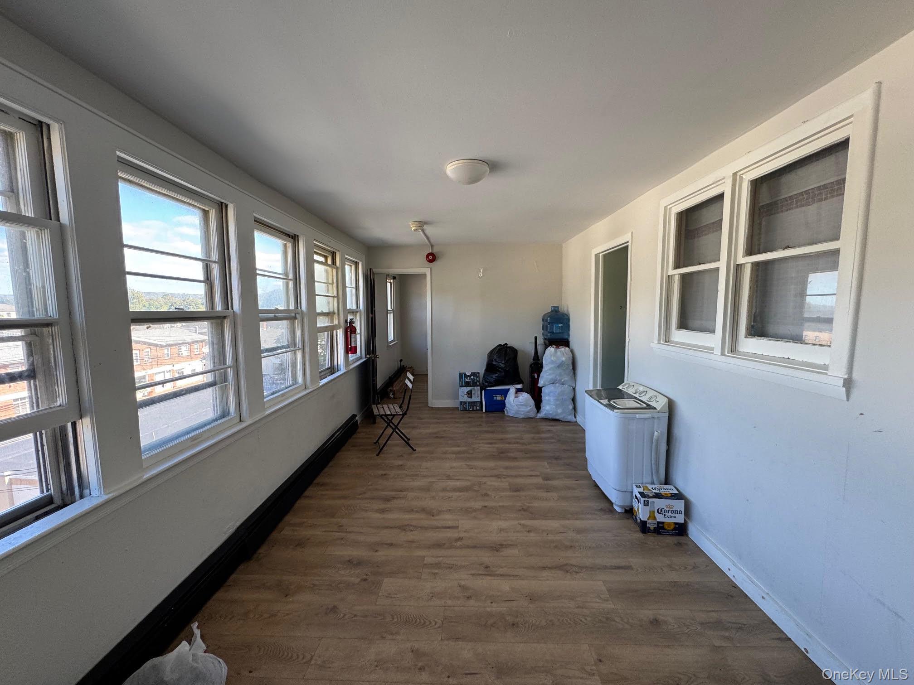
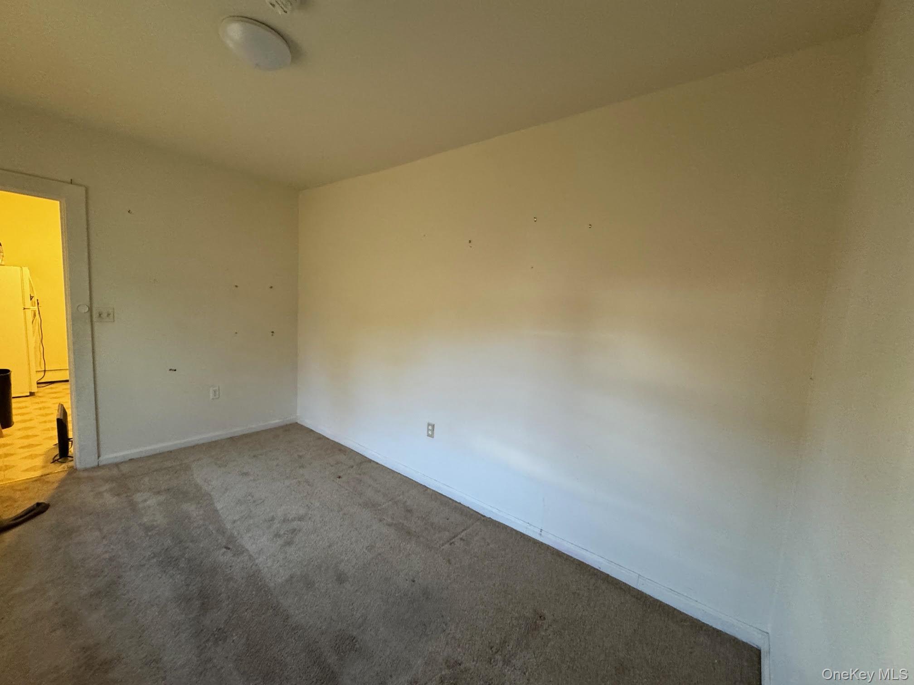
Unfurnished room with carpet
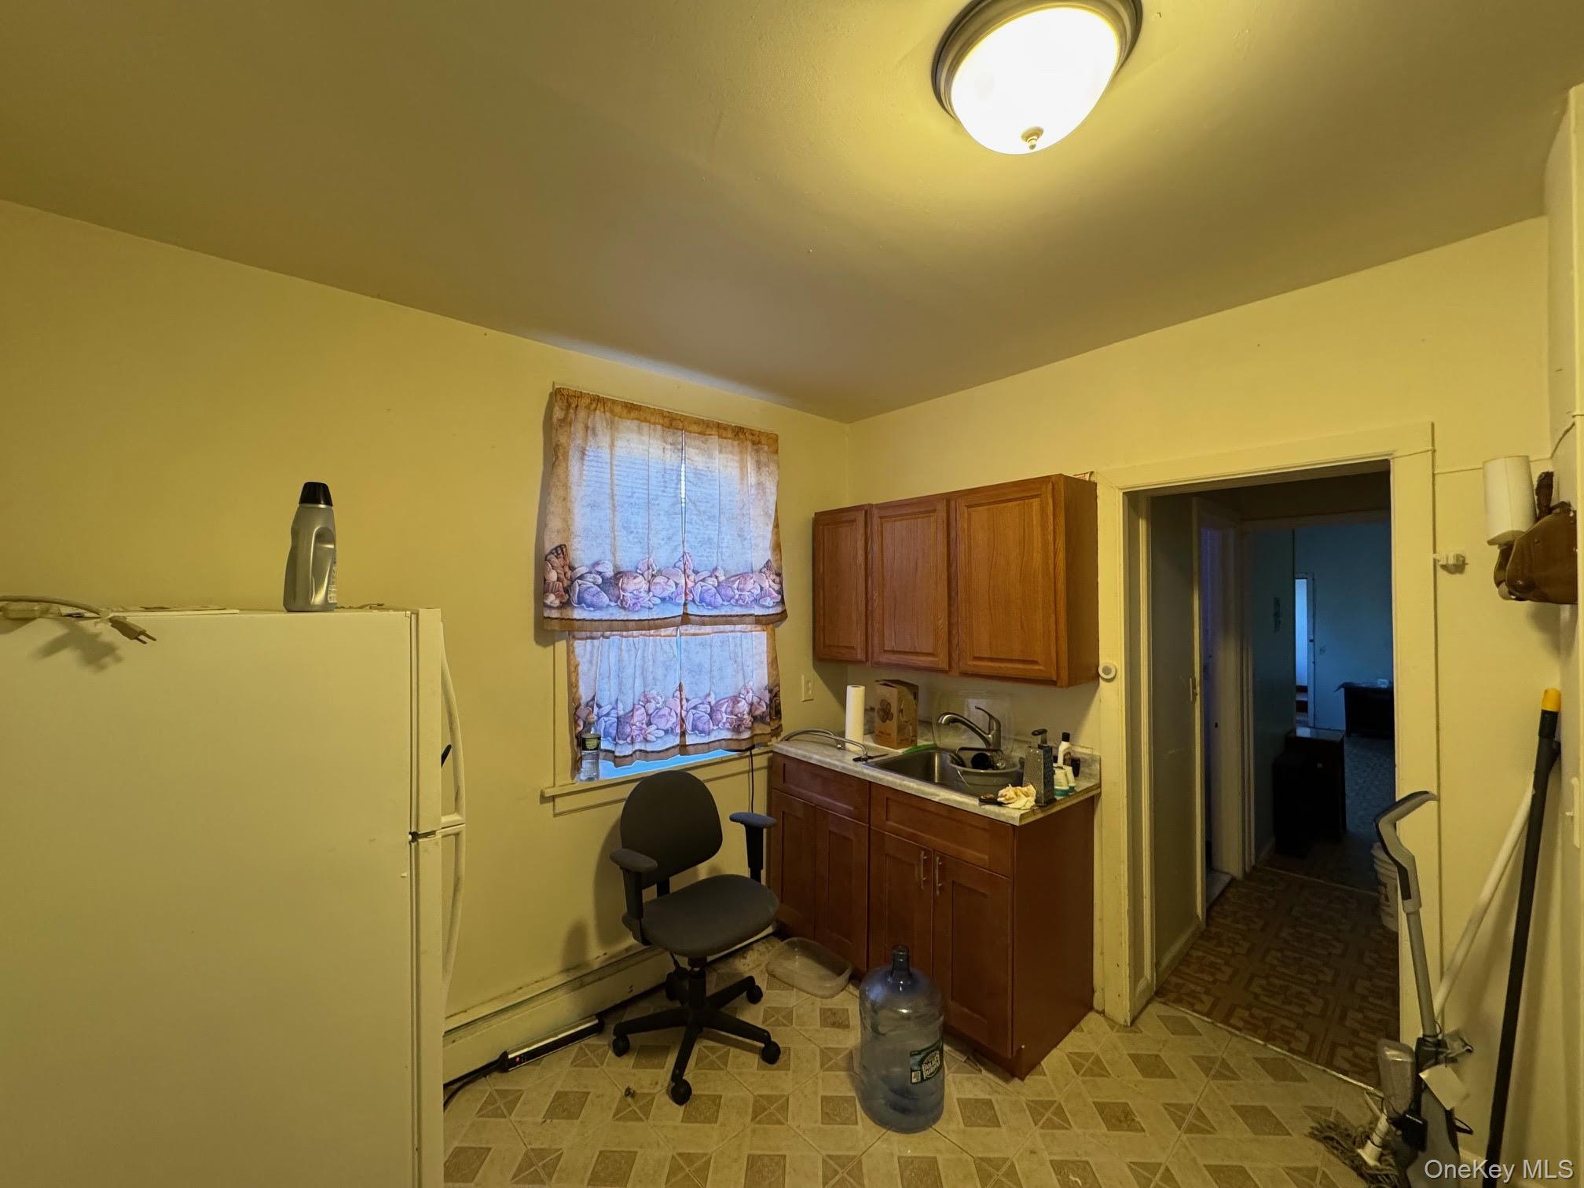
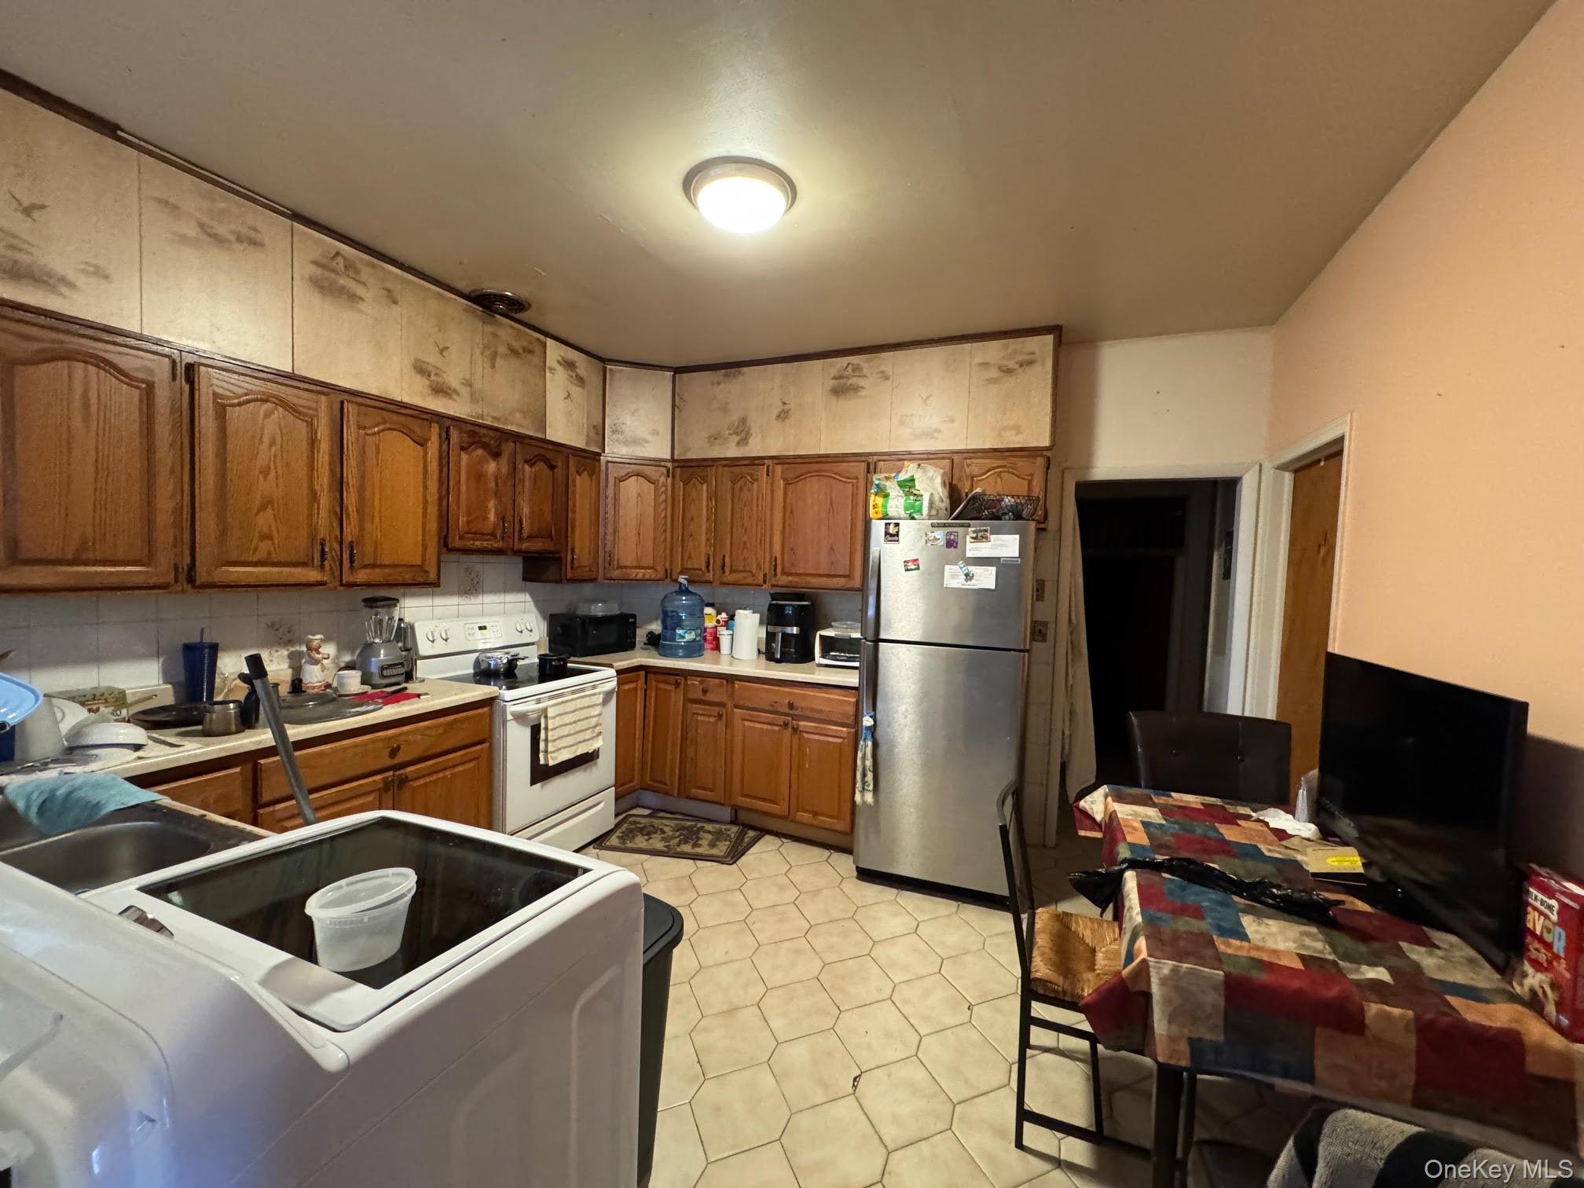
Kitchen with brown cabinetry, freestanding refrigerator, white electric range, light countertops
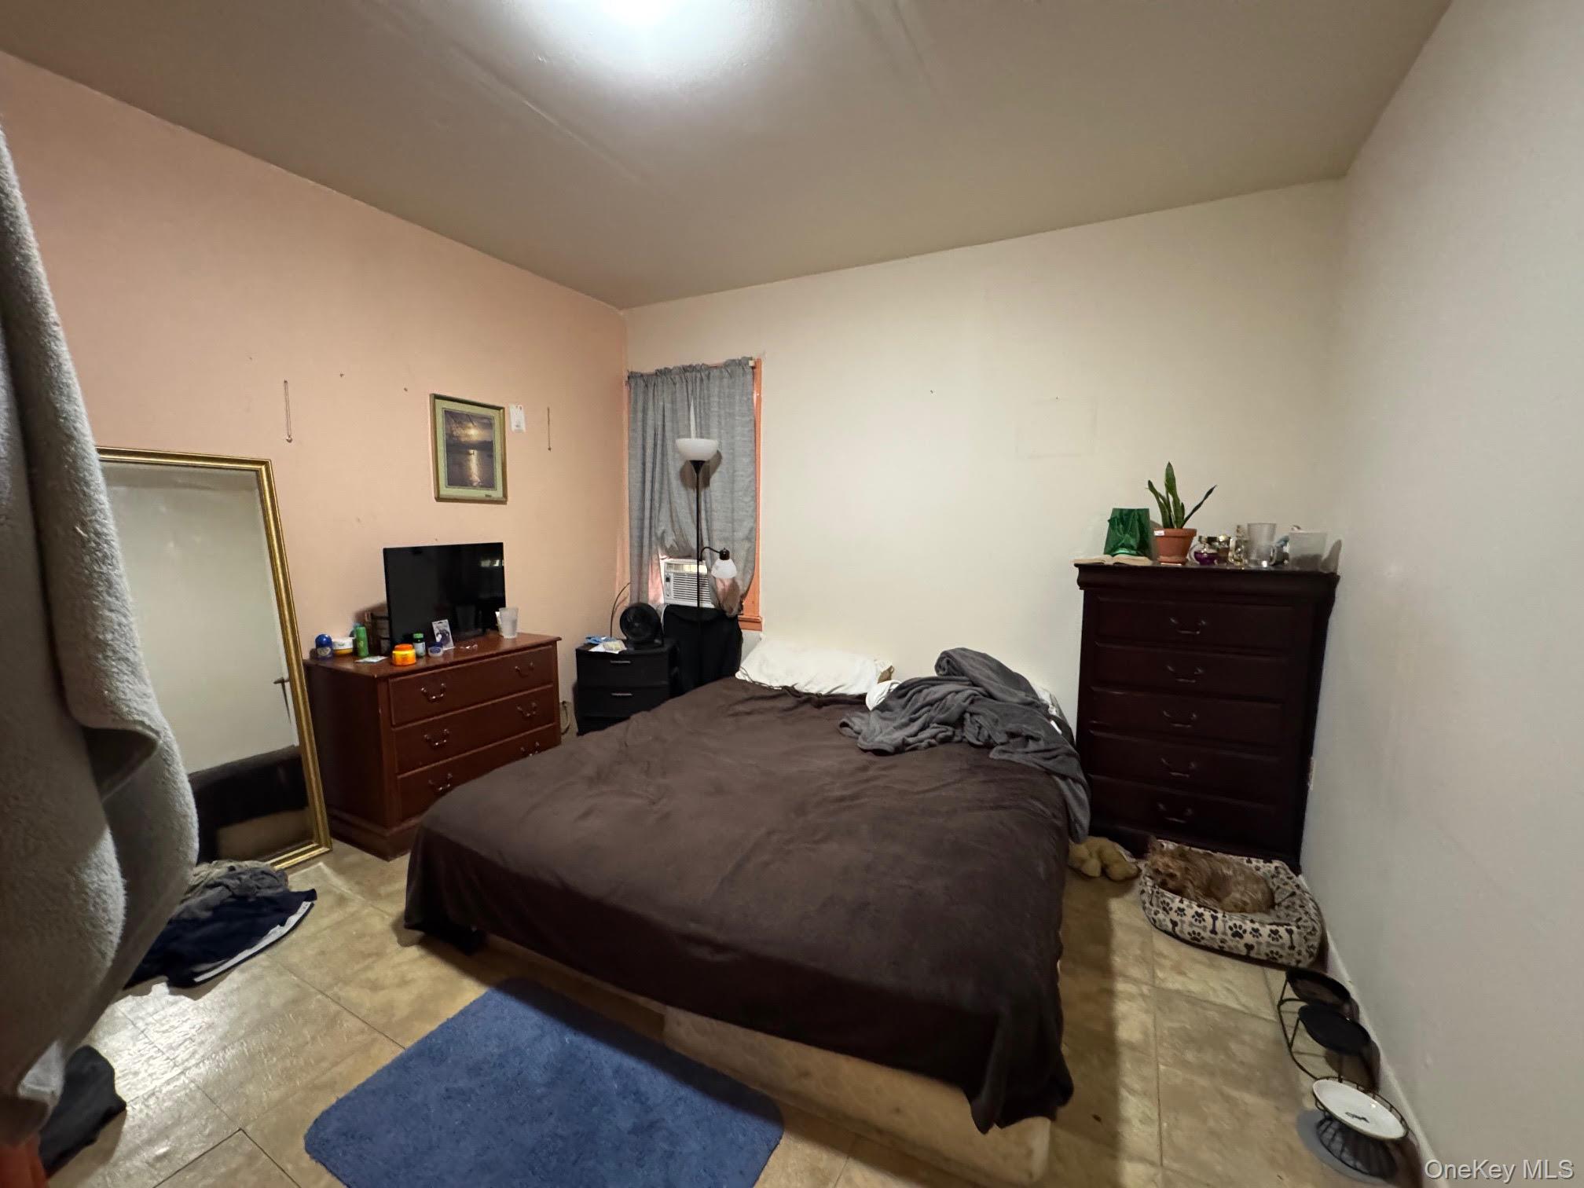
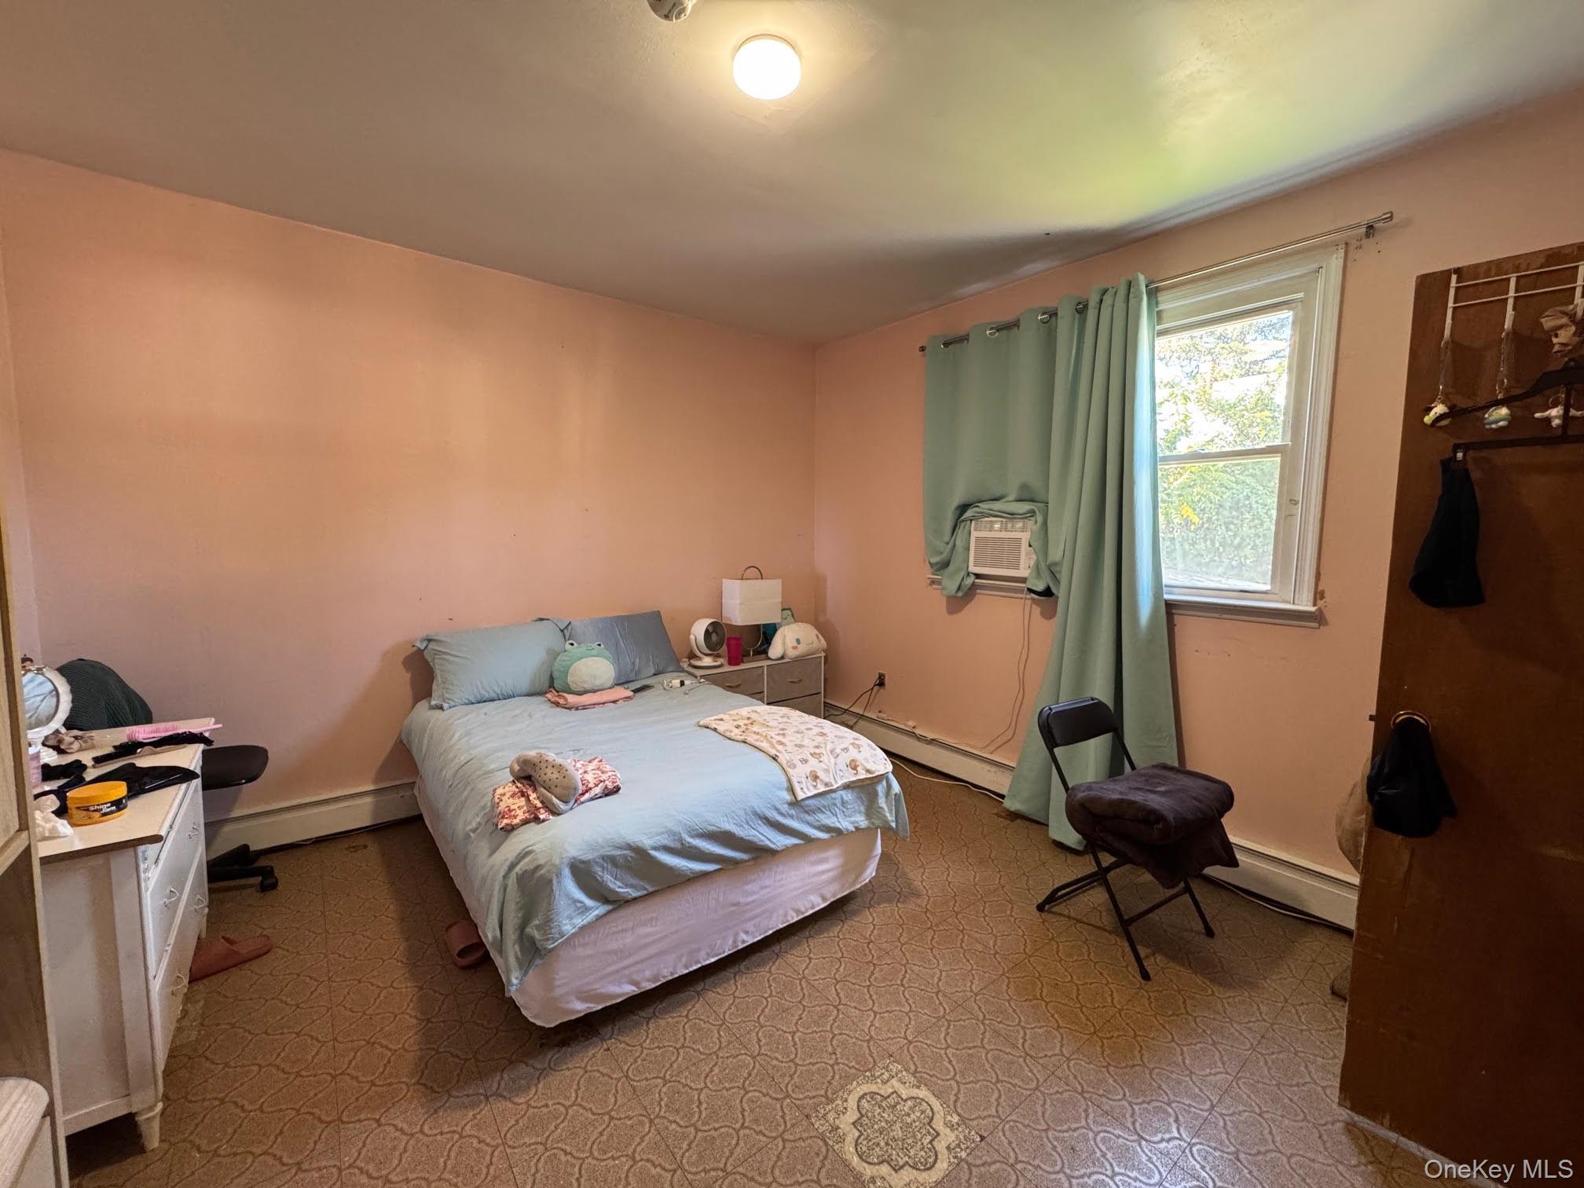
Bedroom with light tile patterned floors
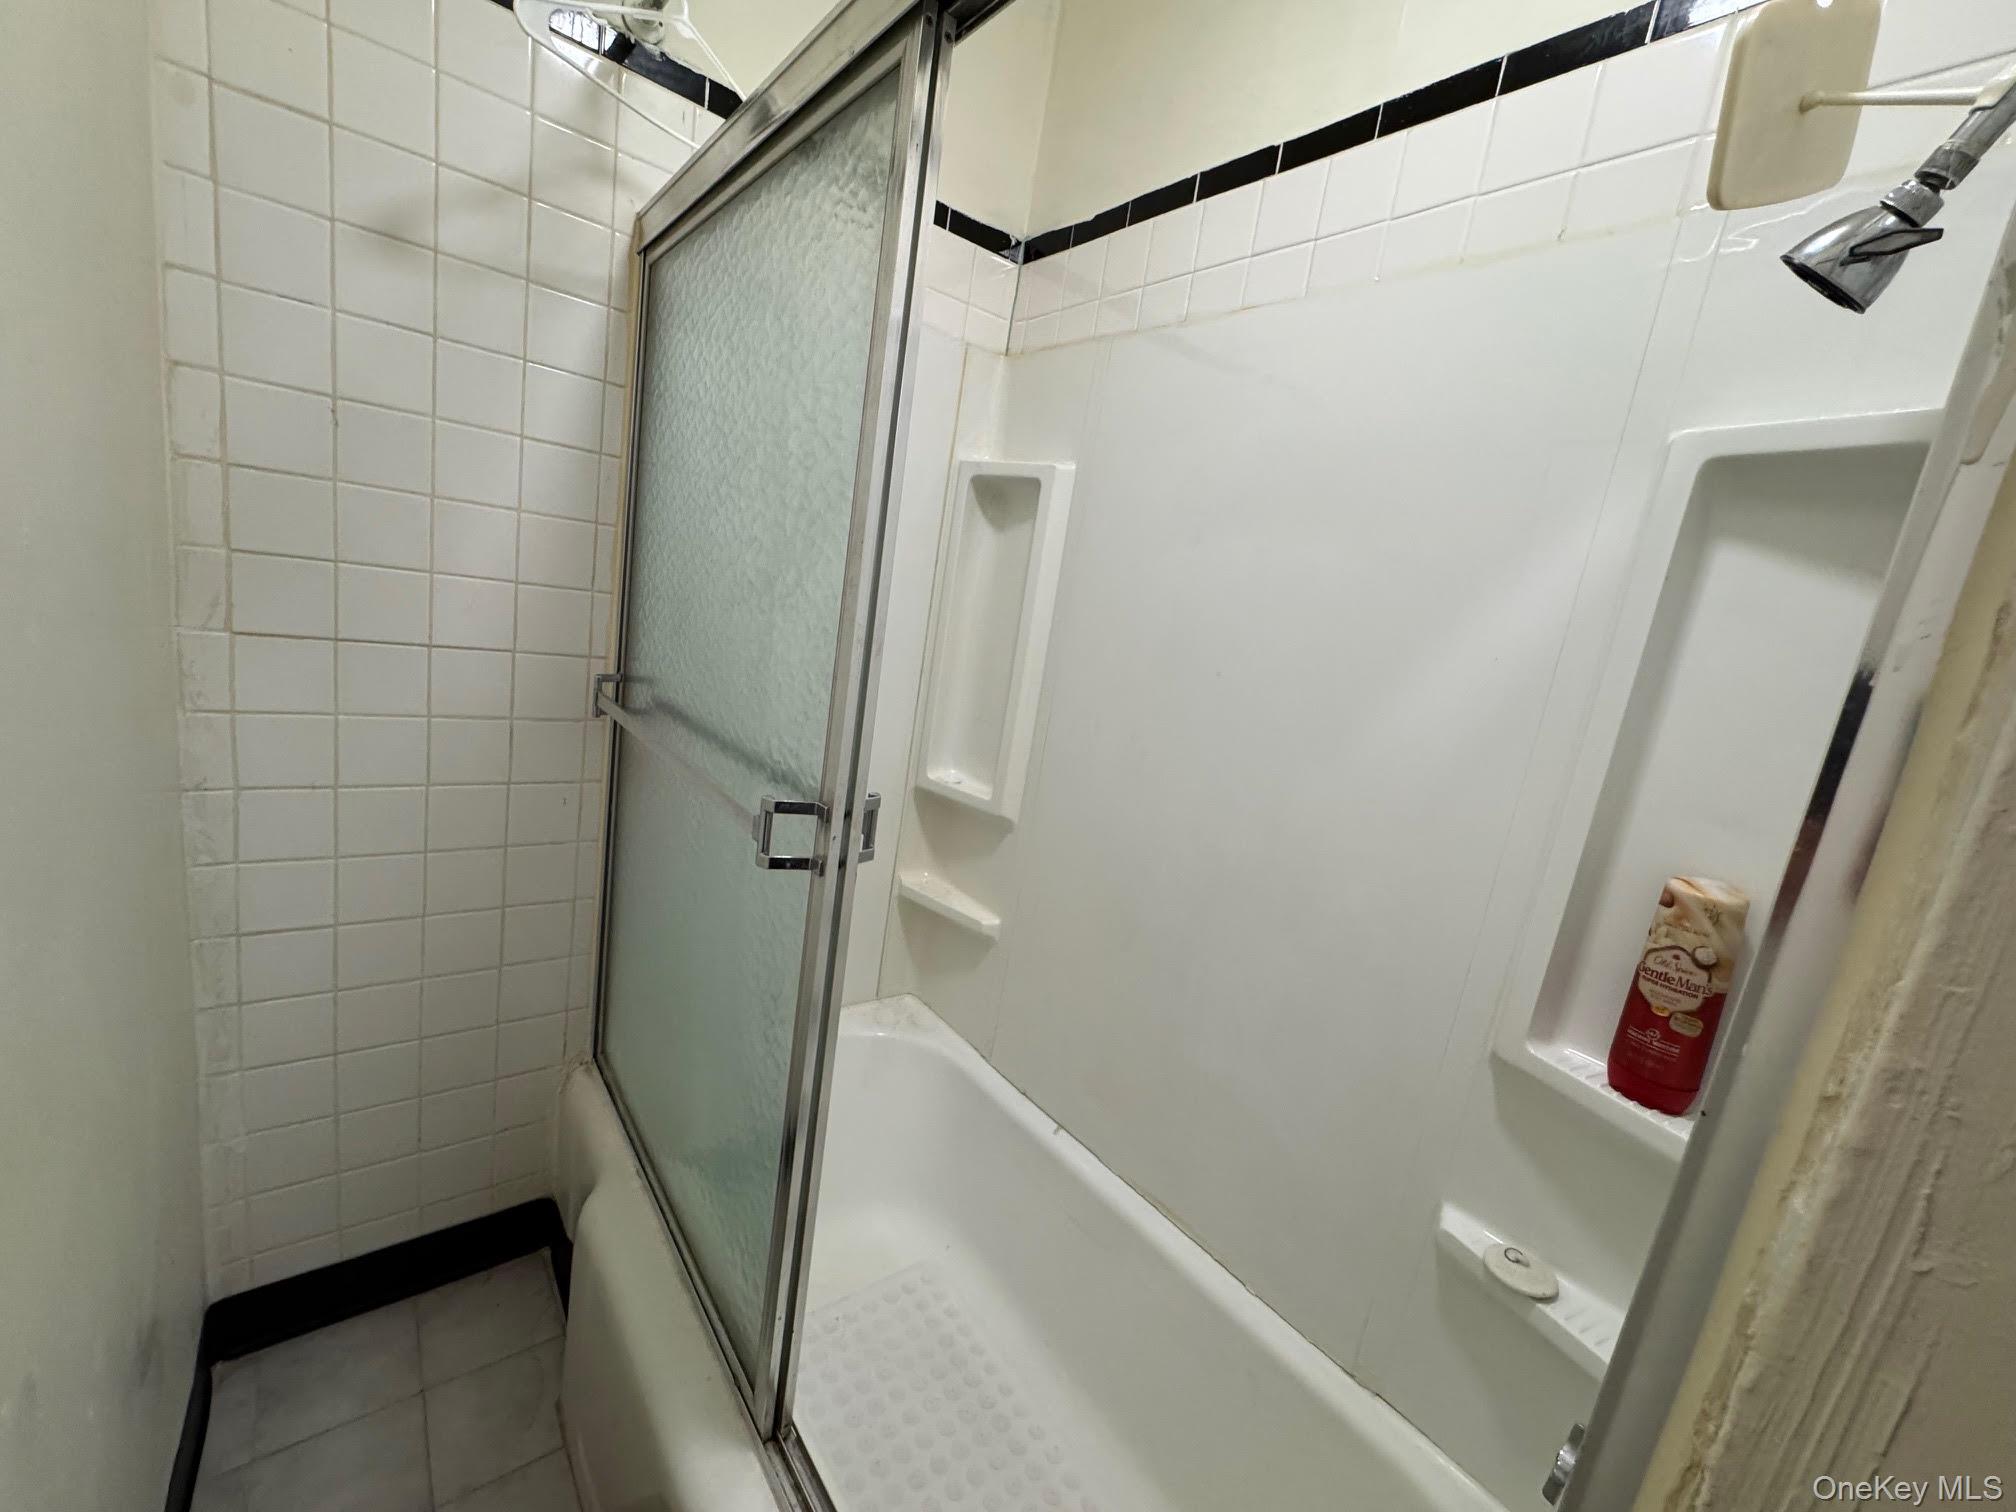
Bathroom with shower / bathtub
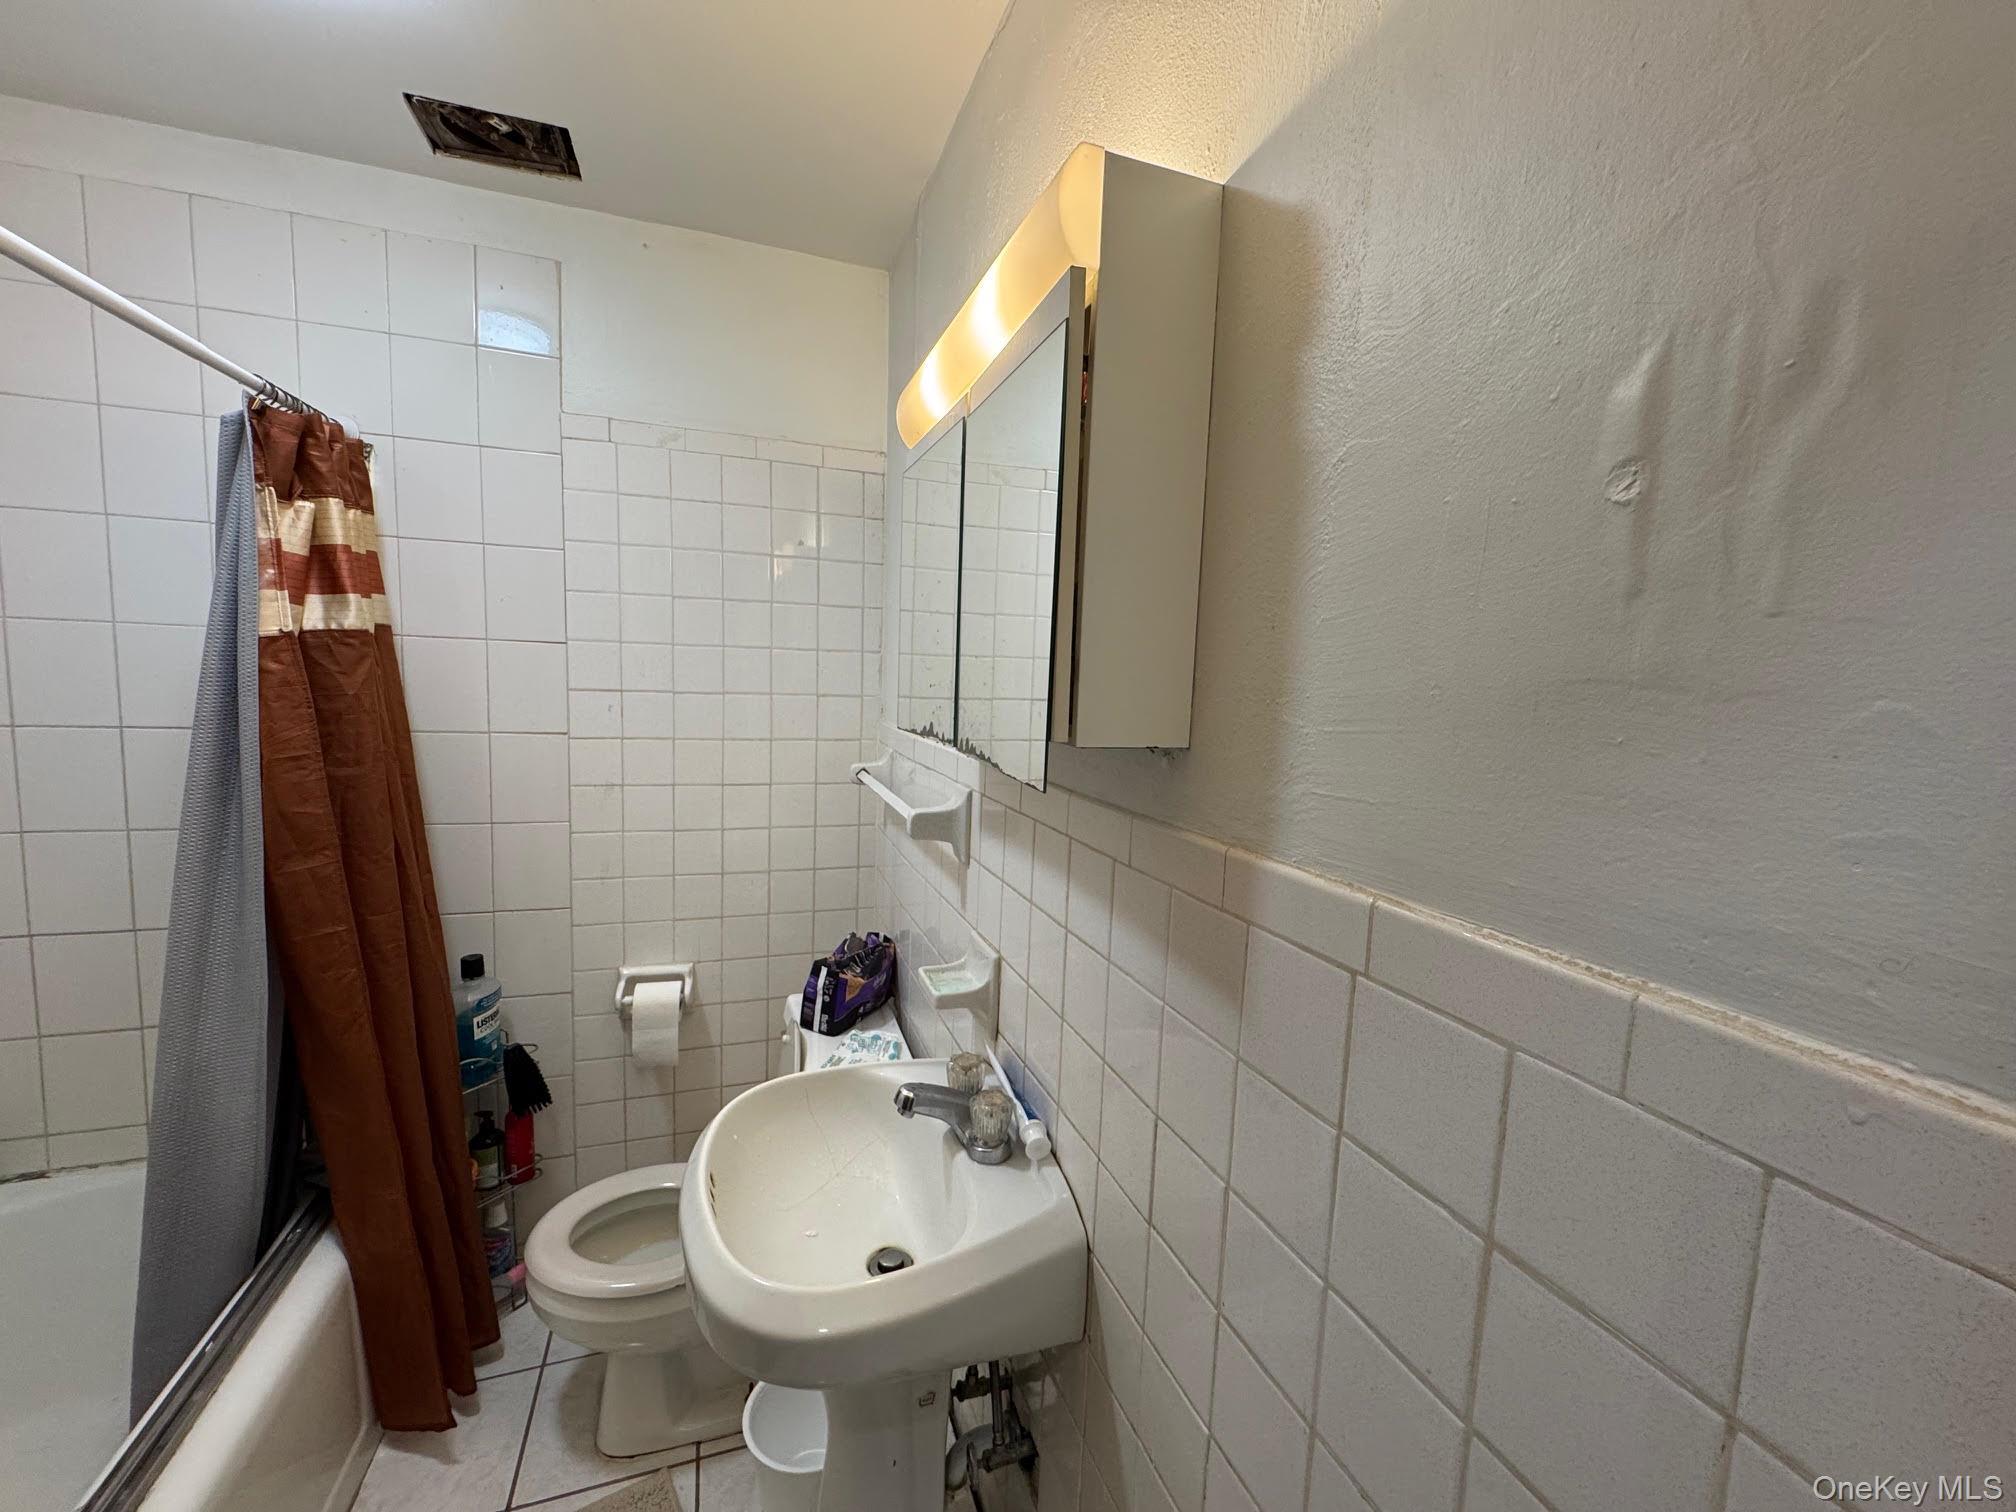
Bathroom with enclosed tub / shower combo, tile patterned floors, and tile walls
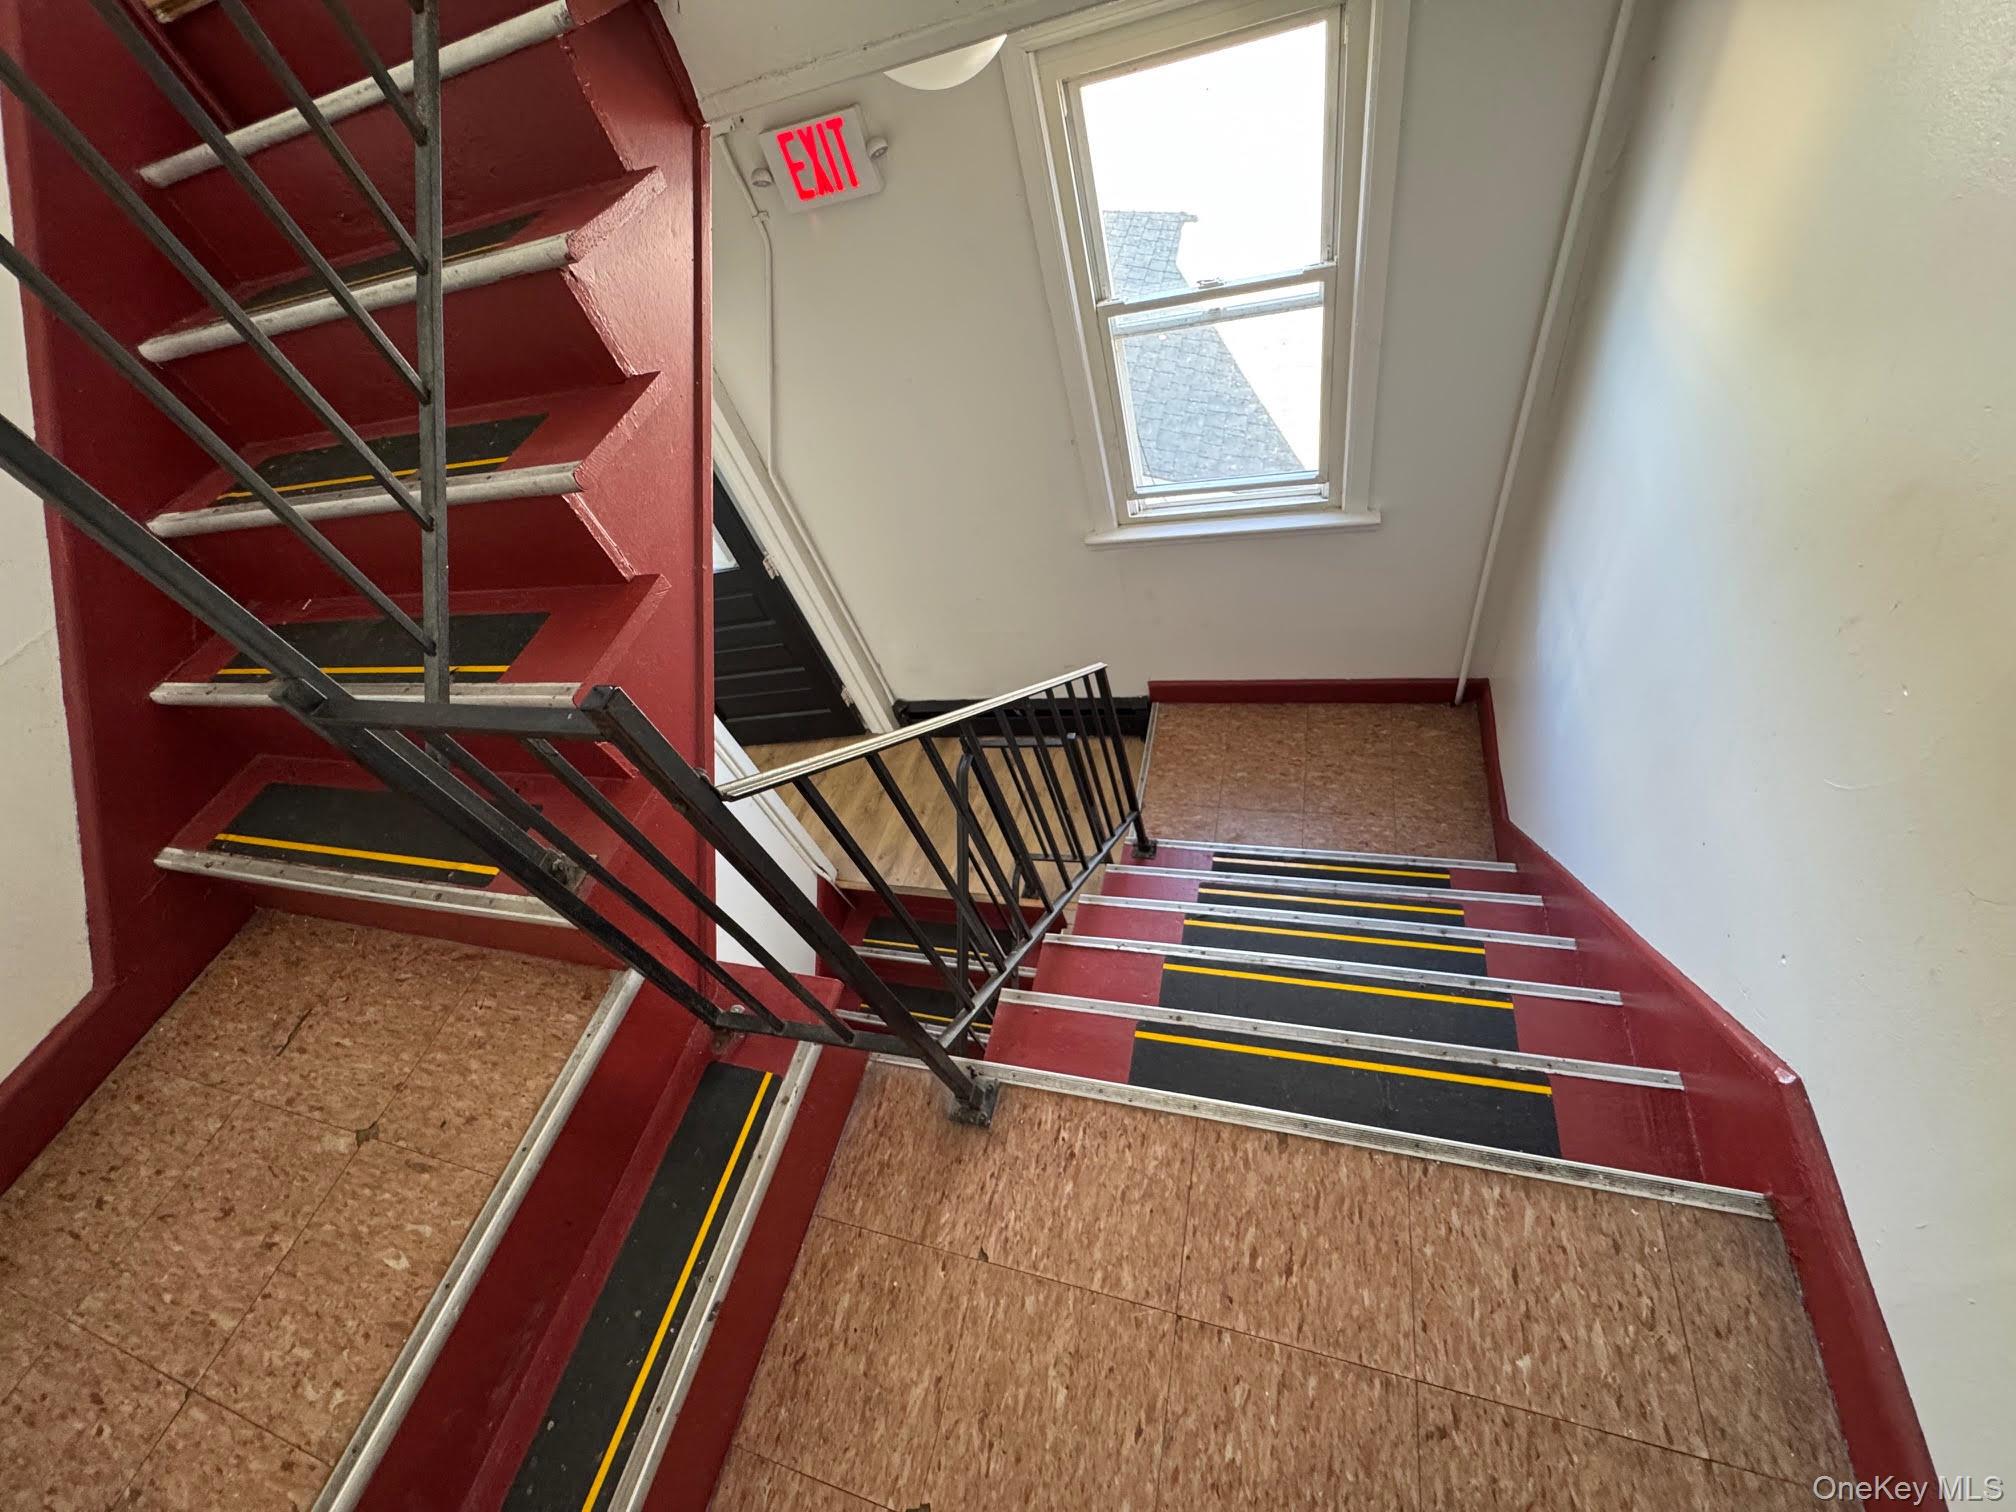
Staircase featuring wood finished floors
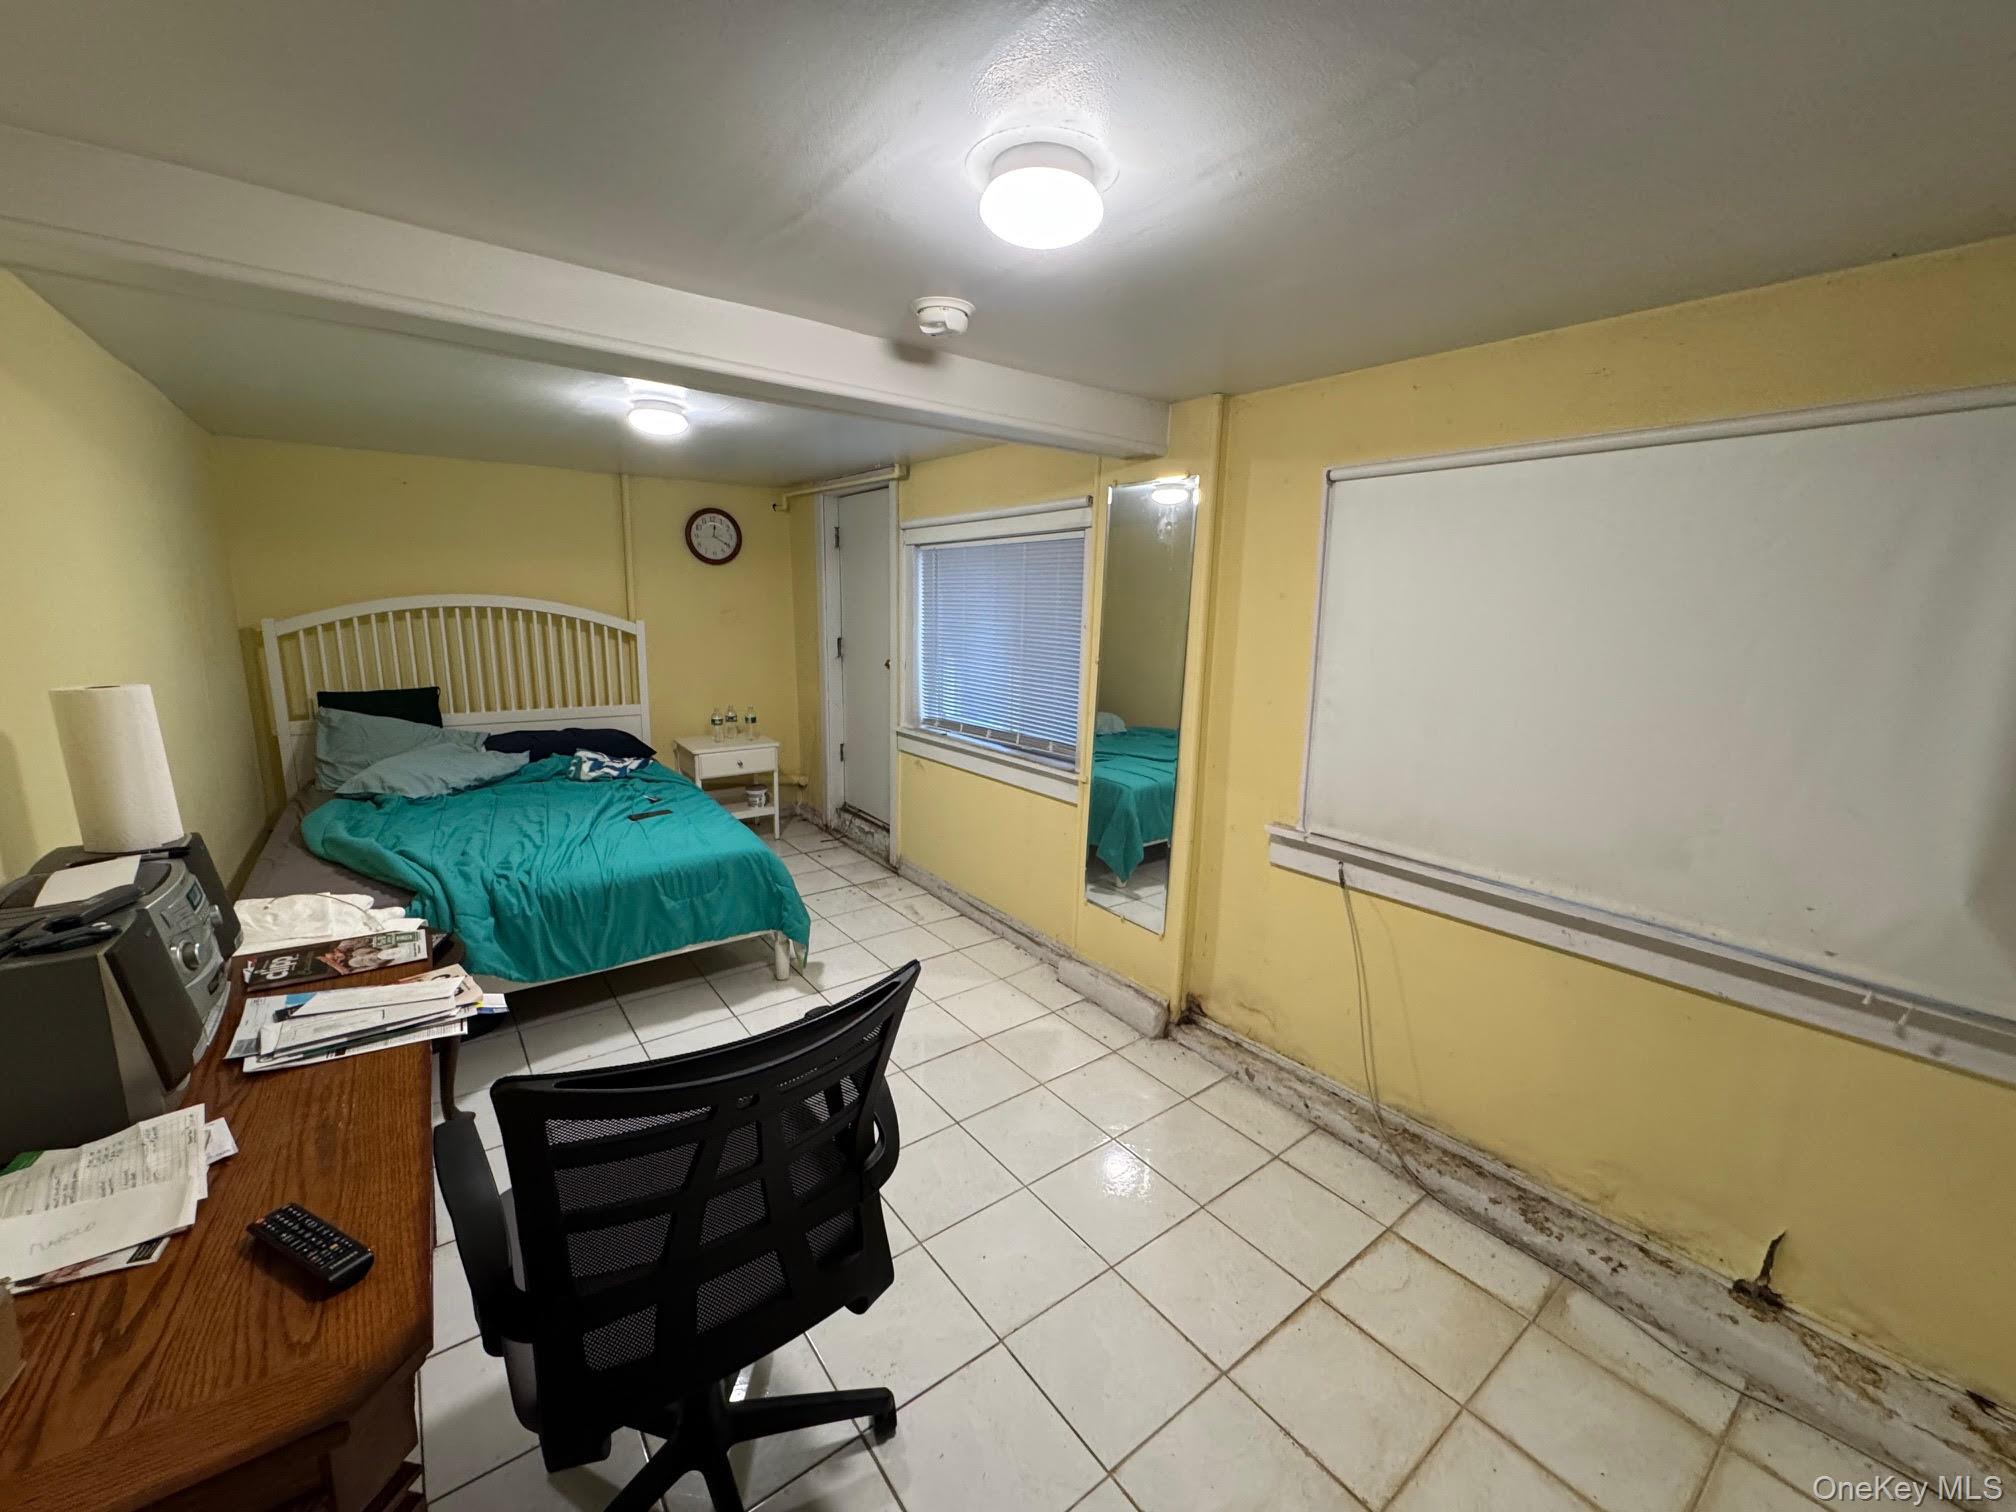
Bedroom featuring light tile patterned floors and beam ceiling in the landlords apartment.
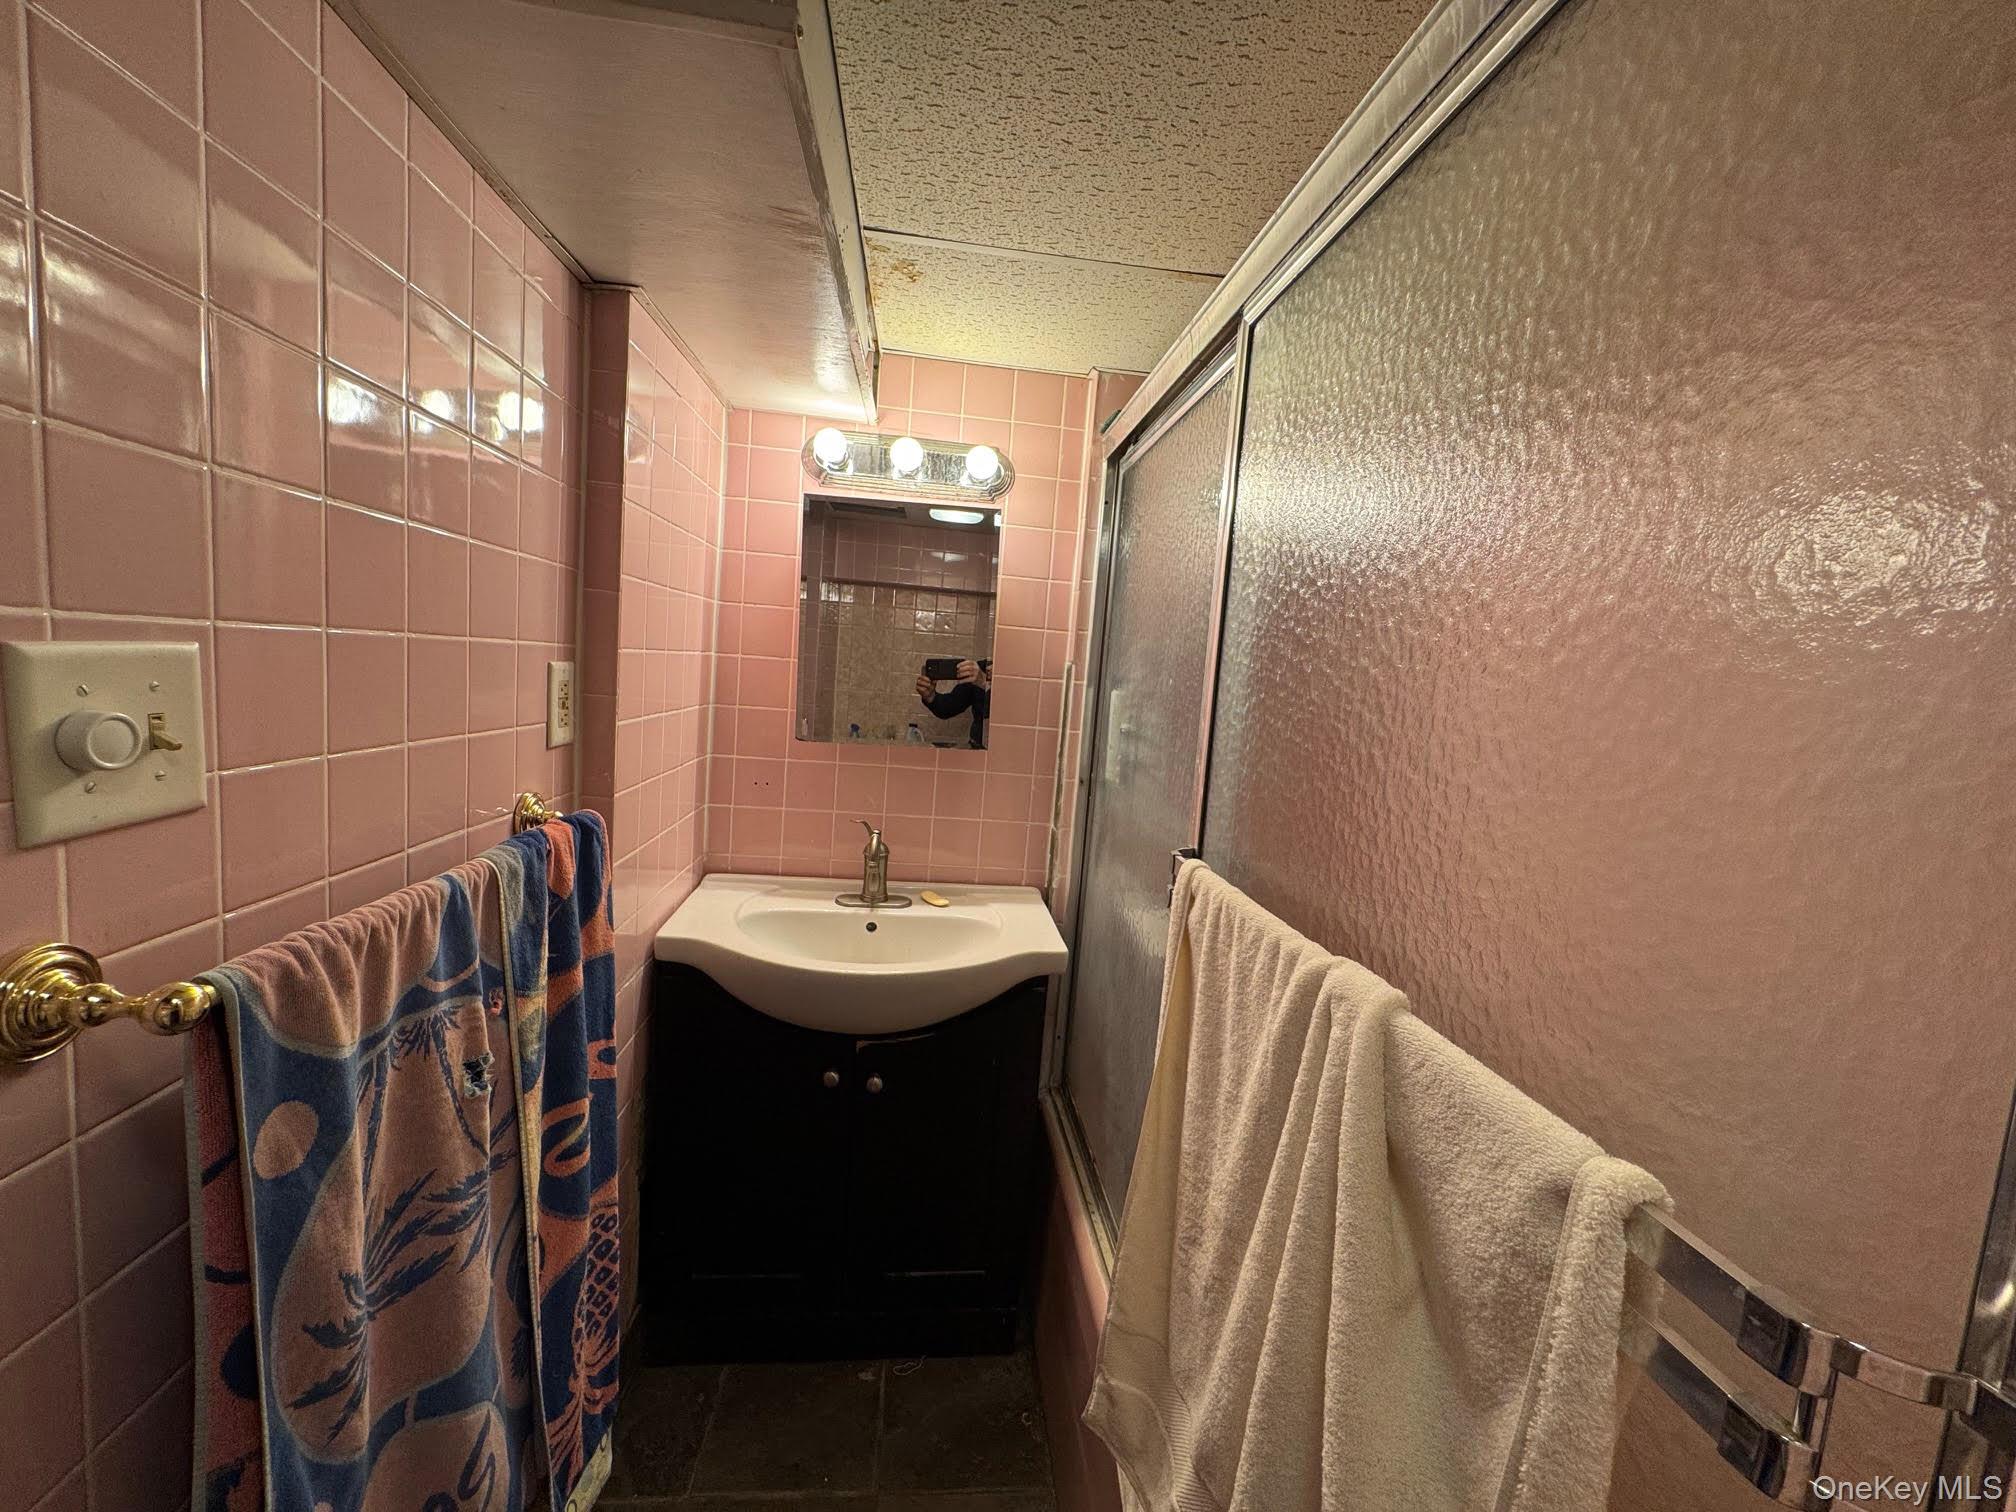
Full bathroom featuring a shower stall, tile walls, vanity, and dark tile patterned floors in the landlords apartment.
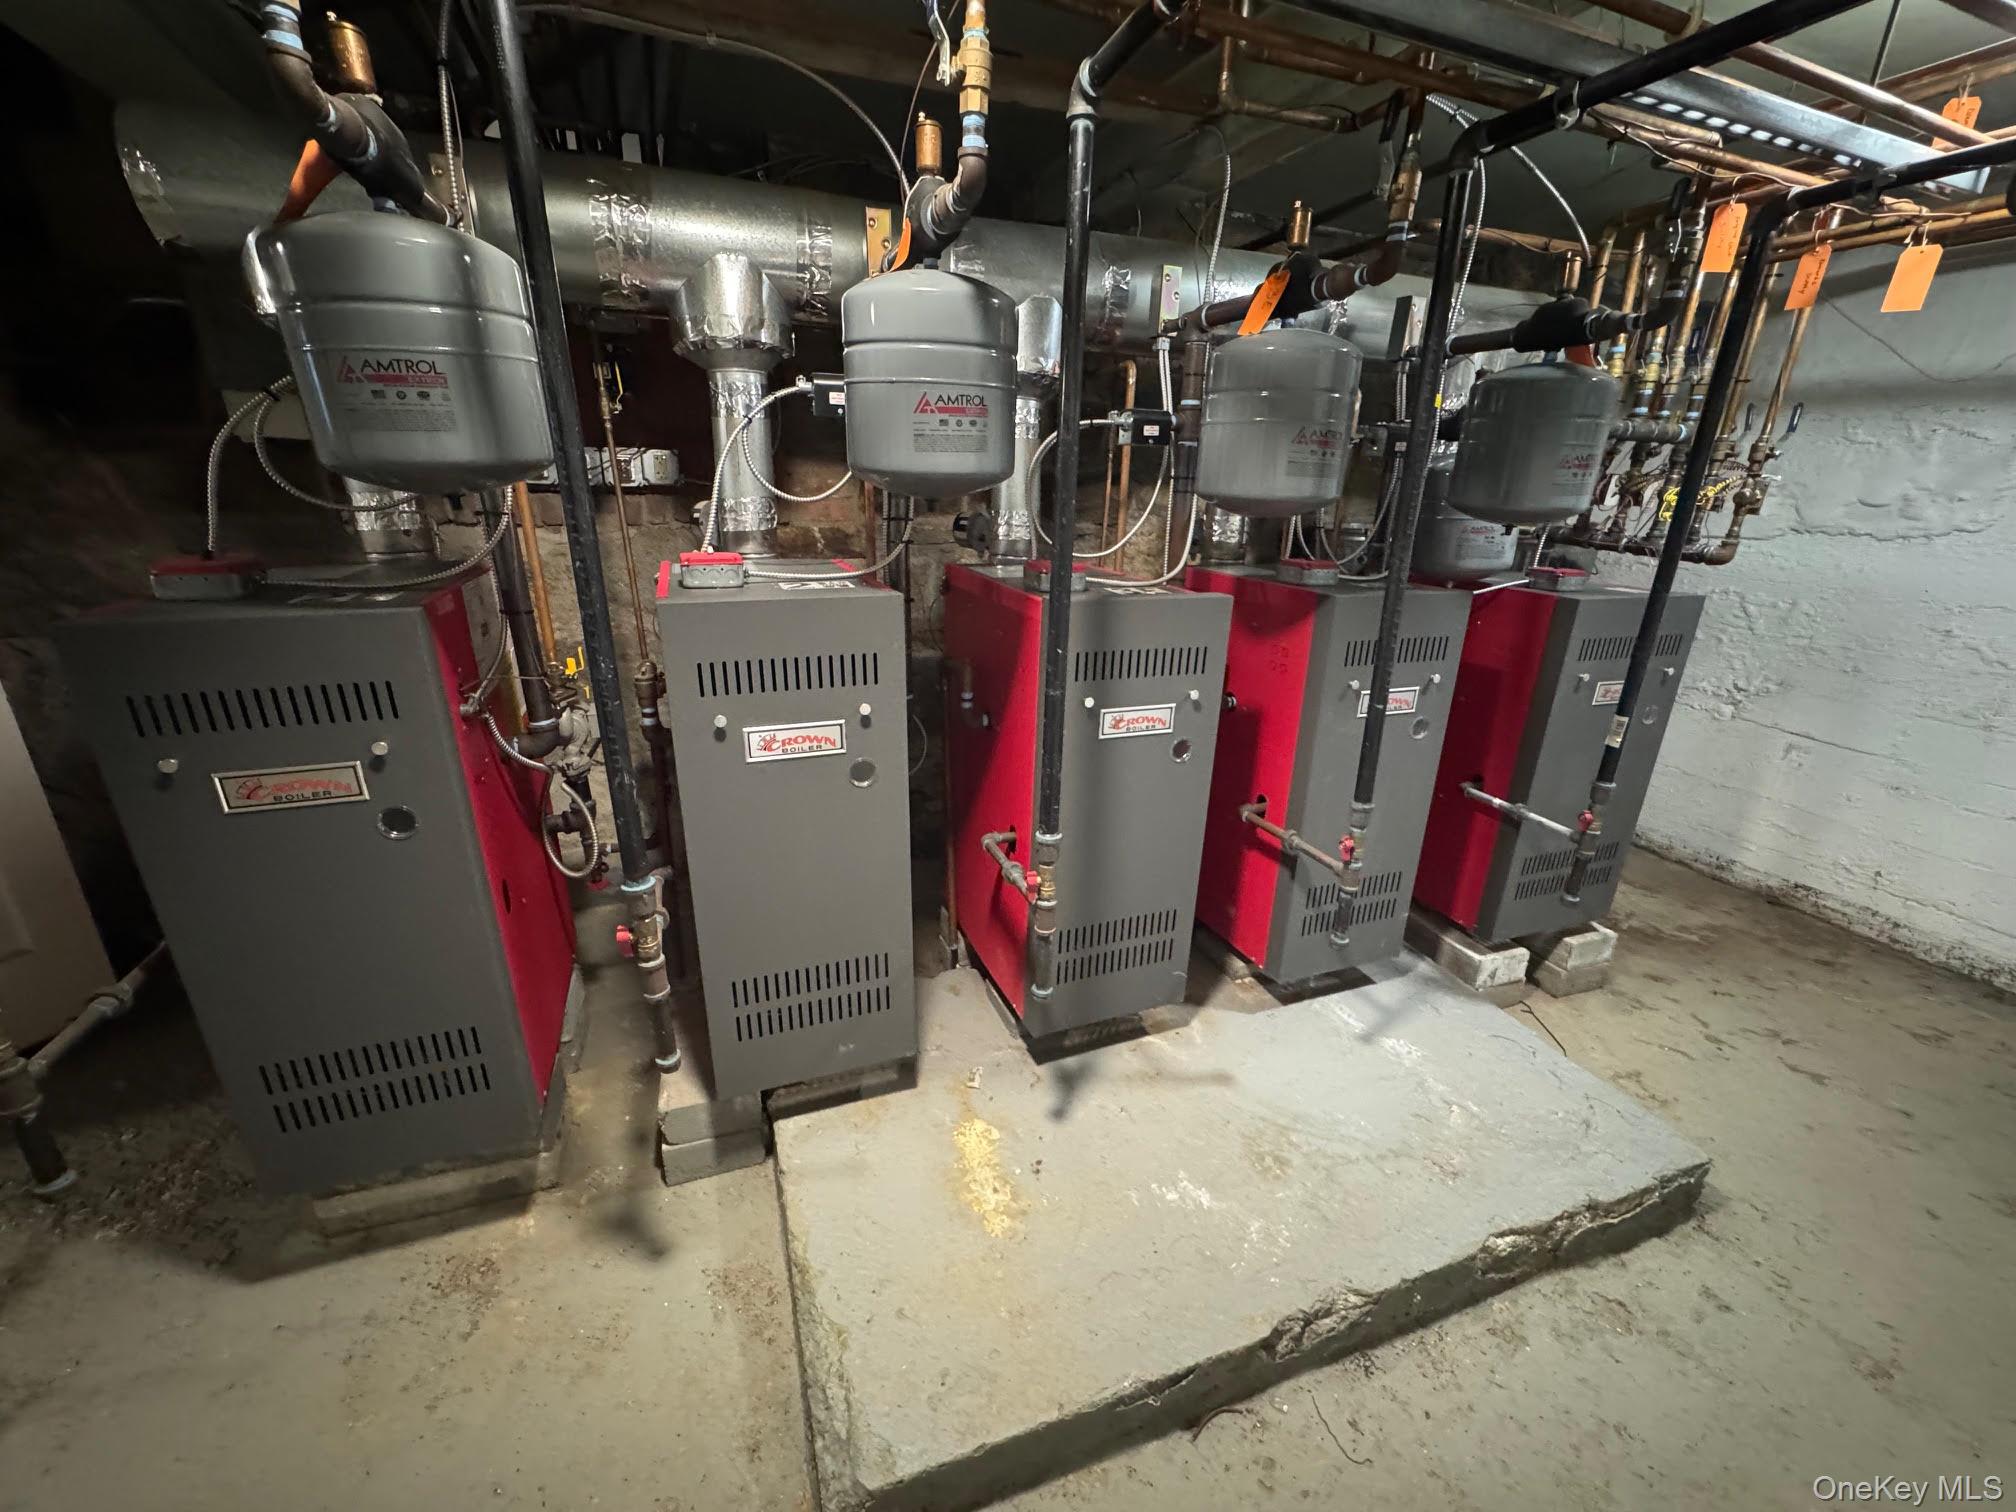
Utility room featuring the heating units of the residential building.
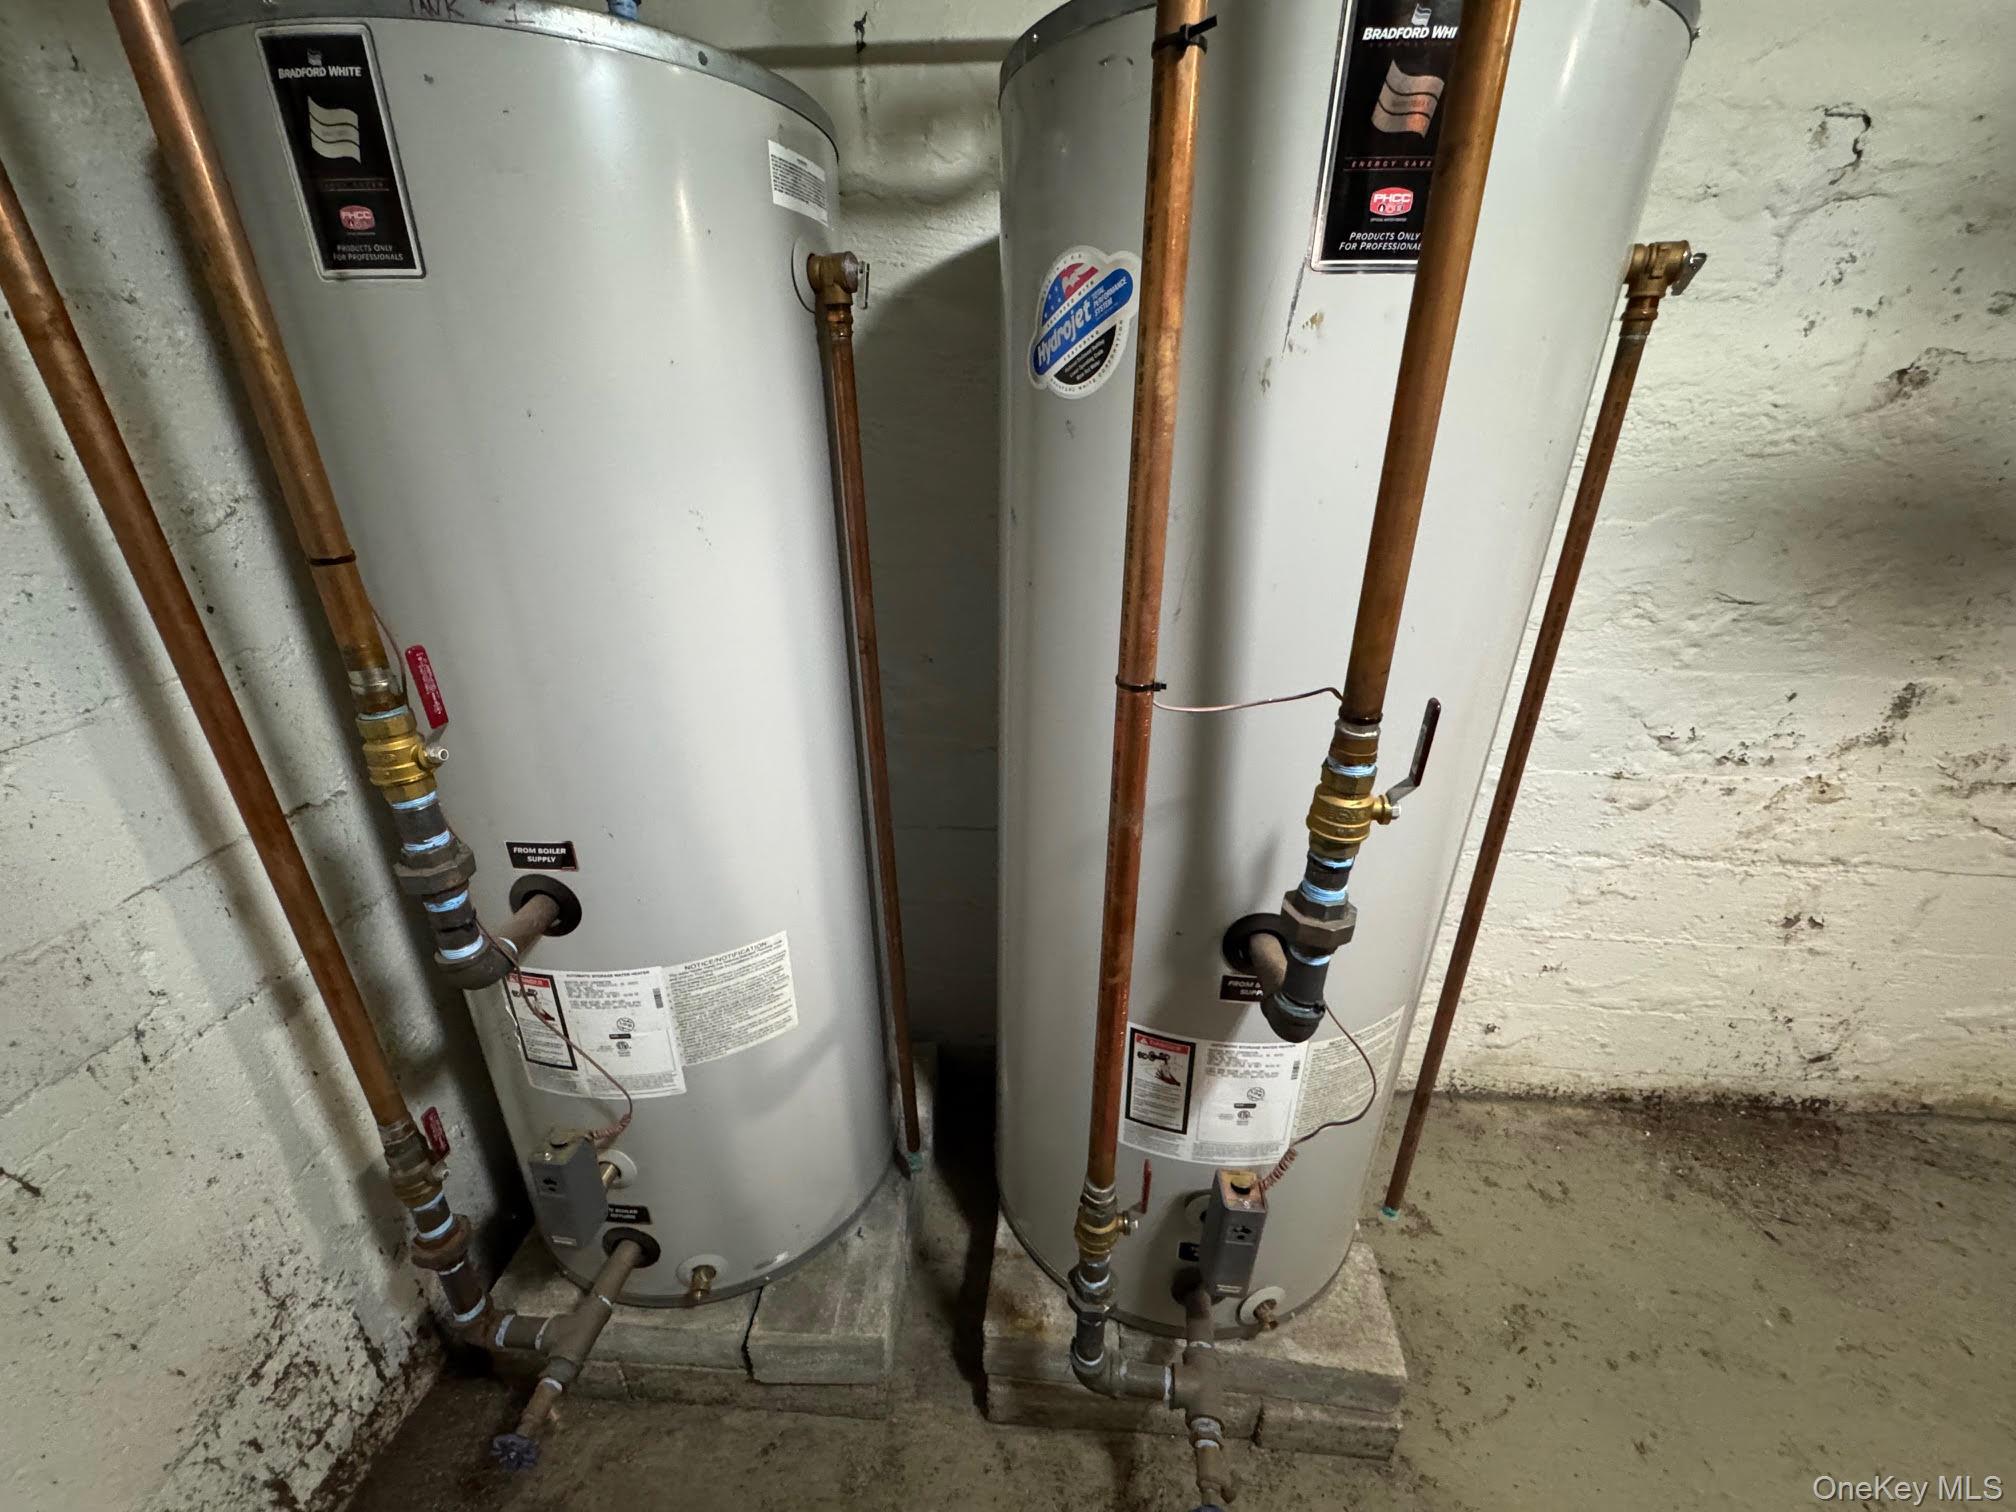
Utilities with gas water heaters for the residential building.
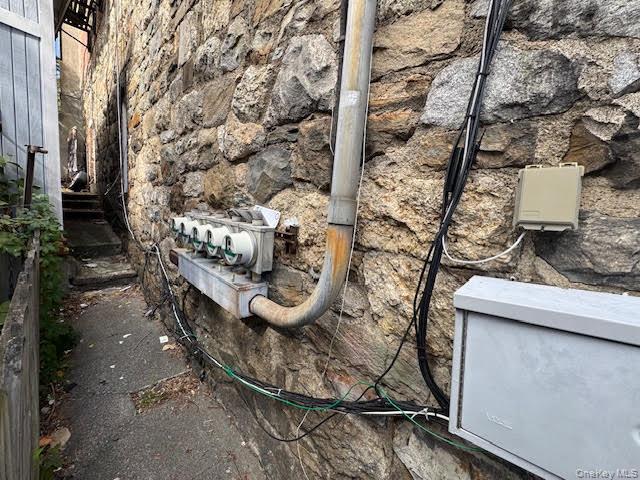
Exterior view of stone siding and some of the electric meters of the building.
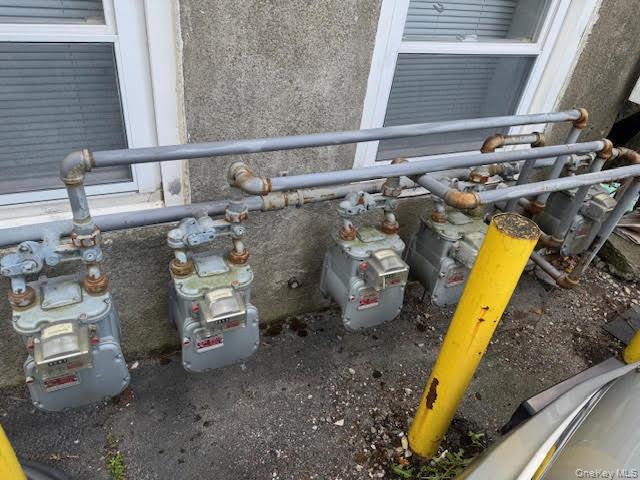
Exterior view of gas meter
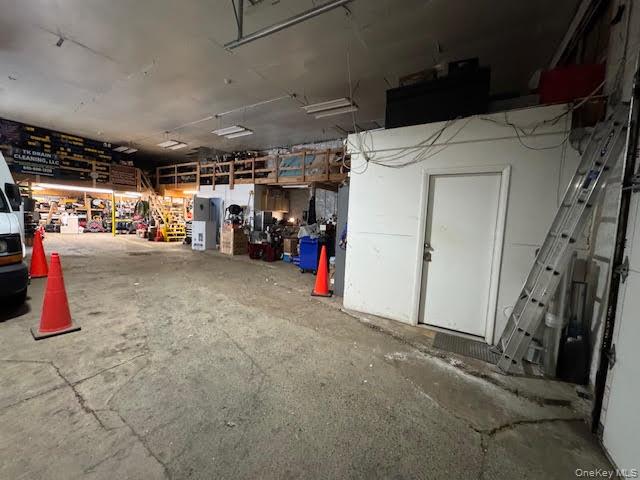
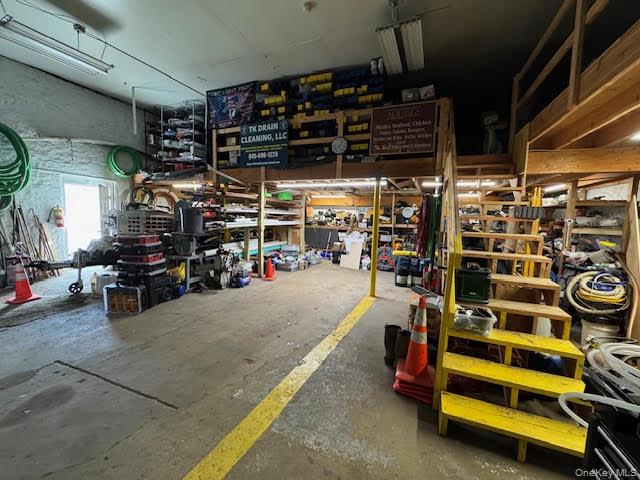
Garage with a workshop area
Commercial unit with a workshop area
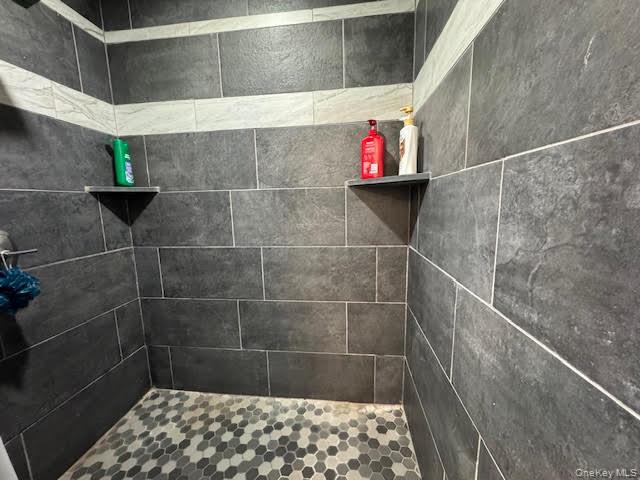
Bathroom with tiled shower in the commercial unit.
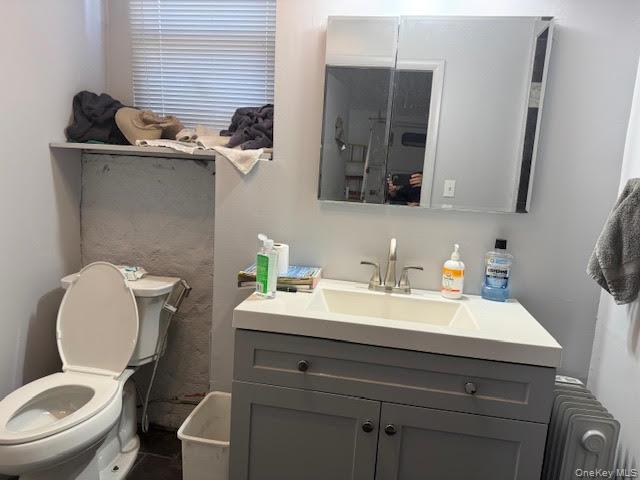
Bathroom vanity and toilet in the commercial unit.
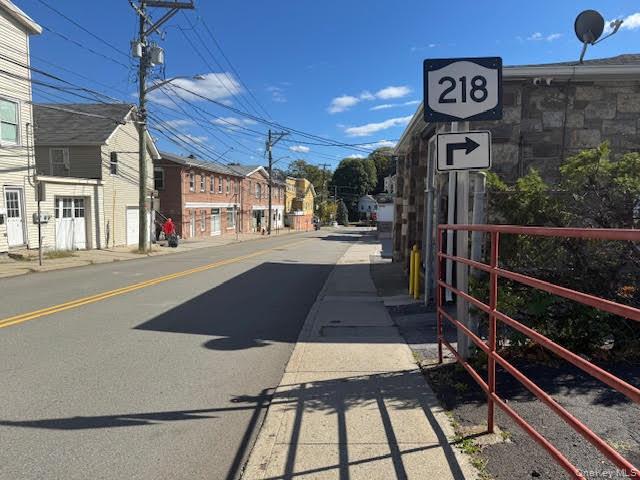
View of the street and sidewalks outside of the building.
View of home's exterior featuring stone siding