

13 Dellworth Drive,Yorktown Heights, NY 10598
Yorktown Heights, NY 10598








Description
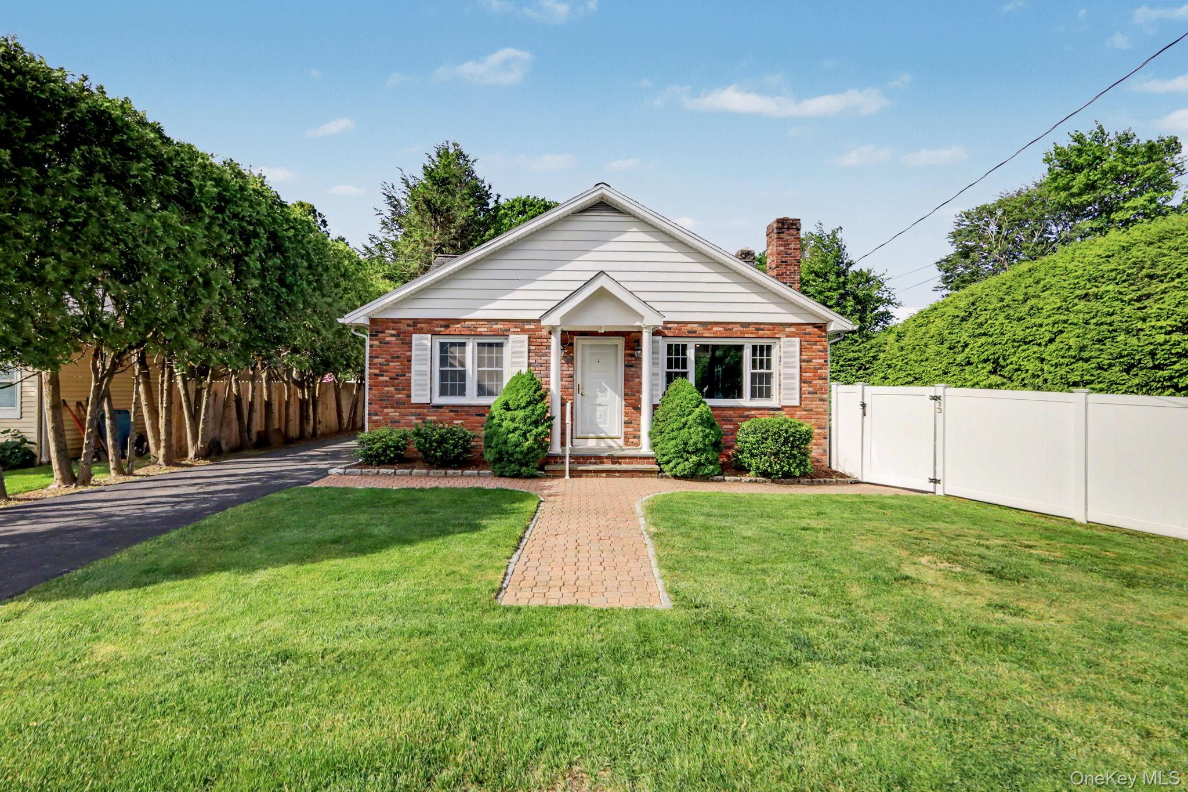
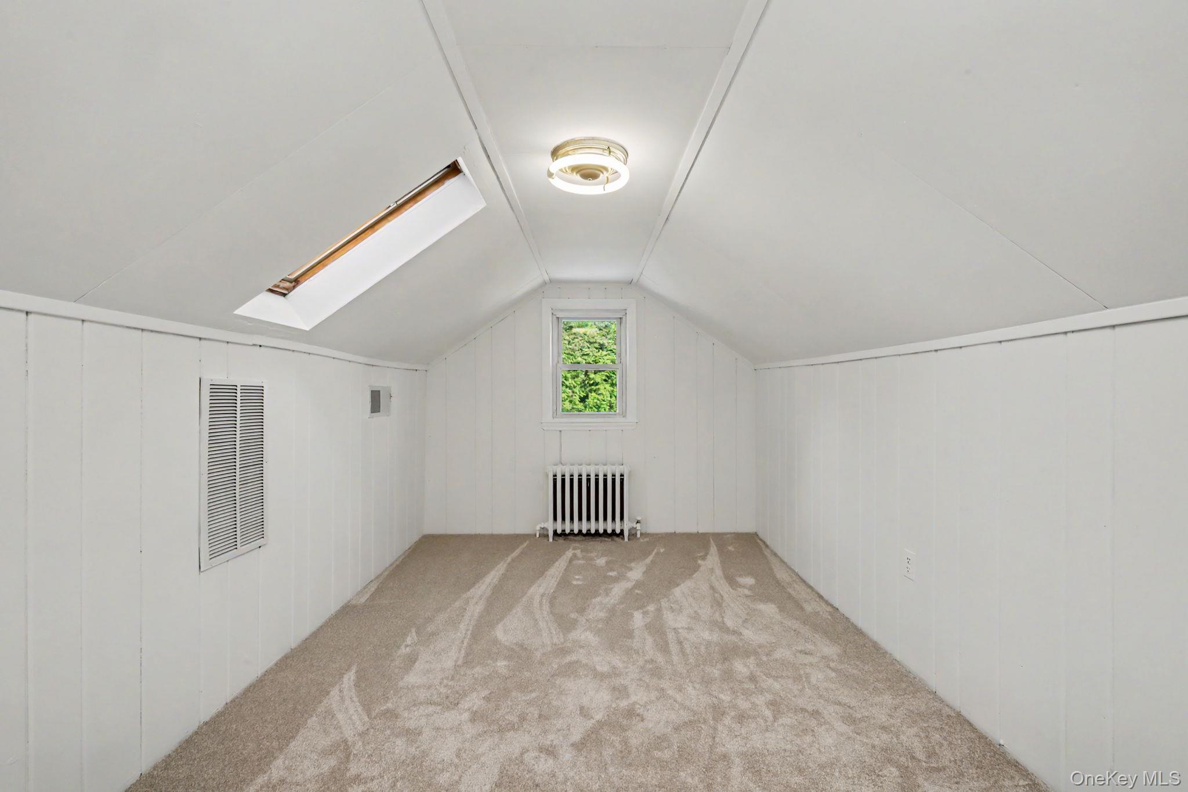
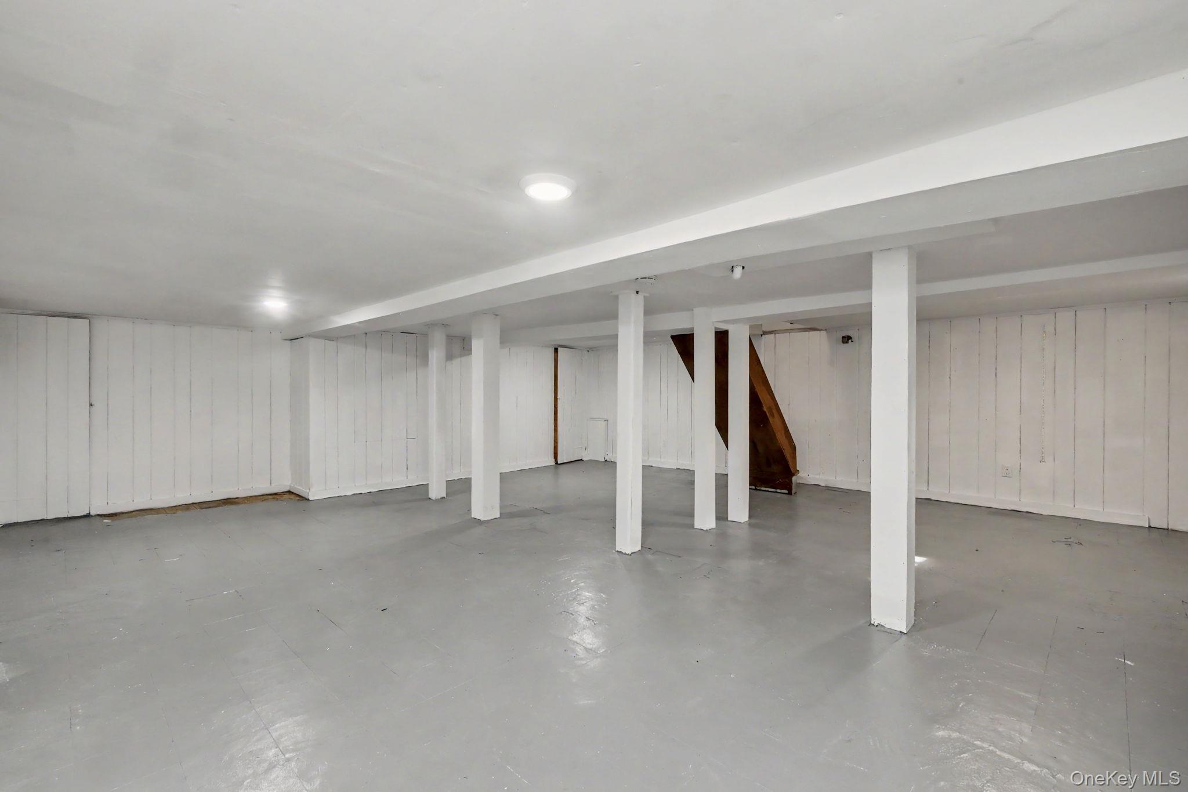
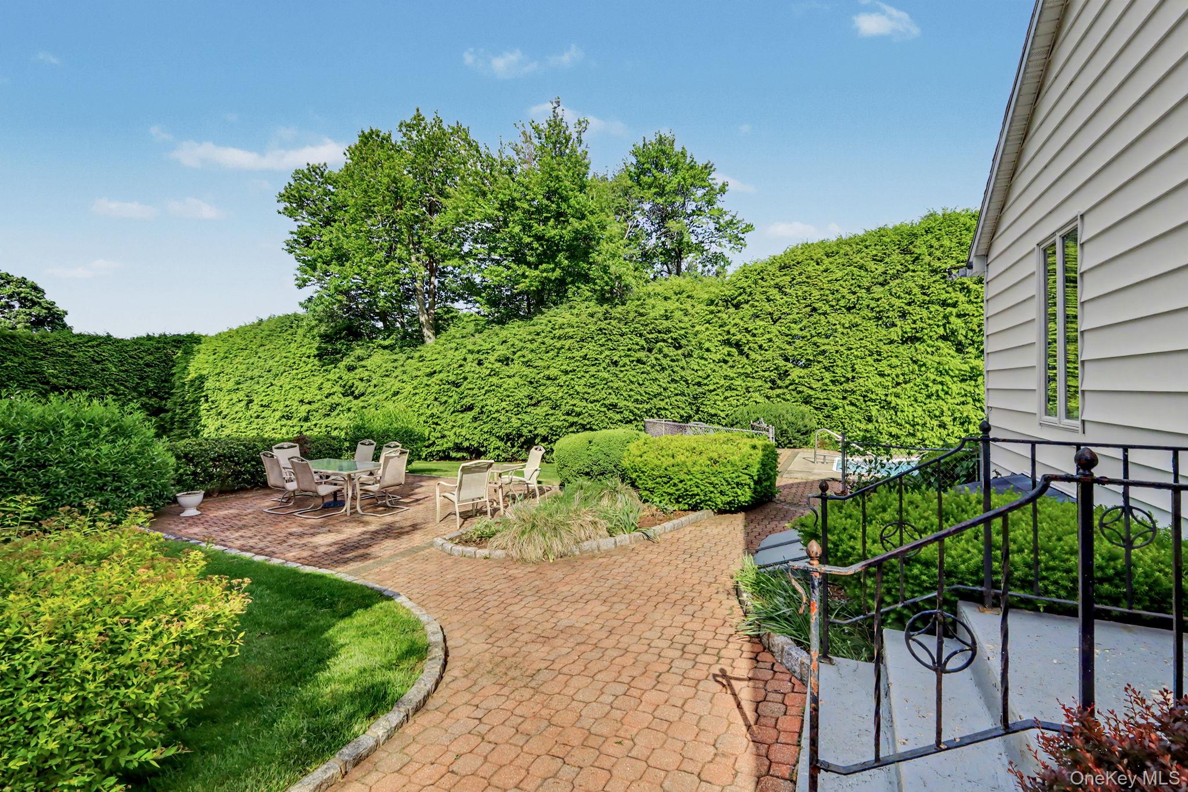
Picture-perfect from every angle, 13 Dellworth Road offers the rare combination of expansive outdoor space, incredible potential, and a lifestyle designed for entertaining. Set on nearly half an acre across two separate tax lots, this special property presents a unique opportunity in the heart of desirable Shenorock. Step inside and be welcomed by freshly painted interiors and an abundance of natural light that pours through every room. The spacious living room is anchored by a gas fireplace and enjoys tranquil views of the surrounding neighborhood. An inviting dining room provides the perfect setting for everything from intimate dinners to large holiday gatherings. The kitchen is thoughtfully designed with double wall ovens, ample workspace, and a breakfast bar that opens to the comfortable family room, creating a natural hub for everyday living. Seamless access to the backyard from the family room, making indoor-outdoor entertaining effortless. The main level offers two generously sized bedrooms and a full hall bath, while the upper level features an additional bedroom, full bath, and abundant storage space. The lower level provides flexible bonus space with endless possibilities for recreation, a home office, gym, or future expansion. Outside is where this property truly shines. The sprawling backyard feels like your own private retreat, complete with multiple patio areas, expansive lawn space, and a heated in-ground pool that promises endless summer enjoyment. Whether hosting friends and family or simply unwinding at the end of the day, this outdoor oasis delivers the space and privacy today's buyers crave. Conveniently located close to shopping, schools, parks, restaurants, and major highways, this home offers the perfect balance of suburban tranquility and everyday convenience. A rare opportunity to own a property with exceptional outdoor living and room to grow13 Dellworth Road is not to be missed.
Details
| MLS # | 1006989 |
|---|---|
| Listing Type | For Sale |
| Style | House |
| Sub-Type | Resale |
| Status | Pending |
| Year | 1942 |
| Days On Site | 81 |
| Listing Provided By | Berkshire Hathaway HS NY Prop | Matthew J. Valvano |
Features
| Bed(s) | 3 |
|---|---|
| Bath(s) | 2 Total |
| SQ Feet | 1,230 |
| Garage | 1 |
| Basement | Y |
| Pool | Yes |
| Acreage | 0.46 |
| Property View | Neighborhood |
Interior
| Cooling | Central Air |
|---|---|
| Heating | Baseboard, Hot Water, Oil |
| Interior Features | First Floor Bedroom, First Floor Full Bath, High Speed Internet, Storage |
| Appliances | Cooktop, Dishwasher, Dryer, Oven, Refrigerator, Washer |
Exterior
| Exterior Features | Lighting, Rain Gutters |
|---|---|
| Construction Materials | Frame |
| Lot Features | Back Yard, Front Yard, Level, Near Public Transit, Near School, Near Shops, Subdivided |
Parking
| Garage Yes / No | Yes |
|---|---|
| Parking Features | Detached, Driveway, Garage |
Utilities
| Utilities | Cable Connected, Electricity Connected, Propane, Trash Collection Public, Water Connected |
|---|---|
| Sewer | Septic Tank |
Taxes
| Tax Year | 2025 |
|---|---|
| Tax Assessed Value | 43000 |
| Tax Annual Amount | 12113 |
Area Information
| State | NY |
|---|---|
| County | Westchester County |
| City | Yorktown Heights |
| Zip Code | 10598 |
| School District | Somers Senior High School |
| Elementary School | Primrose |
| High School | Somers Senior High School |
| Listing VS Median (in 10598) | |
Price: $629,000 low | high Med: $759,000 sqft: 1,230 low | high Med: 2,325 $ / sqft: $511 low | high Med: $326 On site: 81 low | high Med: 86 | |
Market Activity 10598
Request a showing
Request a showing
Contact
Learn More About This Property

| State | NY |
|---|---|
| County | Westchester County |
| City | Yorktown Heights |
| Zip Code | 10598 |
| School District | Somers Senior High School |
| Elementary School | Primrose |
| High School | Somers Senior High School |
| Listing VS Median (in 10598) | |
Price: $629,000 low | high Med: $759,000 sqft: 1,230 low | high Med: 2,325 $ / sqft: $511 low | high Med: $326 On site: 81 low | high Med: 86 | |
