
Description
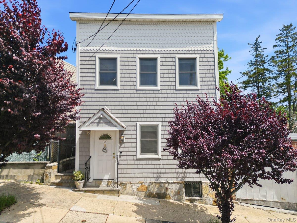
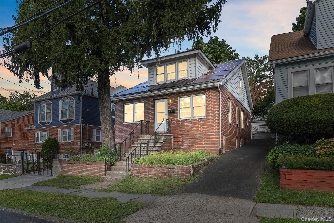
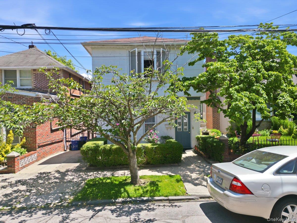
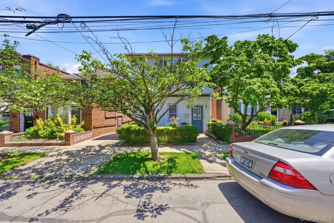
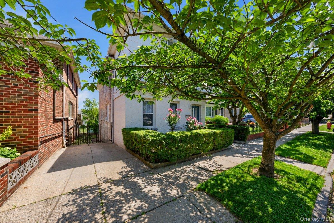
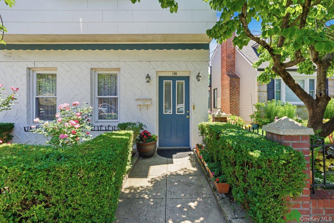
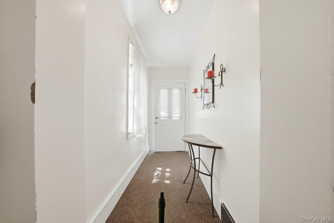
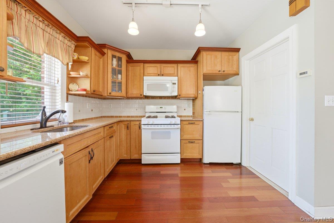
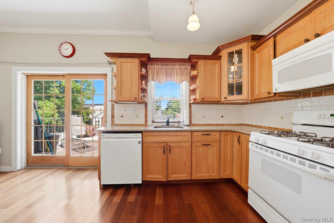
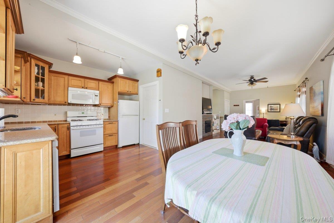
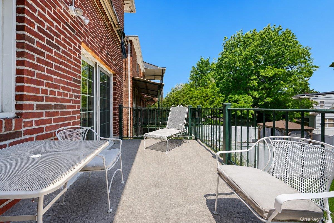
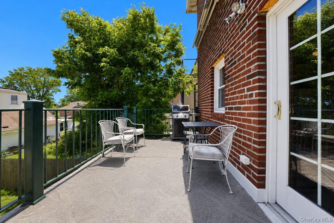
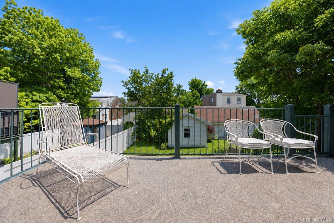
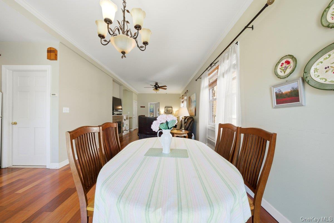
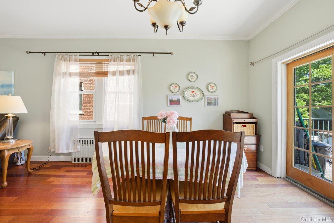
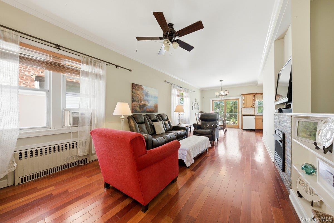
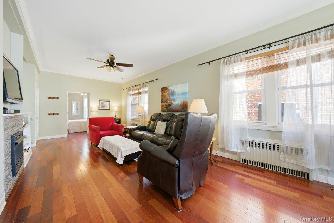
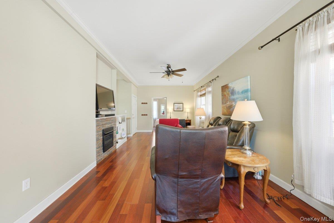
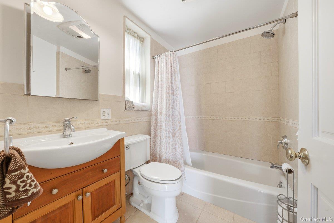
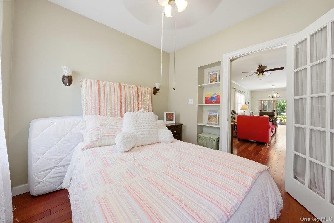
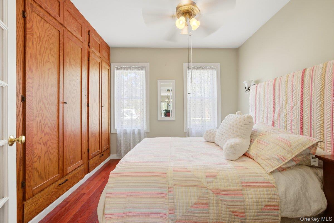
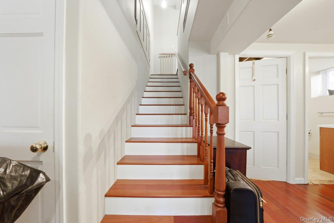
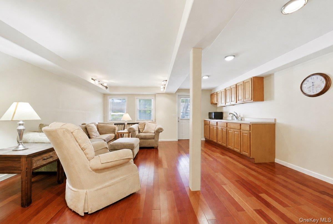
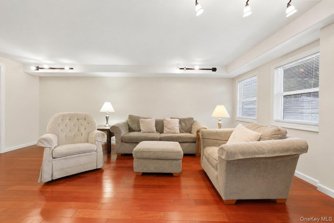
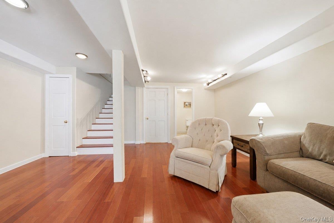
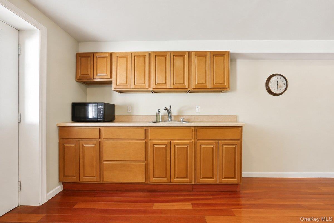
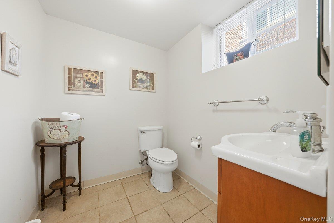
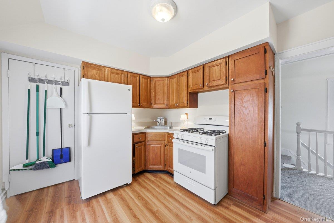
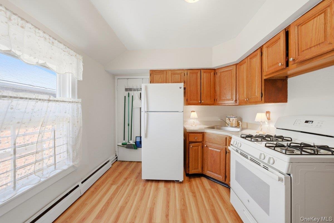
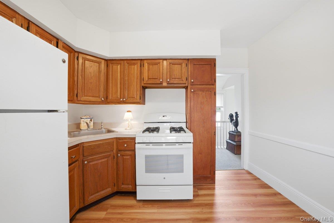
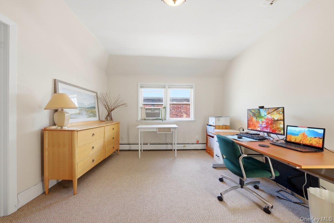
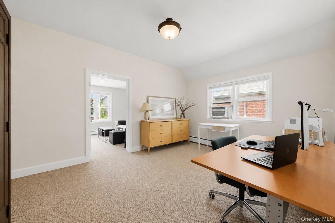
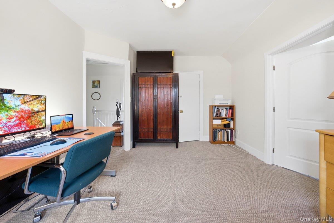
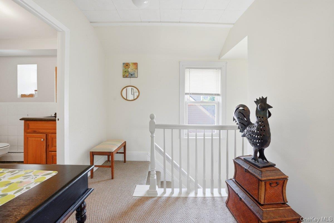
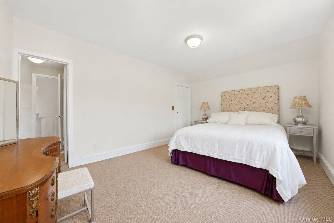
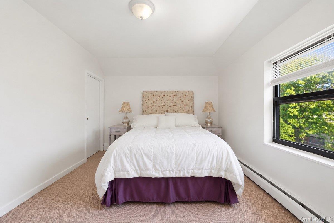
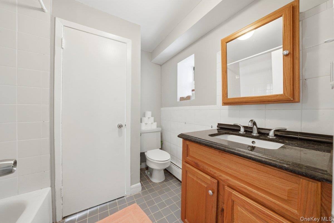
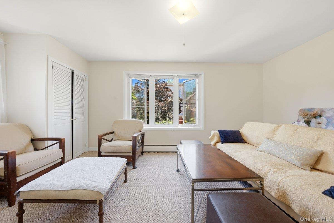
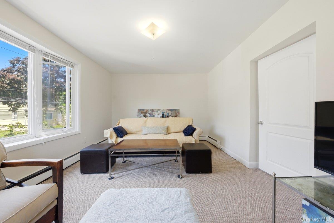
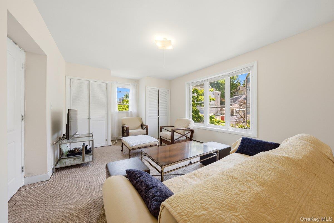
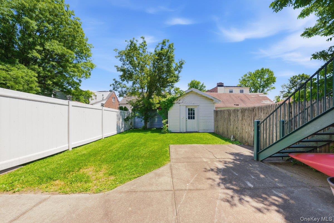
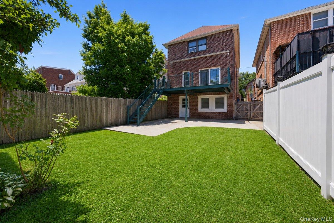
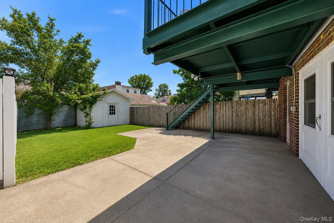
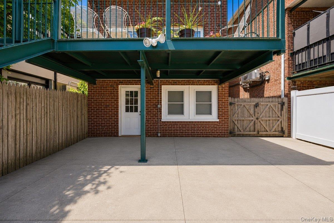
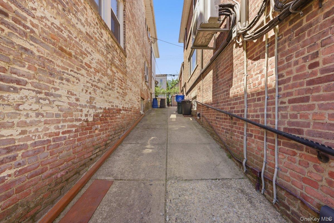
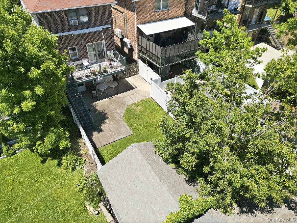
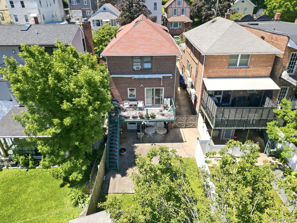
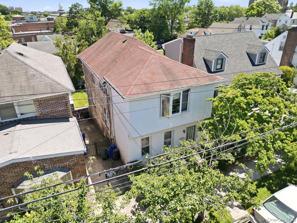
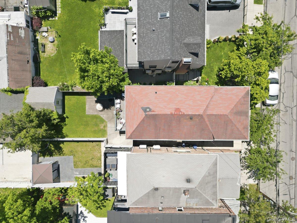
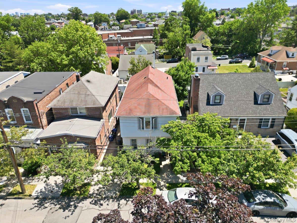
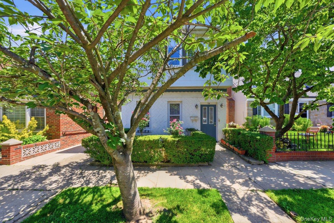
Nestled in the heart of McLean Heights, just 25 minutes north of Manhattan, this charming and cozy single-family home with a legal in-law suite offers the perfect blend of versatility, comfort, and convenienceideal for extended family living or multi-generational households. Filled with natural sunlight, the main residence is currently configured as a beautifully appointed one-bedroom retreat featuring an open-concept layout that seamlessly connects the living room, dining area, and kitchen, creating an inviting space for everyday living and entertaining. A private deck extends the living space outdoors, providing the perfect setting for relaxing summer evenings. The legal in-law suite on the second level offers a spacious two-bedroom layout complete with a bright living room and eat-in kitchen. This flexible floor plan can easily be incorporated into the main home to create a spacious duplex-style residence. The walk-out lower level adds valuable living space and presents endless possibilities for a family room, recreation area, home office, or guest accommodations. A powder room, laundry area, utility room, and direct access to the backyard further enhance the home's functionality. Step outside to a terrific backyard designed for entertaining, gardening, or simply enjoying the outdoors. Additional highlights include low taxes, a shared driveway, and an unbeatable commuter-friendly location just minutes from Metro-North, local and express buses, shopping, restaurants, schools, and major parkways. A wonderful opportunity to own a warm and inviting home that offers flexibility, affordability, and exceptional convenienceall within easy reach of NYC.
Details
| MLS # | 1010987 |
|---|---|
| Listing Type | For Sale |
| Style | House |
| Sub-Type | Resale |
| Status | Pending |
| Year | 1928 |
| Days On Site | 82 |
| Listing Provided By | Double C Realty | Kieran Dwyer |
Features
| Bed(s) | 3 |
|---|---|
| Bath(s) | 3 Total |
| SQ Feet | 1,680 |
| Basement | Y |
| Story(s) | 2 |
| Acreage | 0.06 |
Interior
| Cooling | Wall/Window Unit(s) |
|---|---|
| Heating | Natural Gas |
| Interior Features | First Floor Bedroom, First Floor Full Bath, Built-in Features, Ceiling Fan(s), Chefs Kitchen, Crown Molding, In-Law Floorplan, Natural Woodwork, Open Floorplan, Open Kitchen |
| Window Features | Aluminum Frames |
| Appliances | Gas Range, Refrigerator |
Exterior
| Construction Materials | Aluminum Siding |
|---|---|
| Foundation Details | Stone |
| Lot Features | Back Yard |
| Fencing | Back Yard |
Parking
| Garage Yes / No | No |
|---|---|
| Parking Features | Common |
Utilities
| Utilities | Electricity Connected, Natural Gas Connected, Sewer Connected, Water Connected |
|---|---|
| Sewer | Public Sewer |
Taxes
| Tax Year | 2026 |
|---|---|
| Tax Assessed Value | 10900 |
| Tax Annual Amount | 12515 |
| Tax Lot | 53 |
Area Information
| State | NY |
|---|---|
| County | Westchester County |
| City | Yonkers |
| Zip Code | 10704 |
| School District | Yonkers (School Choice) |
| Elementary School | Yonkers (School Choice) |
| High School | Yonkers (School Choice) |
| Listing VS Median (in 10704) | |
Price: $679,000 low | high Med: $252,500 sqft: 1,680 low | high Med: 825 $ / sqft: $404 low | high Med: $309 On site: 82 low | high Med: 85.5 | |
Market Activity 10704
Request a showing
Request a showing
Contact
Learn More About This Property

| State | NY |
|---|---|
| County | Westchester County |
| City | Yonkers |
| Zip Code | 10704 |
| School District | Yonkers (School Choice) |
| Elementary School | Yonkers (School Choice) |
| High School | Yonkers (School Choice) |
| Listing VS Median (in 10704) | |
Price: $679,000 low | high Med: $252,500 sqft: 1,680 low | high Med: 825 $ / sqft: $404 low | high Med: $309 On site: 82 low | high Med: 85.5 | |